
1115 Bonnie Brae Ln, Lake Geneva, WI 53147






| 3 Beds | 1.5 Baths | 2 Car Garage | 1,573 Sq Ft |
Description of 1115 Bonnie Brae Ln, Lake Geneva, WI 53147
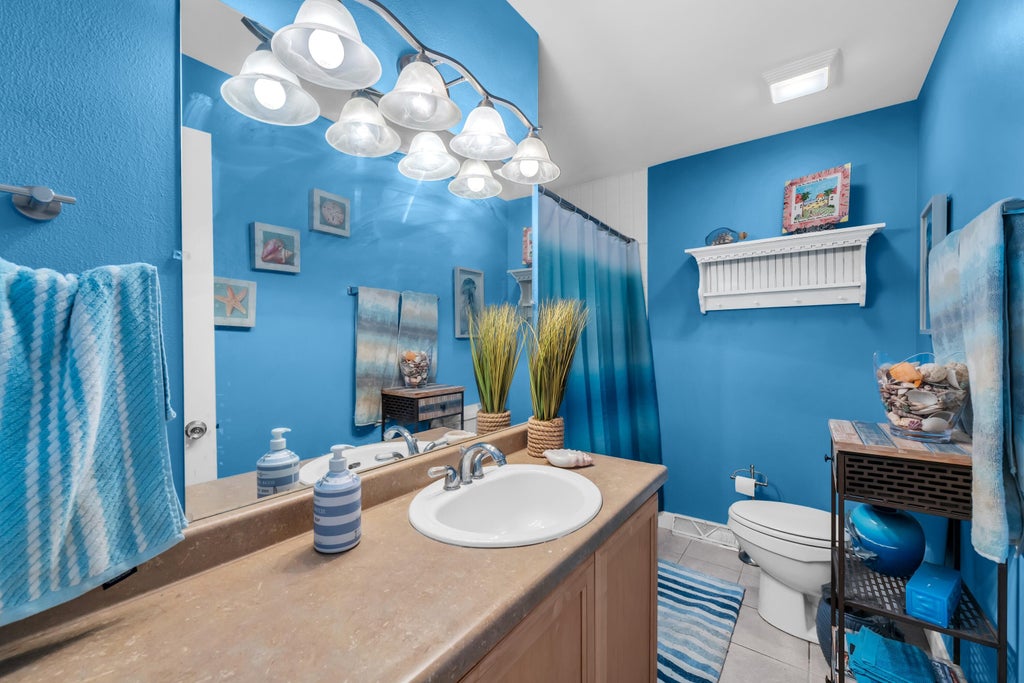
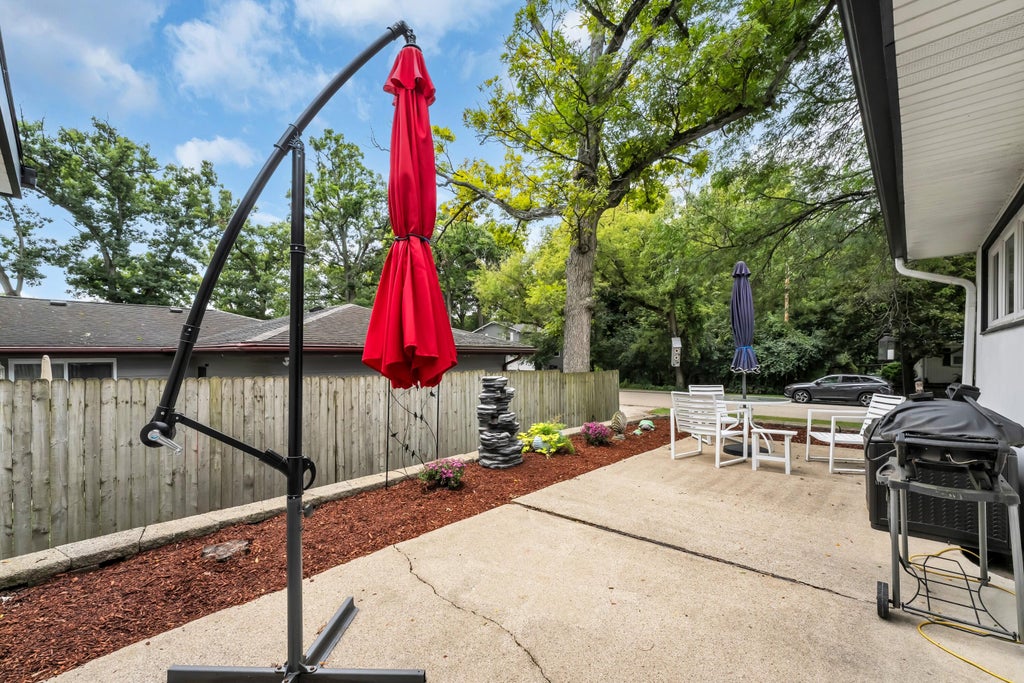
Comfort, convenience and versatility come together in this inviting ranch home, ideally located approximately 4 blocks from Geneva Lake, in a very nice residential neighborhood. Natural wood floors enhance the living room, kitchen and dining area, while the attractive re-bricked gas fireplace adds warmth and charm. The updated eat-in kitchen features attractive cabinetry, granite counters and patio doors leading outdoors. Three bedrooms and 1.5 baths complete the main level. The lower level offers more room to enjoy with a bonus room, spacious rec room and adjacent second kitchen area with cabinets, counter and refrigerator, plus space for a cooktop. An ideal primary residence, vacation retreat or flexible investment for the right buyer. The seller prefers to sell the home fully furnishe
Property Features of 1115 Bonnie Brae Ln, Lake Geneva, WI 53147
Ranch
Single Family Residence
1975
$3,571.00
1
.19
Features
| Middle school: Lake Geneva |
| High school: Badger |
| Washer |
| Dryer |
| Range |
| Dishwasher |
| Refrigerator |
| Central air |
| Electric heat |
| Forced air heat |
| Natural gas heat |
| Garage |
| Two car garage |
| Attached parking |
| Attached garage |
| Garage spaces: 2 |
| Stucco exterior |
| Patio |
| Lot acreage is: 0.19 |
| Lot sqft: 8276.4 |
| Wooded lot |
| Lot zoned: Residential SF |
| Concrete basement |
| Finished basement |
| Full basement |
| Partial basement |
| Sump pump |
| Partially finished basement |
| Paved driveway |
| Public sewer |
| Public water |
| Total square feet: 1573 |
| Total above grade finished sq ft: 995 |
| Basement square feet: 578 |
| Living square feet: 1573 |
| Property style: ranch |
| For sale |
| Tax year: 2025 |
Rooms & Dimensions
| Family room is 14 x 11 |
| Family Room Level: Lower |
| Pantry |
| Bedroom 2 is 13 x 10 |
| Bedroom 2 Level: Main |
| Bedroom 3 is 10 x 9.5 |
| Bedroom 3 Level: Main |
| 2nd kitchen |
| Living Room is 18 x 12 |
| Living Room Level: Main |
| Bonus Room is 12 x 11 |
| Bonus Room Level: Lower |
| Number of rooms: 8 |