
616 Briody St, Burlington, WI 53105 CONTINGENT
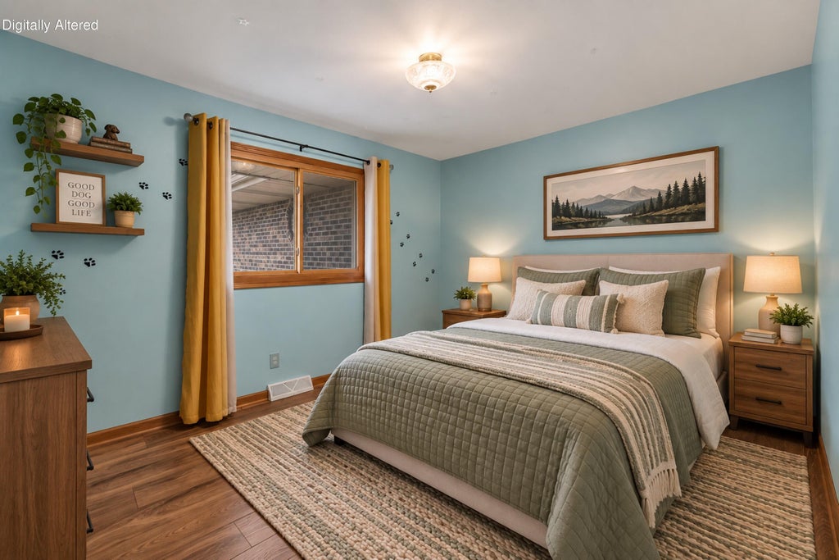
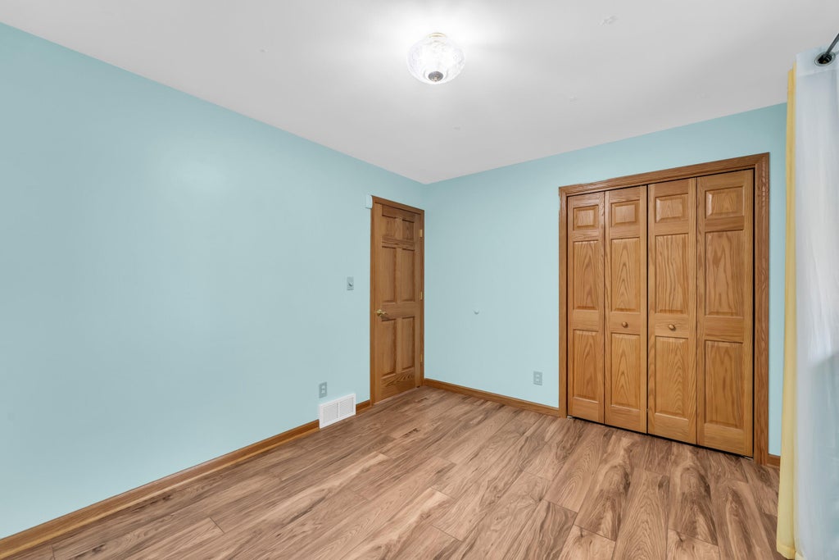
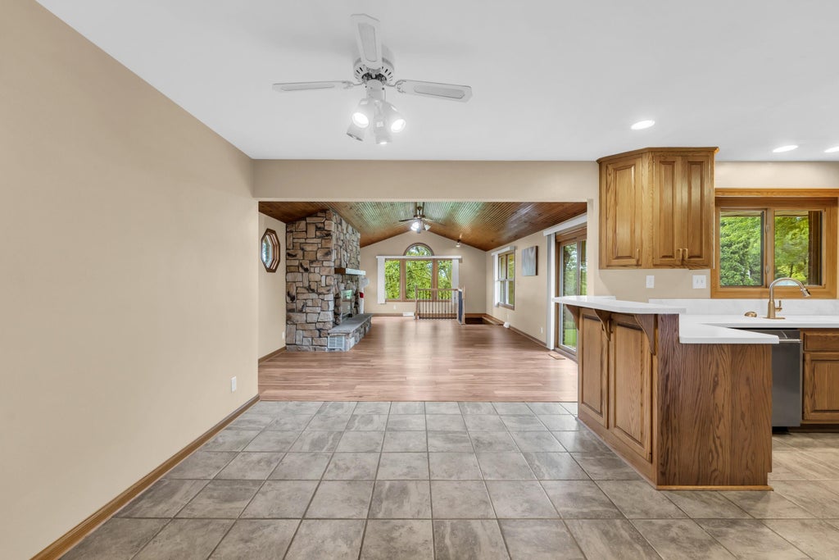
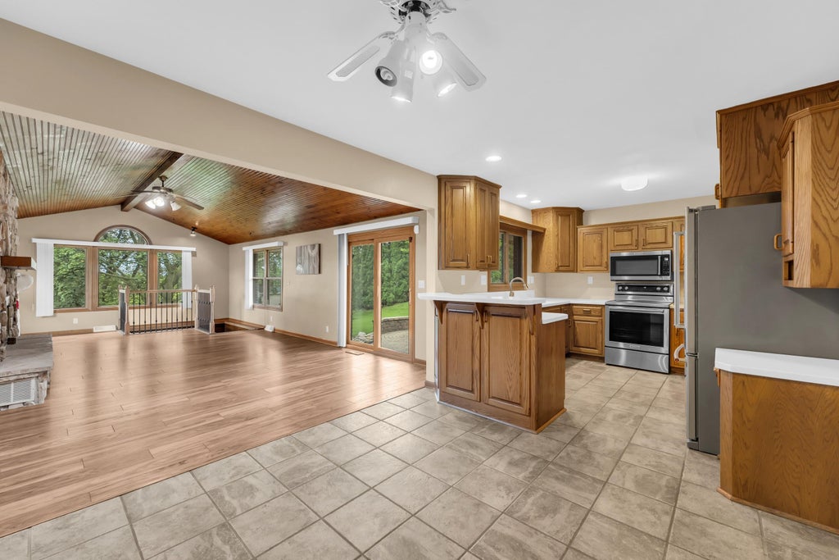
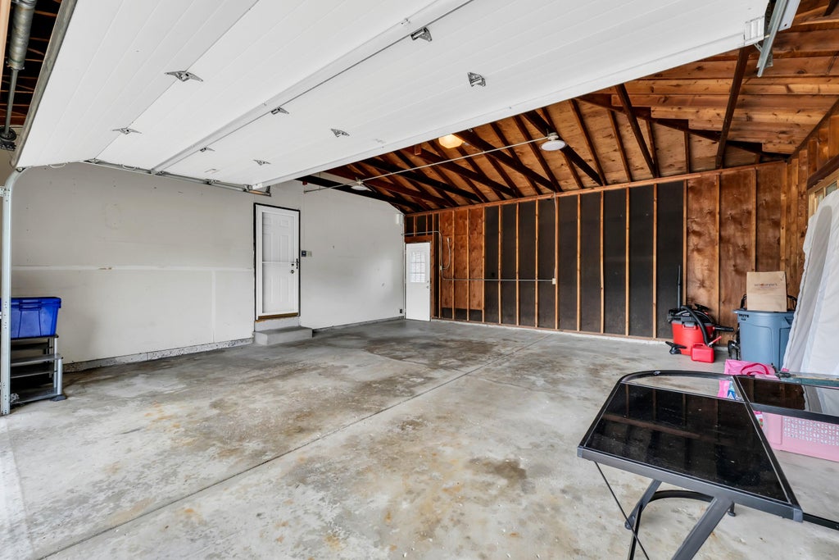
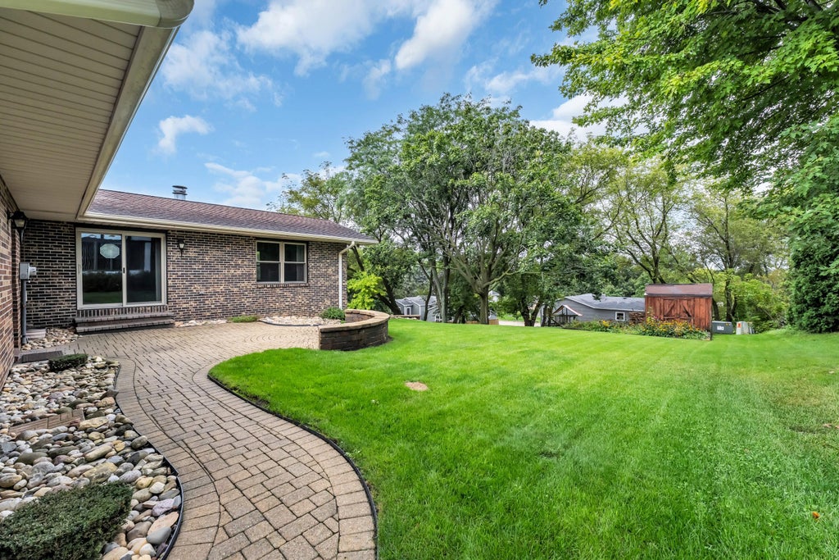
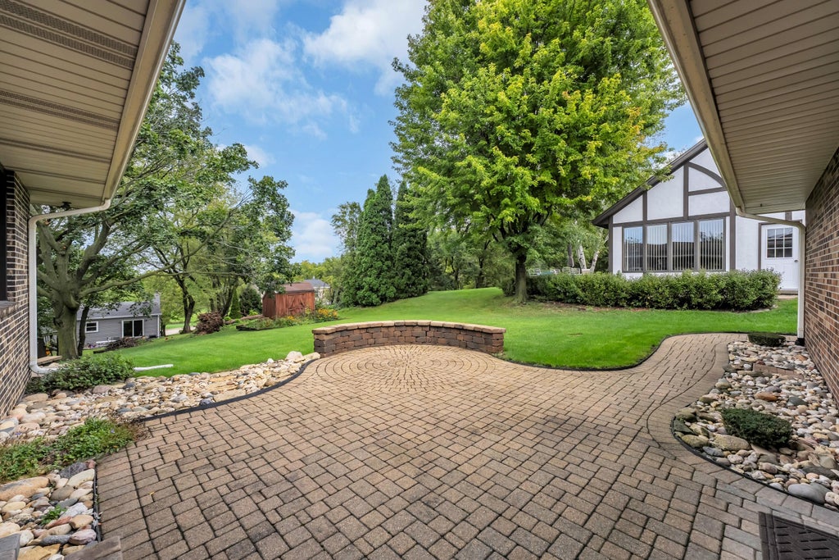
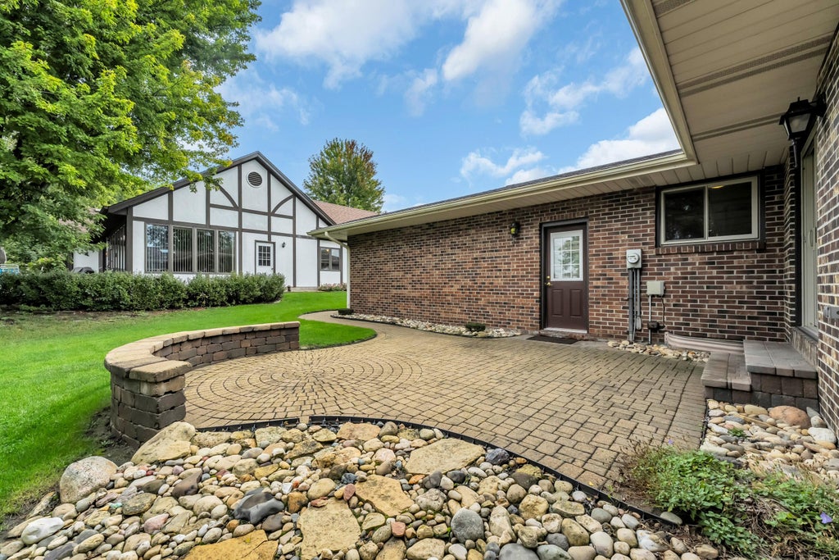
| 3 Beds | 3 Baths | 2 Car Garage | 2,880 Sq Ft |
Description of 616 Briody St, Burlington, WI 53105
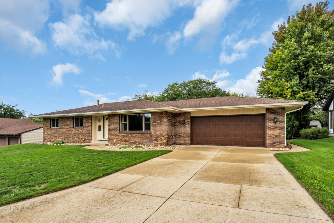
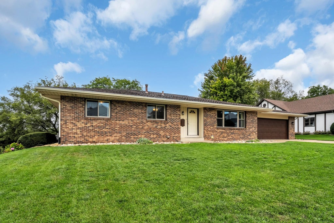
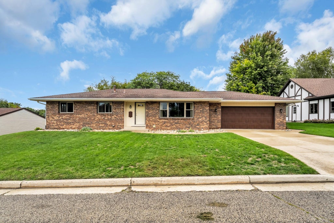
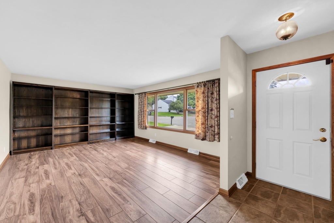
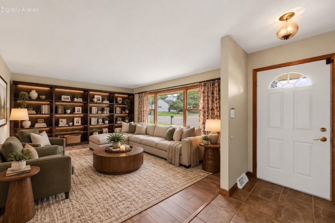
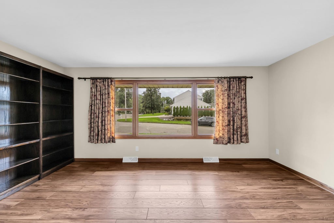
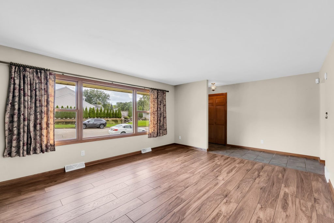
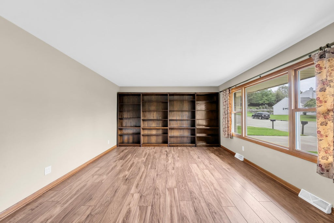
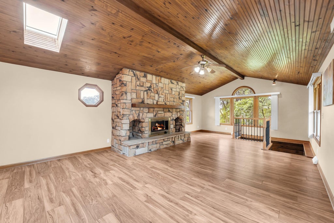
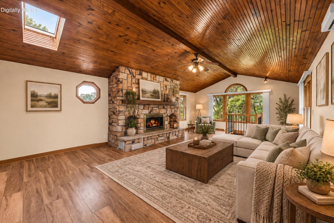
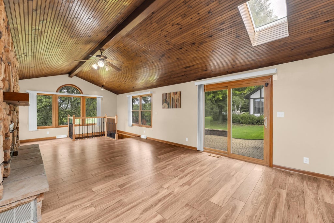
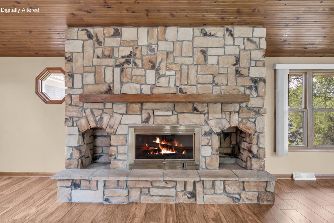
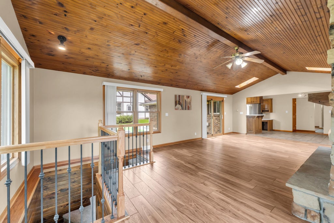
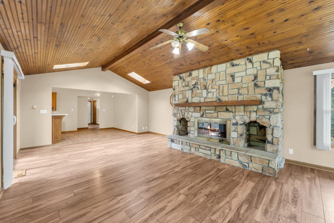
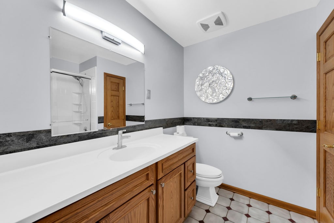
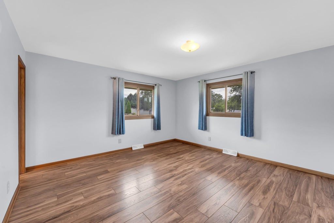
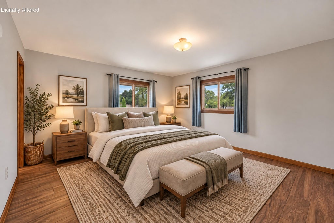
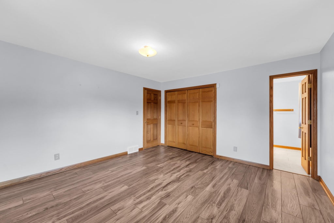
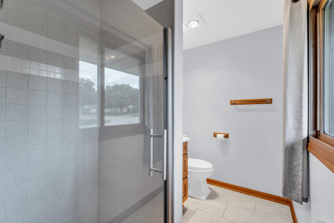
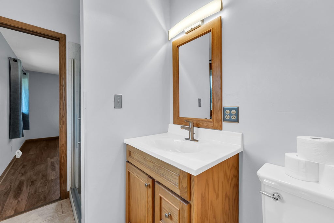
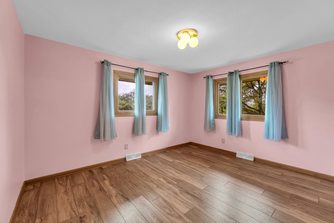
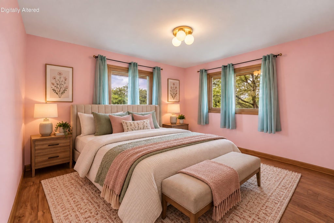
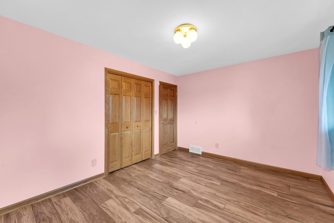
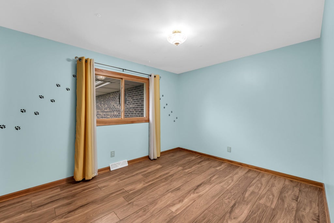
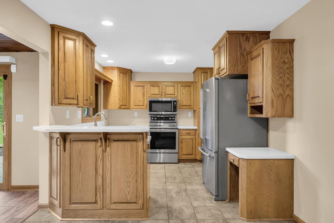
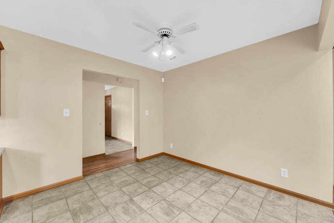
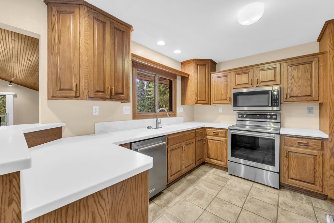
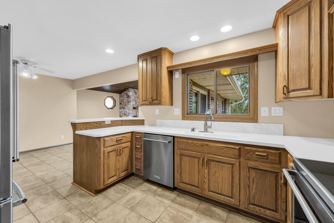
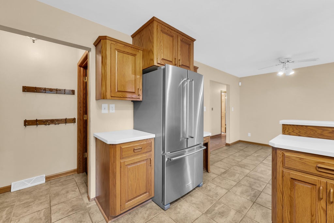
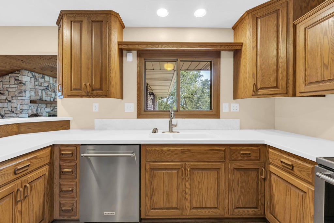
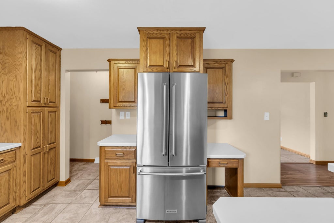
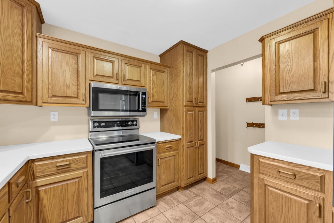
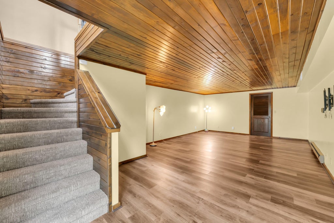
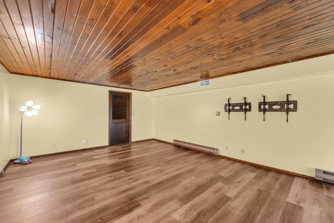
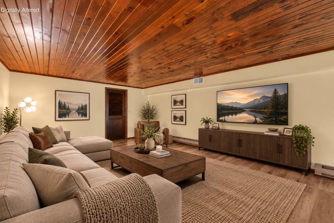
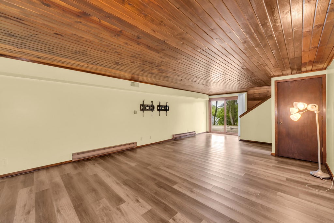
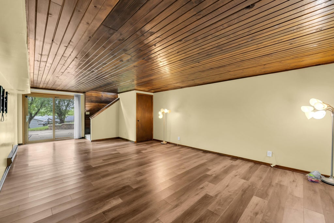
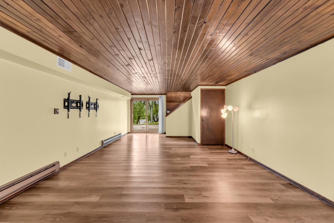
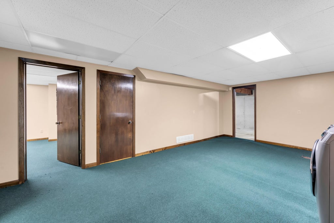
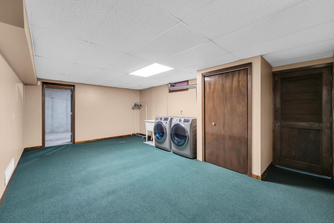
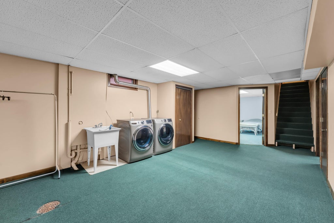
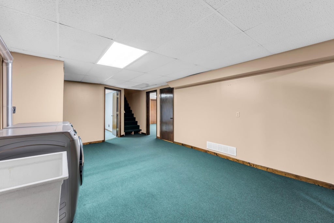
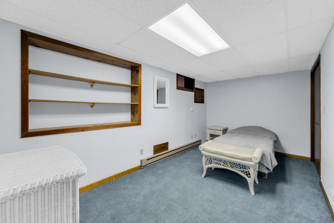
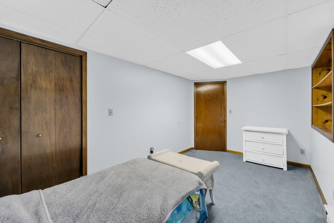
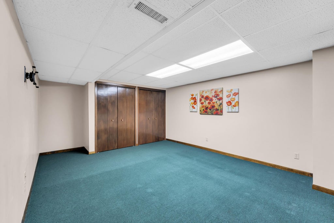
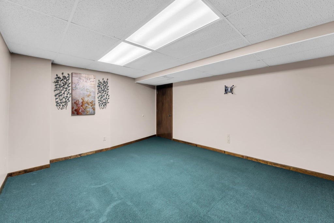
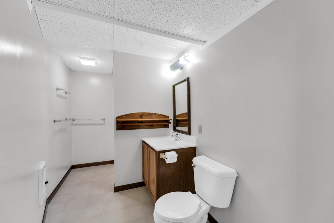
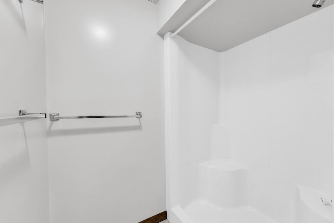
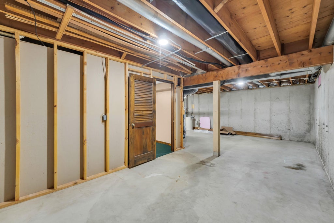
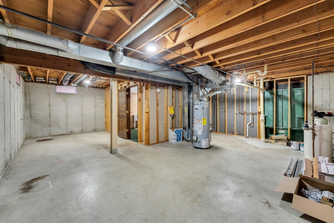
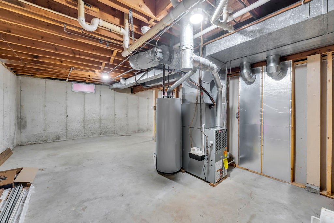
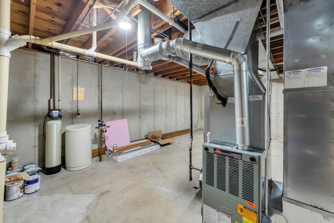
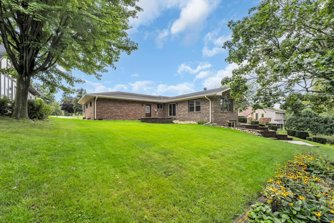
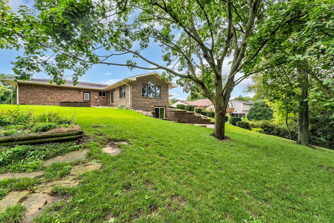
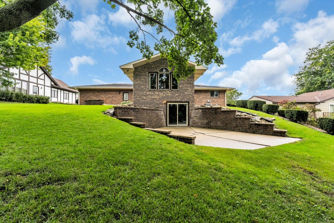
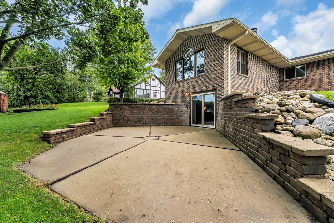
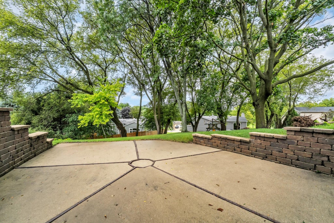
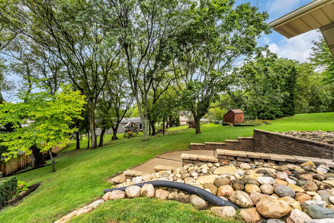
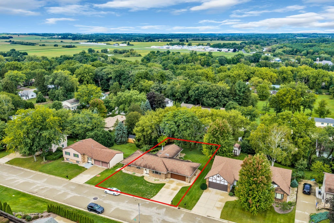
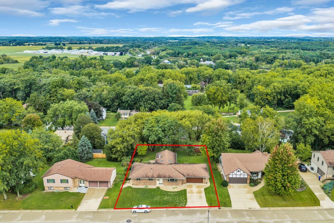
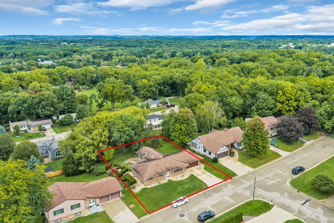
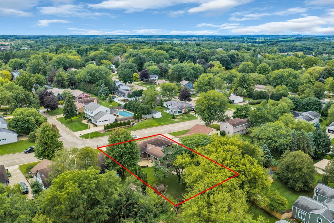
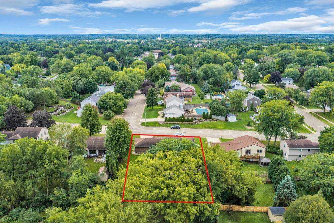
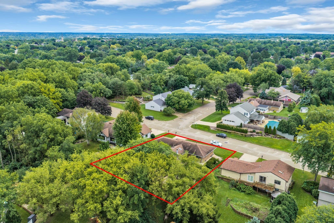
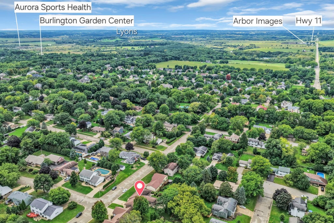
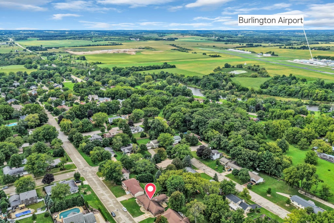
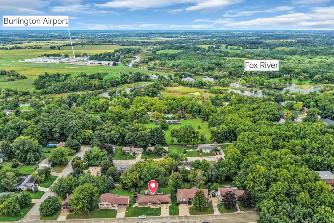
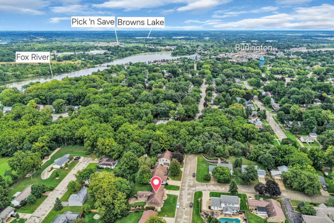
Spacious all-brick ranch in a desirable Burlington location, offering comfort, character and room to spread out! The living room features built-in bookcases, while the large family room offers a natural wood-burning Heatilator fireplace and flows into the updated kitchen and dining area. Three main-level bedrooms include a primary suite with private bath. The lower level adds a large rec room, 2 versatile bonus rooms and generous laundry area. Enjoy outdoor living on the beautiful paver patio off the kitchen or second patio off the rec room. Updates include 50-year roof shingles, newer windows and patio doors, stainless appliances, vinyl laminate flooring, a new water heater, decorative garage door and more--providing years enjoyment inside and out. Some pictures virtual staged.
Property Features of 616 Briody St, Burlington, WI 53105
Ranch
Single Family Residence
1978
$5,298.00
1
.27
Features
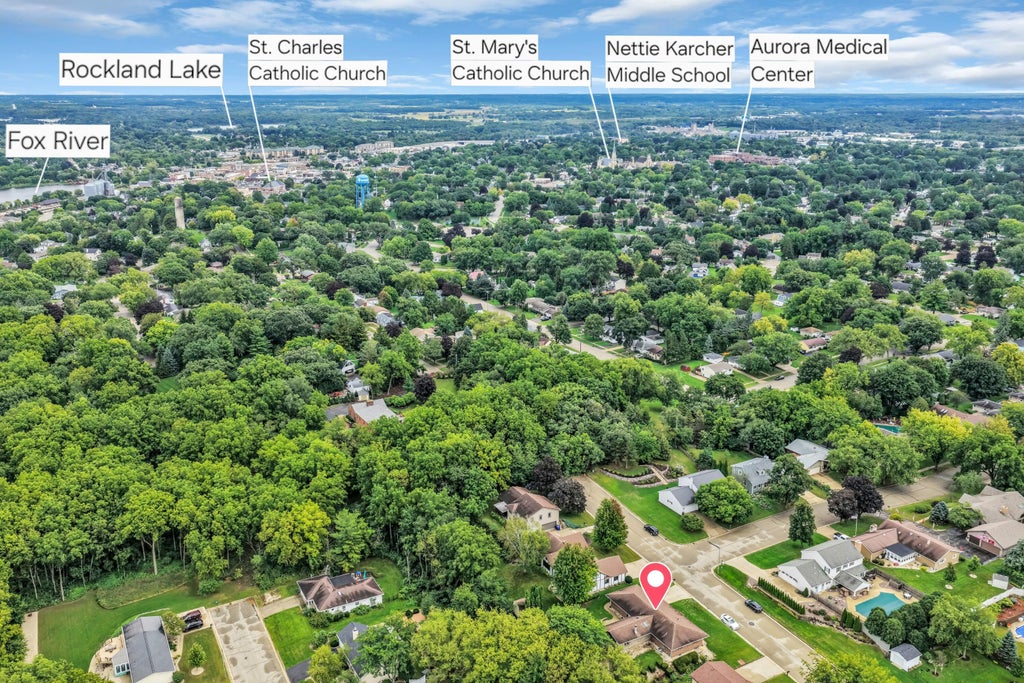
| Middle school: Nettie E Karcher |
| High school: Burlington |
| Range |
| Oven |
| Microwave oven |
| Dishwasher |
| Refrigerator |
| Central air |
| Electric heat |
| Forced air heat |
| Natural gas heat |
| Garage |
| Two car garage |
| Attached parking |
| Attached garage |
| Garage spaces: 2 |
| Aluminum siding |
| Brick exterior |
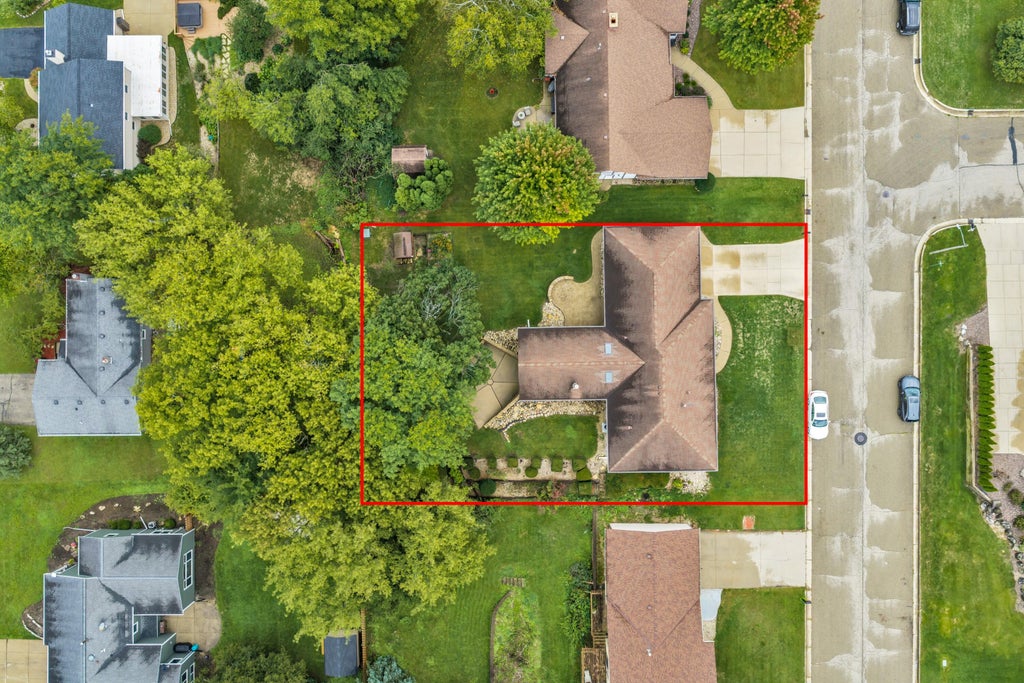
| Lot acreage is: 0.27 |
| Lot sqft: 11761.2 |
| Lot zoned: Residential |
| Concrete basement |
| Finished basement |
| Full basement |
| Basement has outside entrance |
| Walkout basement |
| Paved driveway |
| Public sewer |
| Public water |
| Total square feet: 2880 |
| Total above grade finished sq ft: 1820 |
| Basement square feet: 1060 |
| Living square feet: 2880 |
| Property style: ranch |
| For sale |
| Tax year: 2025 |
Rooms & Dimensions
| Family room is 28 x 16 |
| Family Room Level: Main |
| Laundry room |
| Bedroom 2 is 10.5 x 13.5 |
| Bedroom 2 Level: Main |
| Bedroom 3 is 12 x 10 |
| Bedroom 3 Level: Main |
| Dining Room is 11 x 11 |
| Dining Level: Main |
| Bonus Room is 16 x 8.5 |
| Bonus Room Level: Lower |
| Laundry Room is 20 x 13 |
| Laundry Room Level: Lower |
| Number of rooms: 10 |