
1202 S Layton Blvd, Milwaukee, WI 53215















| 4 Beds | 2.5 Baths | 2 Car Garage | 3,372 Sq Ft |
Description of 1202 S Layton Blvd, Milwaukee, WI 53215
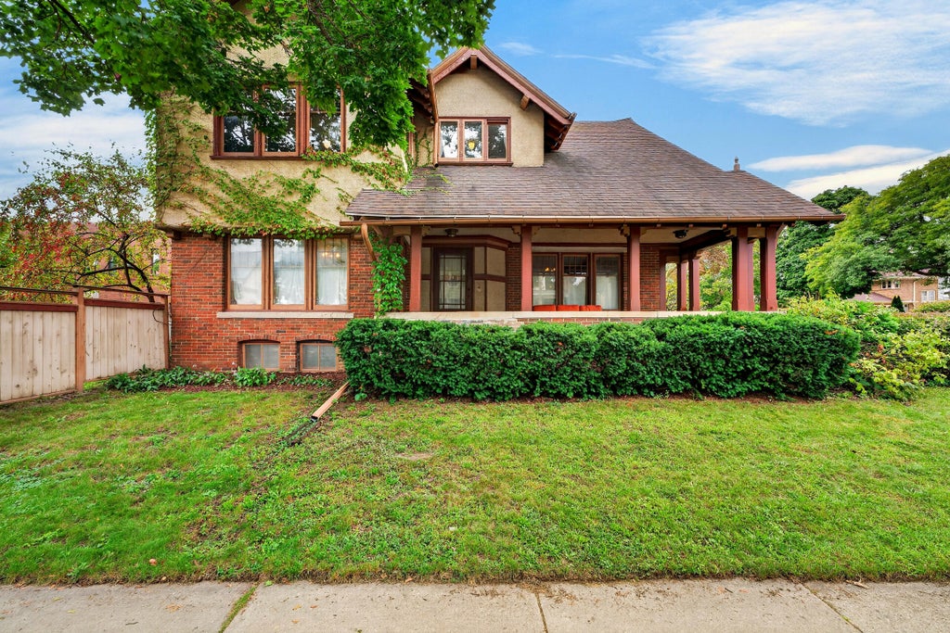
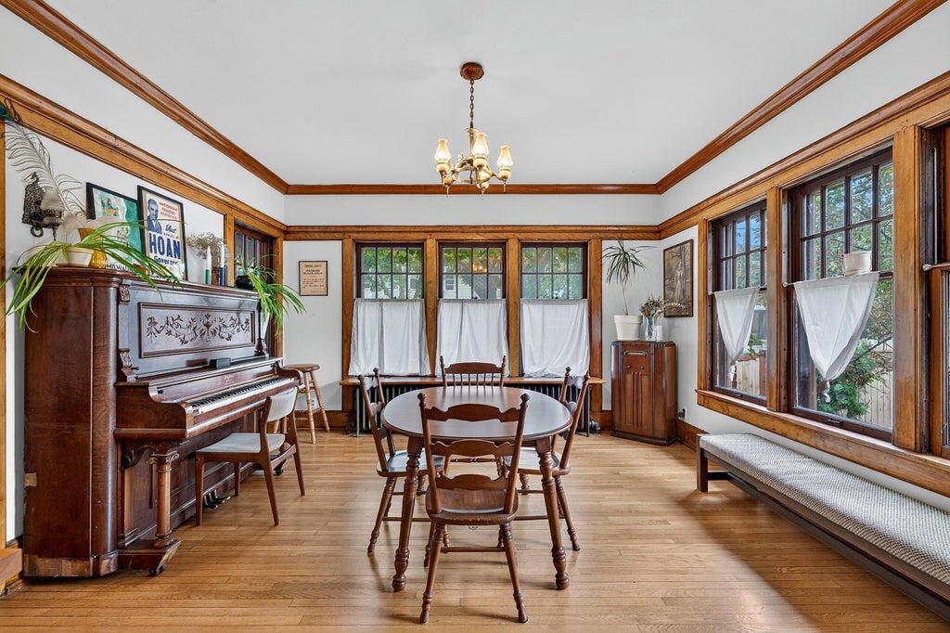
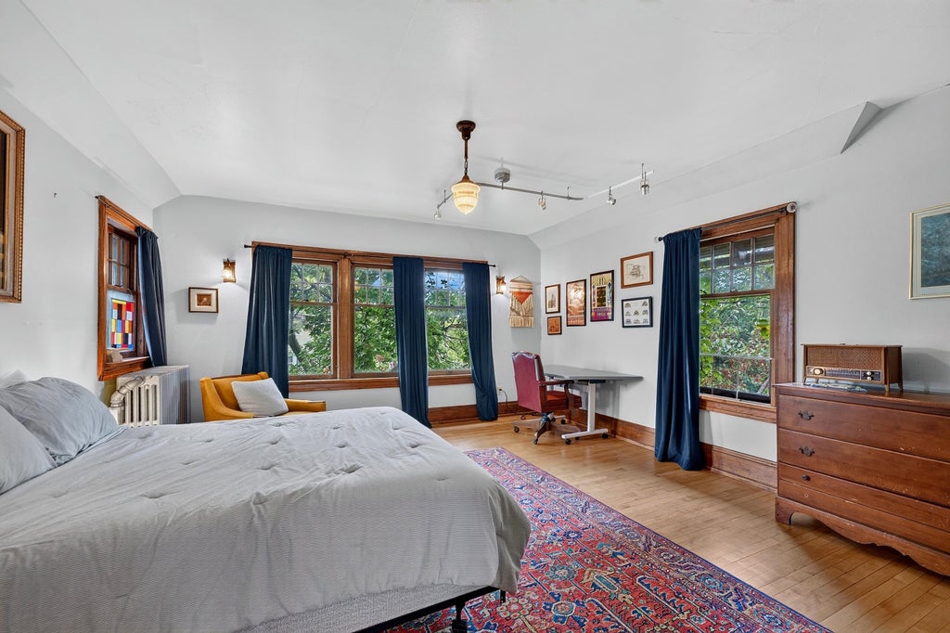
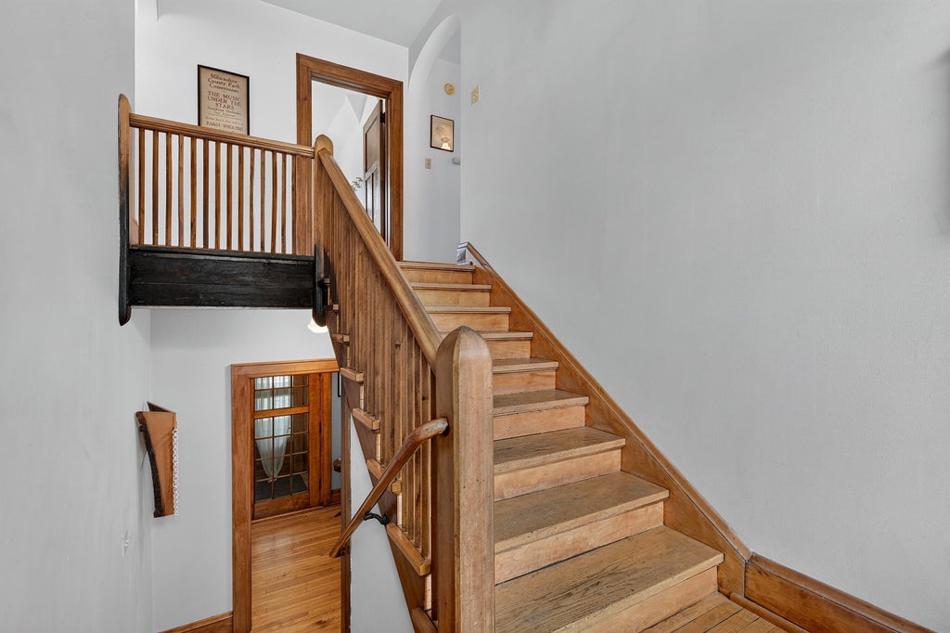
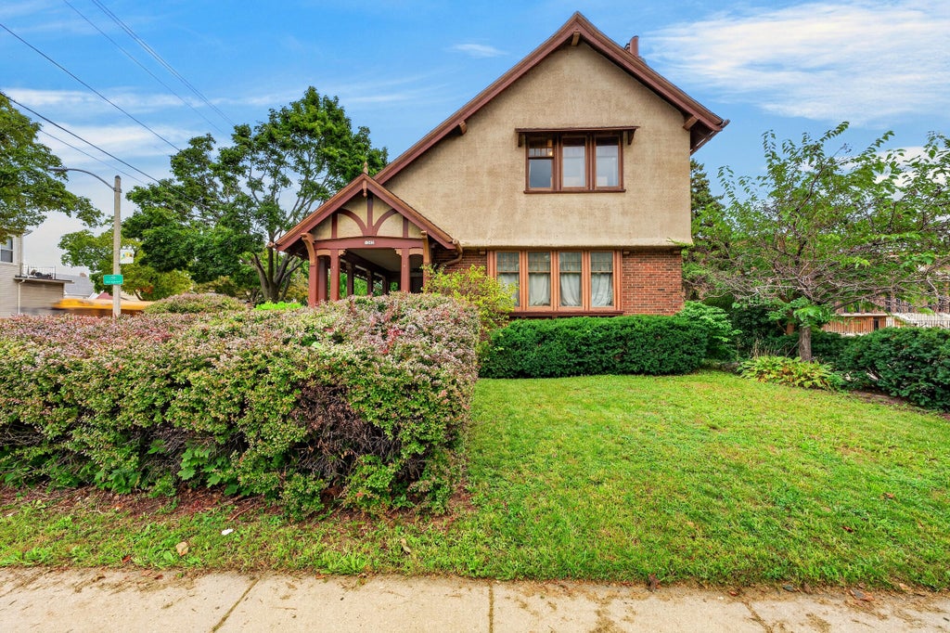
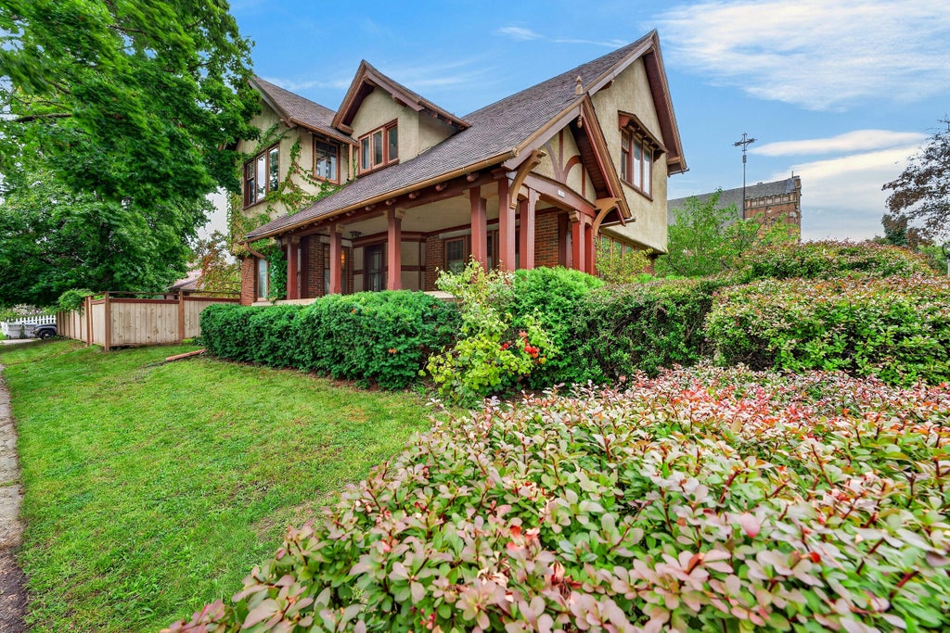
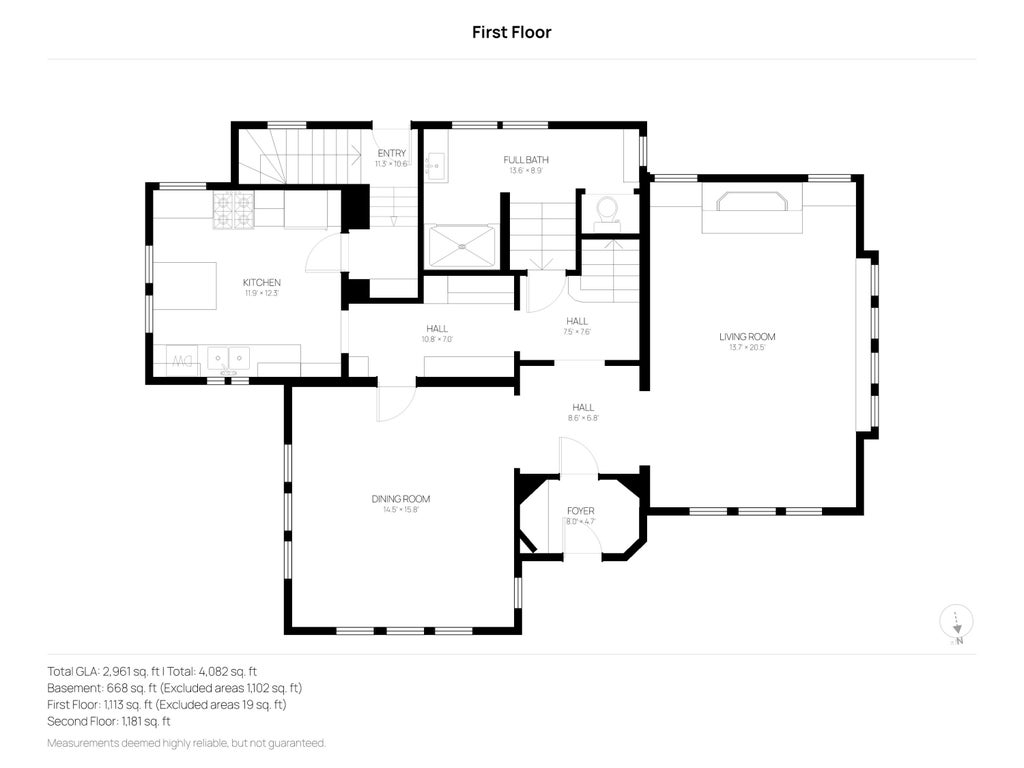
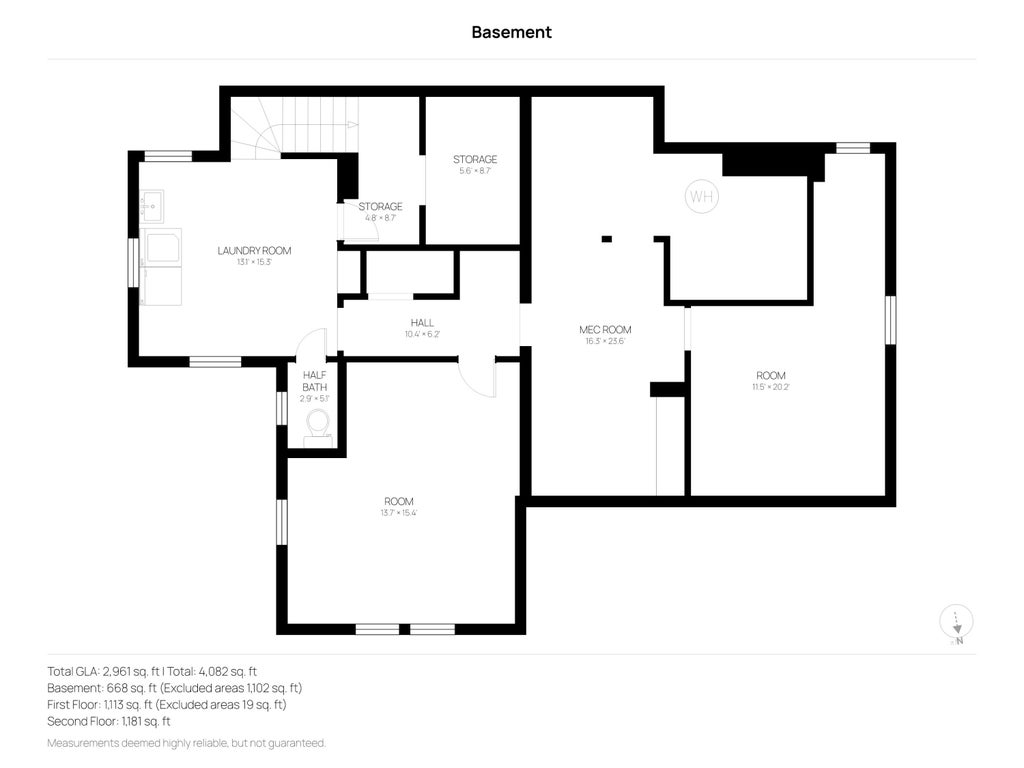
The Manegold/Gramling House -- is listed on multiple historic registries, designed by noted architect Alexander Eschweiler, known for the Charles Allis Art Museum, flame-topped WI Gas Building, and UWM Quad. A brick walkway flanked by mature hedges leads to a covered porch. Inside, nearly 2,500 sq. ft. offer high ceilings, rich oak floors, leaded glass, period lighting and abundant natural light. A heated-floor full bath with custom woodwork fills the former maid's quarters. Climb the grand staircase to four bedrooms and a second bath. Descend to 4 finished lower-level spaces and a A1/4 bath. A private, fenced backyard offers patios and a 2-car garage. Built in 1913 for Arthur Manegold, this Arts & Crafts home is featured with OnMilwaukee's Urban Spelunking.
Property Features of 1202 S Layton Blvd, Milwaukee, WI 53215
Bungalow,Tudor/Provincial,Prairie/Craftsman
Single Family Residence
1913
$6,359.00
2
.15
Features
| Washer |
| Dryer |
| Range |
| Oven |
| Microwave oven |
| Dishwasher |
| Refrigerator |
| Natural gas heat |
| Radiant heat |
| Garage |
| Two car garage |
| Detached parking |
| Detached garage |
| Garage spaces: 2 |
| Brick exterior |
| Stucco exterior |
| Patio |
| Fenced yard |
| Lot acreage is: 0.15 |
| Corner lot |
| Fenced lot |
| Lot sqft: 6534 |
| Lot zoned: Residential RT4 |
| Improvement: sidewalks |
| Full basement |
| Partial basement |
| Partially finished basement |
| Paved driveway |
| Public sewer |
| Public water |
| Total square feet: 3372 |
| Total above grade finished sq ft: 2472 |
| Basement square feet: 900 |
| Living square feet: 3372 |
| Property style: tudor |
| For sale |
| Tax year: 2025 |
Rooms & Dimensions
| Laundry room |
| Pantry |
| Bedroom 2 is 15 x 15 |
| Bedroom 2 Level: Upper |
| Bedroom 3 is 12 x 11 |
| Bedroom 3 Level: Upper |
| Laundry Room is 11 x 11 |
| Laundry Room Level: Lower |
| Number of rooms: 10 |