
S84W33185 Brown Bear Ln, Mukwonago, WI 53149
$975,000
MLS #: 1981380


































| 4 Beds | 3.5 Baths | 3.5 Car Garage | 4,418 Sq Ft |
Description of S84W33185 Brown Bear Ln, Mukwonago, WI 53149
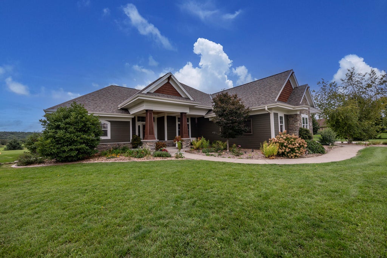
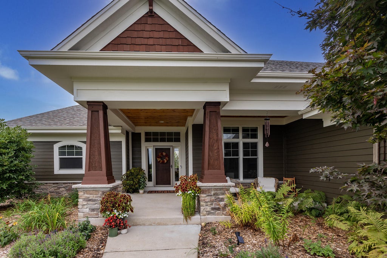
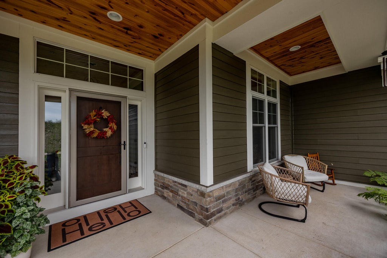
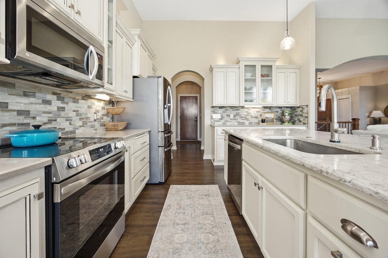
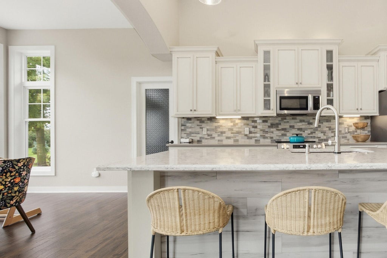
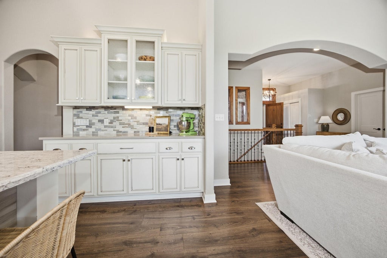
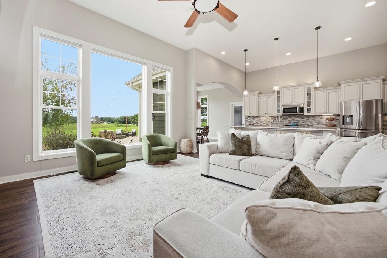
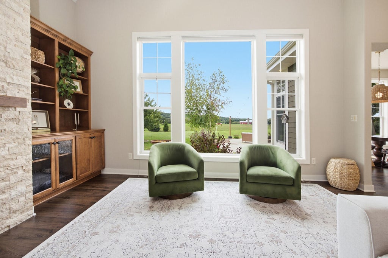
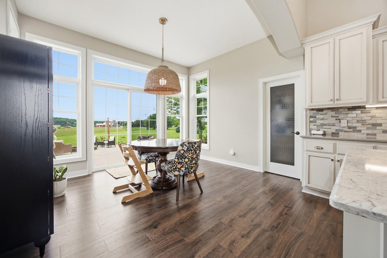
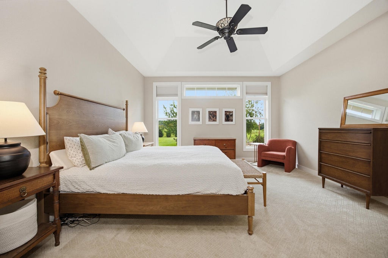
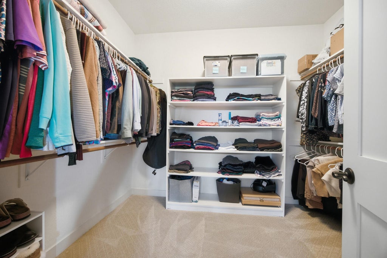
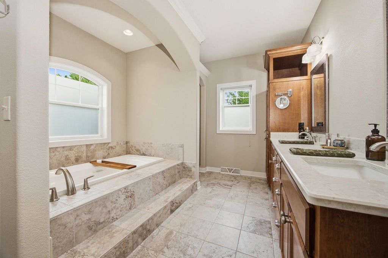
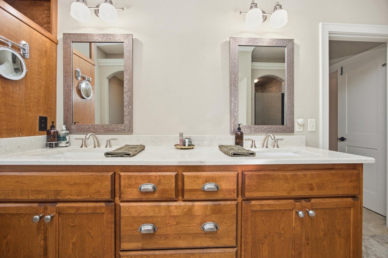
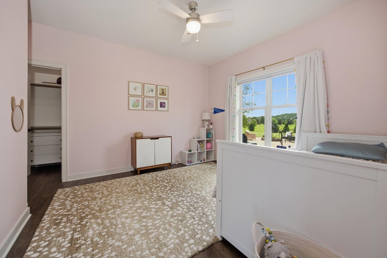
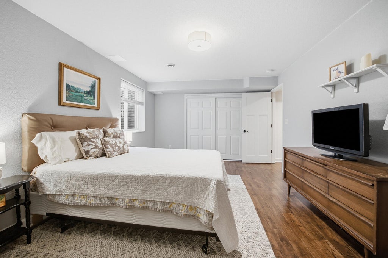
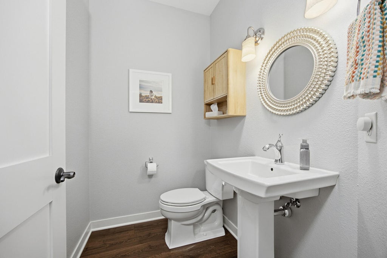
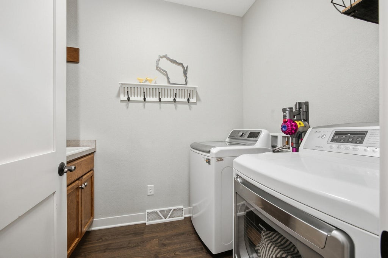
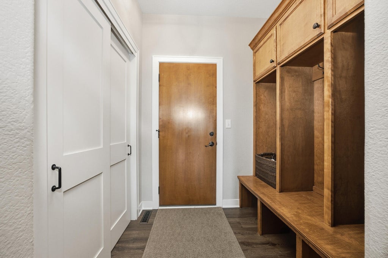
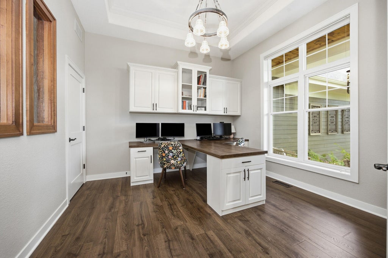
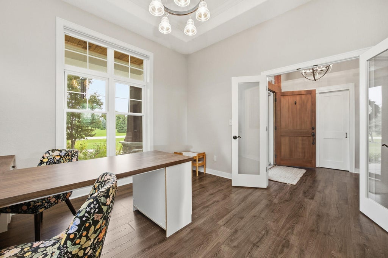
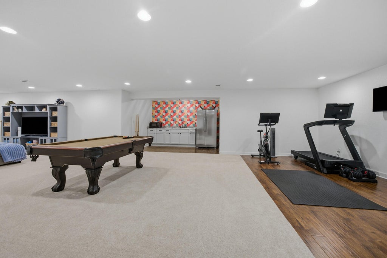
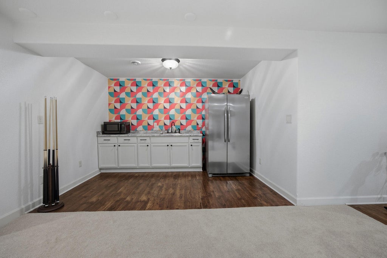
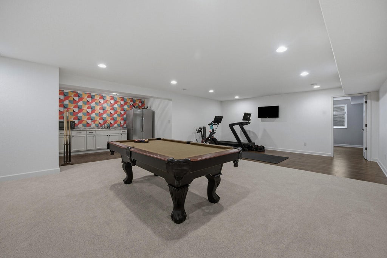
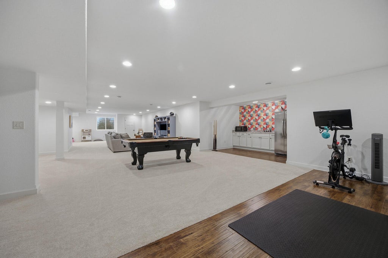
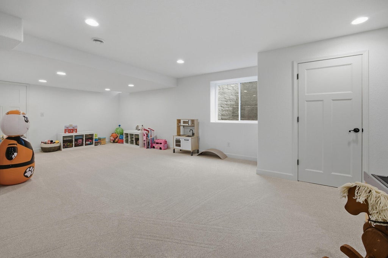
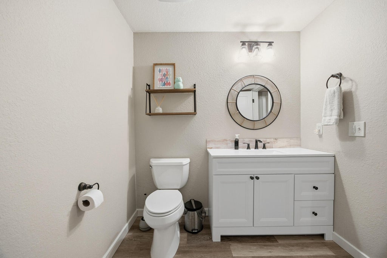
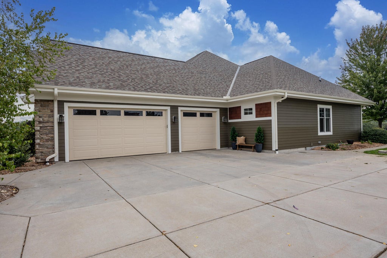
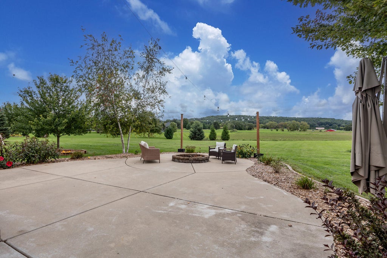
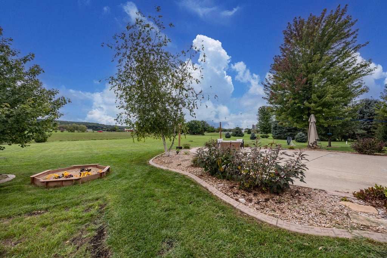
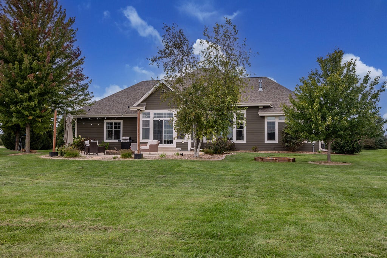
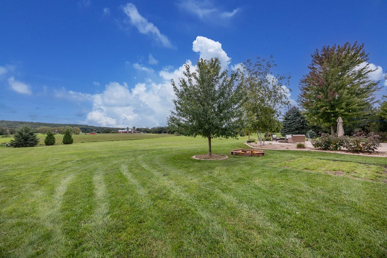
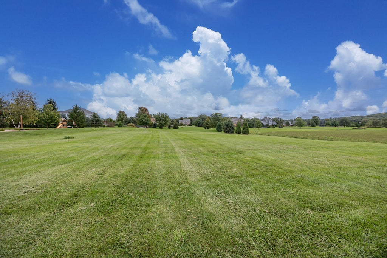
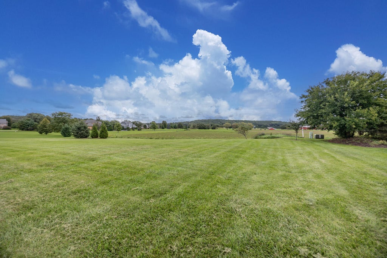
Custom-built ranch in desirable Stone Brook Hollow with breathtaking views and an open-concept design featuring soaring 12-ft ceilings. The stunning kitchen offers hand-glazed antique white cabinetry, elegant countertops, stainless steel appliances, and a spacious walk-in pantry. Sun-filled family room showcases a floor-to-ceiling gas fireplace. The serene primary suite includes a walk-in closet and luxurious bath with soaking tub, tiled shower, and dual sinks. Bedrooms 2 and 3 share a Jack-and-Jill bath. Main floor also features a private office with custom cabinetry, laundry room, and mudroom. Finished lower level adds a family room, 4th bedroom, and full bath. Oversized 3-car garage. New roof & gutters 2026.
Property Features of S84W33185 Brown Bear Ln, Mukwonago, WI 53149
Listing courtesy of: Abundance Real Estate
HOME STYLE
Ranch
Ranch
TYPE
Single Family Residence
Single Family Residence
Year Built
2012
2012
Subdivision
Stone Brook Hollow
Stone Brook Hollow
Annual Taxes
$7,309.61
$7,309.61
Stories
1
1
Acres
1.52
1.52
Features
| Elementary school: Section |
| Middle school: Park View |
| High school: Mukwonago |
| Washer |
| Dryer |
| Oven |
| Microwave oven |
| Dishwasher |
| Refrigerator |
| Central air |
| Forced air heat |
| Natural gas heat |
| Garage |
| Attached parking |
| Attached garage |
| Garage spaces: 3.5 |
| Stone exterior |
| Fiber cement exterior |
| Patio |
| Lot acreage is: 1.52 |
| Lot sqft: 66211.2 |
| Subdivision: Stone Brook Hollow |
| Lot zoned: Residential |
| Present use: Subdivision |
| Kitchen island |
| Walk-in closet(s) |
| Finished basement |
| Full basement |
| Sump pump |
| Paved driveway |
| Private water |
| Well water |
| Septic system |
| Total square feet: 4418 |
| Total above grade finished sq ft: 2483 |
| Basement square feet: 1935 |
| Living square feet: 4418 |
| Property style: ranch |
| For sale |
| Tax year: 2025 |
Rooms & Dimensions
| Den is 23 x 12 |
| Den Level: Main |
| Laundry room |
| Pantry |
| Bedroom 2 is 14 x 12 |
| Bedroom 2 Level: Main |
| Bedroom 3 is 12 x 12 |
| Bedroom 3 Level: Main |
| Bedroom 4 is 23 x 12 |
| Bedroom 4 Level: Lower |
| Living Room is 24 x 18 |
| Living Room Level: Main |
| Laundry Room is 9 x 6 |
| Laundry Room Level: Main |
| Number of rooms: 9 |