
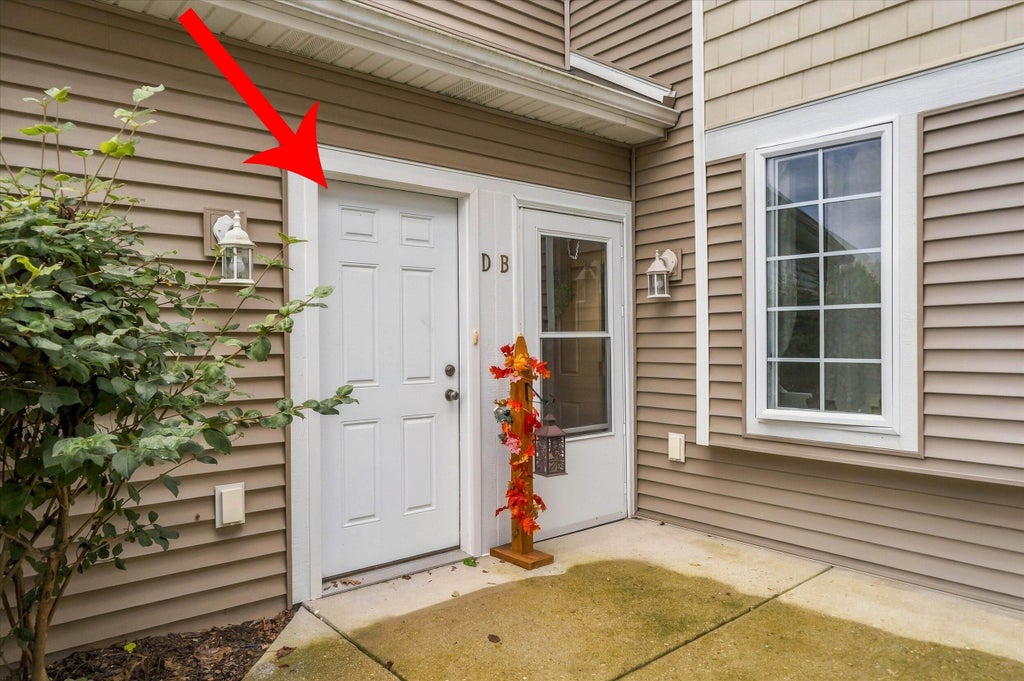
752 Bridlewood Dr, Hartford, WI 53027
Was $285,000
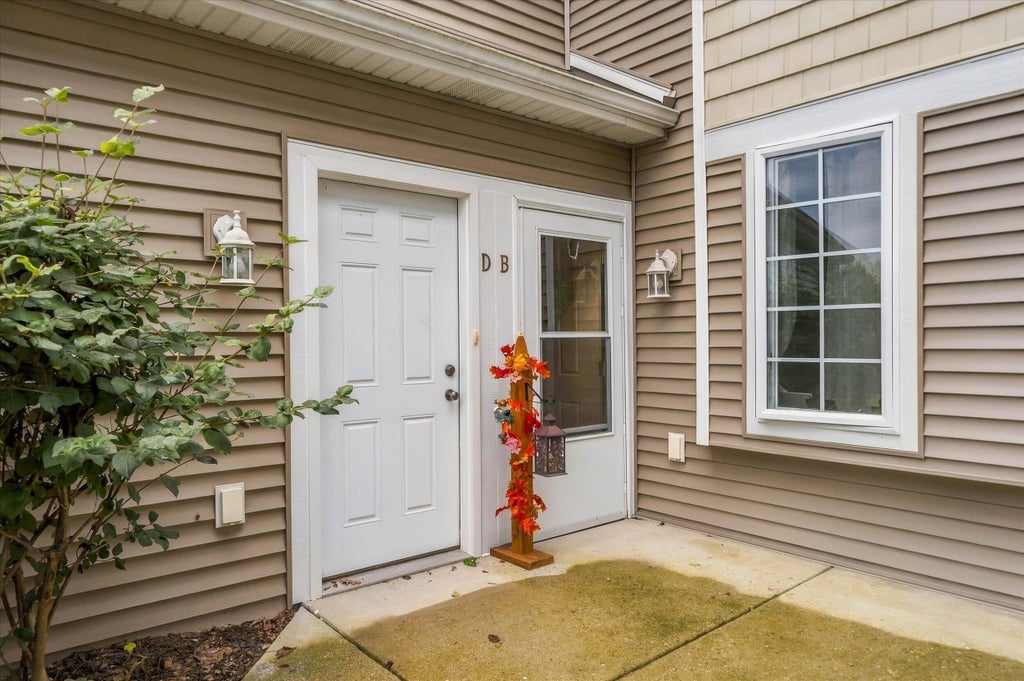
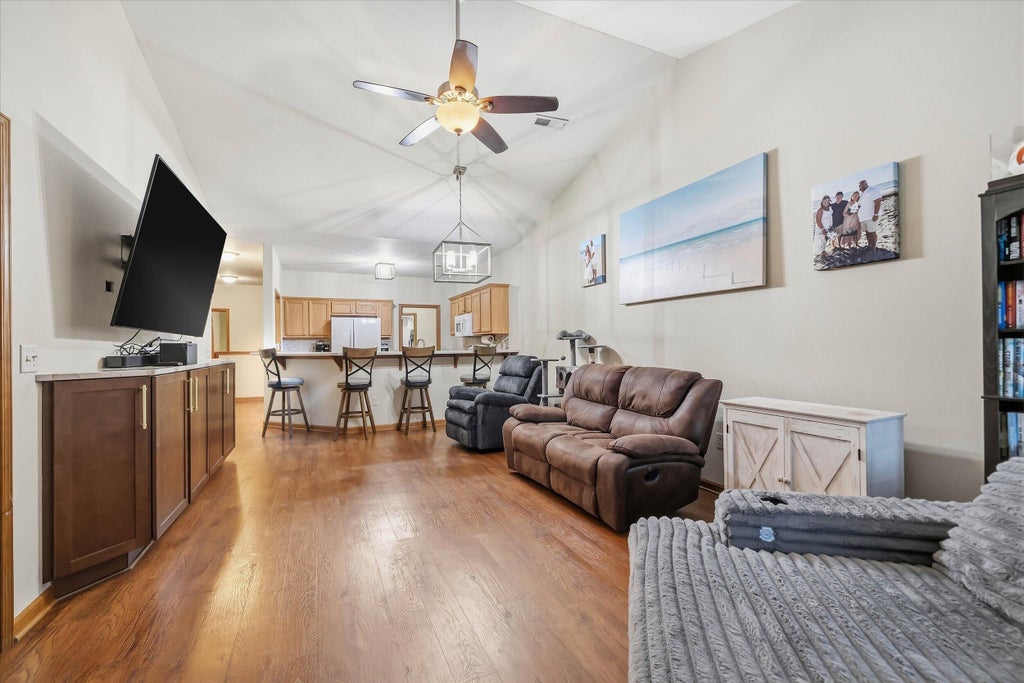
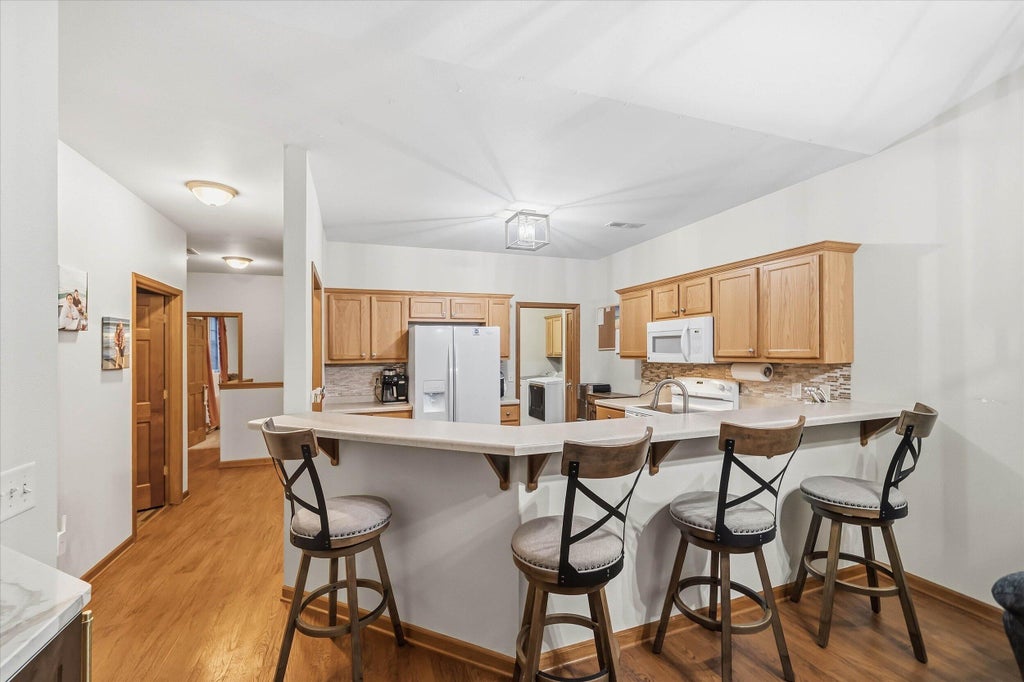
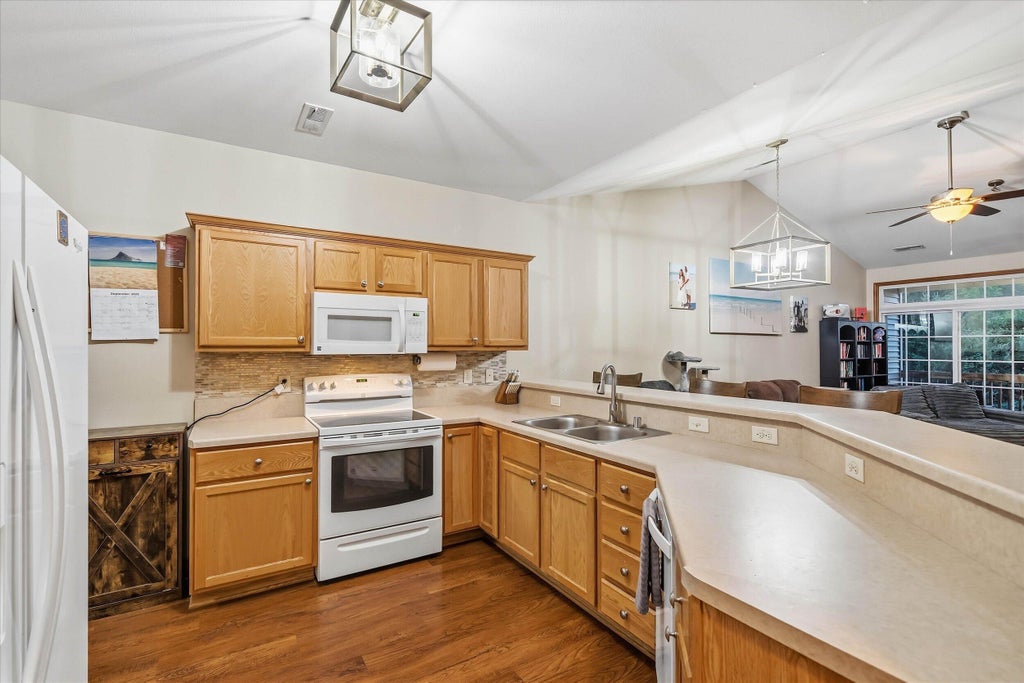



| 3 Beds | 2 Baths | 1 Car Garage | 1,690 Sq Ft |
Description of 752 Bridlewood Dr, Hartford, WI 53027
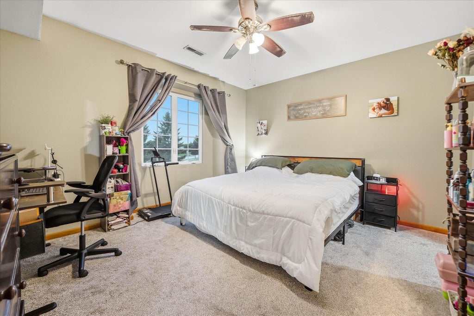
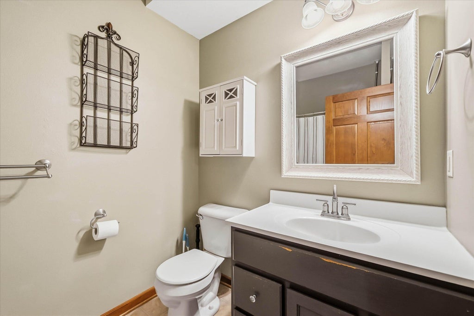
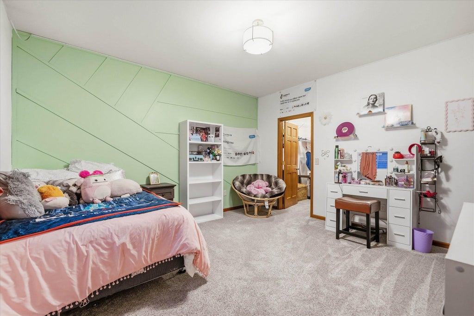
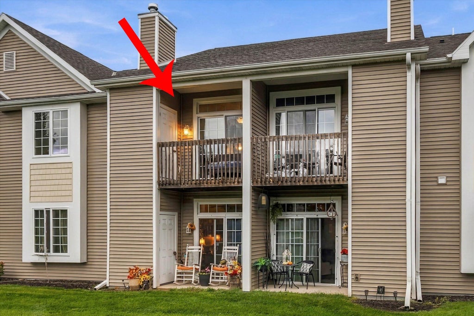
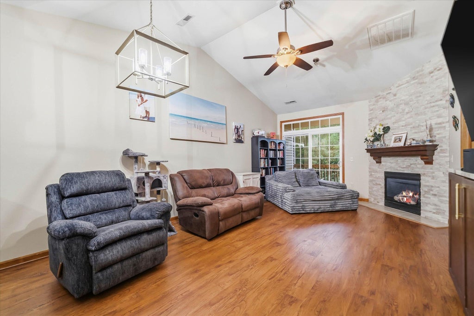
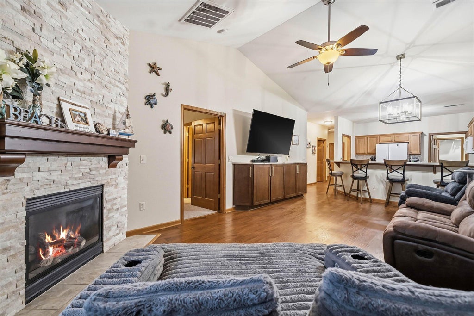
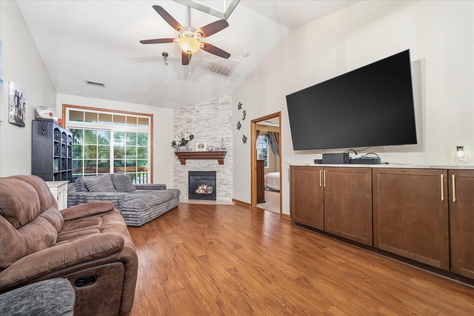
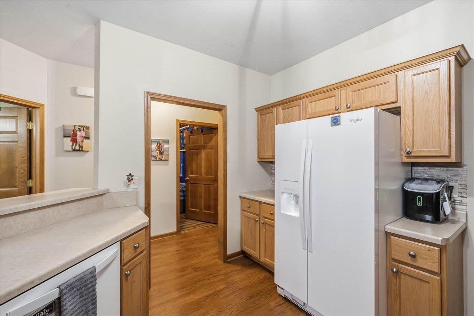
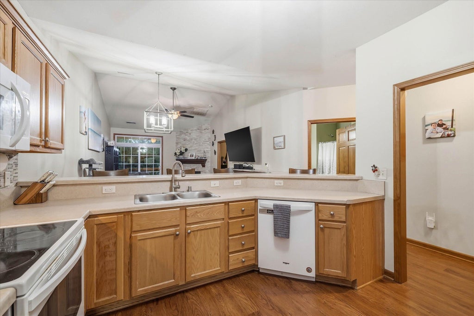
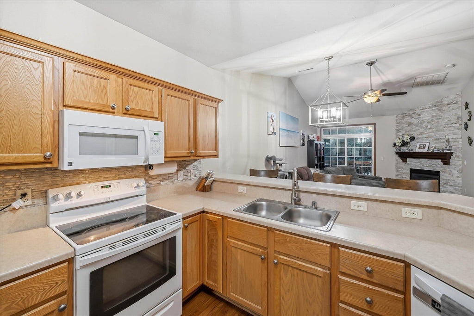
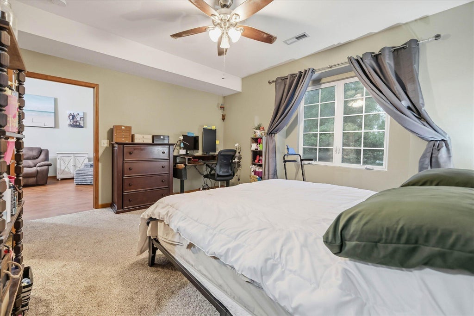
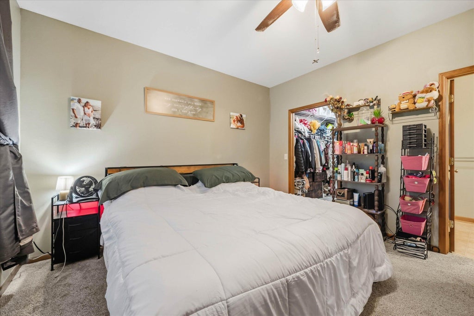
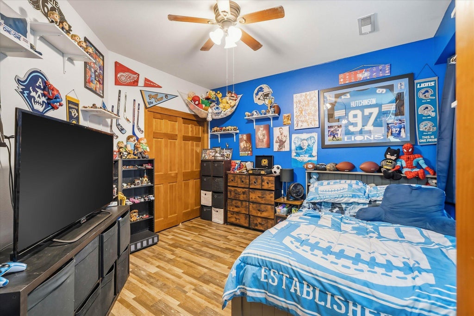
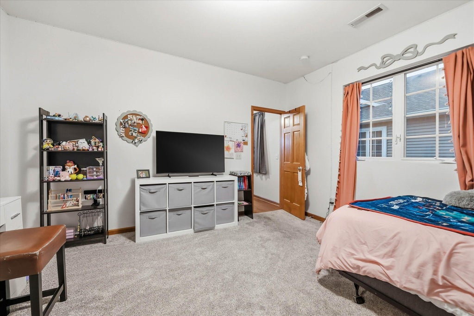
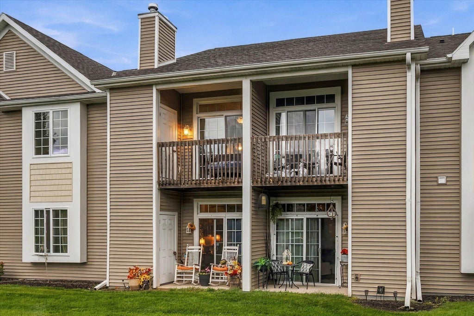
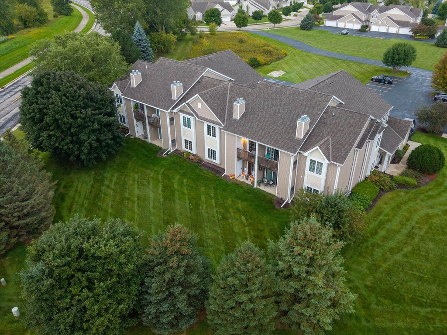
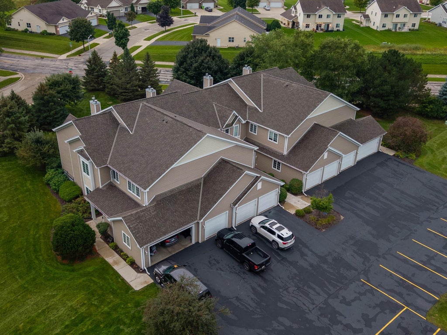
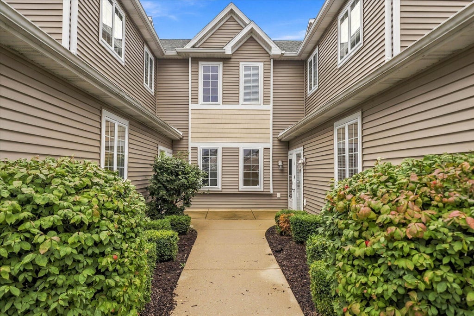
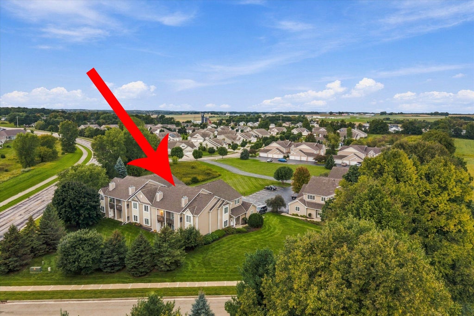
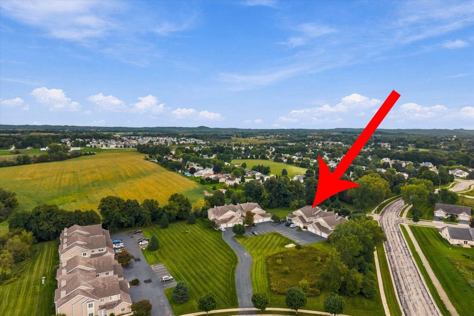
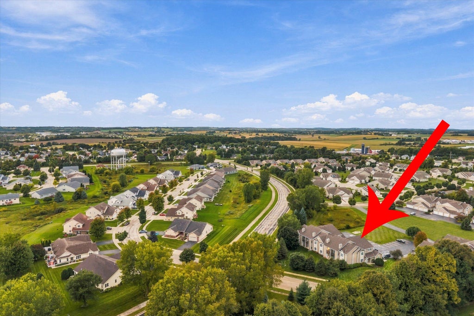
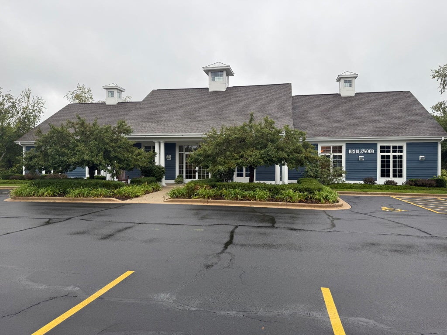
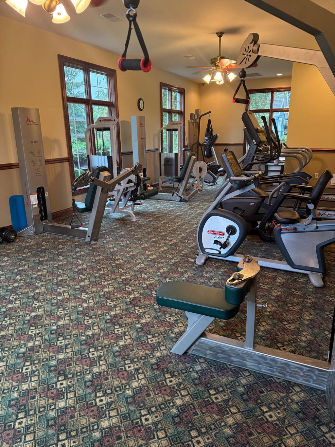
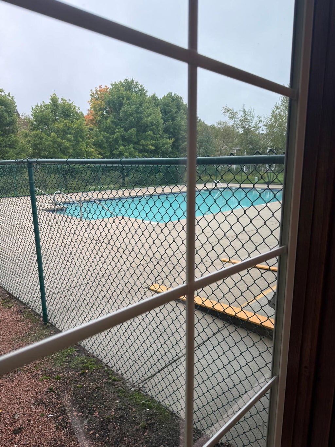
Comfort and space come together in this approx. 1,700 sq ft beautiful condo with neutral decor. Spacious bedrooms and generously sized walk-in closets provide plenty of room for living and storage, while the open-concept design and vaulted ceiling create a bright, airy atmosphere throughout the main living area. The cook's kitchen, complete w/oversized walk-in pantry, offers exceptional storage and organization, and you'll enjoy the added peace of mind that comes with a brand-new furnace and central air conditioning unit. Residents also have access to wonderful community amenities, including a pool, fitness center, and clubhouse--ideal for staying active, relaxing, or entertaining guests. All appliances are included; move right in and enjoy carefree condo living in lovely Hartfor
Property Features of 752 Bridlewood Dr, Hartford, WI 53027
Condominium
2007
$2,488.00
1
Features
| Middle school: Central |
| High school: Hartford |
| Washer |
| Dryer |
| Oven |
| Microwave oven |
| Dishwasher |
| Refrigerator |
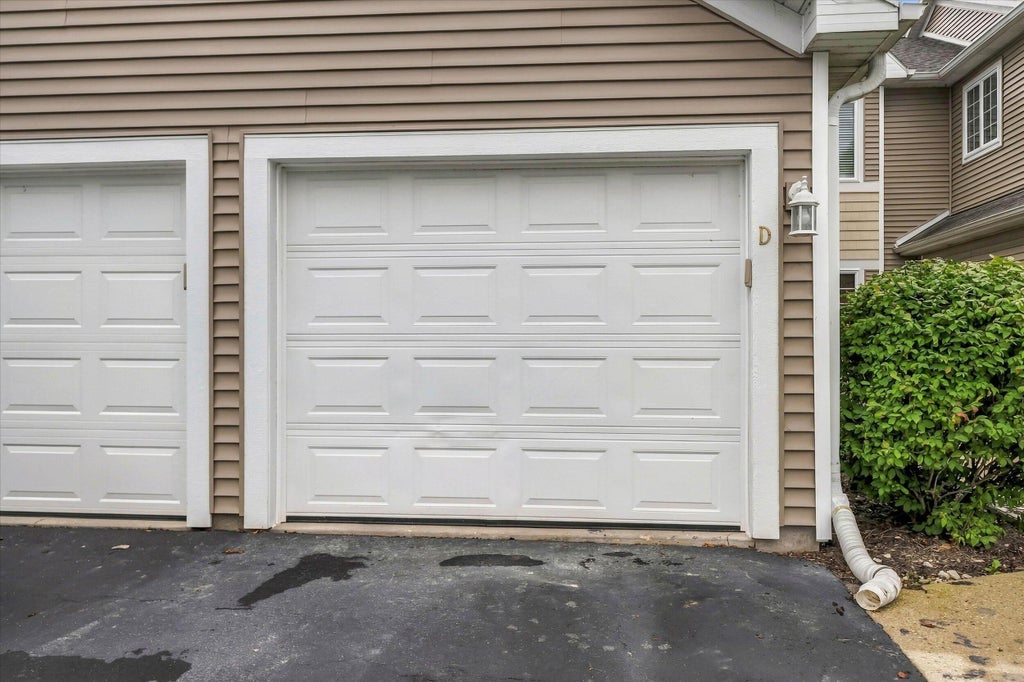
| Garage |
| One car garage |
| Attached parking |
| Attached garage |
| Garage spaces: 1 |
| Vinyl siding |
| Lot zoned: tbd |
| Cable television available |
| Garbage disposal |
| Public sewer |
| Public water |
| Levels in property: One |
| For sale |
| Tax year: 2025 |
| Association clubhouse(s) |
| Association swimming pool(s) |
| Pets allowed |
| HOA Dues: 320 |
Rooms & Dimensions
| Laundry room |
| Bedroom 2 is 15 x 13 |
| Bedroom 2 Level: Main |
| Bedroom 3 is 13 x 12 |
| Bedroom 3 Level: Main |
| Living Room is 22 x 13 |
| Living Room Level: Main |
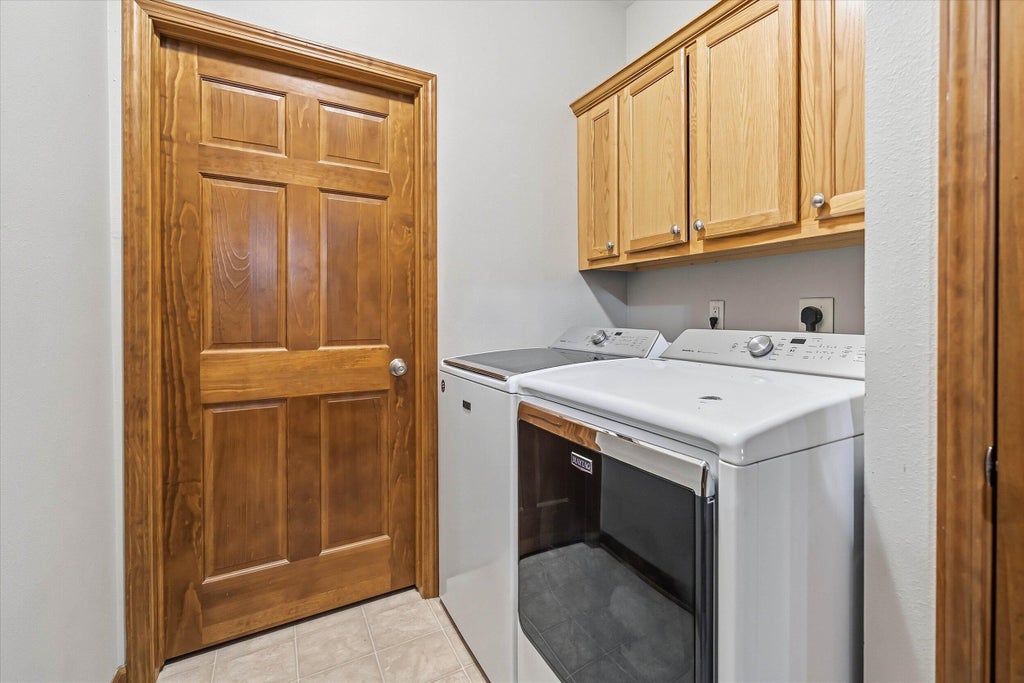
| Laundry Room is 8 x 6 |
| Laundry Room Level: Main |
| Number of rooms: 5 |