
843 Prairie View Dr, Rochester, WI 53105










| 3 Beds | 2.5 Baths | 3 Car Garage | 2,270 Sq Ft |
Description of 843 Prairie View Dr, Rochester, WI 53105
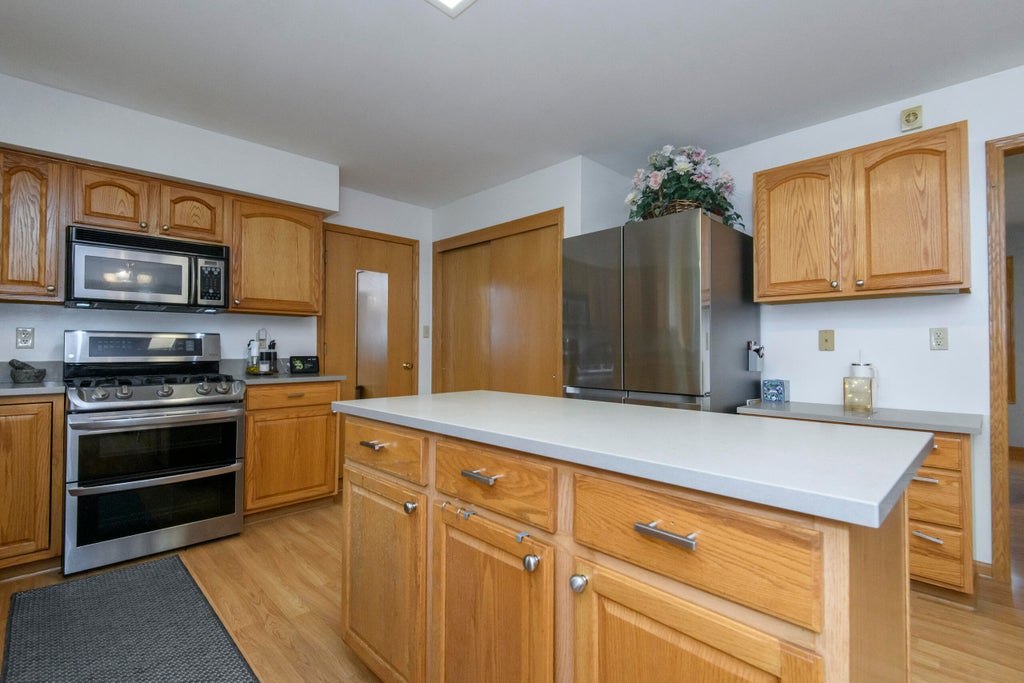
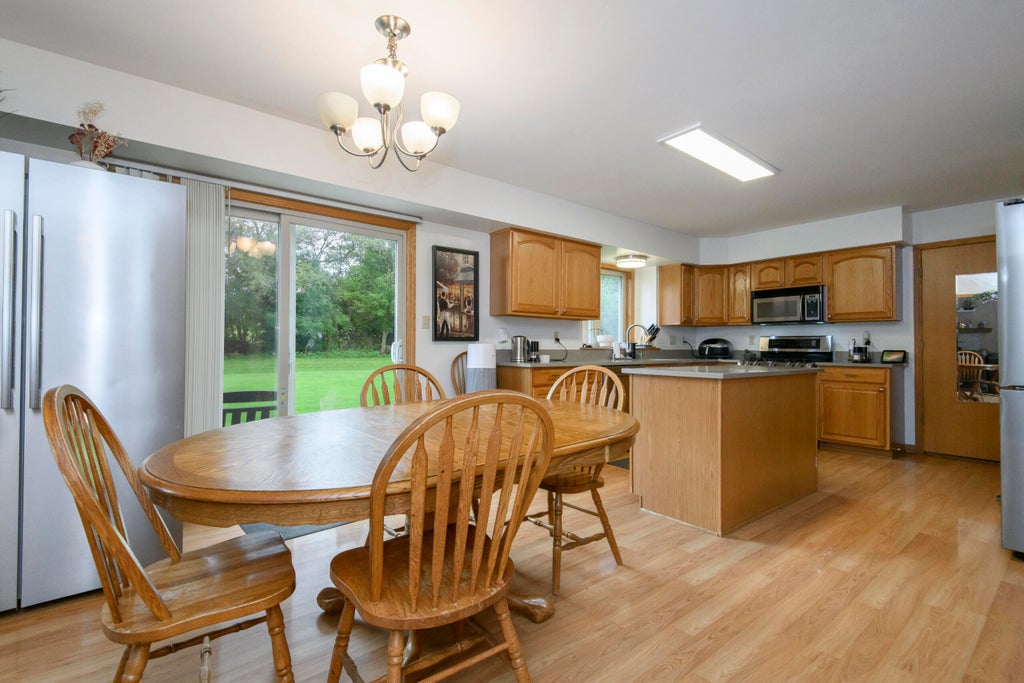
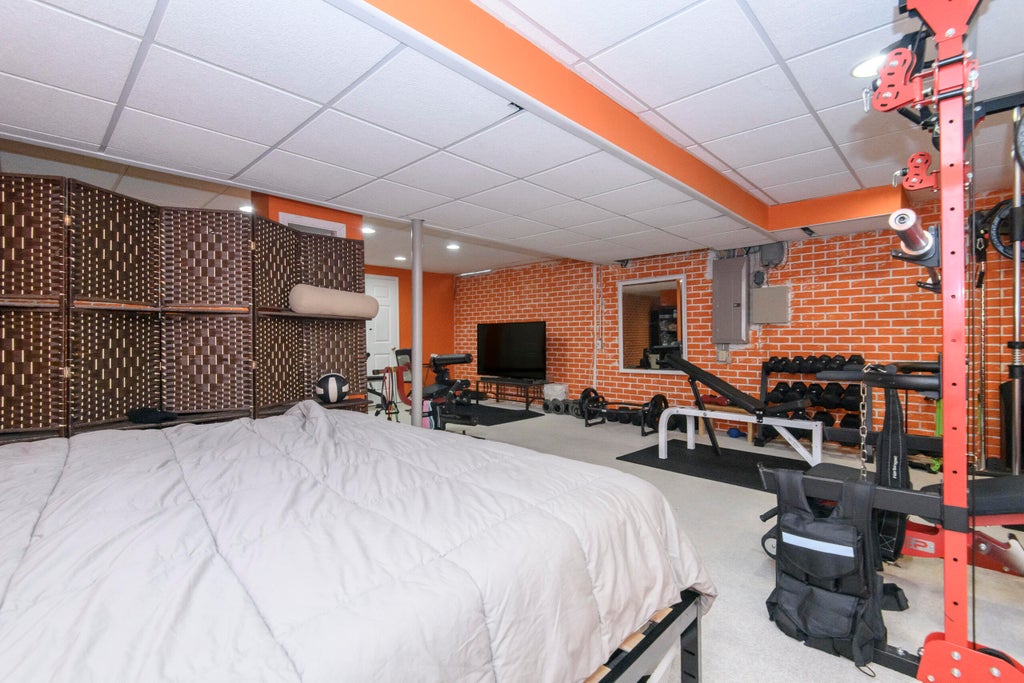
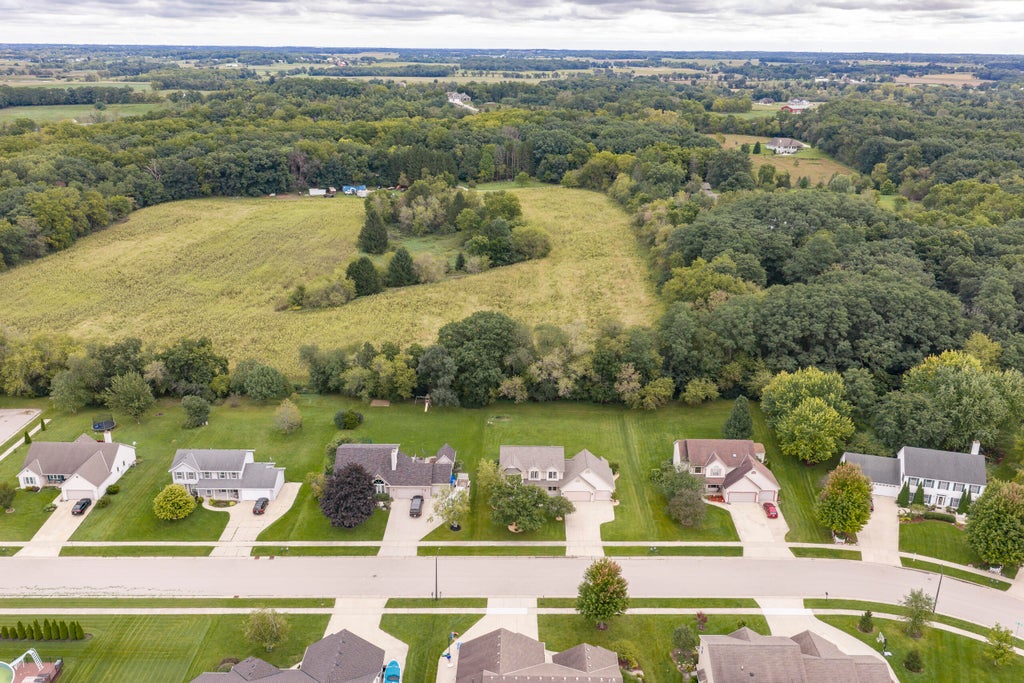
Poised on a beautifully landscaped 0.46-acre parcel in Fox River Prairie, this meticulously maintained 2-story residence offers 3 bedrooms, 2.5 baths, and approximately 2,870 square feet of finished living space. The refined kitchen features 2025 quartz countertops while nearly 600 finished lower-level square feet provide exceptional versatility. Recent investments inspire confidence: a 2025 architectural roof with new gutters, downspouts and 50-year warranty, plus a 2023 Lennox Elite furnace and central air. A 3-car attached garage includes a dedicated 240-volt electric-vehicle charging circuit. Smart laundry appliances, an owned water softener, reverse-osmosis filtration and active radon mitigation enhance daily comfort. Near West Meadows Conservancy, schedule your private showing today!
Property Features of 843 Prairie View Dr, Rochester, WI 53105
Contemporary
Single Family Residence
2002
Fox River Prairie
$4,702.00
2
.45
Features
| Middle school: Nettie E Karcher |
| High school: Burlington |
| Range |
| Oven |
| Microwave oven |
| Dishwasher |
| Refrigerator |
| Central air |
| Forced air heat |
| Natural gas heat |
| Garage |
| Three car garage |
| Attached parking |
| Attached garage |
| Garage spaces: 3 |
| Vinyl siding |
| Patio |
| Lot acreage is: 0.45 |
| Lot sqft: 19602 |
| Subdivision: Fox River Prairie |
| Lot zoned: RES |
| Kitchen island |
| Full basement |
| Public sewer |
| Public water |
| Property style: contemporary |
| For sale |
| Tax year: 2025 |
Rooms & Dimensions
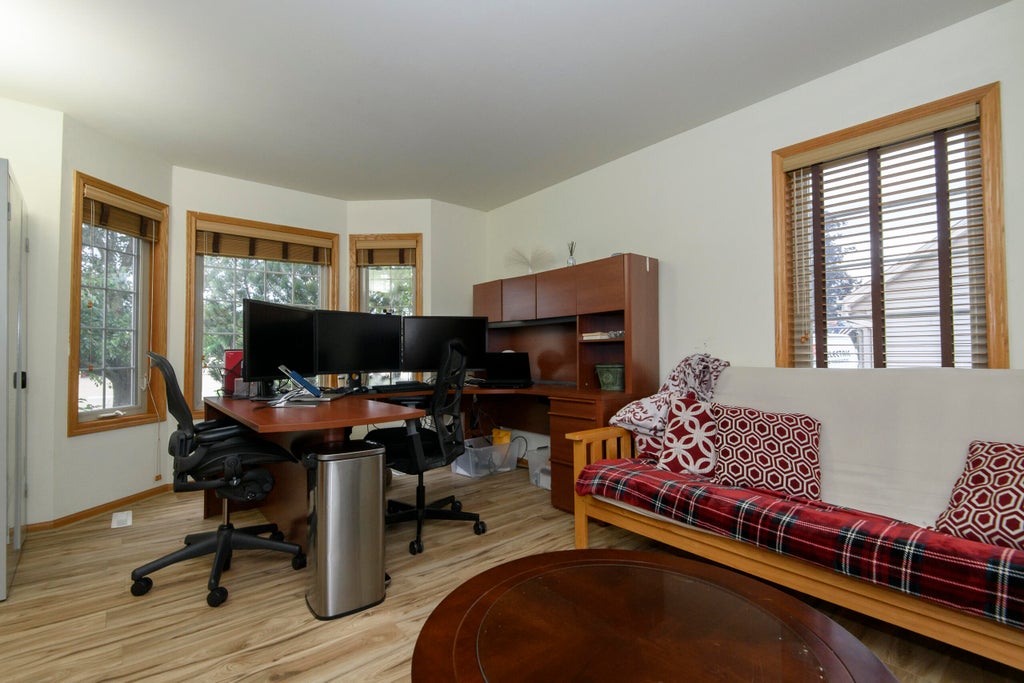
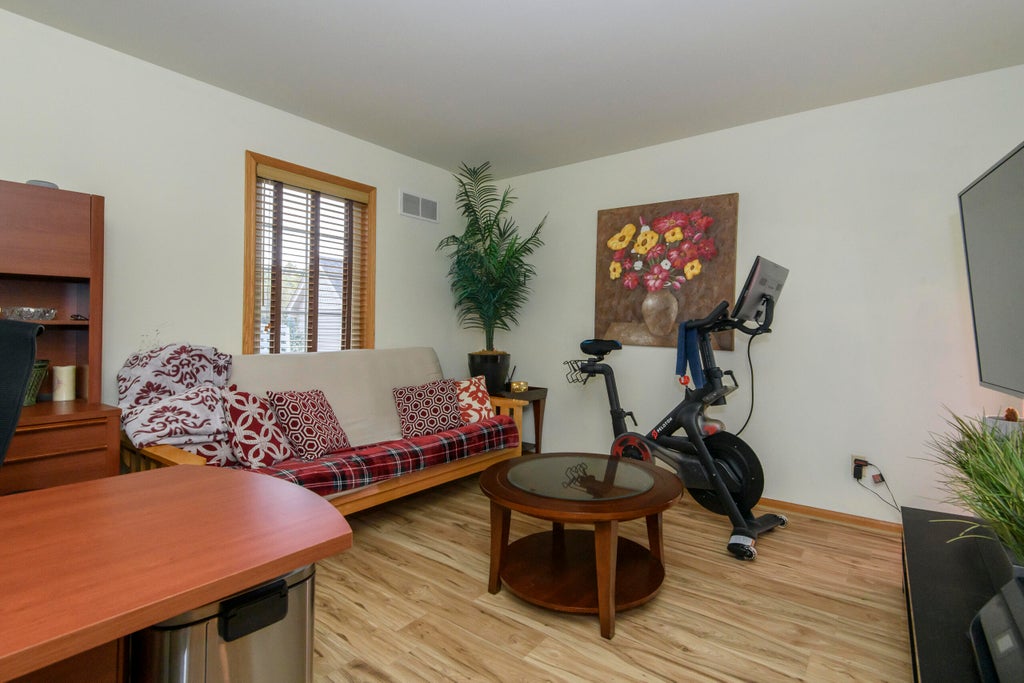
| Den is 12 x 18 |
| Den Level: Main |
| Laundry room |
| Loft |
| Loft is 12 x 18 |
| Loft Level: Upper |
| Bedroom 2 is 12 x 13 |
| Bedroom 2 Level: Upper |
| Bedroom 3 is 11 x 12 |
| Bedroom 3 Level: Upper |
| Dining Room is 11 x 13 |
| Dining Level: Main |
| Living Room is 16 x 15 |
| Living Room Level: Main |
| Laundry Room is 7 x 12 |
| Laundry Room Level: Main |
| Number of rooms: 11 |