
1714 N 26th St, Sheboygan, WI 53081 CONTINGENT
$239,900
MLS #: 1981387








| 3 Beds | 1 Bath | 2.5 Car Garage | 1,539 Sq Ft |
Description of 1714 N 26th St, Sheboygan, WI 53081
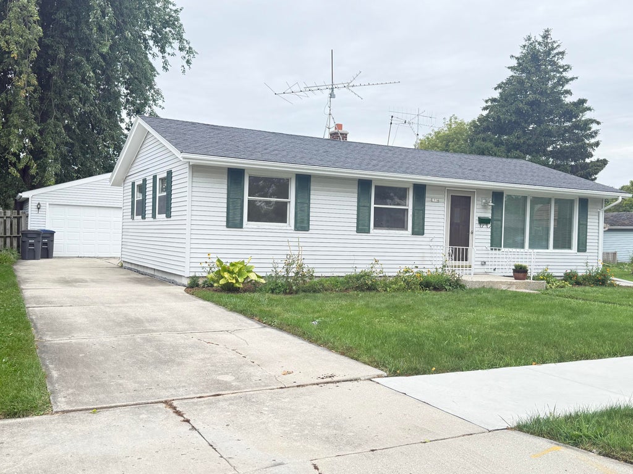
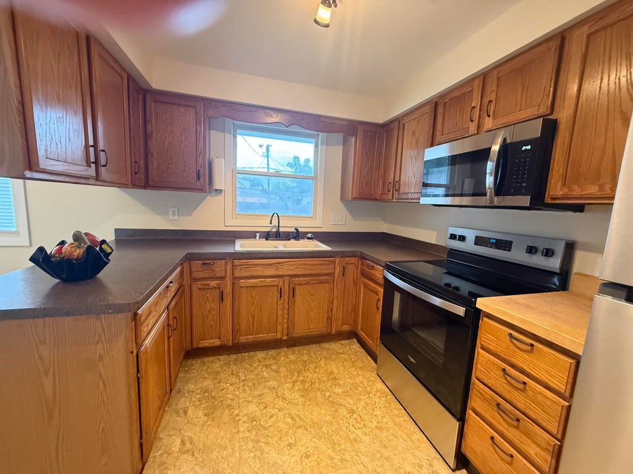
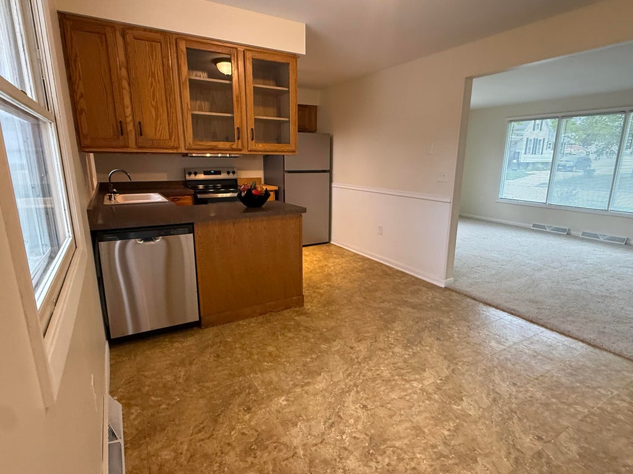
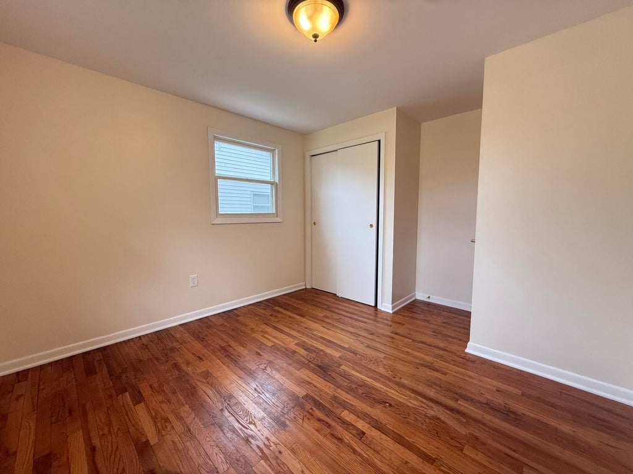
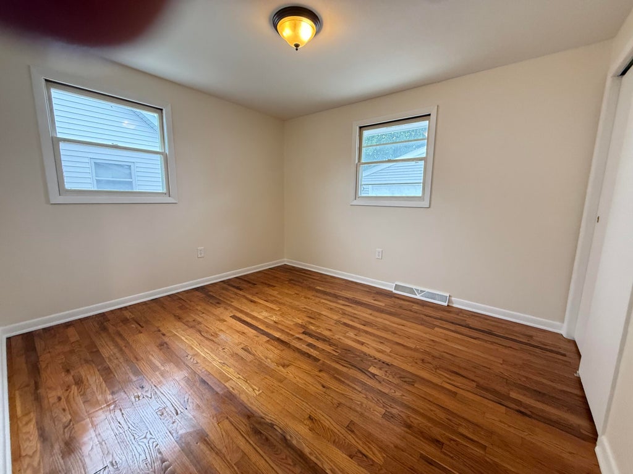
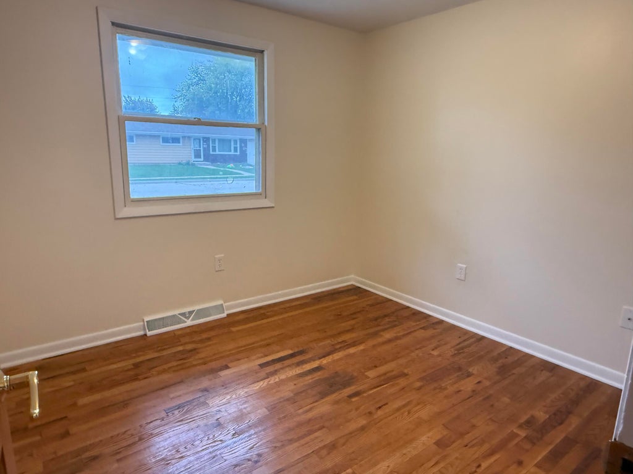
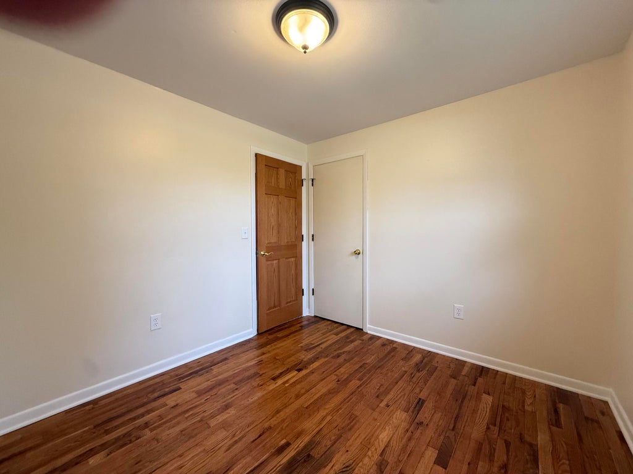
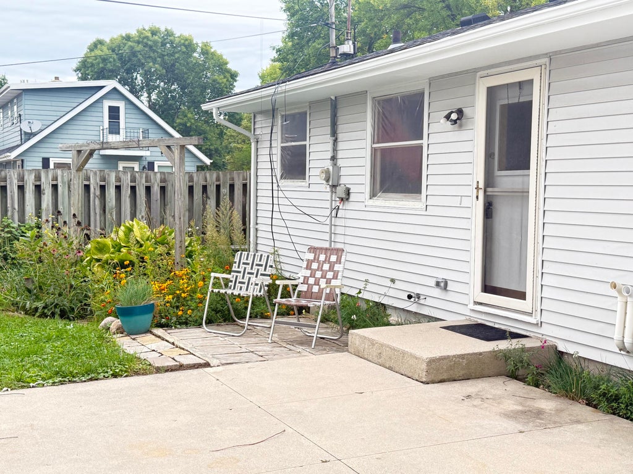
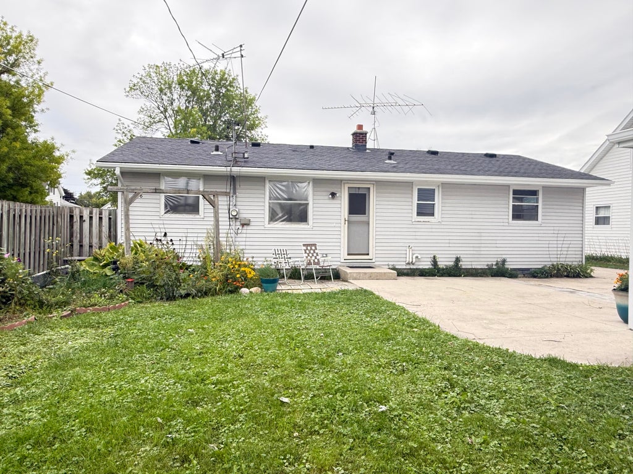
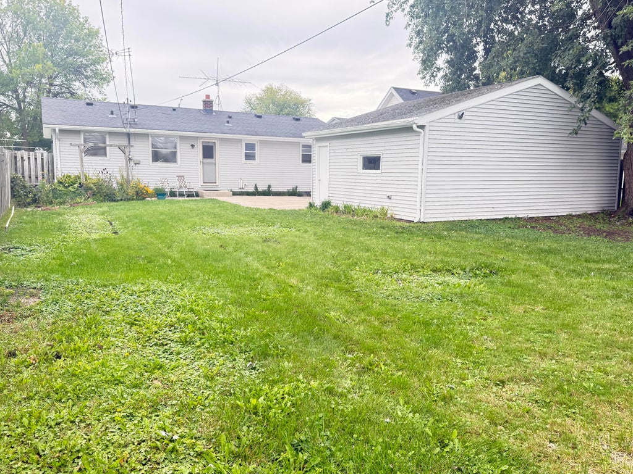
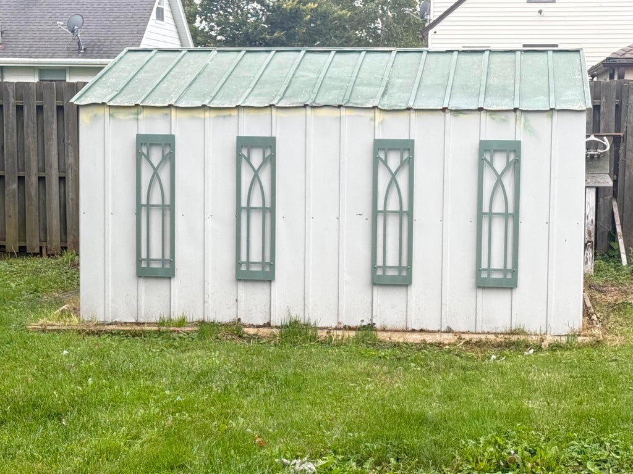
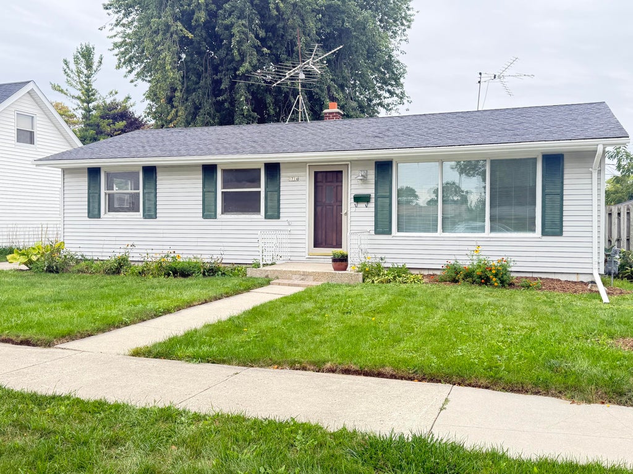
This 3 bedroom ranch home is ready to move in! Freshly painted and very well maintained. Kitchen has nice wood cabinets, stainless steal appliances and is open to a dining area. The living room is nice and bright with a large picture window. the bedrooms have wood floors and the bathroom is nicely updated. Enjoy the fenced in backyard which also has an storage shed. Lots of room in the 2.5 car garage. Roof installed 10 years ago, furnace installed 5 years, electric has been updated and new windows are going to be installed by the seller. This is ready and waiting for you!
Property Features of 1714 N 26th St, Sheboygan, WI 53081
Listing courtesy of: Keller Williams Empower
HOME STYLE
Ranch
Ranch
TYPE
Single Family Residence
Single Family Residence
Year Built
1980
1980
Annual Taxes
$2,309.39
$2,309.39
Stories
1
1
Acres
.19
.19
Features
| Dryer |
| Range |
| Microwave oven |
| Dishwasher |
| Refrigerator |
| Central air |
| Forced air heat |
| Natural gas heat |
| Garage |
| Detached parking |
| Detached garage |
| Garage spaces: 2.5 |
| Vinyl siding |
| Fenced yard |
| Lot acreage is: 0.19 |
| Fenced lot |
| Lot sqft: 8276.4 |
| Lot zoned: Res |
| Improvement: sidewalks |
| Garbage disposal |
| Full basement |
| Partial basement |
| Partially finished basement |
| Paved driveway |
| Public sewer |
| Public water |
| Total square feet: 1539 |
| Total above grade finished sq ft: 1008 |
| Basement square feet: 531 |
| Living square feet: 1539 |
| Property style: ranch |
| For sale |
| Tax year: 2025 |
Rooms & Dimensions
| Bedroom 2 is 9 x 9 |
| Bedroom 2 Level: Main |
| Bedroom 3 is 9 x 9 |
| Bedroom 3 Level: Main |
| Dining Room is 10 x 8 |
| Dining Level: Main |
| Living Room is 12 x 10 |
| Living Room Level: Main |
| Number of rooms: 10 |