
370 E Veterans Way, Mukwonago, WI 53149




| 3 Beds | 3 Baths | 2 Car Garage | 2,500 Sq Ft |
Description of 370 E Veterans Way, Mukwonago, WI 53149
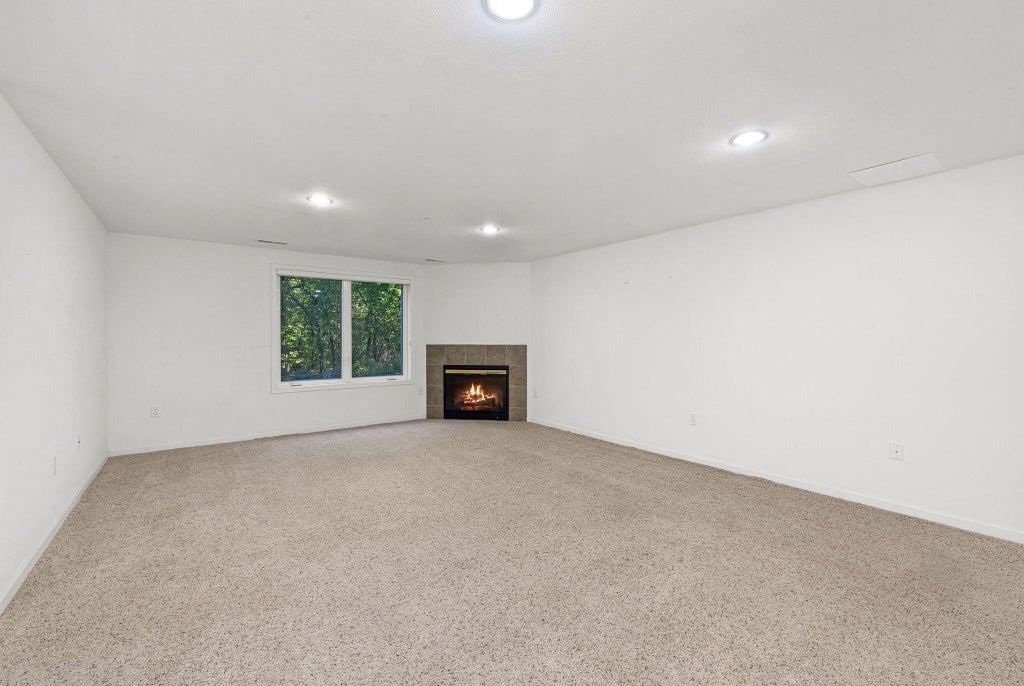
Welcome to this beautifully designed condo offering exceptional space, flexibility, and modern comfort. The open-concept main level features two spacious bedrooms and two full baths, creating an idea layout for everyday living and entertaining. The bedrooms, living room, and adjacent balcony overlook the serene wooded area directly in front of the unit. The spacious living room features a gas fireplace, and flows seamlessly into the large kitchen and dining area. The exposed lower level adds even more versatility, with a large bedroom and full bath - perfect for guests or a home office, and a super-sized great room, with a private outdoor patio. This thoughtfully designed condo offers comfort, convenience, and the rare combination of main level living and expansive lower level space.
Property Features of 370 E Veterans Way, Mukwonago, WI 53149
Condominium
2006
$4,072.74
1
Features
| Middle school: Park View |
| High school: Mukwonago |
| Washer |
| Dryer |
| Range |
| Oven |
| Dishwasher |
| Refrigerator |
| Garage |
| Two car garage |
| Attached parking |
| Attached garage |
| Garage spaces: 2 |
| Vinyl siding |
| Lot zoned: RES |
| Finished basement |
| Basement has outside entrance |
| Walkout basement |
| Public sewer |
| Public water |
| Levels in property: One |
| For sale |
| Tax year: 2025 |
| Pets allowed |
| HOA Dues: 330 |
Rooms & Dimensions
| Bedroom 2 is 13 x 12 |
| Bedroom 2 Level: Main |
| Bedroom 3 is 13 x 12 |
| Bedroom 3 Level: Lower |
| Dining Room is 11 x 11 |
| Dining Level: Main |
| Living Room is 16 x 13 |
| Living Room Level: Main |
| Number of rooms: 8 |