
11036 W Derby Ave, Wauwatosa, WI 53225 CONTINGENT








| 4 Beds | 2.5 Baths | 2 Car Garage | 2,950 Sq Ft |
Description of 11036 W Derby Ave, Wauwatosa, WI 53225
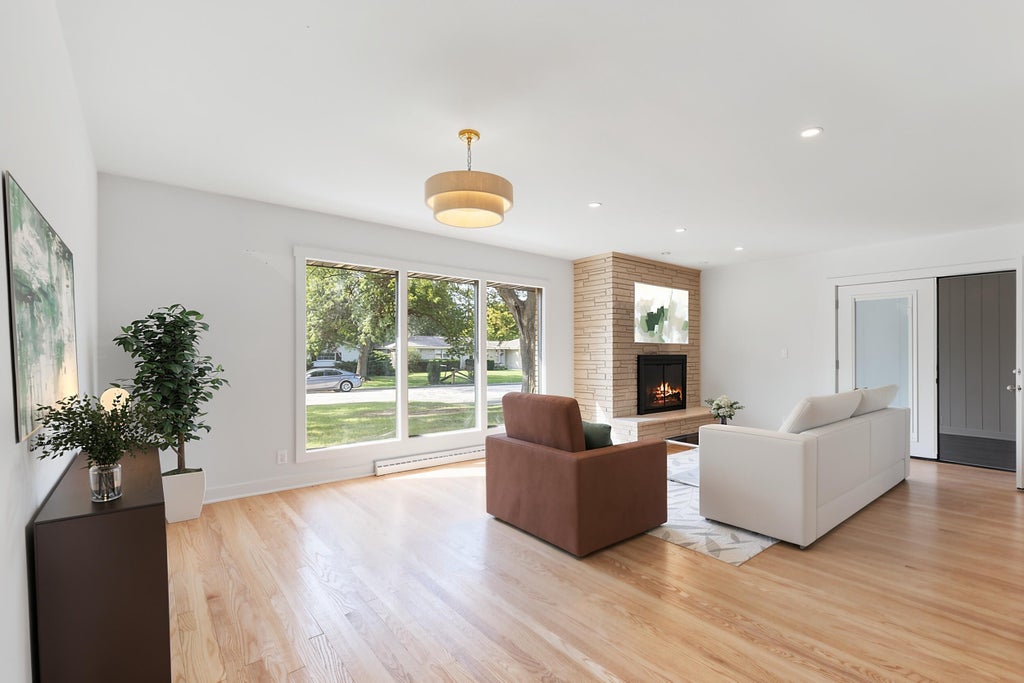
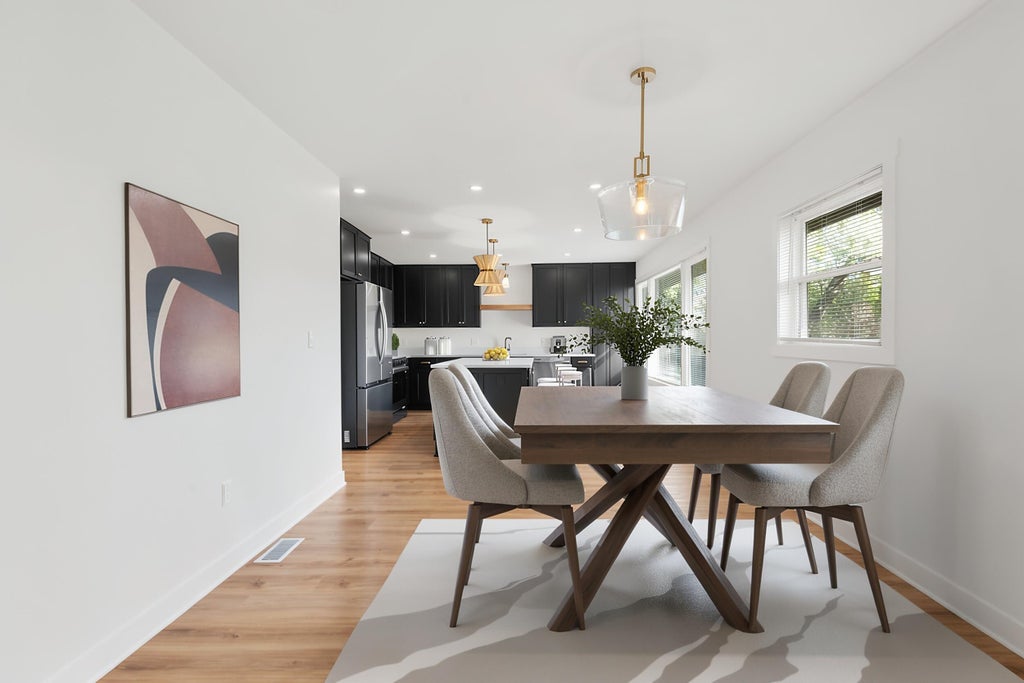
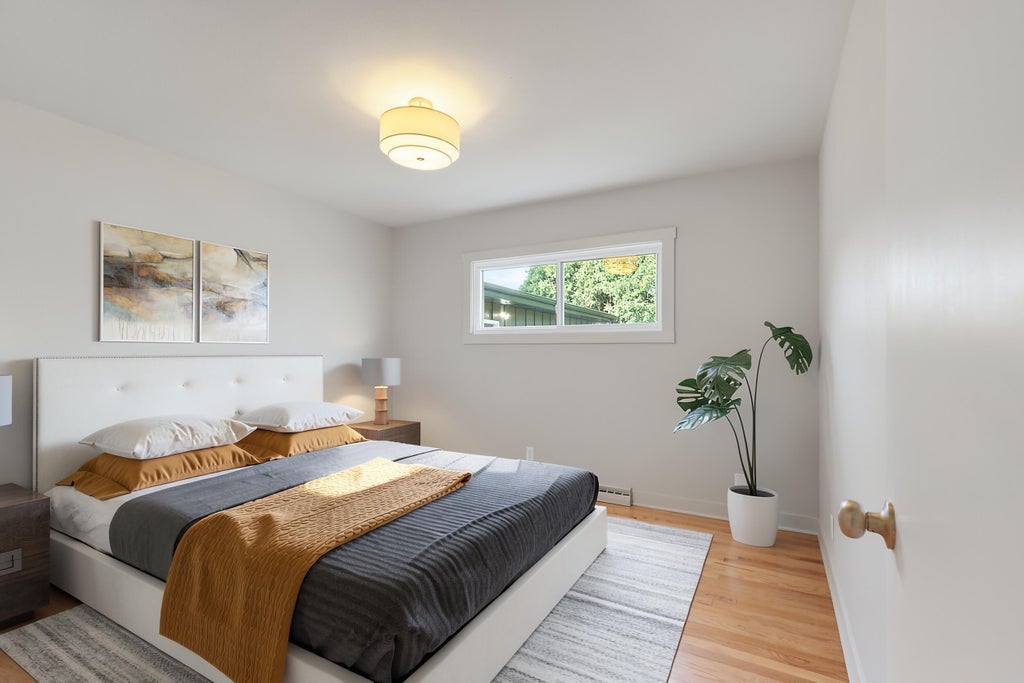
Much larger than it appears, this beautifully renovated Wauwatosa home is one you truly need to see in person! Inside, enjoy refinished hardwood floors, fresh finishes, a spacious new kitchen with quartz countertops and stainless appliances, plus 4 bedrooms on the main level. The bathrooms are equally inviting, with an updated primary ensuite and a second bath featuring a beautiful freestanding tub. The finished lower level offers an expansive living space perfect for entertaining, while the porch adds even more room to relax and gather. Major upgrades include a new Roof, A/C, all-new windows, soffit/fascia, seamless gutters, electrical and plumbing updates, drain tile, sump pump, and a new front sidewalk. Thoughtfully improved inside and out!
Property Features of 11036 W Derby Ave, Wauwatosa, WI 53225
Ranch
Single Family Residence
1958
$7,454.19
1
.25
Features
| Range |
| Microwave oven |
| Dishwasher |
| Refrigerator |
| Central air |
| Forced air heat |
| Natural gas heat |
| Garage |
| Two car garage |
| Attached parking |
| Attached garage |
| Garage spaces: 2 |
| Brick exterior |
| Lot acreage is: 0.25 |
| Lot sqft: 10890 |
| Lot zoned: RES |
| Kitchen island |
| Finished basement |
| Full basement |
| Sump pump |
| Paved driveway |
| Public sewer |
| Public water |
| Property style: ranch |
| For sale |
| Tax year: 2025 |
Rooms & Dimensions
| Bedroom 2 is 12 x 12 |
| Bedroom 2 Level: Main |
| Bedroom 3 is 12 x 12 |
| Bedroom 3 Level: Main |
| Bedroom 4 is 11 x 10 |
| Bedroom 4 Level: Main |
| Dining Room is 12 x 12 |
| Dining Level: Main |
| Living Room is 23 x 18 |
| Living Room Level: Main |
| Bonus Room is 23 x 11 |
| Bonus Room Level: Main |
| Number of rooms: 7 |