
929 N 24th St, Manitowoc, WI 54220










| 3 Beds | 2 Baths | 2 Car Garage | 2,381 Sq Ft |
Description of 929 N 24th St, Manitowoc, WI 54220
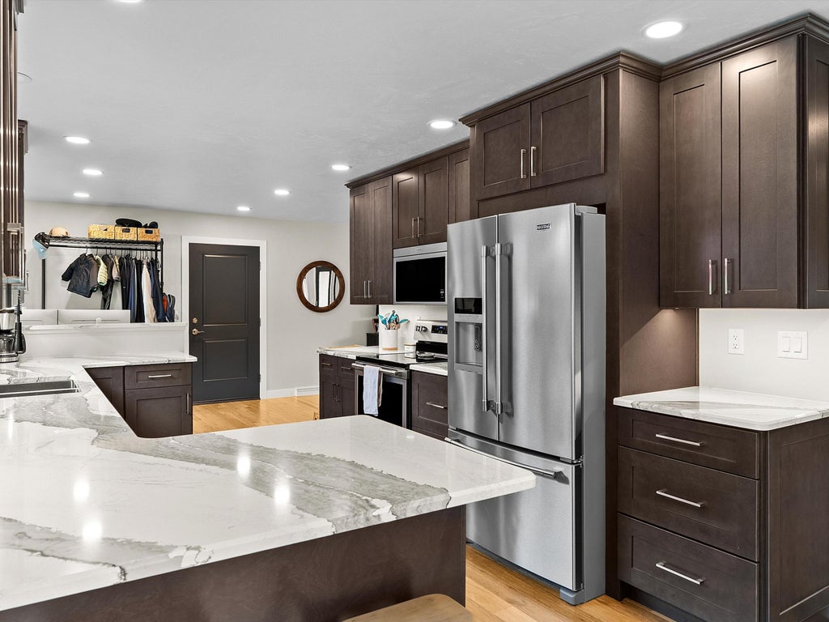
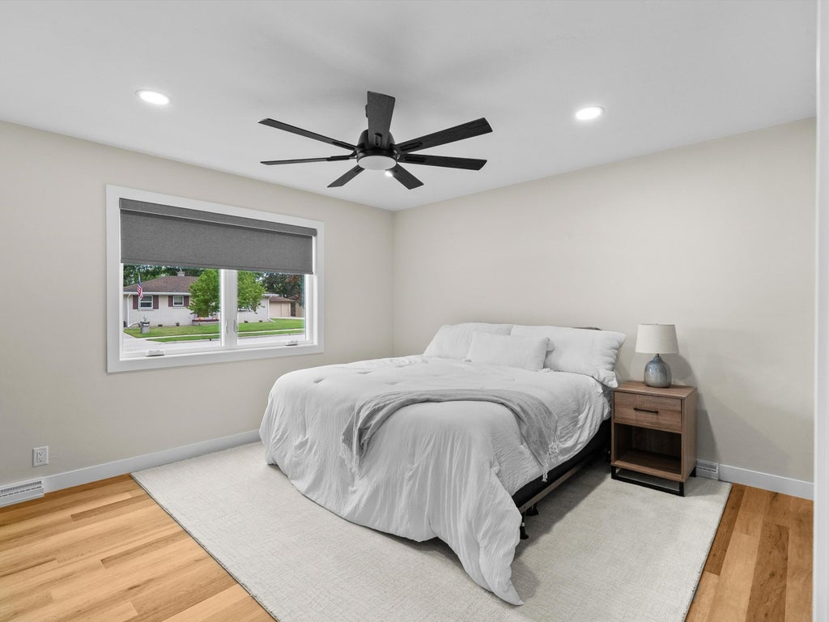
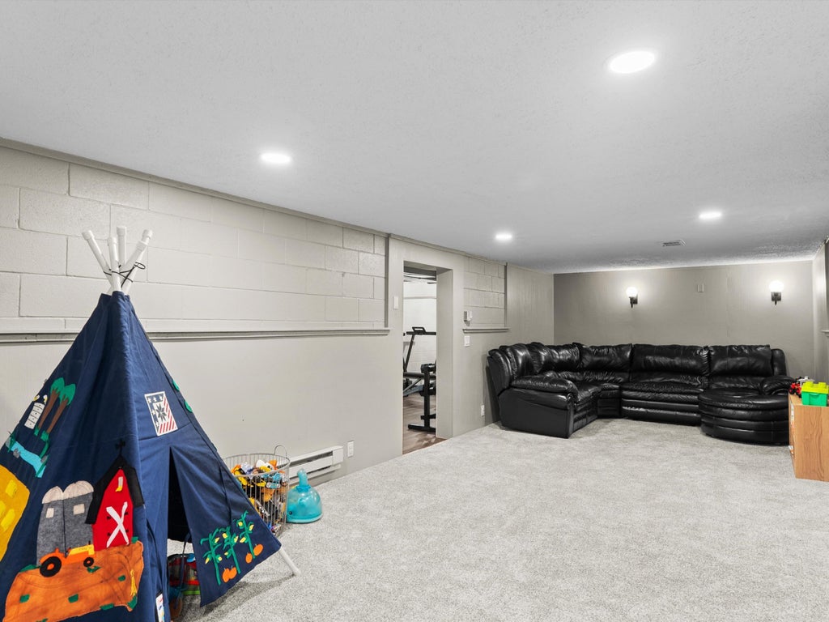
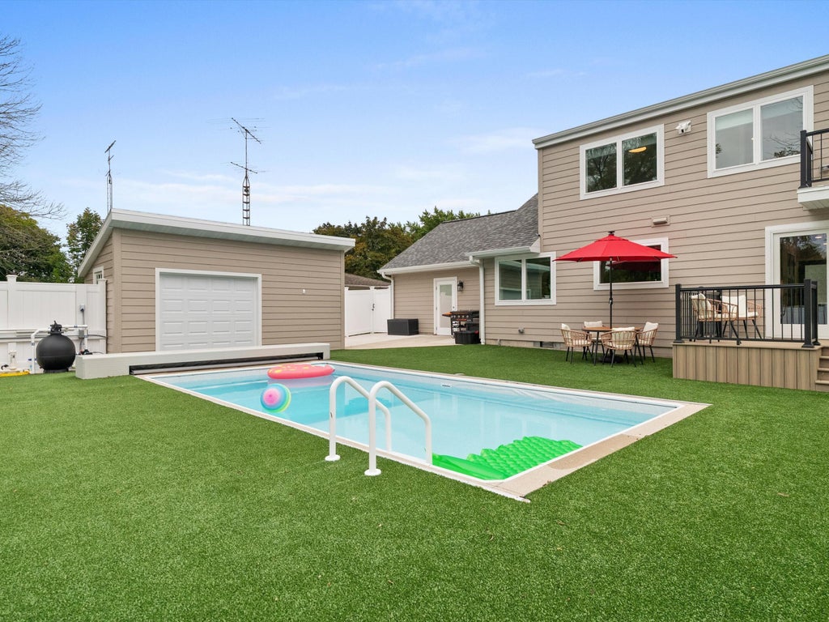
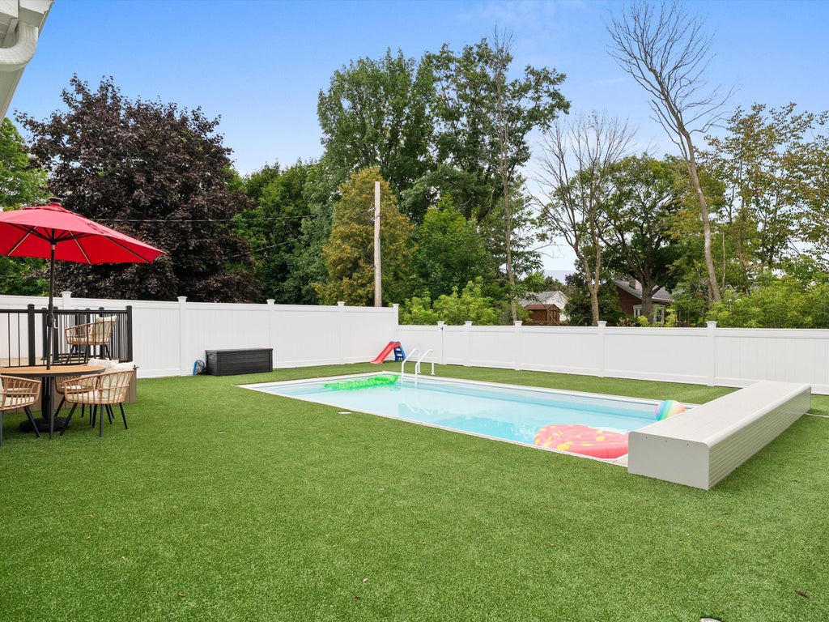
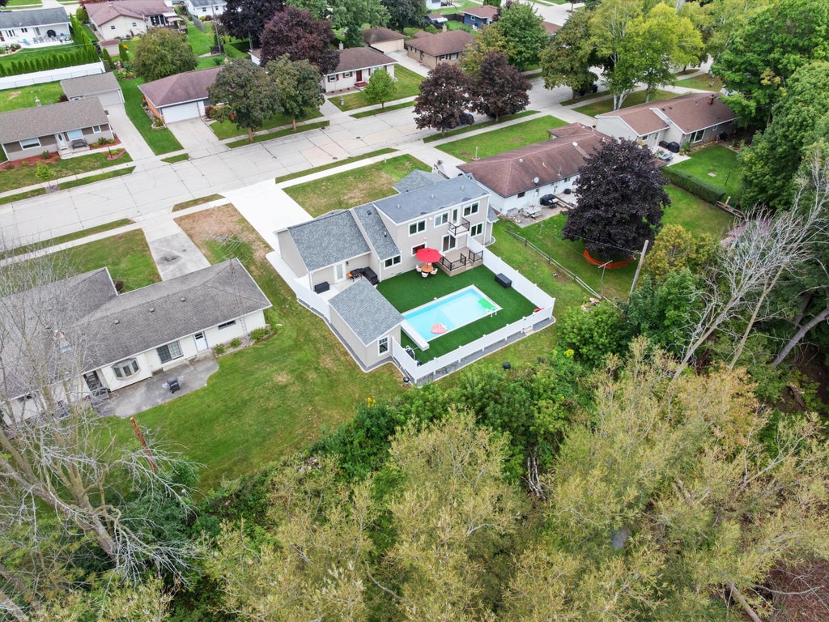
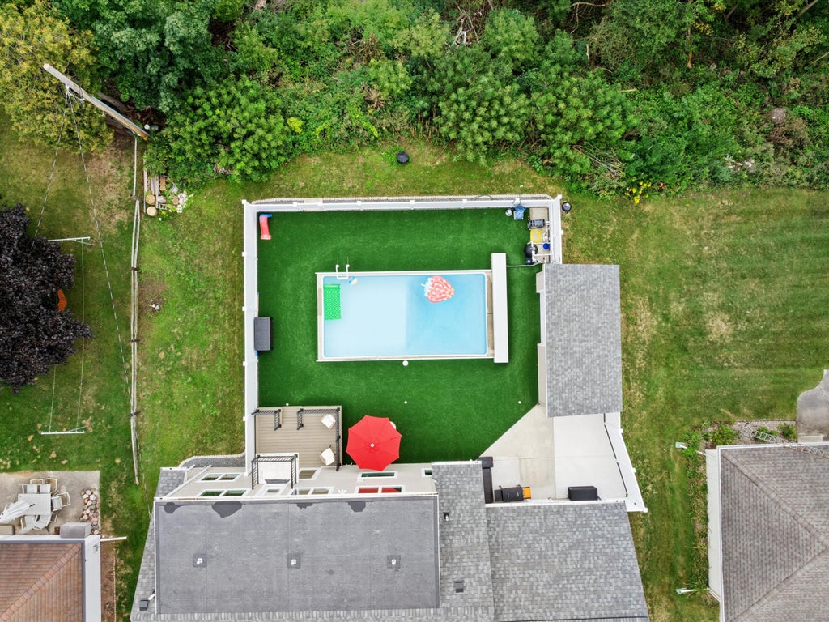
Featured in the 2025 Parade of Homes, this full-scale renovation delivers standout design, thoughtful finishes and truly turnkey living. The functional layout features a main-floor primary bedroom, full bath and laundry; two additional bedrooms and another full bath upstairs; plus a basement rec room with even more space to relax, play or entertain. Outside, a heated in-ground pool anchors a private, staycation-worthy retreat. Pet-friendly turf keeps maintenance easy, while the fenced yard and mature tree border create a tucked-away feel. The pool garage adds convenient storage and covered hangout space for shade between swims or evenings with friends. Pool days. Backyard dinners. Friends who suddenly want to hang out at your house. Why leave when home feels like this?
Property Features of 929 N 24th St, Manitowoc, WI 54220
Cape Cod
Single Family Residence
1967
$4,094.11
1.5
.27
Features
| High school: Lincoln |
| Washer |
| Dryer |
| Range |
| Microwave oven |
| Dishwasher |
| Refrigerator |
| Central air |
| Forced air heat |
| Natural gas heat |
| Garage |
| Two car garage |
| Attached parking |
| Attached garage |
| Garage spaces: 2 |
| Patio |
| Deck |
| Fenced yard |
| Lot acreage is: 0.27 |
| Fenced lot |
| Lot sqft: 11761.2 |
| Lot zoned: residential |
| Improvement: sidewalks |
| Partial basement |
| Partially finished basement |
| Paved driveway |
| Public sewer |
| Public water |
| Total square feet: 2381 |
| Total above grade finished sq ft: 2073 |
| Basement square feet: 308 |
| Living square feet: 2381 |
| For sale |
| Tax year: 2025 |
Rooms & Dimensions
| Bedroom 2 is 11 x 11 |
| Bedroom 2 Level: Upper |
| Bedroom 3 is 11 x 11 |
| Bedroom 3 Level: Upper |
| Dining Room is 21 x 10 |
| Dining Level: Main |
| Living Room is 19 x 13 |
| Living Room Level: Main |
| Number of rooms: 8 |