
78 Menomonee Rd, Williams Bay, WI 53191 CONTINGENT




| 4 Beds | 2.5 Baths | 2.5 Car Garage | 2,074 Sq Ft |
Description of 78 Menomonee Rd, Williams Bay, WI 53191
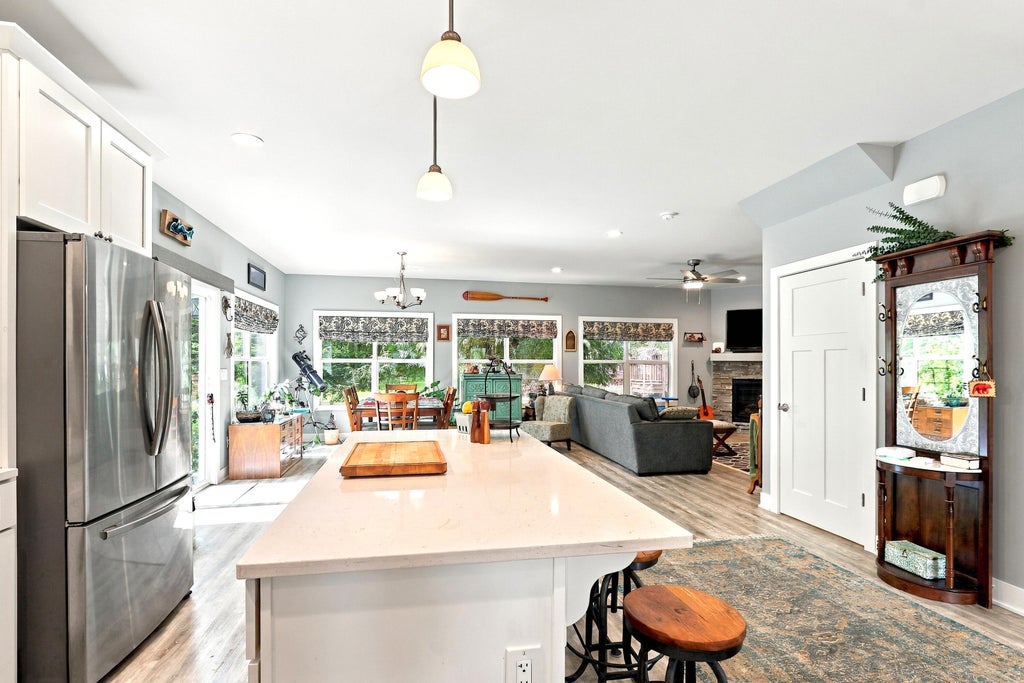
You will love this awesome, better-than-new, 4 BR, 2.5 Bath, Craftsman-Inspired home w/ 2.5 car garage close to everything in Williams Bay on Geneva Lake w/ all of the features you've been dreaming of. The welcoming front porch w/ metal roof and shake shingles in the gables gives a hint of the interior ambiance. The ML features an open floor plan: LVP plank floors; gorgeous, island kitchen wi/quartz tops, SS appliances, subway tile backsplash, under-cabinet lighting and garden ledge window; sun-filled DR w/ sliding glass door to peaceful side yard w/ fire pit; beautiful LR w/ stone-front, gas FPL; Powder Room and Laundry Rm w/ cabinets and laundry sink. The UL has a tranquil Primary Suite w/ ensuite bath w/ tiled W/I shower, 3 addl spacious BRs and a full bath. Life Is Better In The Bay!
Property Features of 78 Menomonee Rd, Williams Bay, WI 53191
Contemporary,Prairie/Craftsman
Single Family Residence
2022
$5,948.26
2
.22
Features
| Elementary school: Williams Bay |
| Middle school: Williams Bay |
| High school: Williams Bay |
| Washer |
| Dryer |
| Range |
| Oven |
| Microwave oven |
| Dishwasher |
| Refrigerator |
| Central air |
| Forced air heat |
| Natural gas heat |
| Garage |
| Attached parking |
| Attached garage |
| Garage spaces: 2.5 |
| Fiber cement exterior |
| Lot acreage is: 0.22 |
| Corner lot |
| Lot sqft: 9583.2 |
| Lot zoned: Residential |
| Garbage disposal |
| Kitchen island |
| Walk-in closet(s) |
| Concrete basement |
| Full basement |
| Paved driveway |
| Public sewer |
| Public water |
| Total square feet: 2074 |
| Total above grade finished sq ft: 2074 |
| Living square feet: 2074 |
| Property style: contemporary |
| For sale |
| Tax year: 2025 |
Rooms & Dimensions
| Laundry room |
| Bedroom 2 is 14 x 12 |
| Bedroom 2 Level: Upper |
| Bedroom 3 is 17 x 12 |
| Bedroom 3 Level: Upper |
| Bedroom 4 is 13 x 11 |
| Bedroom 4 Level: Upper |
| Dining Room is 18 x 12 |
| Dining Level: Main |
| Living Room is 18 x 15 |
| Living Room Level: Main |
| Laundry Room is 11 x 6 |
| Laundry Room Level: Main |
| Number of rooms: 8 |