
2380 N 115th St, Wauwatosa, WI 53226 CONTINGENT


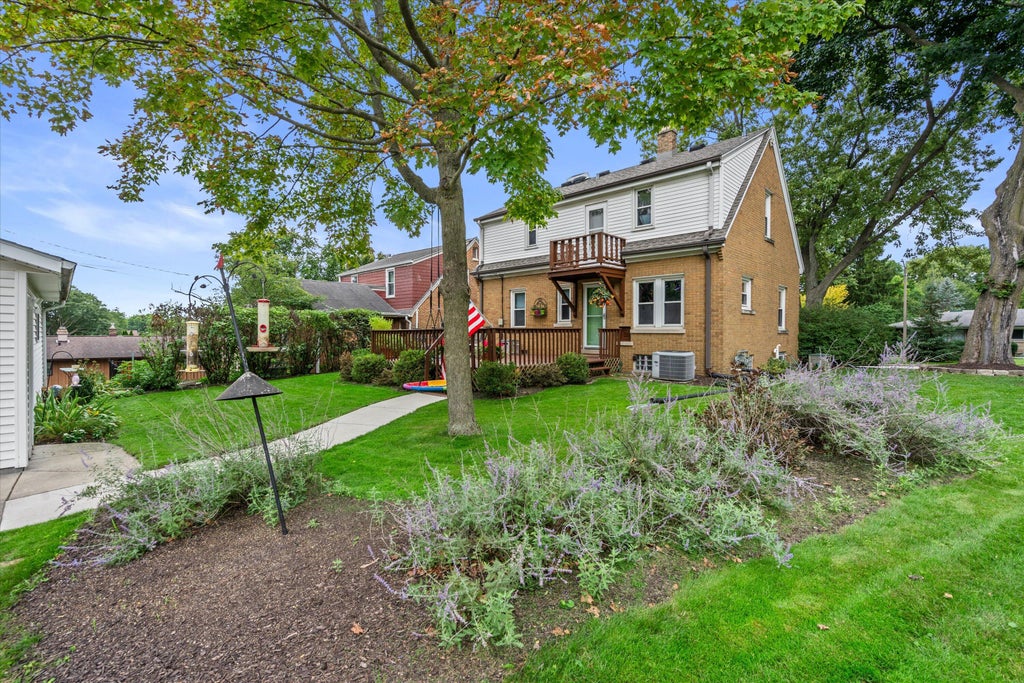


| 3 Beds | 2.5 Baths | 2.75 Car Garage | 1,792 Sq Ft |
Description of 2380 N 115th St, Wauwatosa, WI 53226
Charming brick Cape Cod on a spacious corner lot in a sought after Wauwatosa location! Filled w/ natural light, this inviting home offers character, flexible living space & valuable updates throughout. The kitchen features newer flooring, tile, lighting & stainless LG appliances w/ gas range. A main floor bedroom adds convenience, while the finished lower level rec room w/ full bath offers even more space to relax, entertain or work from home. Enjoy the upper porch & large deck, freshly painted in 2026, overlooking the mature yard. Extra large garage provides plenty of storage. Major updates include a new roof in 2026 w/ transferable lifetime warranty, relined sewer lateral(17k)newer water heater, updated plumbing, gutter guards & concrete path. A well cared for Tosa home ready to enjoy!
Property Features of 2380 N 115th St, Wauwatosa, WI 53226
Cape Cod
Single Family Residence
1938
Washington Gardens
$5,625.00
2
.16
Features
| Elementary school: Eisenhower |
| Middle school: Whitman |
| High school: Wauwatosa West |
| Washer |
| Dryer |
| Range |
| Oven |
| Microwave oven |
| Dishwasher |
| Refrigerator |
| Central air |
| Forced air heat |
| Natural gas heat |
| Garage |
| Detached parking |
| Detached garage |
| Garage spaces: 2.75 |
| Vinyl siding |
| Brick exterior |
| Deck |
| Lot acreage is: 0.16 |
| Corner lot |
| Lot sqft: 6969.6 |
| Subdivision: Washington Gardens |
| Lot zoned: Residentail |
| Present use: Subdivision |
| Improvement: sidewalks |
| Finished basement |
| Full basement |
| Partial basement |
| Partially finished basement |
| Paved driveway |
| Public sewer |
| Public water |
| Total square feet: 1792 |
| Total above grade finished sq ft: 1392 |
| Basement square feet: 400 |
| Living square feet: 1792 |
| For sale |
| Tax year: 2025 |
Rooms & Dimensions
| Bedroom 2 is 11 x 11 |
| Bedroom 2 Level: Main |
| Bedroom 3 is 16 x 13 |
| Bedroom 3 Level: Upper |
| Dining Room is 12 x 12 |
| Dining Level: Main |
| Living Room is 18 x 12 |
| Living Room Level: Main |
| Number of rooms: 7 |