
204 Juneau St, Horicon, WI 53032 CONTINGENT


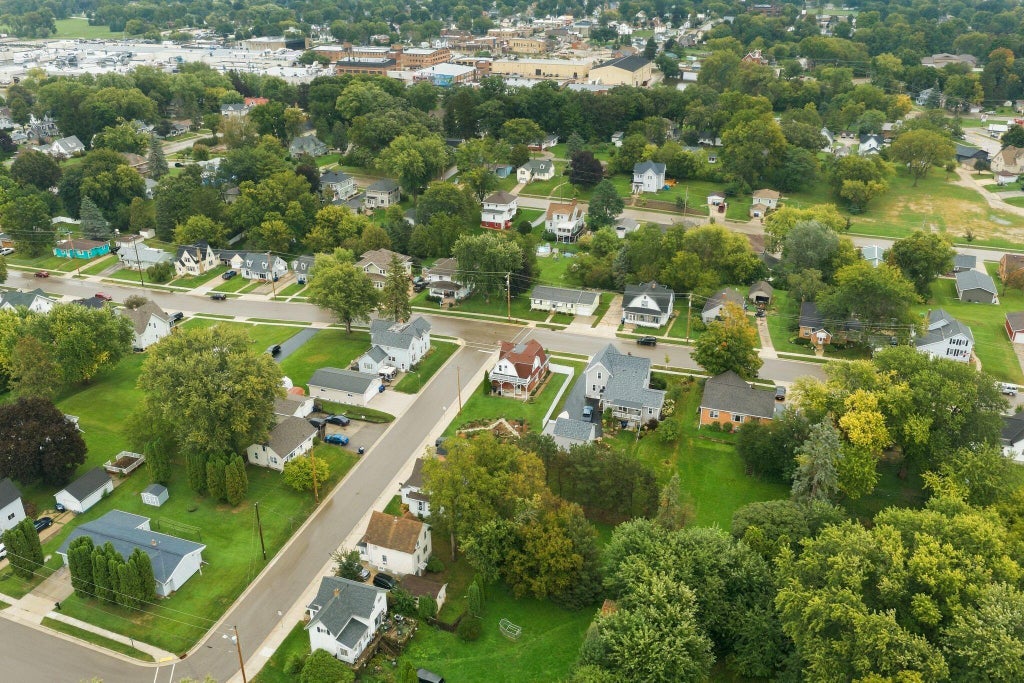


| 3 Beds | 2 Baths | 1 Car Garage | 1,456 Sq Ft |
Description of 204 Juneau St, Horicon, WI 53032
Character, charm & thoughtful updates shine throughout this beautifully loved 3BR/2BA Dutch Colonial, built in 1918. A welcoming 3 season porch leads into a home filled with rich hardwood floors, stunning original woodwork and doors, and dining room built-ins preserving the craftsmanship of the era, while extensive seller updates inside and out bring fresh life to the home. Upstairs offers three bedrooms, including one with access to an upper-level patio. Outside, enjoy a newly landscaped backyard with garden, concrete patio and added privacy fencing, an inviting setting to relax or entertain. The detached garage features a new garage door and widened concrete approach. Beautifully cared for and continually improved, this special home blends historic character with updates made for today!
Property Features of 204 Juneau St, Horicon, WI 53032
Colonial
Single Family Residence
1918
$2,463.00
1.5
.21
Features
| Elementary school: Van Brunt |
| Middle school: Horicon |
| High school: Horicon |
| Range |
| Oven |
| Microwave oven |
| Dishwasher |
| Refrigerator |
| Natural gas heat |
| Radiant heat |
| Garage |
| One car garage |
| Detached parking |
| Detached garage |
| Garage spaces: 1 |
| Vinyl siding |
| Brick exterior |
| Wood exterior |
| Patio |
| Deck |
| Lot acreage is: 0.21 |
| Corner lot |
| Lot sqft: 9147.6 |
| Lot zoned: residential |
| Improvement: sidewalks |
| Garbage disposal |
| Full basement |
| Public sewer |
| Public water |
| Property style: colonial |
| For sale |
| Tax year: 2025 |
Rooms & Dimensions
| Pantry |
| Bedroom 2 is 12 x 10 |
| Bedroom 2 Level: Upper |
| Bedroom 3 is 10 x 10 |
| Bedroom 3 Level: Upper |
| Dining Room is 14 x 14 |
| Dining Level: Main |
| Living Room is 14 x 12 |
| Living Room Level: Main |
| Number of rooms: 7 |