
177 E Washington St, West Bend, WI 53095

| 3 Beds | 2 Baths | 2 Car Garage | 1,867 Sq Ft |
Description of 177 E Washington St, West Bend, WI 53095
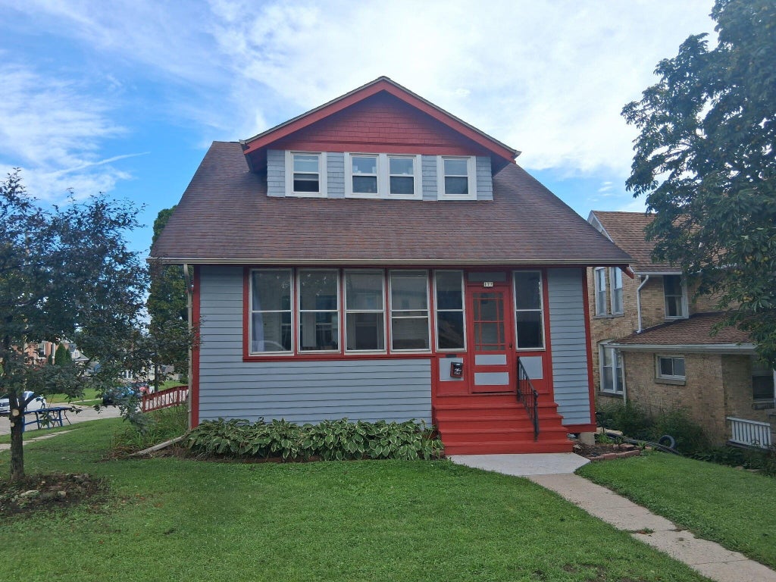
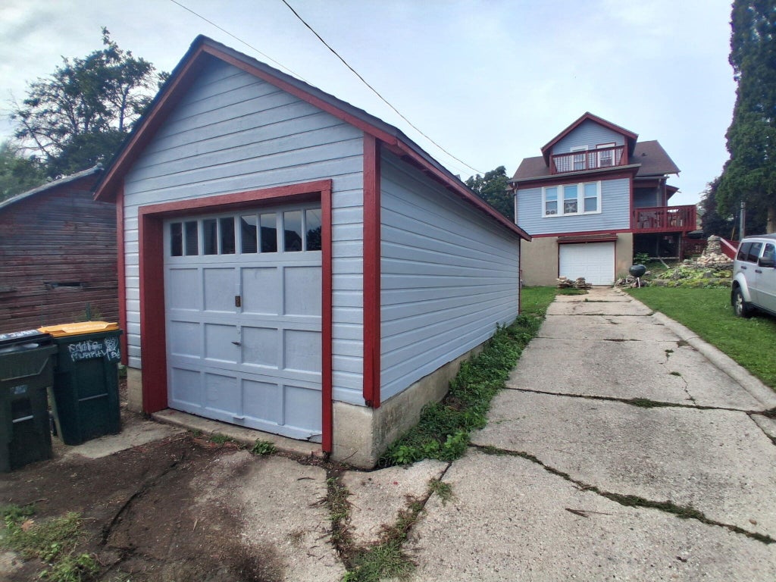
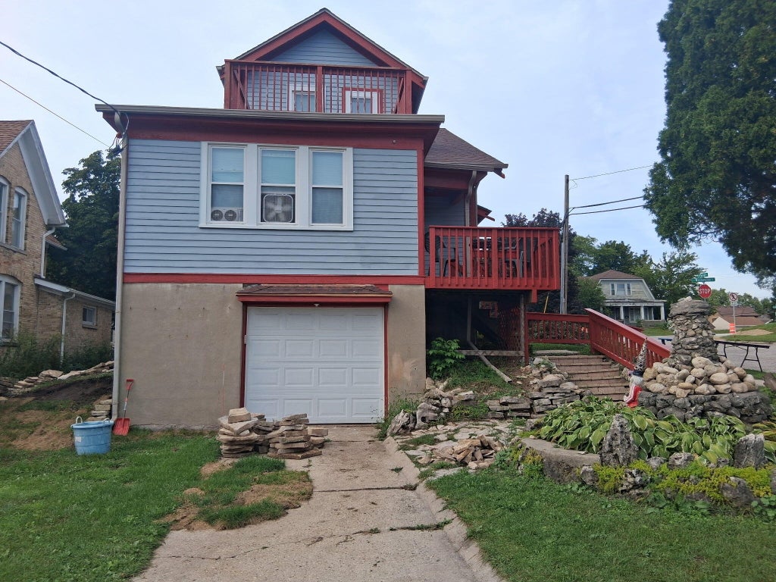
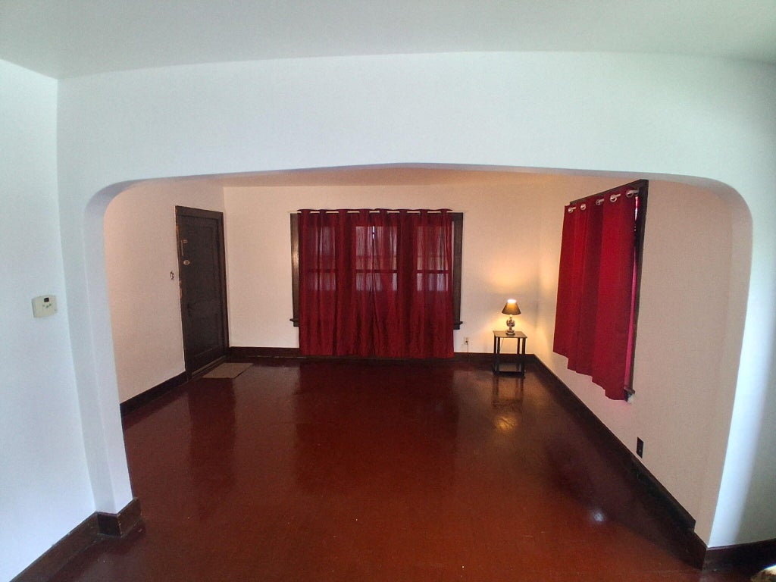
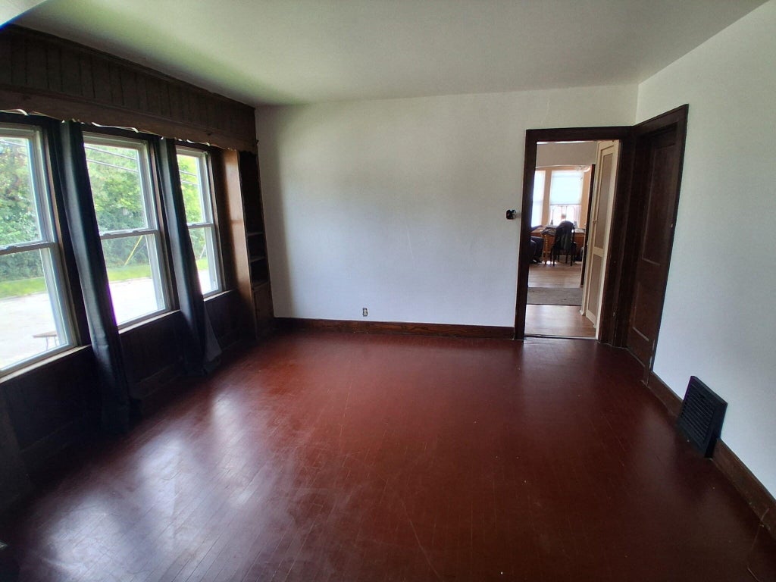
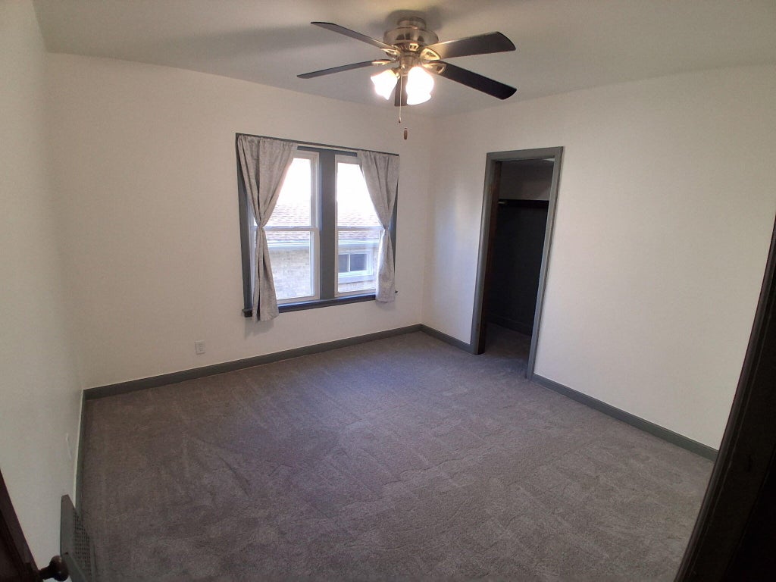
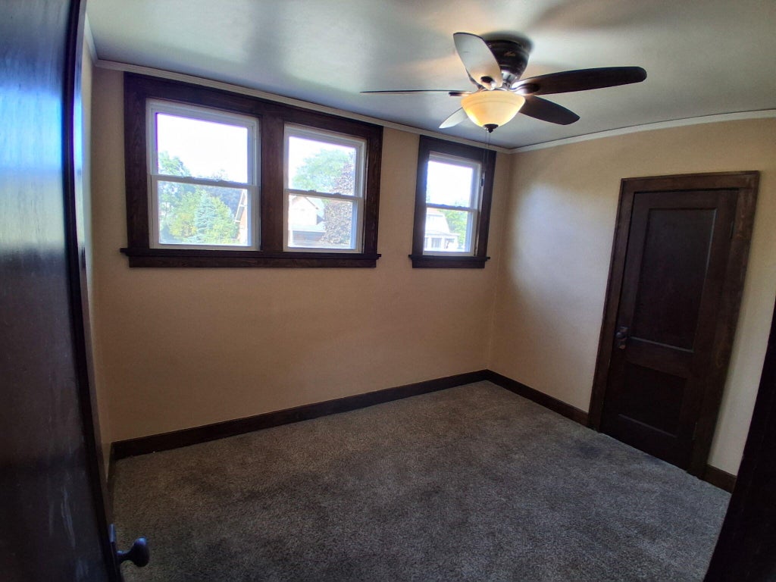
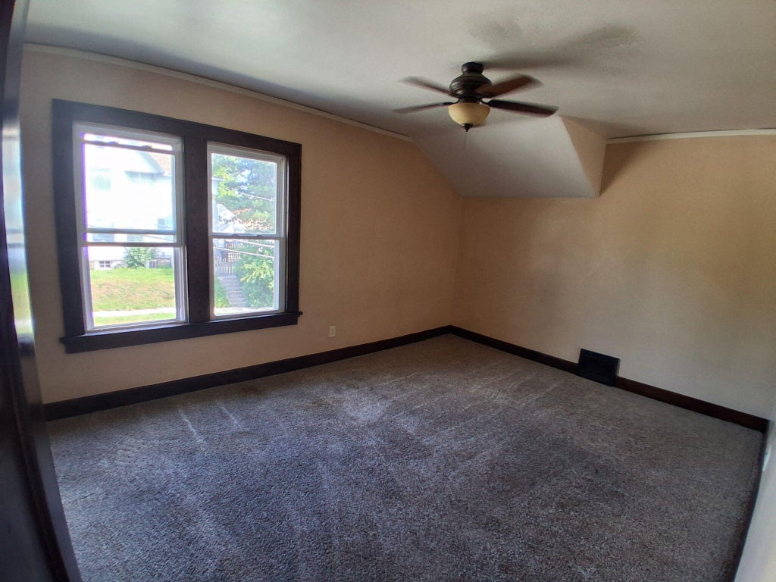
Charming Cape Cod with Flexible Duplex or Single-Family Potential! Welcome home to this Cape Cod-style property, currently configured as a duplex but easily adaptable to a spacious single-family residence. With plenty of room, natural light, and flexible living spaces, this home offers versatility to fit a variety of needs. The first floor features a large eat-in kitchen filled with natural light, a formal dining area, a comfortable bedroom, and a spacious living area. Upstairs, you'll find two generously sized bedrooms, a full bathroom, a versatile multi-purpose room, and a small kitchenette--perfect for extended living, guests. The dry basement provides plenty of potential for storage, hobbies, a workshop, or future finished space. Plenty of OFF Street parking. 2 garage spaces as
Property Features of 177 E Washington St, West Bend, WI 53095
Cape Cod
Single Family Residence
1924
$2,548.00
2
.14
Features
| Middle school: Badger |
| Washer |
| Dryer |
| Range |
| Refrigerator |
| Forced air heat |
| Natural gas heat |
| Garage |
| Two car garage |
| Detached parking |
| Detached garage |
| Garage spaces: 2 |
| Wood exterior |
| Lot acreage is: 0.14 |
| Corner lot |
| Lot sqft: 6098.4 |
| Lot zoned: Residential |
| Full basement |
| Basement has outside entrance |
| Walkout basement |
| Public sewer |
| Public water |
| For sale |
Rooms & Dimensions
| Den is 11 x 12 |
| Den Level: Upper |
| Bedroom 2 is 11 x 15 |
| Bedroom 2 Level: Upper |
| Bedroom 3 is 9 x 11 |
| Bedroom 3 Level: Upper |
| Dining Room is 14 x 8 |
| Dining Level: Main |
| Living Room is 28 x 12 |
| Living Room Level: Main |
| Bonus Room is 11 x 8 |
| Bonus Room Level: Upper |
| Number of rooms: 8 |