
732 S 96th St, West Allis, WI 53214 CONTINGENT
$374,900
MLS #: 1981439

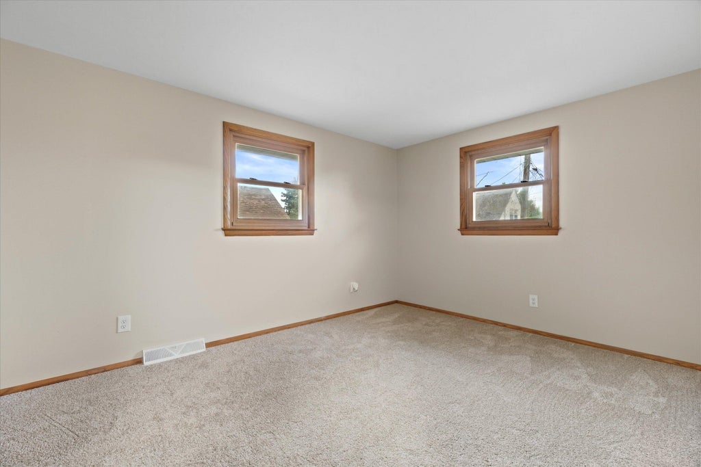
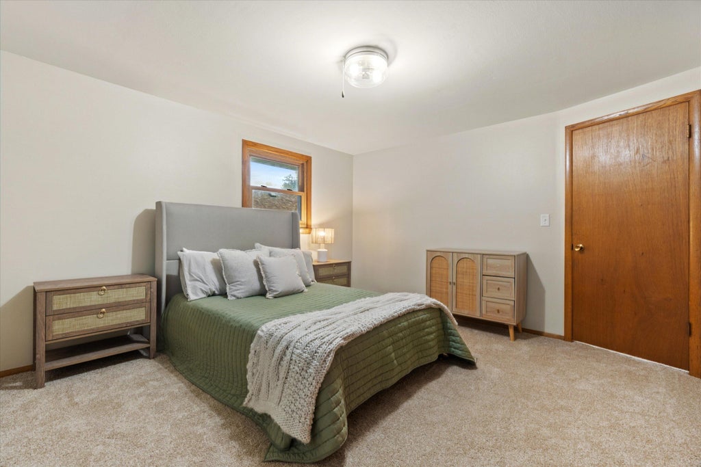
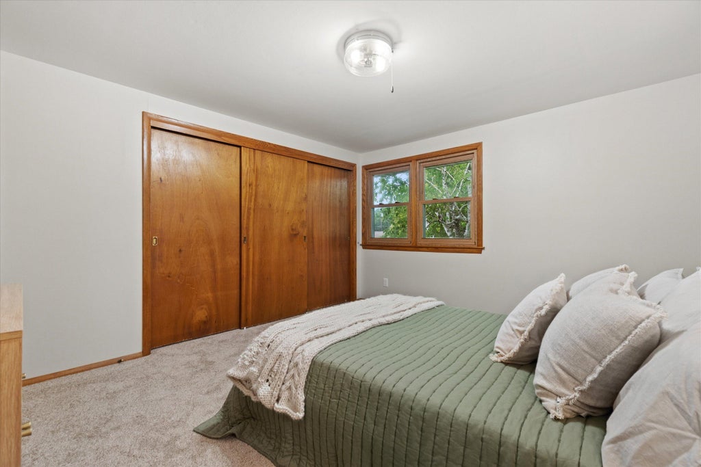
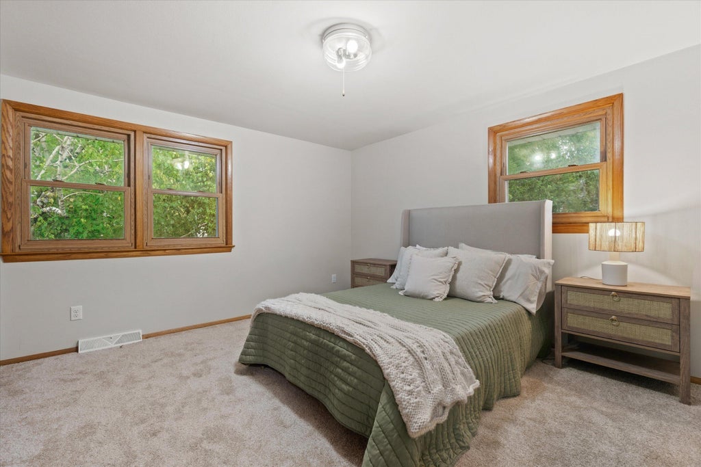
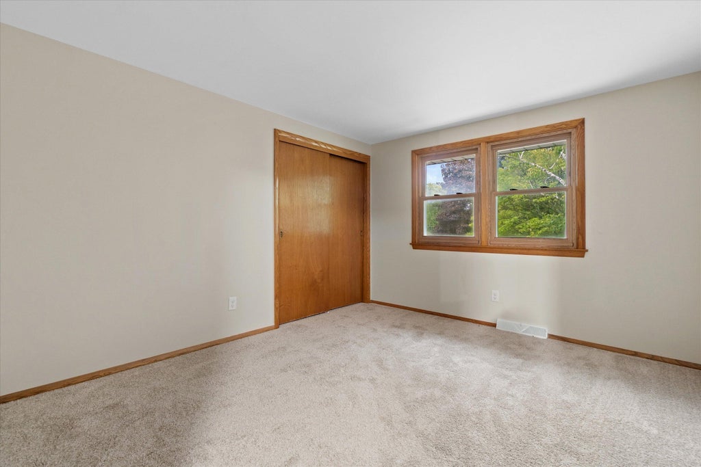
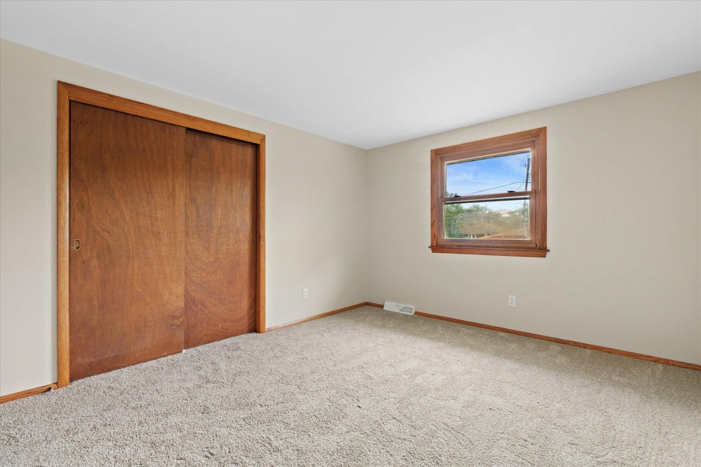
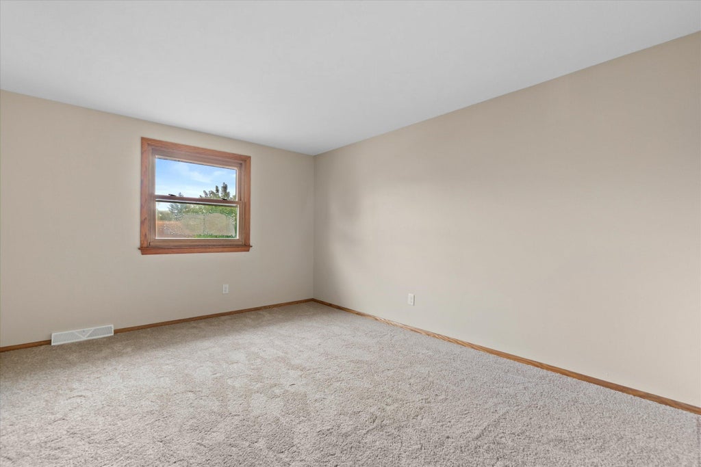
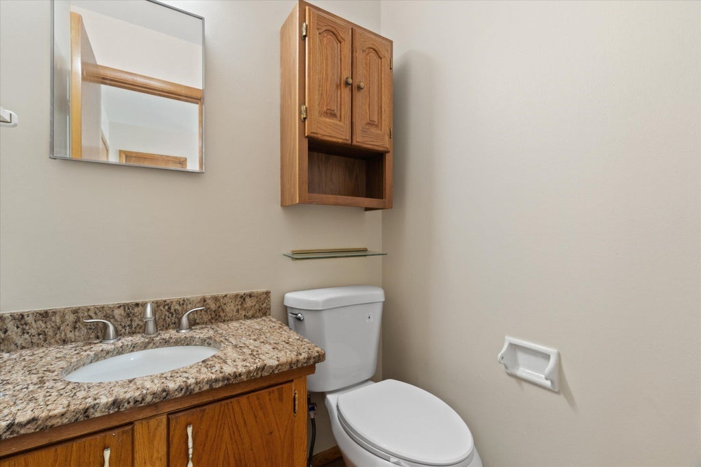
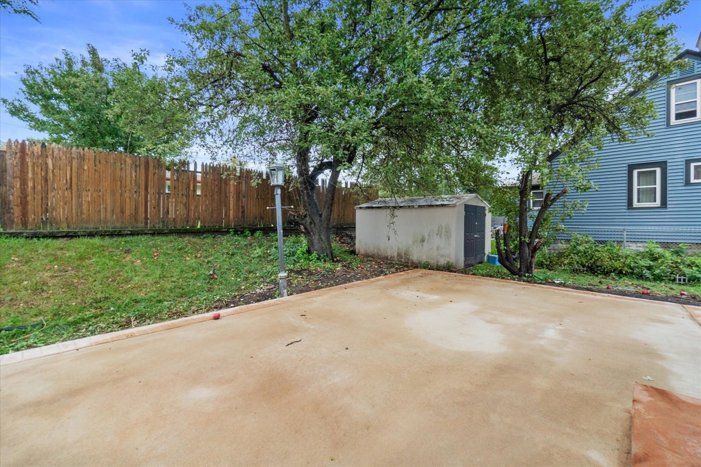
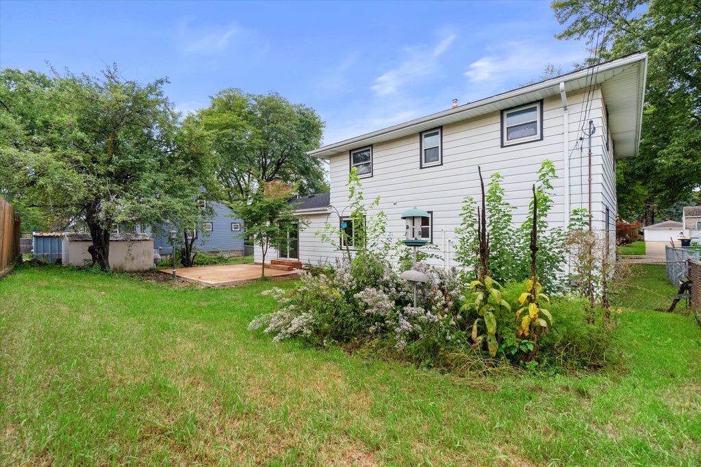
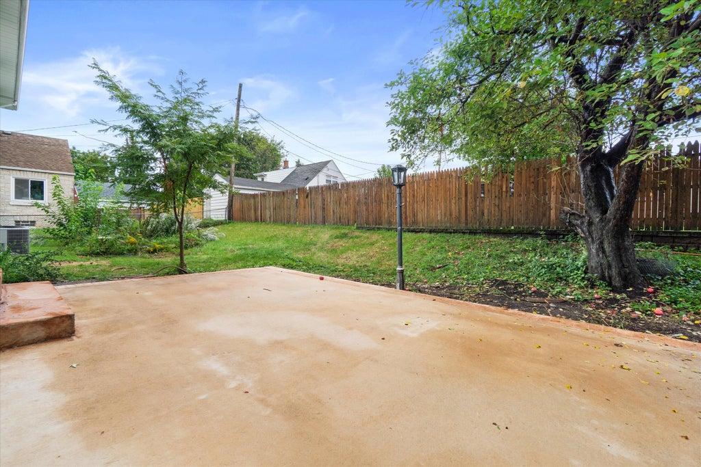
| 4 Beds | 1.5 Baths | 2 Car Garage | 2,476 Sq Ft |
Description of 732 S 96th St, West Allis, WI 53214
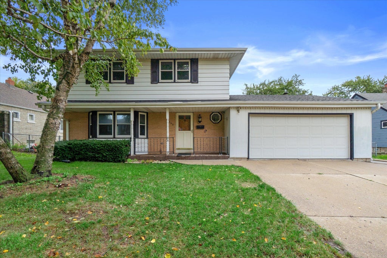
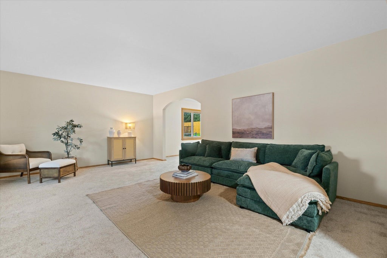
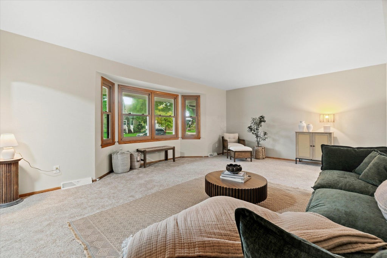
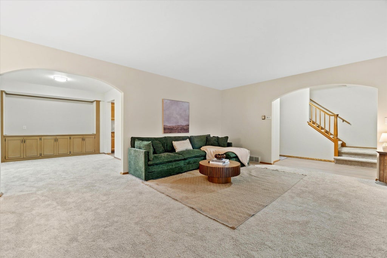
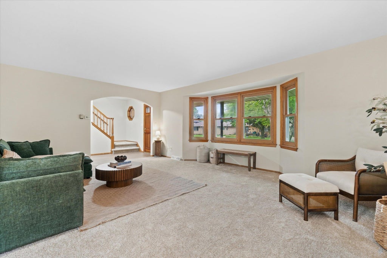
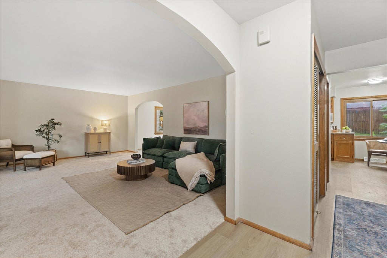
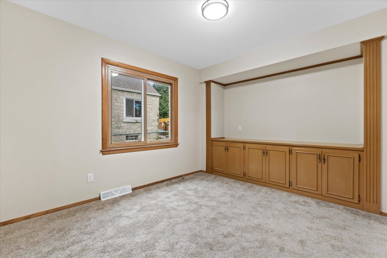
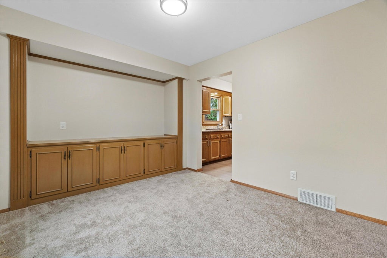
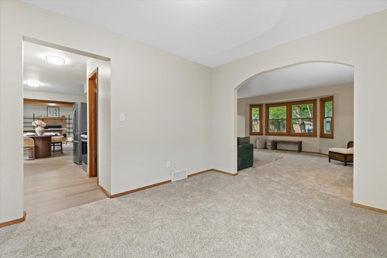
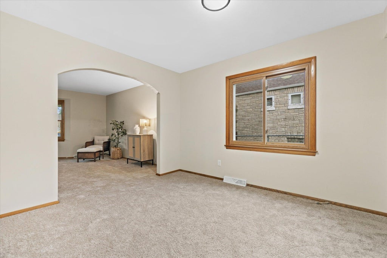
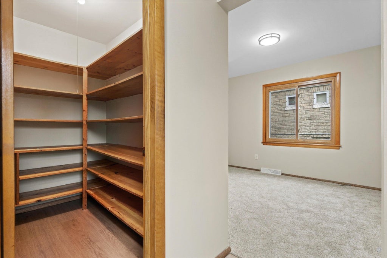
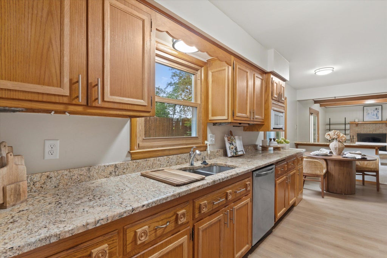
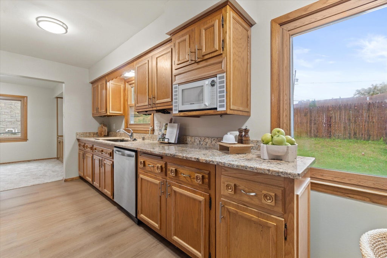
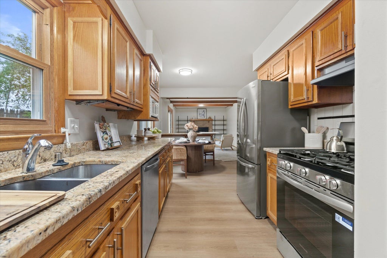
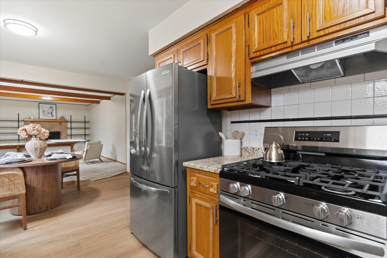
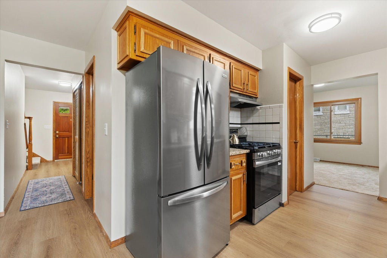
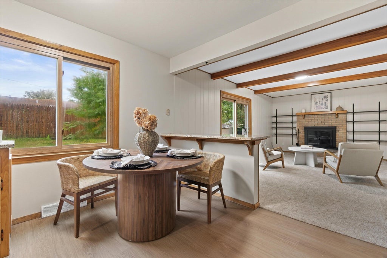
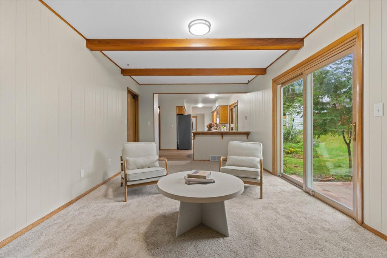
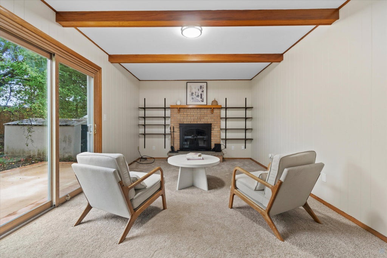
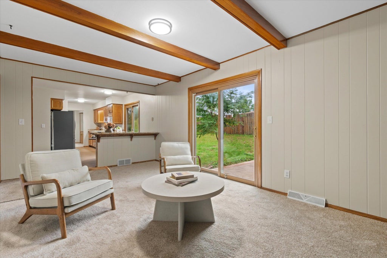
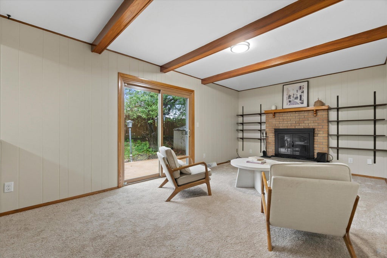
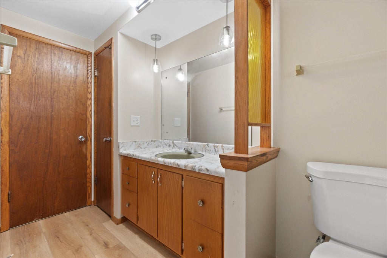
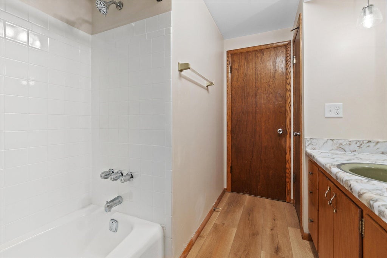
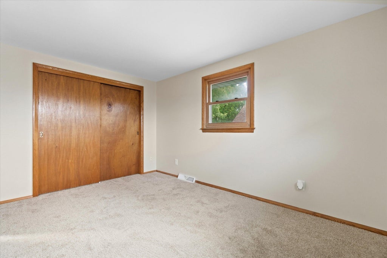
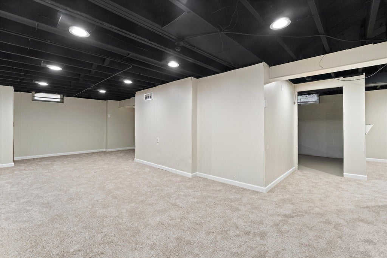
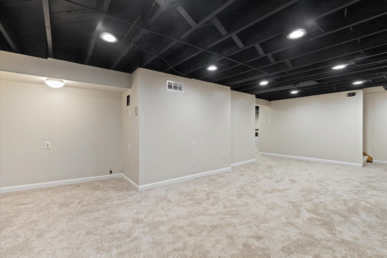
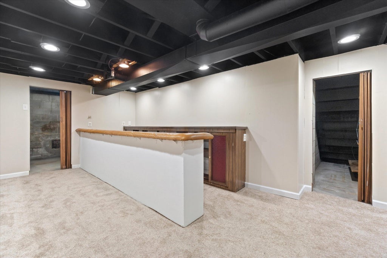
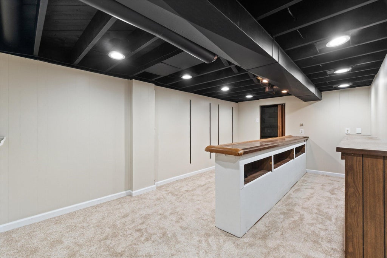
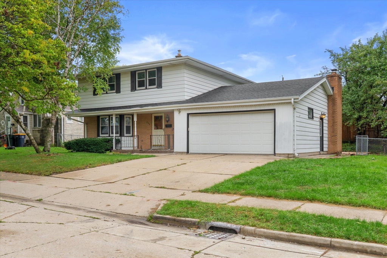
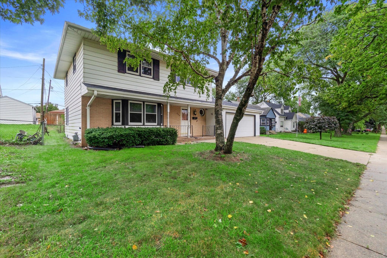
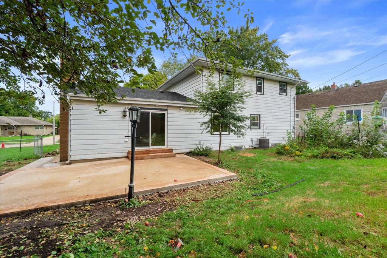
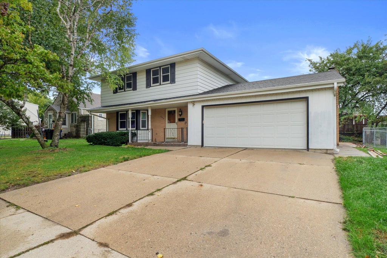
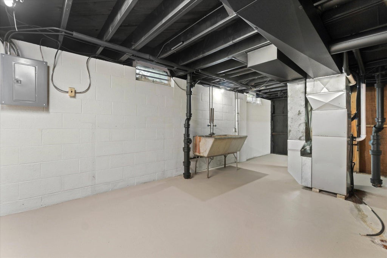
Welcome to this spacious 4-bedroom, 1.5-bath West Allis home offering plenty of room to spread out! Fresh paint, new flooring, new appliances, and updated lighting throughout make this home truly move-in ready. Enjoy multiple living spaces, including a large bonus living room and a finished basement perfect for entertaining, a home office, or additional recreation space. An attached 2-car garage adds everyday convenience, while the generous layout provides flexibility for a variety of needs.
Property Features of 732 S 96th St, West Allis, WI 53214
Listing courtesy of: Premier Point Realty LLC
HOME STYLE
Colonial
Colonial
TYPE
Single Family Residence
Single Family Residence
Year Built
1969
1969
Annual Taxes
$7,110.00
$7,110.00
Stories
2
2
Acres
.16
.16
Features
| Range |
| Microwave oven |
| Dishwasher |
| Refrigerator |
| Central air |
| Forced air heat |
| Natural gas heat |
| Garage |
| Two car garage |
| Attached parking |
| Attached garage |
| Garage spaces: 2 |
| Aluminum siding |
| Brick exterior |
| Lot acreage is: 0.16 |
| Lot sqft: 6969.6 |
| Lot zoned: RES |
| Full basement |
| Partial basement |
| Sump pump |
| Partially finished basement |
| Public sewer |
| Public water |
| Total square feet: 2476 |
| Total above grade finished sq ft: 2054 |
| Basement square feet: 422 |
| Living square feet: 2476 |
| Property style: colonial |
| For sale |
| Tax year: 2025 |
Rooms & Dimensions
| Bedroom 2 is 13 x 12 |
| Bedroom 2 Level: Upper |
| Bedroom 3 is 12 x 10 |
| Bedroom 3 Level: Upper |
| Bedroom 4 is 12 x 10 |
| Bedroom 4 Level: Upper |
| Dining Room is 14 x 9 |
| Living Room is 21 x 16 |
| Living Room Level: Main |
| Number of rooms: 8 |