
6825 County Highway O -, Erin, WI 53027 CONTINGENT

| 4 Beds | 2 Baths | 4 Car Garage | 3,348 Sq Ft |
Description of 6825 County Highway O -, Erin, WI 53027
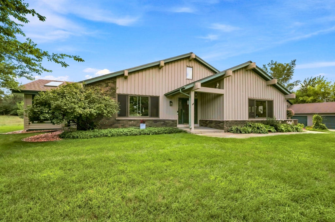
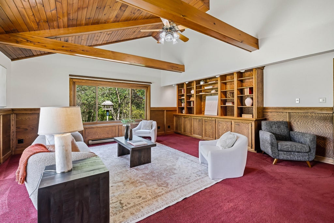
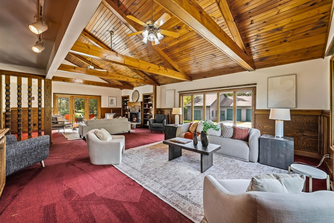
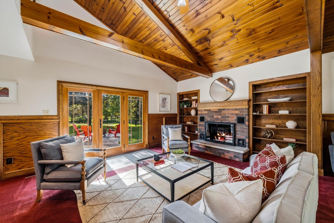
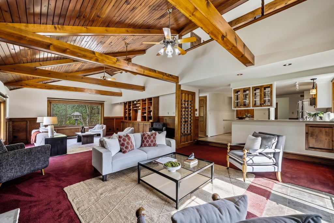
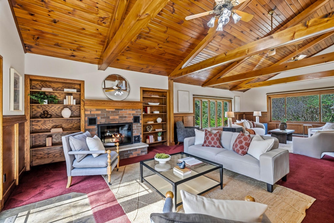
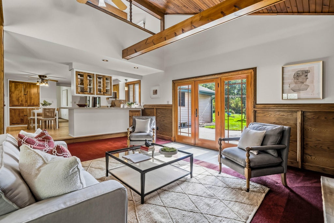
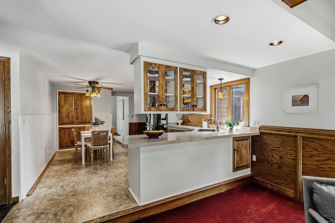
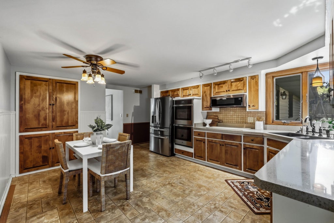
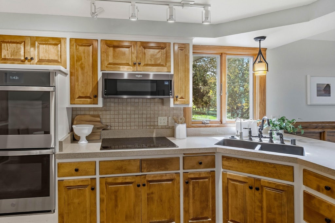
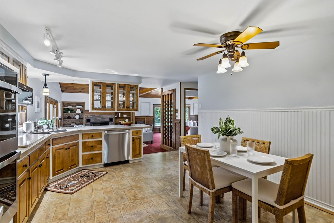
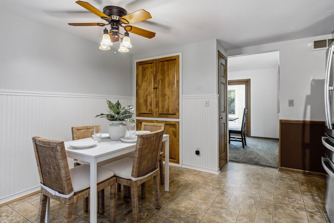
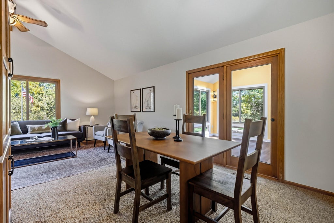
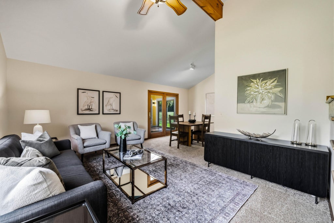
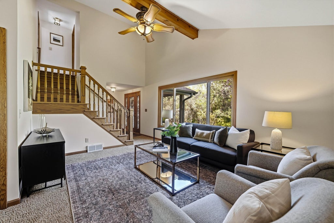
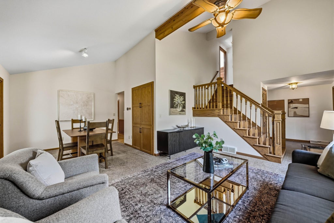
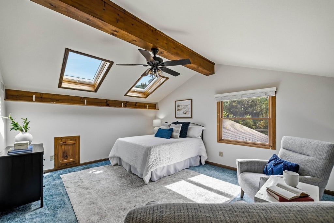
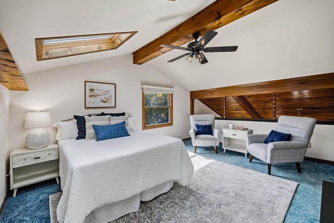
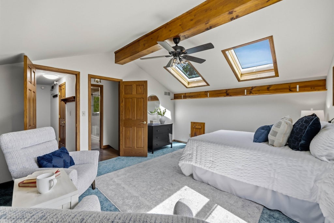
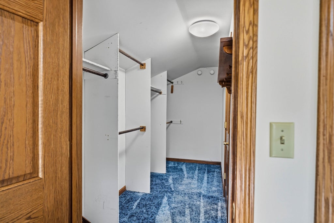
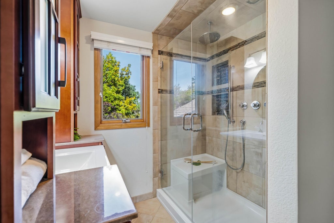
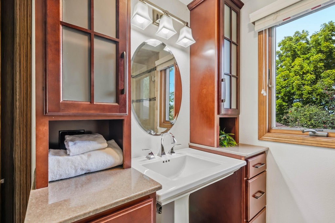
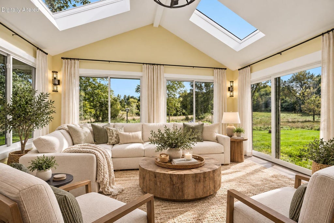
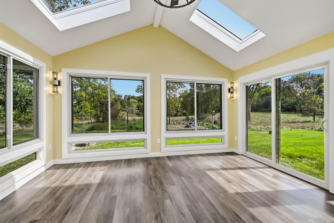
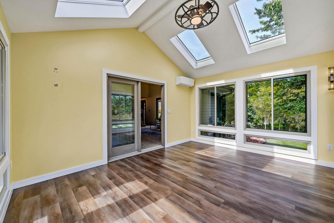
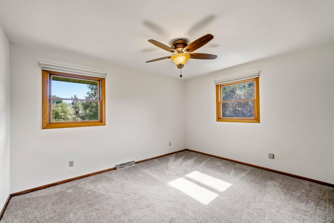
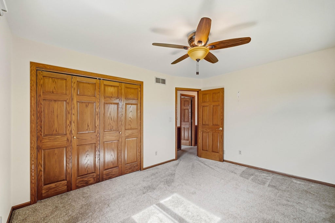
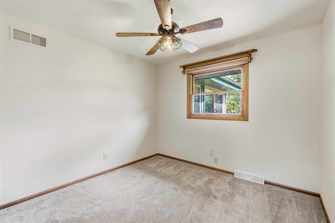
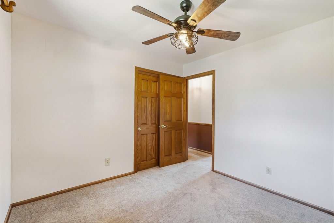
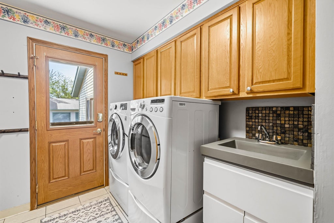
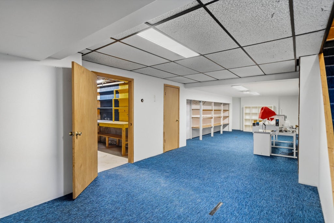
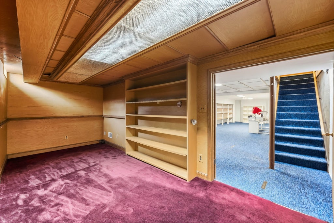
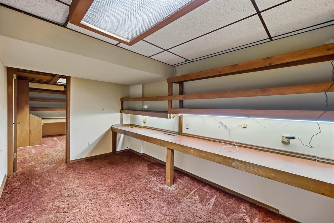
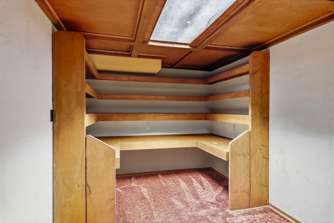
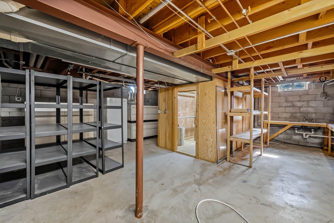
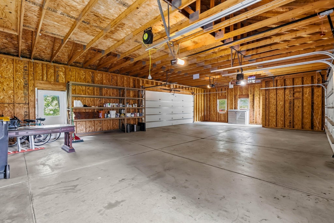
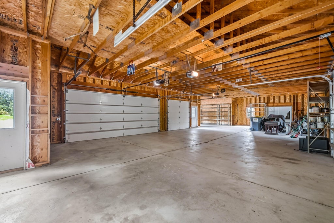
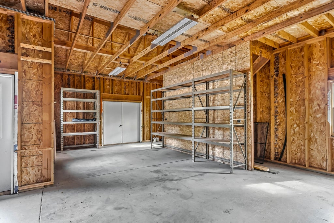
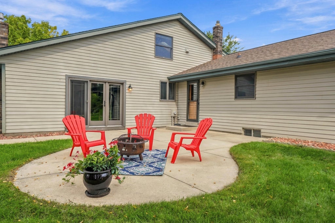
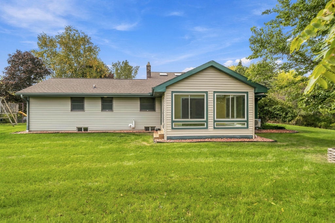
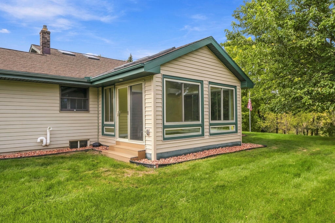
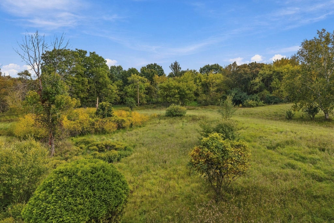
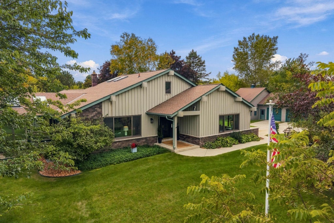
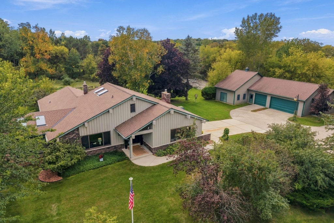
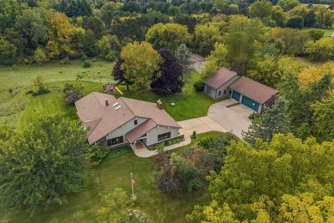
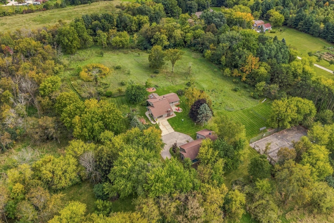
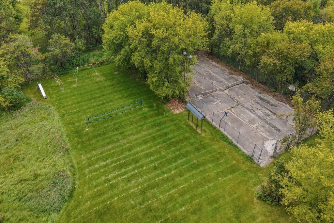
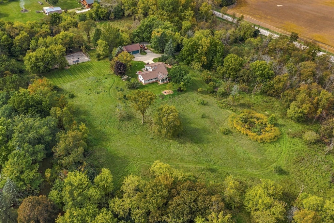
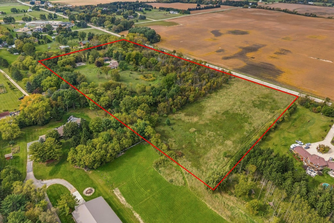
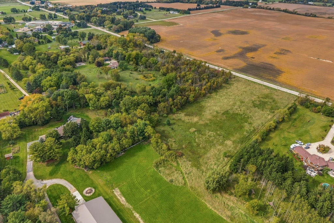
A beautiful Kettle Moraine retreat set on 19.14 acres, this lovingly maintained 4-bedroom, 2-full-bath Cape Cod offers the perfect blend of comfort, character, and outdoor adventure. The main level features a massive great room, convenient laundry and inviting living spaces, while the upper-level primary suite offers a walk-in closet and private bath. Enjoy peaceful mornings in the lovely sunroom overlooking the natural surroundings. The lower level provides abundant potential for additional living space, recreation, or a workshop. A detached, drive-through 4+ car garage offers space for all the toys, plus a spacious loft. With acres to roam and nature at your doorstep, this is a home built for those who love the outdoors--and a beautiful backdrop for making memories.
Property Features of 6825 County Highway O -, Erin, WI 53027
Cape Cod
Single Family Residence
1976
$4,670.22
1.5
19.14
Features
| Elementary school: Erin |
| Middle school: Erin |
| High school: Hartford |
| Washer |
| Dryer |
| Oven |
| Cooktop |
| Microwave oven |
| Dishwasher |
| Refrigerator |
| Freezer |
| Central air |
| Electric heat |
| Forced air heat |
| Natural gas heat |
| Garage |
| Detached parking |
| Detached garage |
| Garage spaces: 4 |
| Vinyl siding |
| Brick exterior |
| Wood exterior |
| Lot acreage is: 19.14 |
| Lot sqft: 833738.4 |
| Lot zoned: RES |
| Walk-in closet(s) |
| Full basement |
| Partial basement |
| Sump pump |
| Partially finished basement |
| Paved driveway |
| Private water |
| Well water |
| Septic system |
| Total square feet: 3348 |
| Total above grade finished sq ft: 2635 |
| Basement square feet: 713 |
| Living square feet: 3348 |
| For sale |
| Tax year: 2025 |
Rooms & Dimensions
| Family Room Level: Main |
| Laundry room |
| Bedroom 2 Level: Main |
| Bedroom 3 Level: Main |
| Bedroom 4 Level: Main |
| Dining Level: Main |
| Living Room Level: Main |
| Laundry Room is 10 x 9 |
| Laundry Room Level: Main |
| Number of rooms: 14 |