
1350 Santa Monica Cir, Waukesha, WI 53186 PENDING
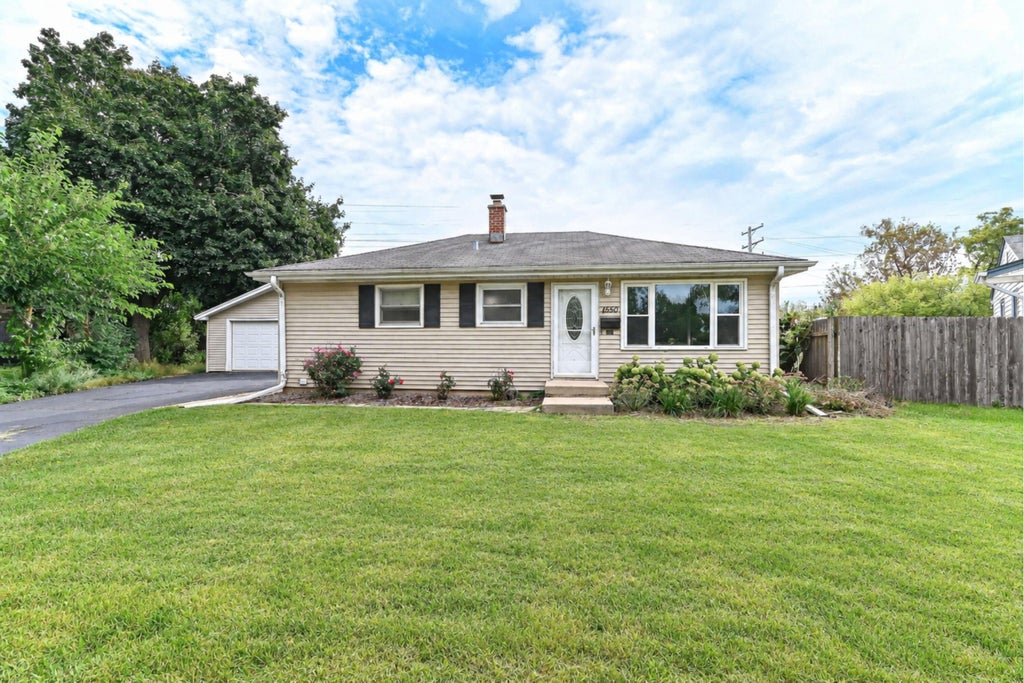
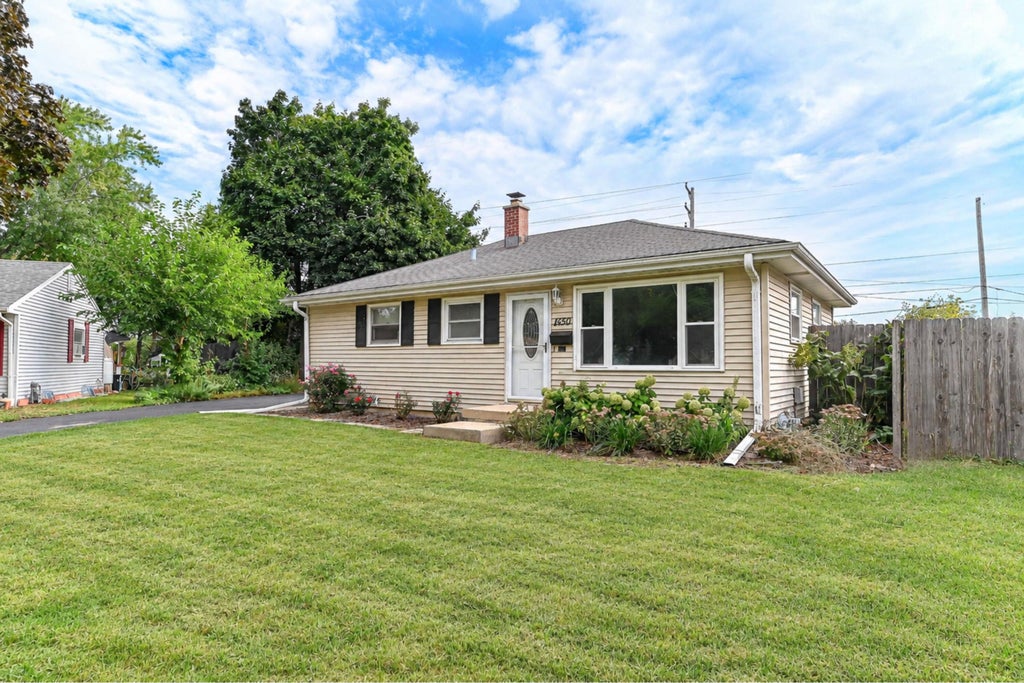







| 3 Beds | 2 Baths | 2.5 Car Garage | 1,489 Sq Ft |
Description of 1350 Santa Monica Cir, Waukesha, WI 53186
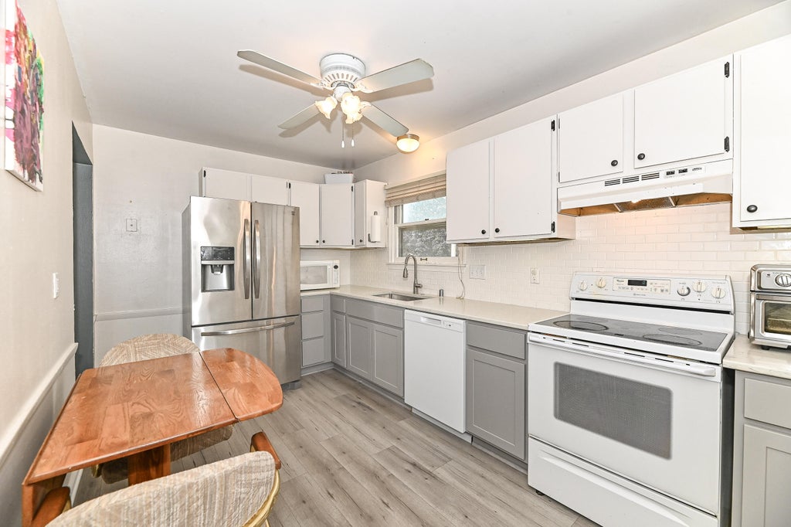
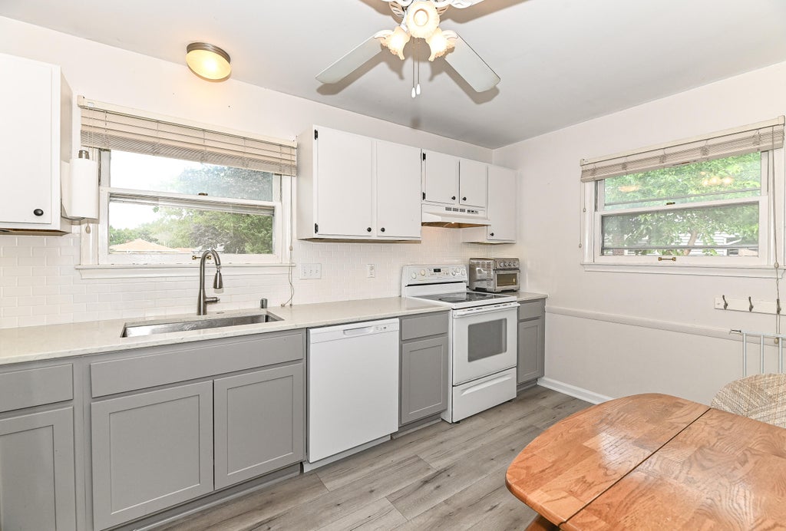
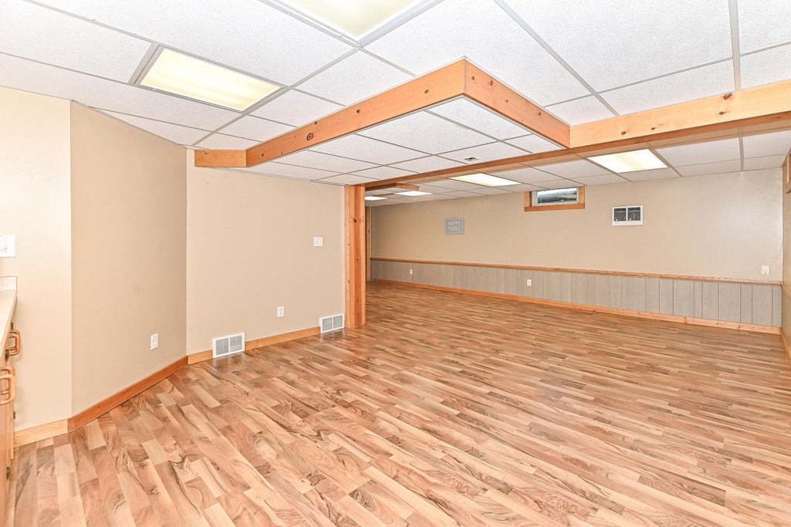
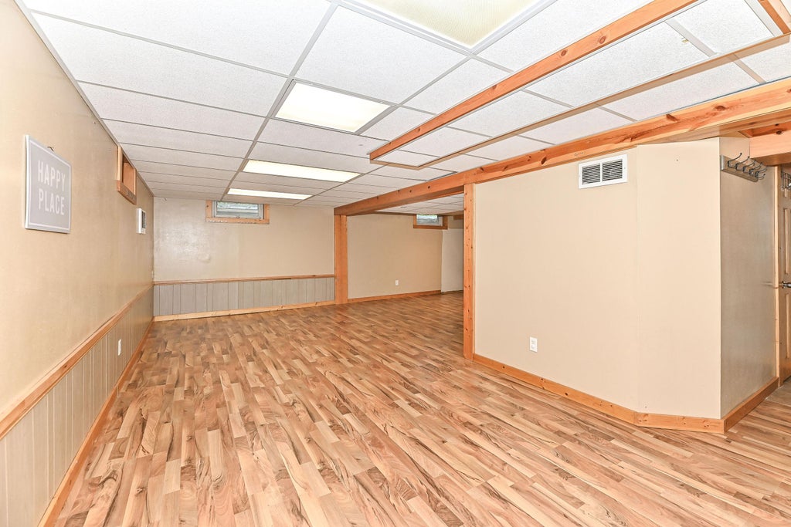
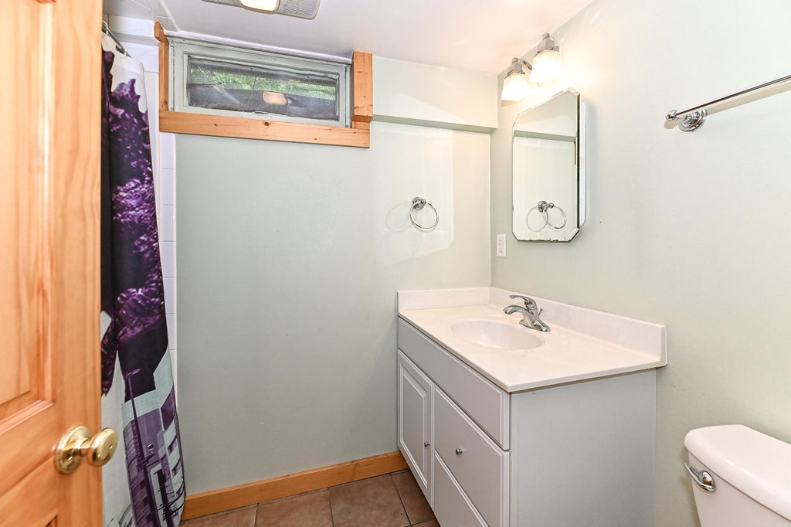
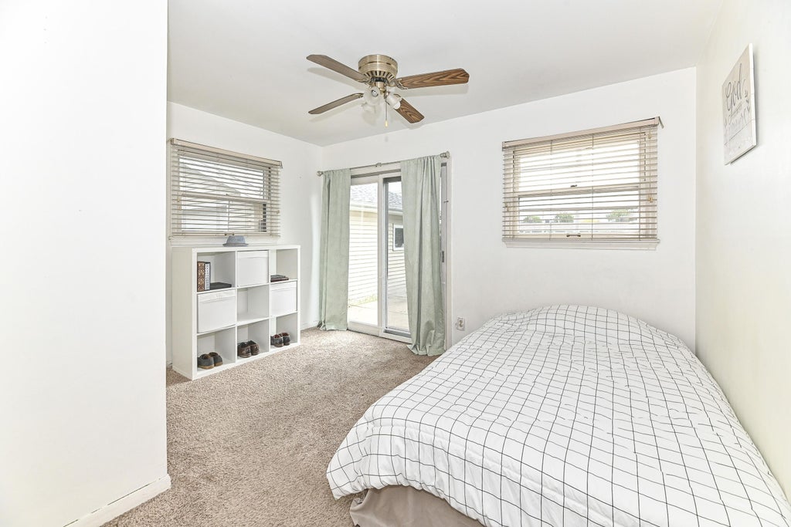
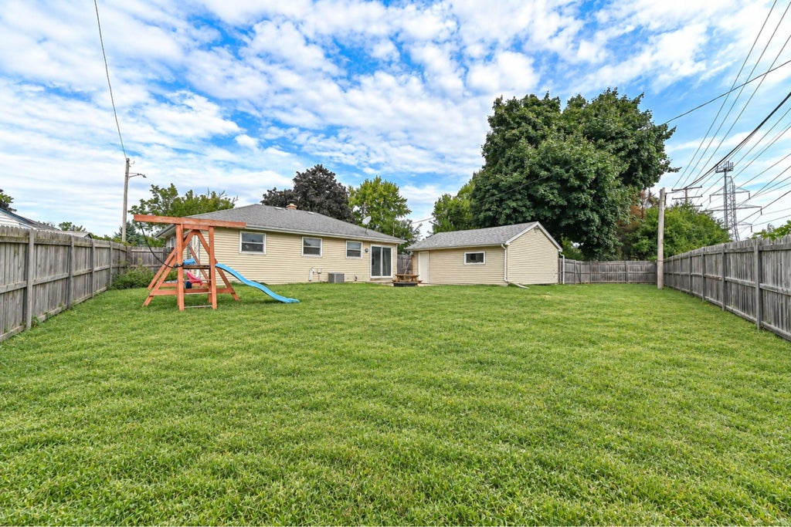
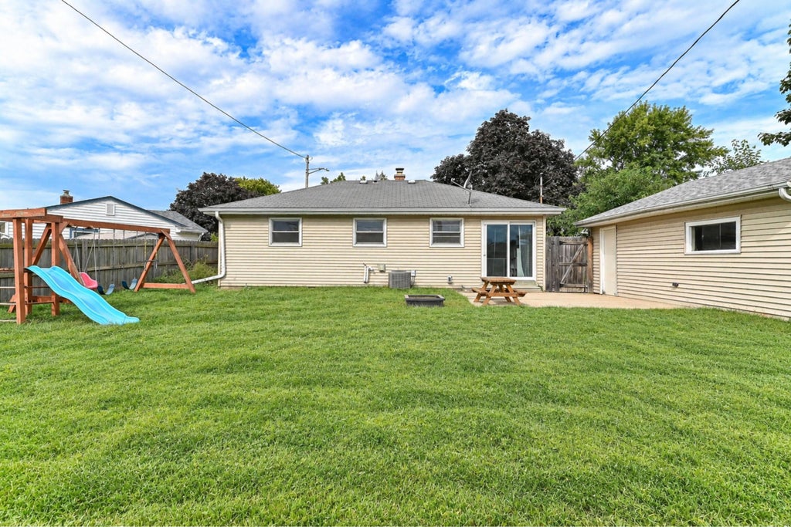
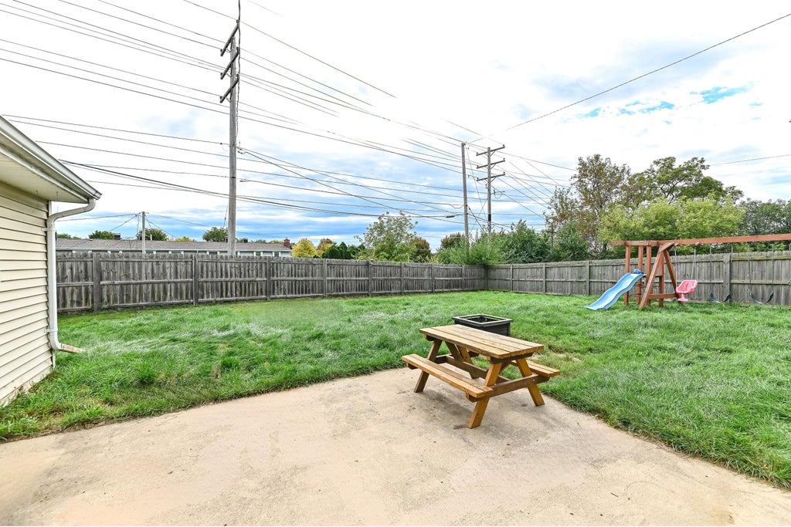
Tucked away on a cul-de-sac yet close to everything, this 3BR, 2BA ranch packs plenty of function into a convenient Waukesha location! The renovated eat-in kitchen features high-end countertops, backsplash, and a drop-in sink. Enjoy recently updated floors in the kitchen and main level bathroom (2025). The finished lower level adds valuable bonus space with a rec room featuring built-in cabinets, counters and sink, plus an office, laundry room, and full bath with walk-in shower. Sliding glass doors lead to a large fenced-in backyard with patio, perfect for relaxing outdoors. The newly resealed driveway (2026) leads to a detached 2.5 car garage. Less than a mile from Frame Park, Woodman's, Banting Elementary, Waukesha STEM Academy and more, plus other essentials just minutes away!
Property Features of 1350 Santa Monica Cir, Waukesha, WI 53186
Ranch
Single Family Residence
1955
Holiday Heights
$3,376.00
1
.16
Features
| Elementary school: Banting |
| Middle school: Horning |
| High school: Waukesha South |
| Washer |
| Dryer |
| Range |
| Oven |
| Dishwasher |
| Refrigerator |
| Central air |
| Forced air heat |
| Natural gas heat |
| Garage |
| Detached parking |
| Detached garage |
| Garage spaces: 2.5 |
| Vinyl siding |
| Patio |
| Fenced yard |
| Lot acreage is: 0.16 |
| Cul-de-sac location |
| Fenced lot |
| Lot sqft: 6969.6 |
| Subdivision: Holiday Heights |
| Lot zoned: Residential |
| Improvement: sidewalks |
| Wet bar |
| Concrete basement |
| Finished basement |
| Full basement |
| Paved driveway |
| Public sewer |
| Public water |
| Total square feet: 1489 |
| Total above grade finished sq ft: 864 |
| Basement square feet: 625 |
| Living square feet: 1489 |
| Property style: ranch |
| For sale |
| Tax year: 2025 |
Rooms & Dimensions
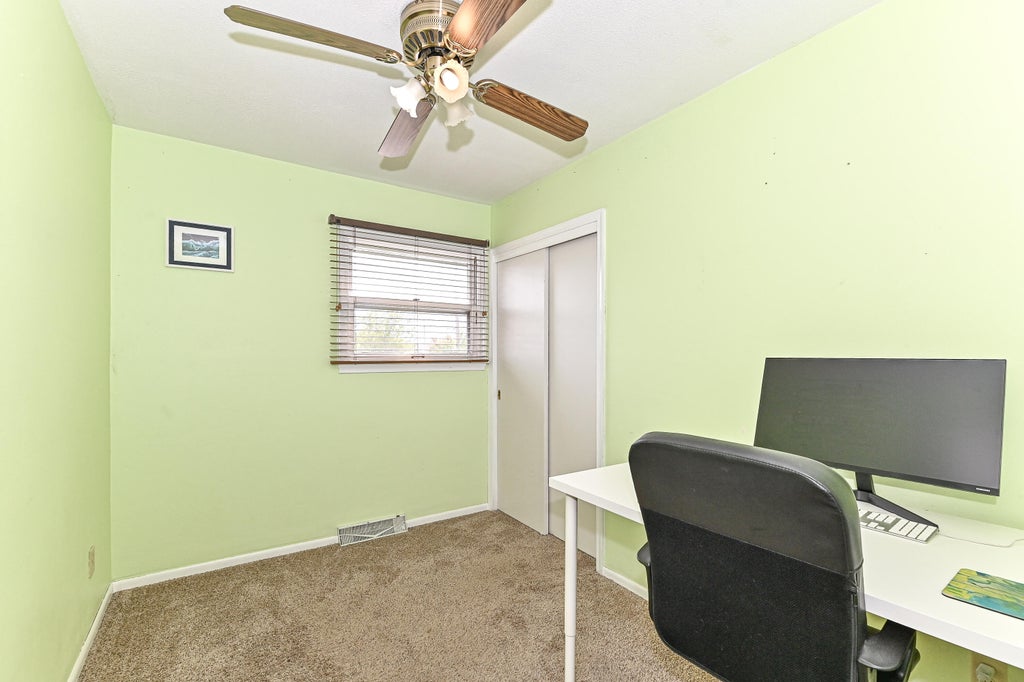
| Den is 10 x 9 |
| Den Level: Lower |
| Laundry room |
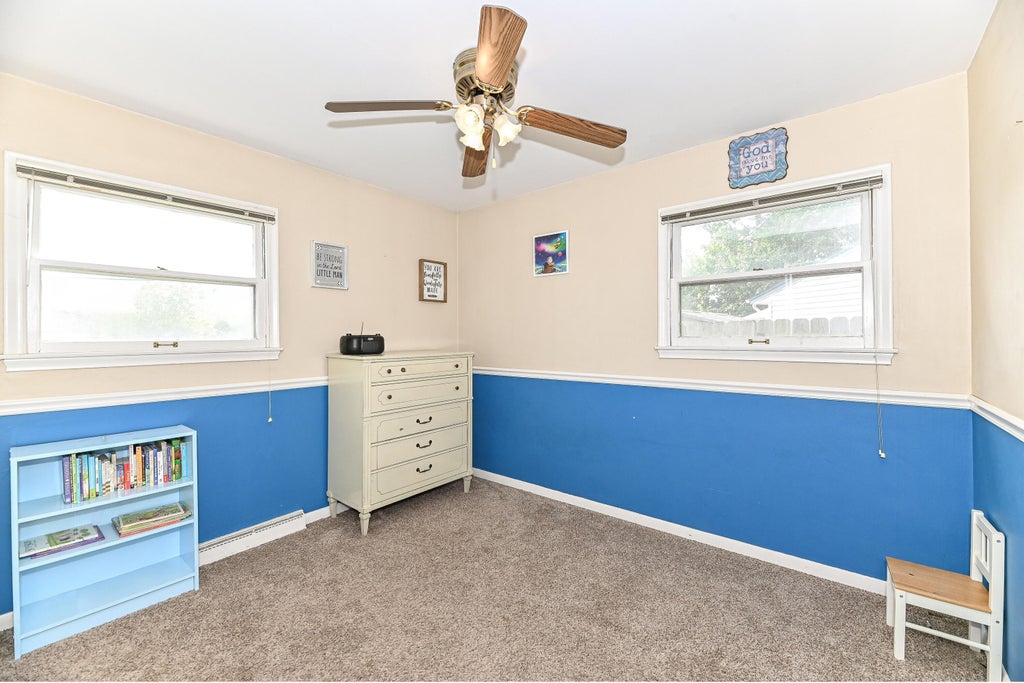
| Bedroom 2 is 10 x 9 |
| Bedroom 2 Level: Main |
| Bedroom 3 is 11 x 8 |
| Bedroom 3 Level: Main |
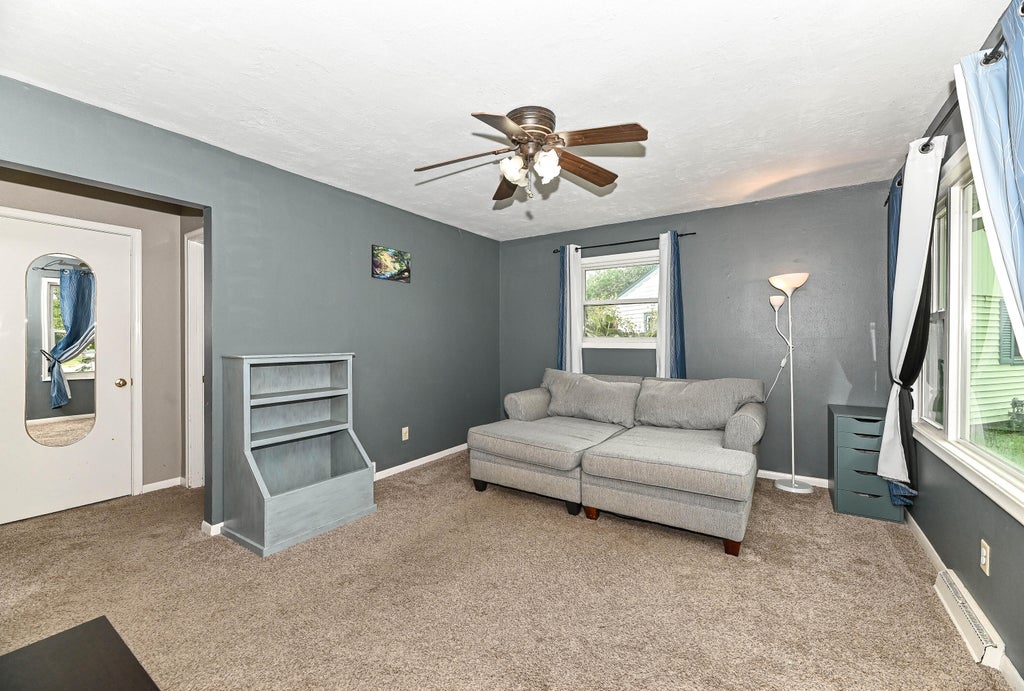
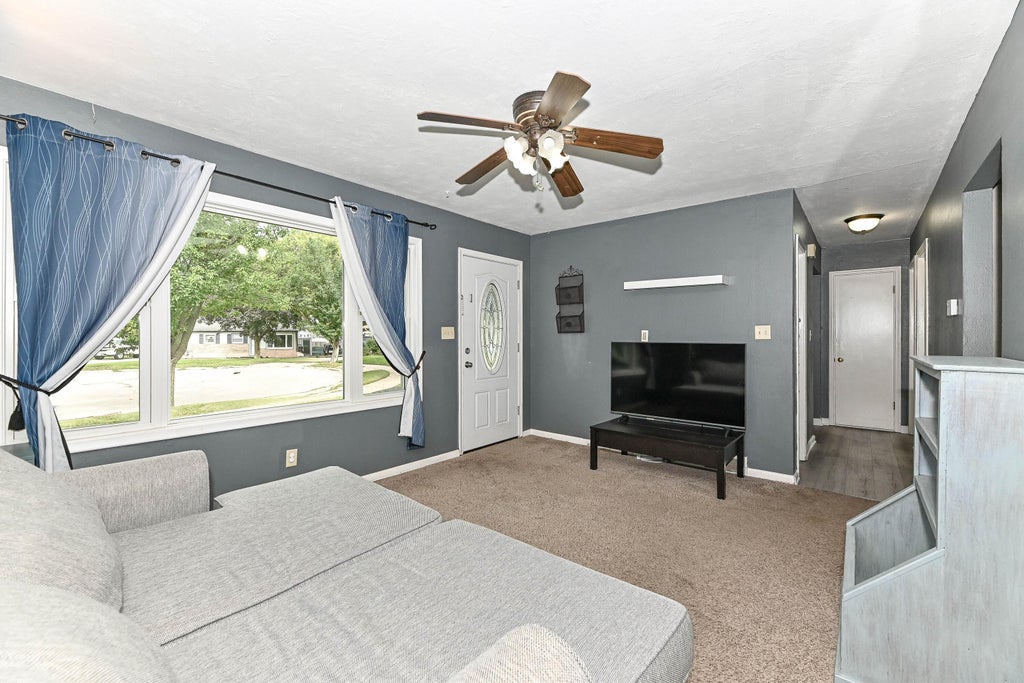
| Living Room is 15 x 12 |
| Living Room Level: Main |
| Laundry Room is 8 x 8 |
| Laundry Room Level: Lower |
| Number of rooms: 8 |