
8123 S Legend Dr, Franklin, WI 53132 CONTINGENT
$239,900
MLS #: 1981456








| 2 Beds | 1.5 Baths | 1 Car Garage | 1,466 Sq Ft |
Description of 8123 S Legend Dr, Franklin, WI 53132
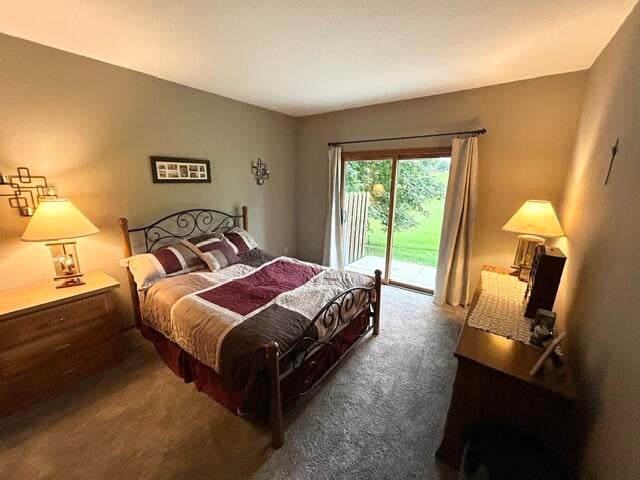
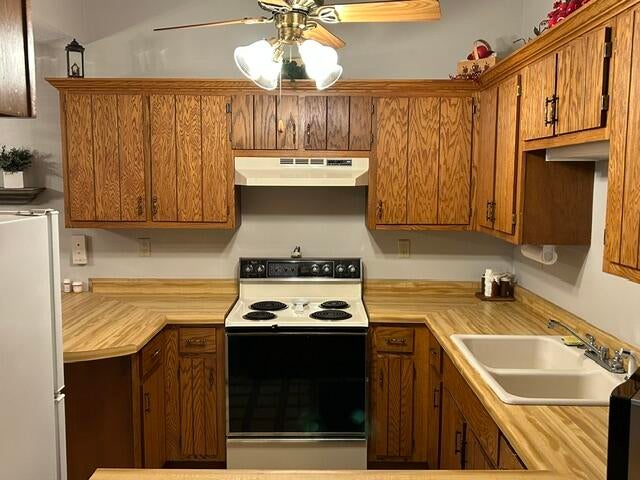
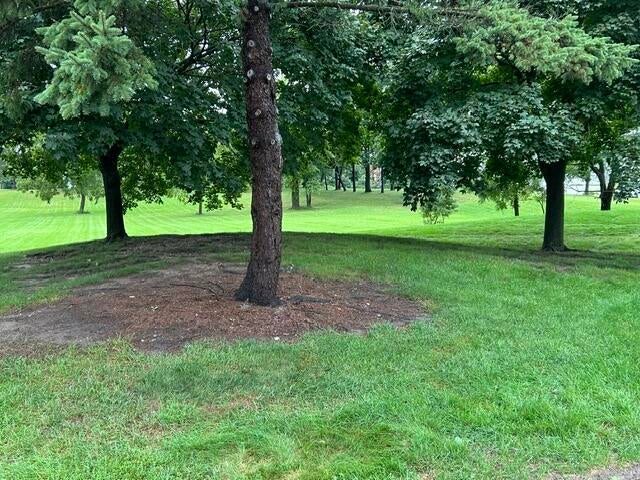
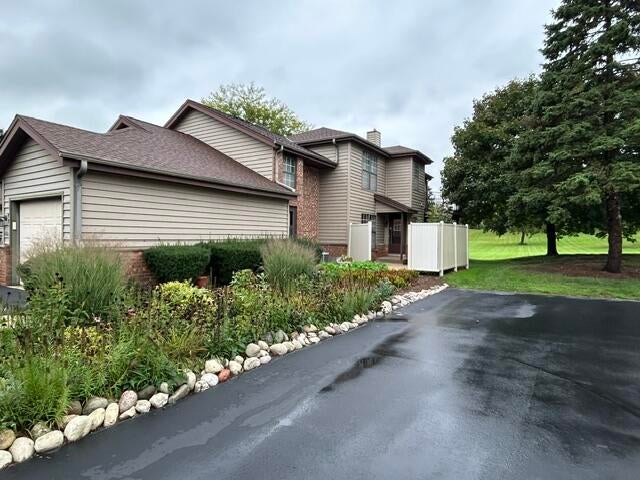
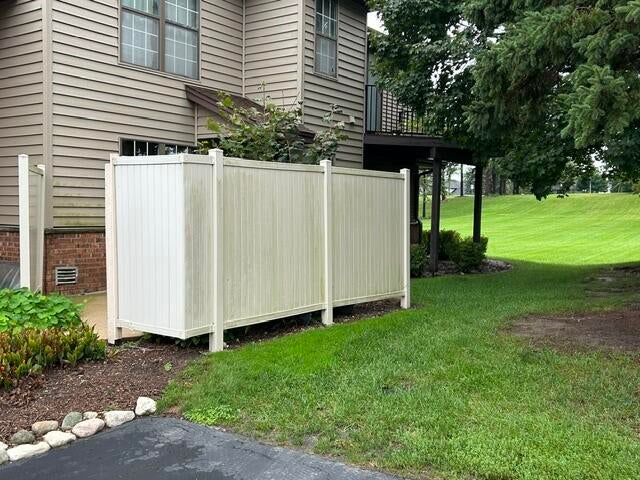
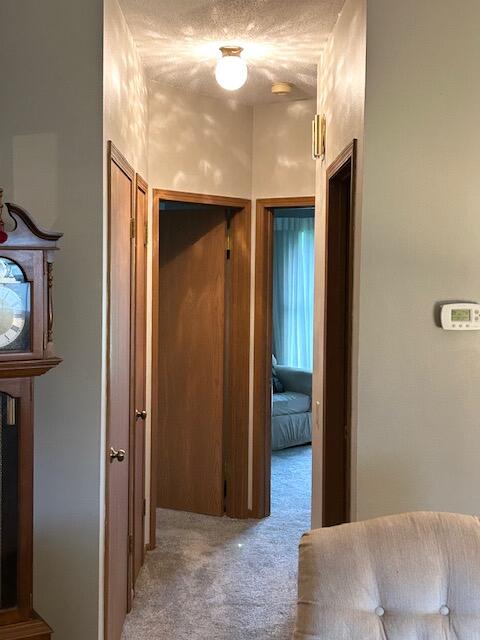
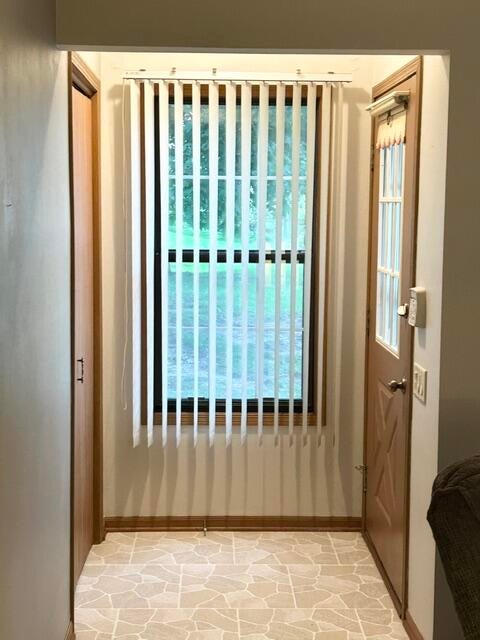
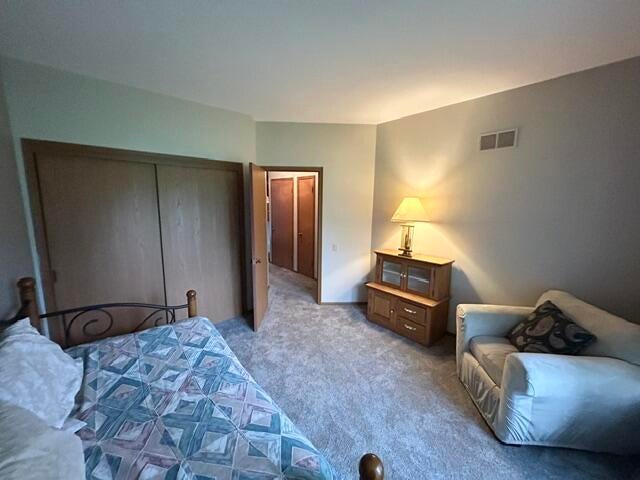
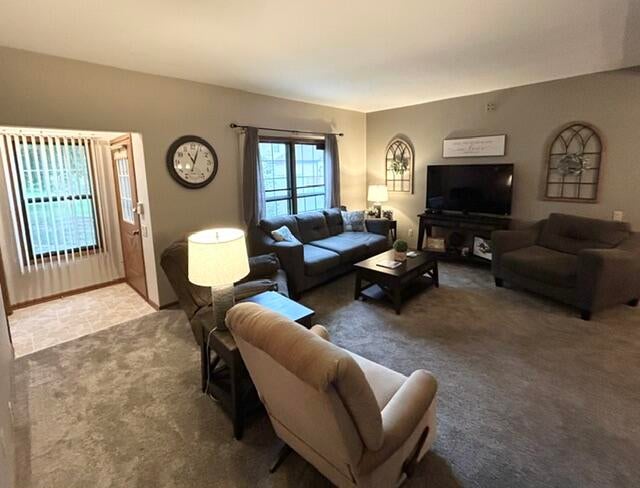
Perfect home nestled in the heart of the Forest Hill Village on a private dead-end road, off of Legend Drive. Spacious floor plan with great views of a private backyard from both bedrooms. Ample closet space in bedrooms, new patio door in main bedroom and also new concrete patio. One car garage has room for storage along with an additional storage room in the basement next to the utility room with washer and dryer included. Large recreational room with plenty of cabinet space. Newer carpet, freshly painted and ready for you to move in and make it your home! A must see!
Property Features of 8123 S Legend Dr, Franklin, WI 53132
Listing courtesy of: Tiderman Realty, LLC
TYPE
Condominium
Condominium
Year Built
1986
1986
Annual Taxes
$4,077.00
$4,077.00
Stories
1
1
Features
| Middle school: Forest Park |
| High school: Franklin |
| Washer |
| Dryer |
| Range |
| Oven |
| Microwave oven |
| Refrigerator |
| Garage |
| One car garage |
| Attached parking |
| Attached garage |
| Garage spaces: 1 |
| Brick exterior |
| Wood exterior |
| Lot zoned: Residential |
| Cable television available |
| Full basement |
| Partial basement |
| Sump pump |
| Partially finished basement |
| Public sewer |
| Public water |
| Levels in property: One |
| Total square feet: 1466 |
| Total above grade finished sq ft: 1216 |
| Basement square feet: 250 |
| Living square feet: 1466 |
| For sale |
| Tax year: 2025 |
| Pets allowed |
| HOA Dues: 320 |
Rooms & Dimensions
| Family room is 16 x 16 |
| Family Room Level: Lower |
| Laundry room |
| Bedroom 2 is 12 x 12 |
| Bedroom 2 Level: Main |
| Dining Room is 10 x 8 |
| Dining Level: Main |
| Living Room is 18 x 14 |
| Living Room Level: Main |
| Laundry Room is 7 x 6 |
| Laundry Room Level: Lower |
| Number of rooms: 6 |