
4502 Ridge Ct, Manitowoc, WI 54220 CONTINGENT









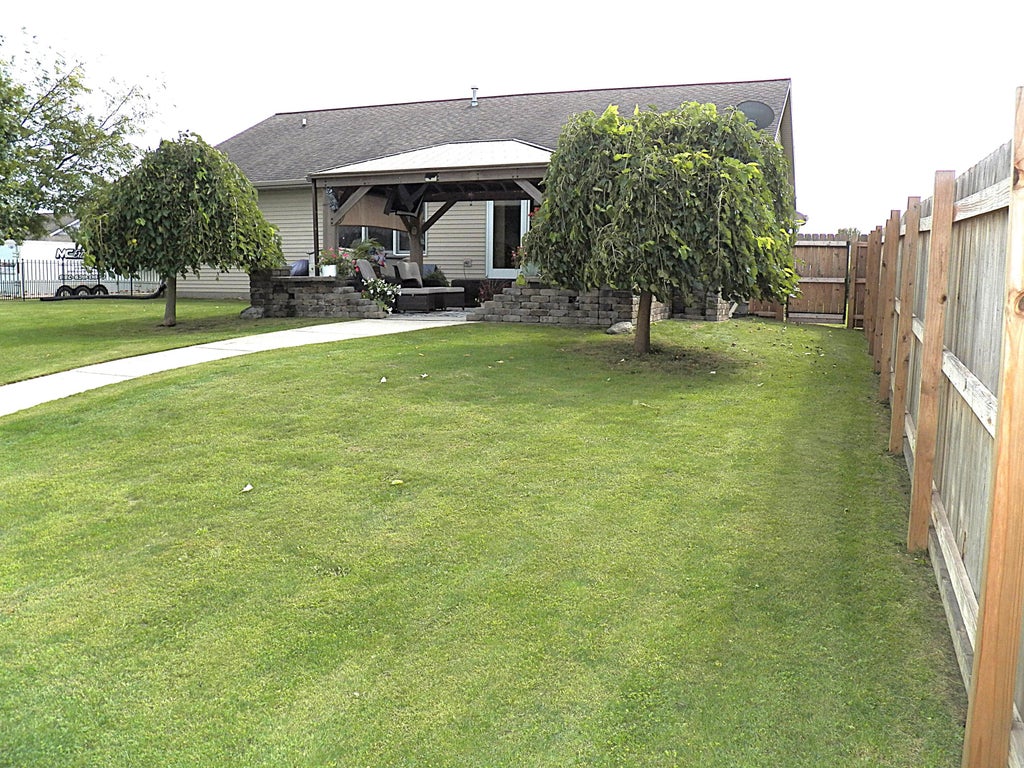


| 4 Beds | 2.5 Baths | 2 Car Garage | 2,054 Sq Ft |
Description of 4502 Ridge Ct, Manitowoc, WI 54220
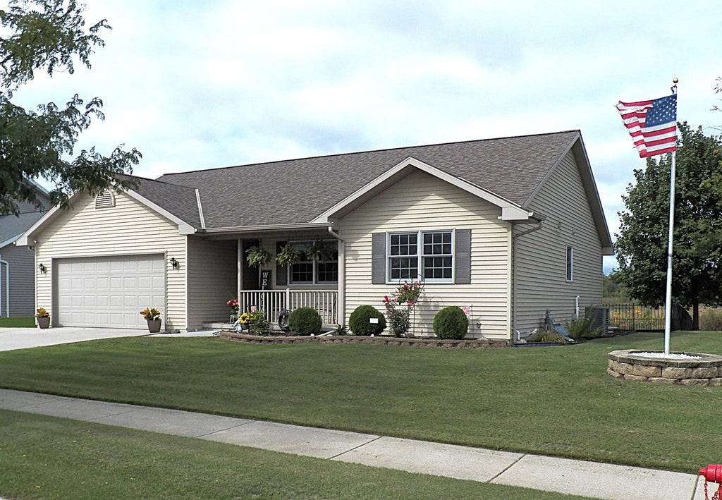
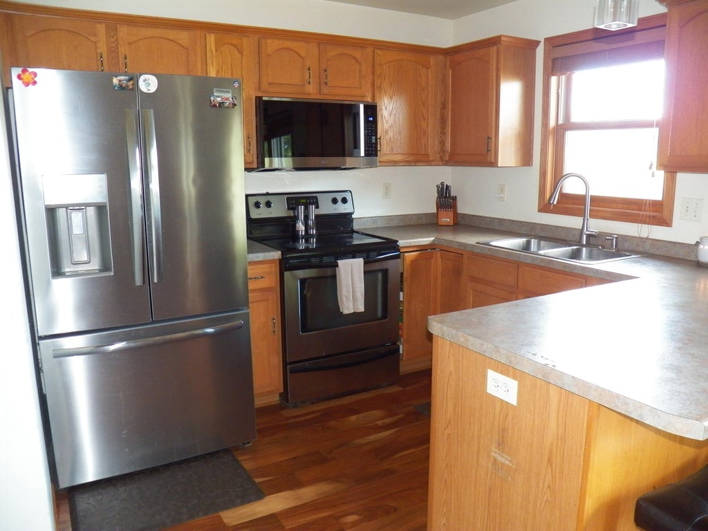
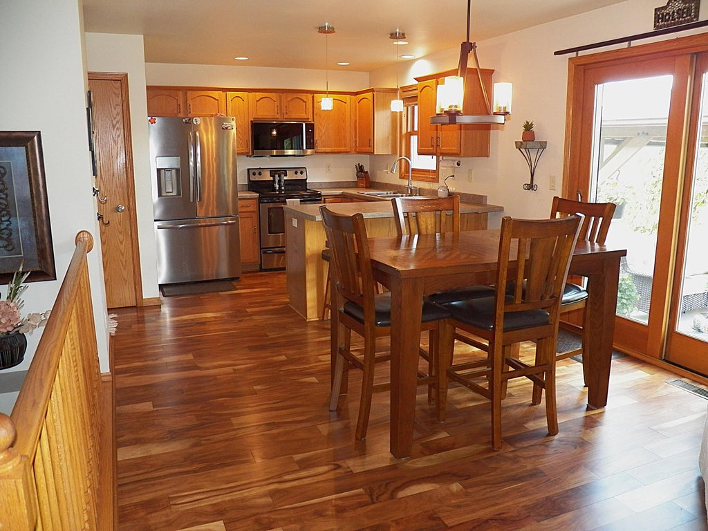
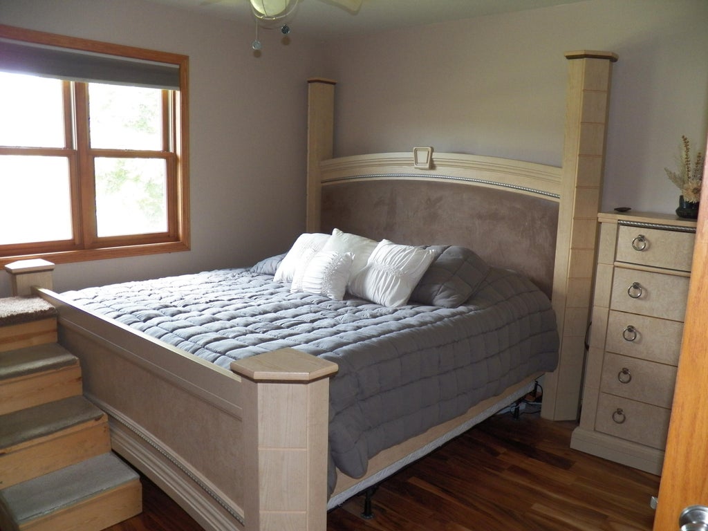
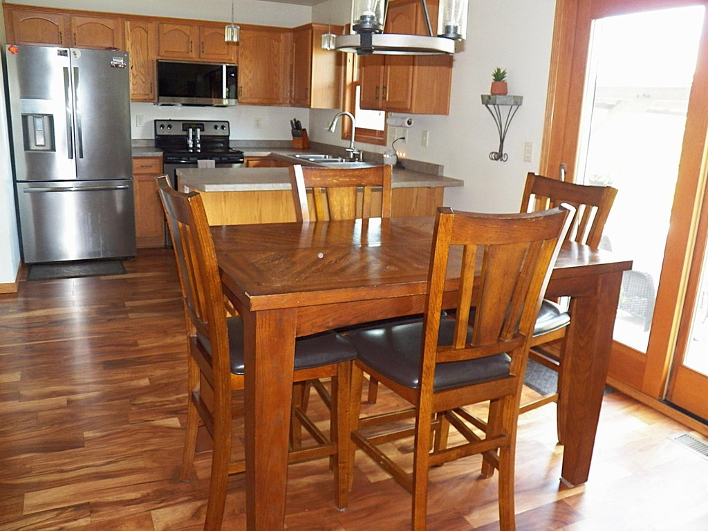
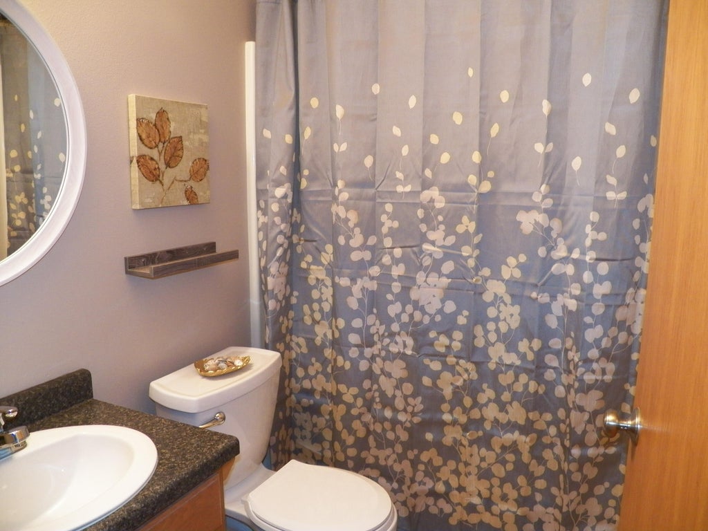
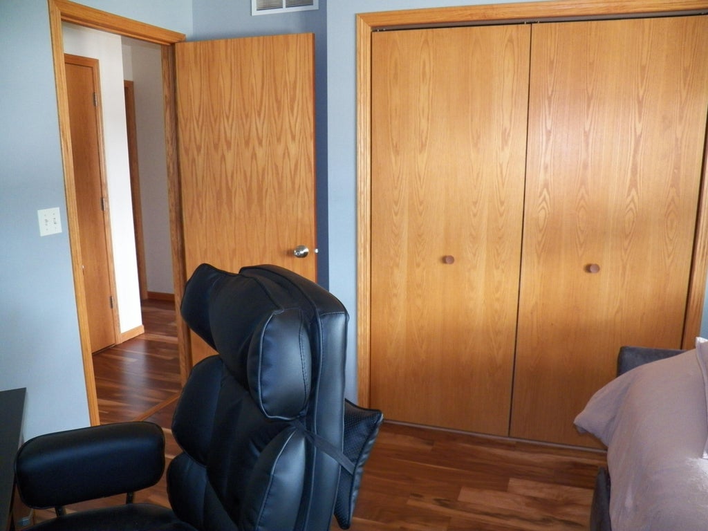
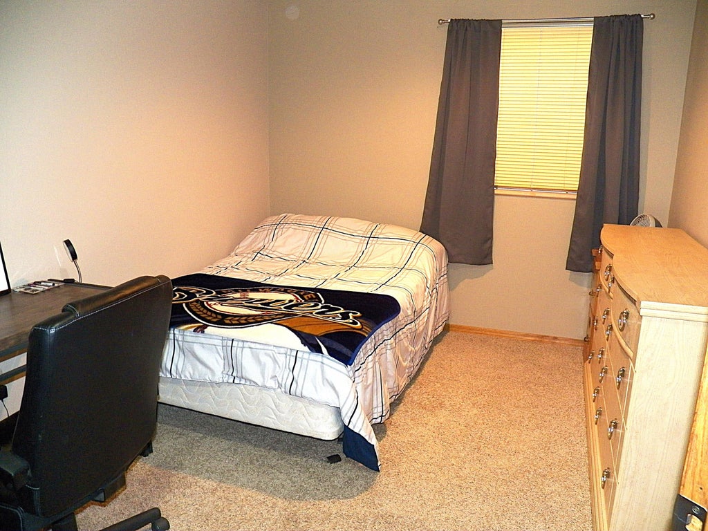
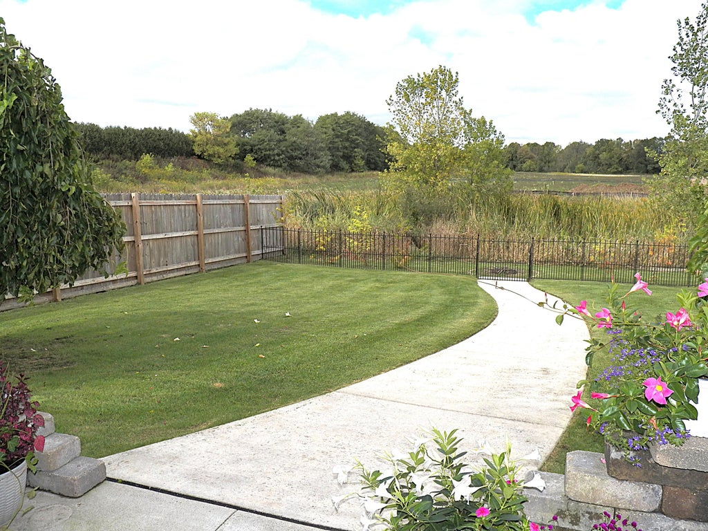
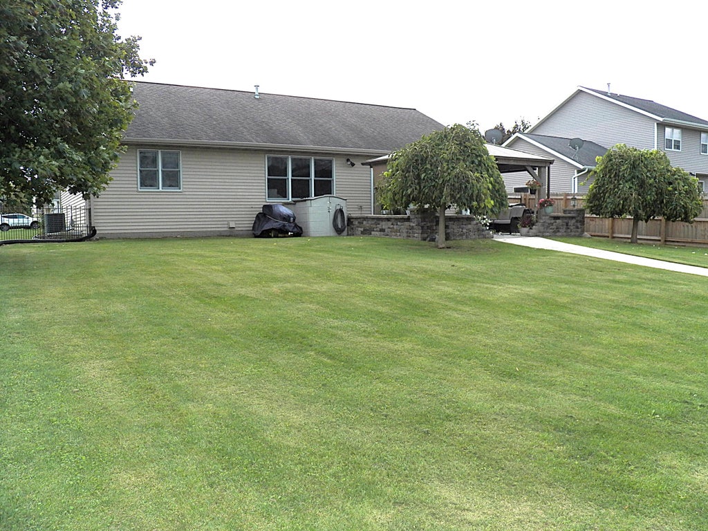
A beautifully maintained home with room for everyone! This well-kept 4-bedroom, 2.5-bath home offers an inviting open-concept floor plan with all the essentials. The fully equipped kitchen features a convenient breakfast bar and flows seamlessly into the dining area with views of the spacious backyard. A large living room provides plenty of flexibility for any furniture layout. All four bedrooms are generously sized with ample closet space, and the master bedroom includes double closets and a private full bath. The mostly finished lower level adds over 700 sq. ft. of bonus living space, complete with an additional bedroom and a versatile bonus room. Step outside to a large backyard highlighted by a pergola-covered patio and attractive block border! Move in ready and full of value!
Property Features of 4502 Ridge Ct, Manitowoc, WI 54220
Ranch
Single Family Residence
2008
$3,892.00
1
.26
Features
| High school: Lincoln |
| Washer |
| Dryer |
| Range |
| Microwave oven |
| Dishwasher |
| Refrigerator |
| Central air |
| Forced air heat |
| Natural gas heat |
| Garage |
| Two car garage |
| Attached parking |
| Attached garage |
| Garage spaces: 2 |
| Vinyl siding |
| Fenced yard |
| Lot acreage is: 0.26 |
| Fenced lot |
| Lot sqft: 11325.6 |
| Lot zoned: Residential |
| Garbage disposal |
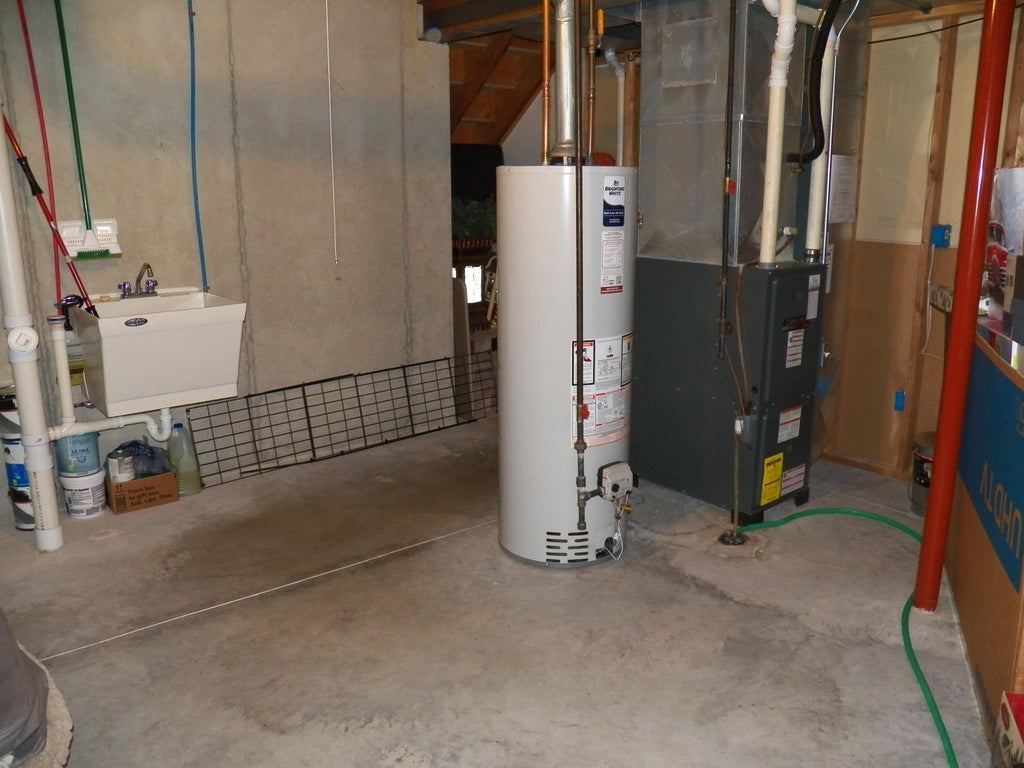
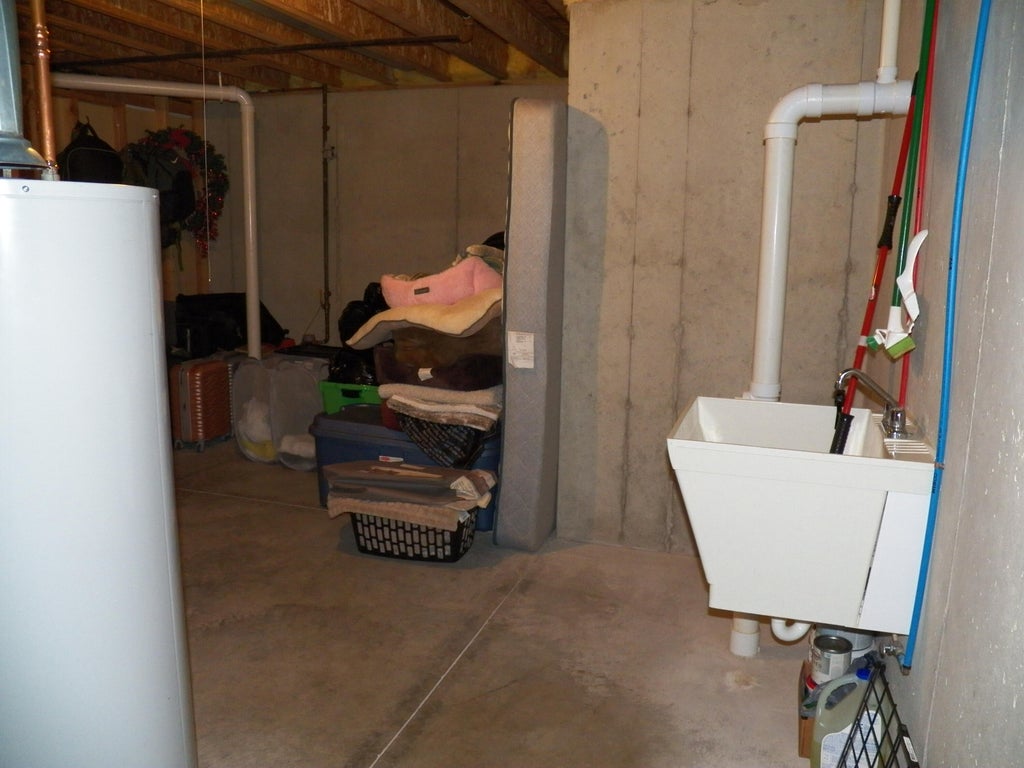
| Full basement |
| Partial basement |
| Sump pump |
| Partially finished basement |
| Paved driveway |
| Public sewer |
| Public water |
| Total square feet: 2054 |
| Total above grade finished sq ft: 1296 |
| Basement square feet: 758 |
| Living square feet: 2054 |
| Property style: ranch |
| For sale |
| Tax year: 2025 |
Rooms & Dimensions
| Laundry room |
| Bedroom 2 is 10.9 x 10.8 |
| Bedroom 2 Level: Main |
| Bedroom 3 is 11.1 x 10.8 |
| Bedroom 3 Level: Main |
| Bedroom 4 is 14.7 x 9.2 |
| Bedroom 4 Level: Lower |
| Dining Room is 11 x 9.6 |
| Dining Level: Main |
| Living Room is 19.6 x 12.11 |
| Living Room Level: Main |
| Bonus Room is 27 x 10.6 |
| Bonus Room Level: Lower |
| Laundry Room is 5 x 5 |
| Laundry Room Level: Main |
| Number of rooms: 10 |