
1001 Quincy St, Onalaska, WI 54650








| 15,000 Sq Ft |
Description of 1001 Quincy St, Onalaska, WI 54650
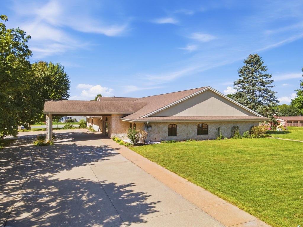
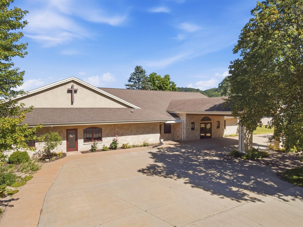
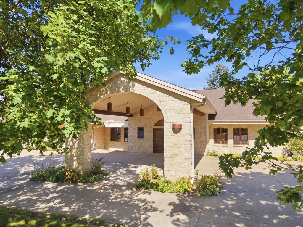
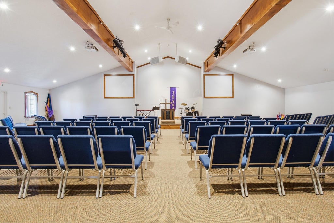
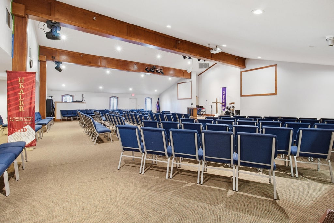
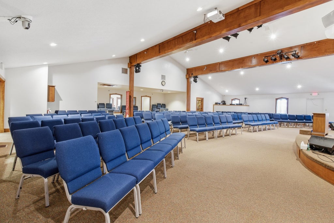
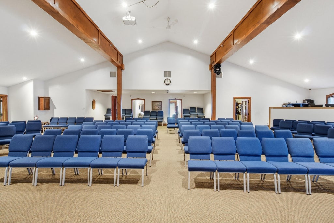
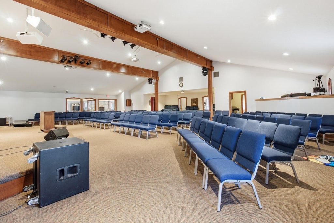
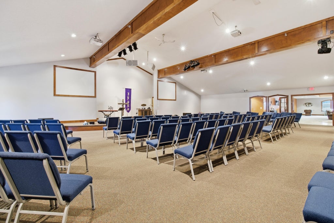
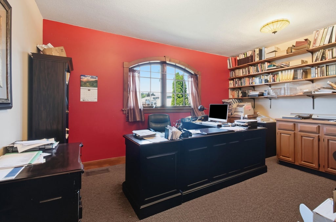
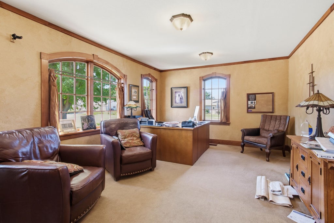
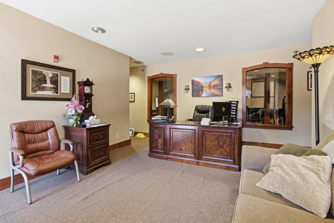
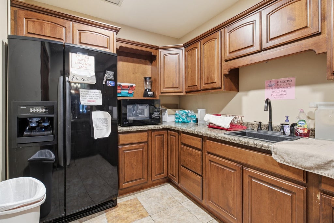
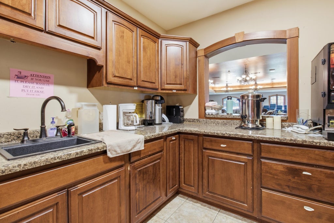
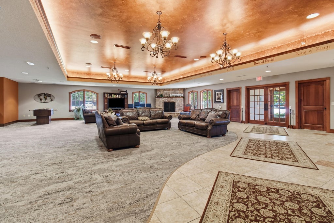
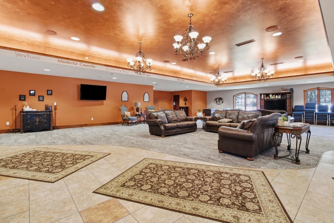
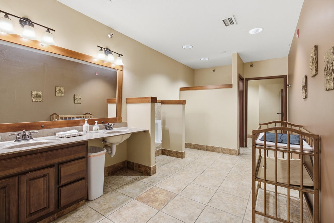
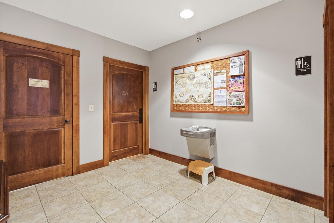
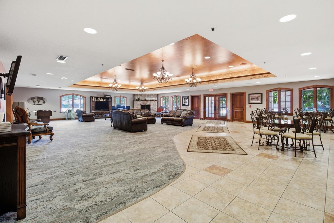
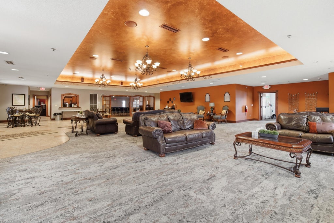
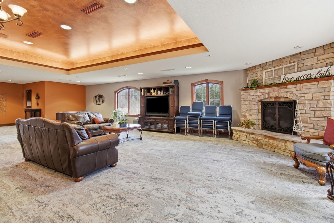
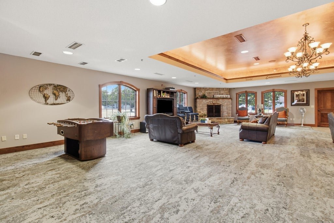
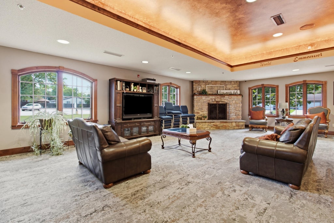
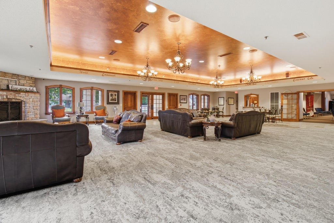
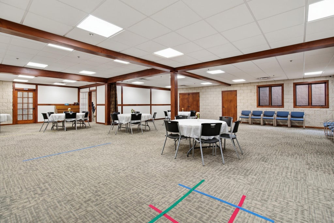
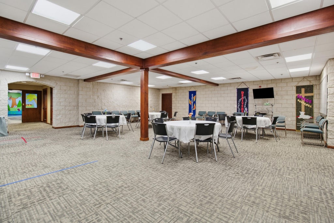
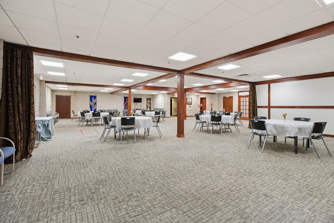
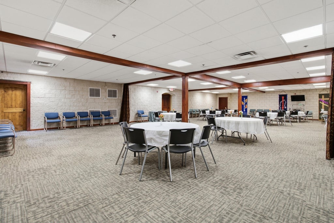
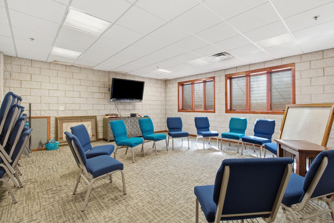
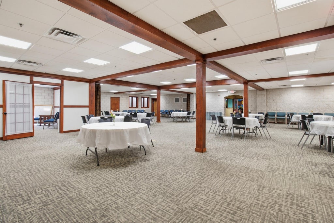
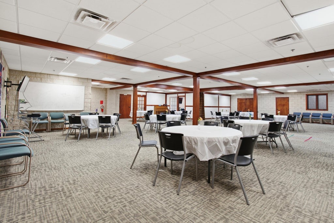
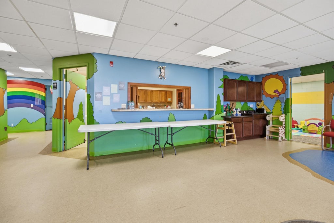
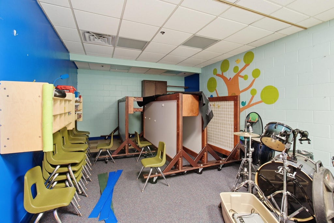
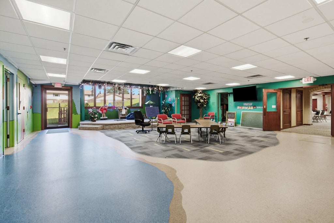
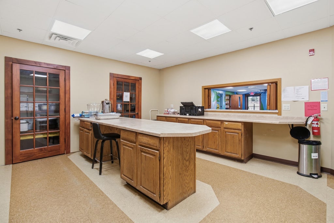
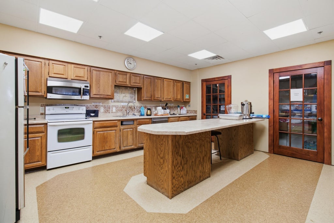
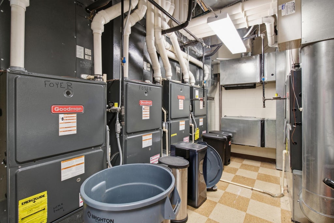
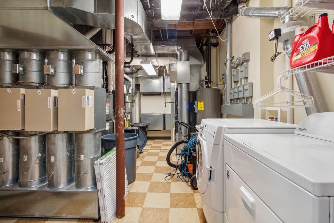
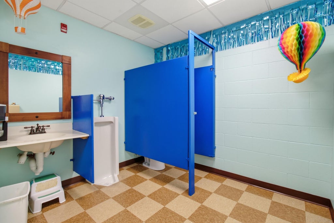
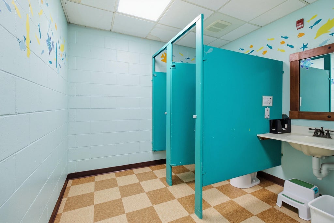
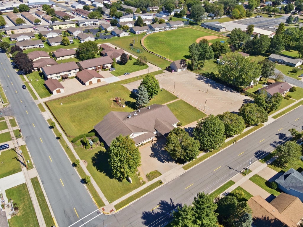
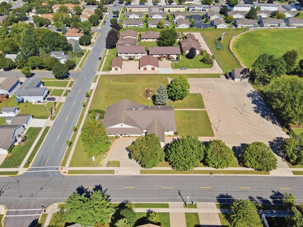
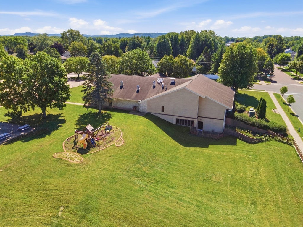
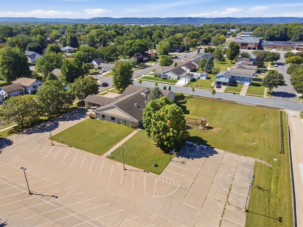
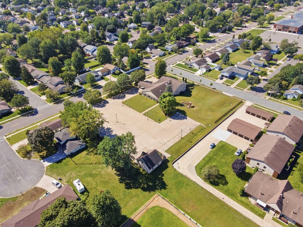
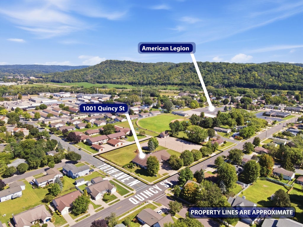
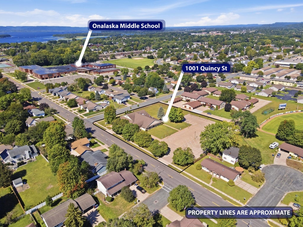
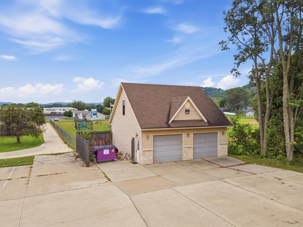
Bring your vision to 1001 Quincy Street in Onalaska. Originally constructed in 1977, the property was significantly expanded with a large addition in 2007, creating approximately 15,000 square feet across two levels. The property combines expansive gathering spaces with private offices, classrooms, kitchen facilities, and generous storage. A large assembly room features soaring ceilings and exposed wood beams, while a separate gathering area offers a stone fireplace, abundant windows, and warm wood finishes. The lower level provides additional space for meetings, activities, and dining. Multiple entrances, a covered drop-off area, and a substantial paved parking lot complement the flexible interior. A property with the space and versatility to accommodate a wide range of possibilities.
Property Features of 1001 Quincy St, Onalaska, WI 54650
Industrial
1977
2.24
Features
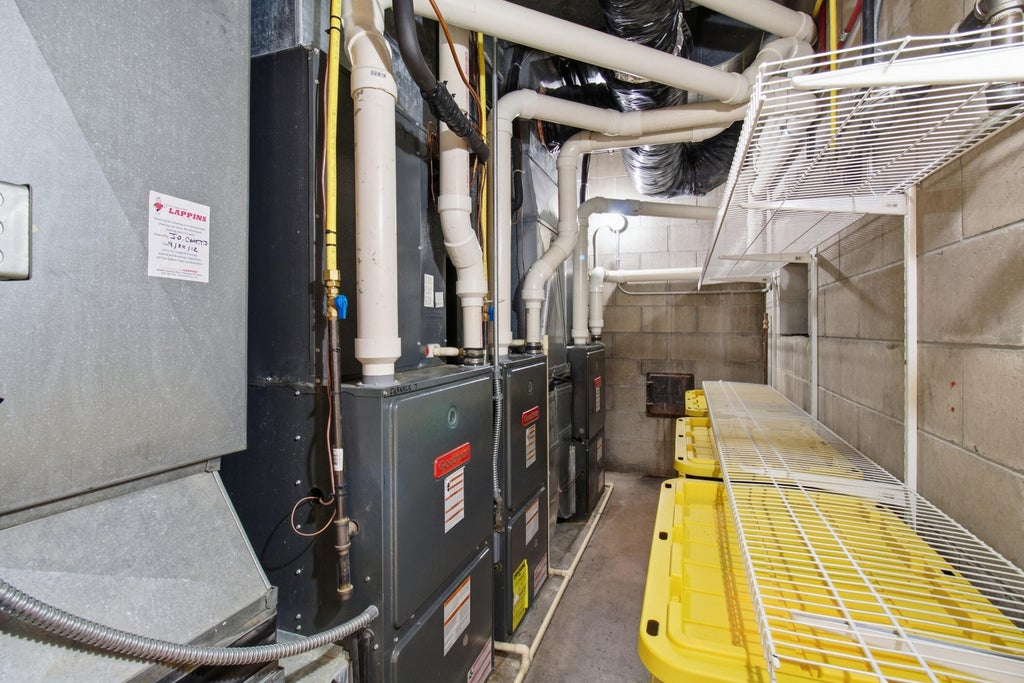
| Central air |
| Stone exterior |
| Fenced yard |
| Lot acreage is: 2.24 |
| Fenced lot |
| Outdoor storage |
| Lot sqft: 97574.4 |
| Lot zoned: P-1 |
| Road frontage: City Street |
| Carpet |
| Elevator(s) |
| Composition roof |
| Full basement |
| Basement has outside entrance |
| Walkout basement |
| Public sewer |
| Public water |
| For sale |
| Tax year: 2025 |