
11904 W Oakwood Dr, Franklin, WI 53132 PENDING
$439,900
MLS #: 1981467
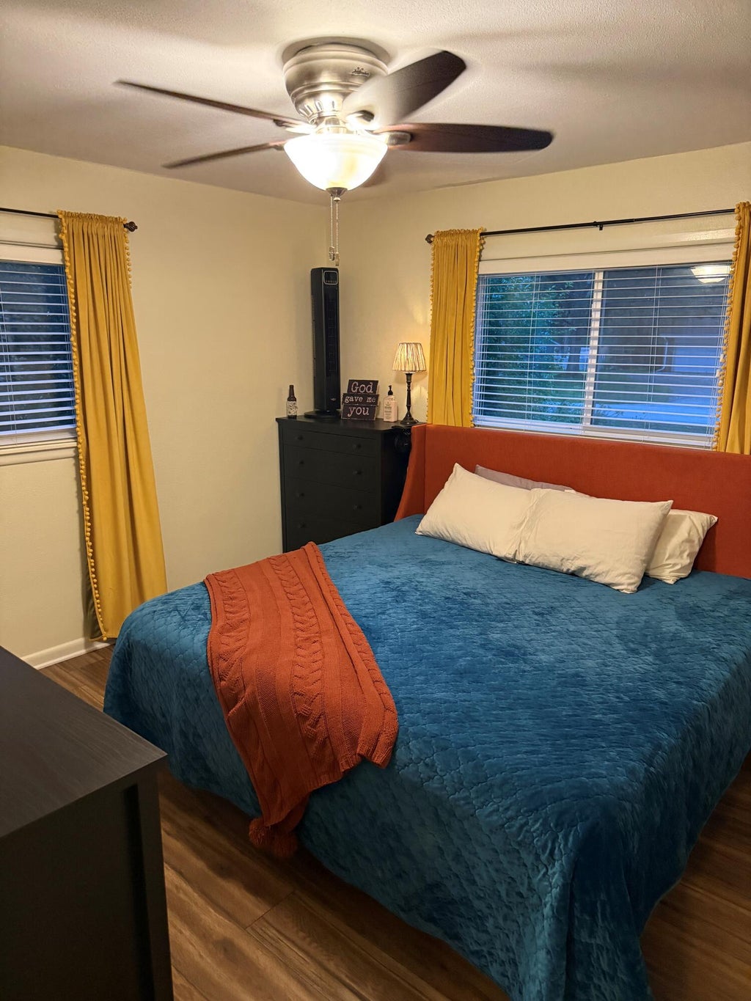
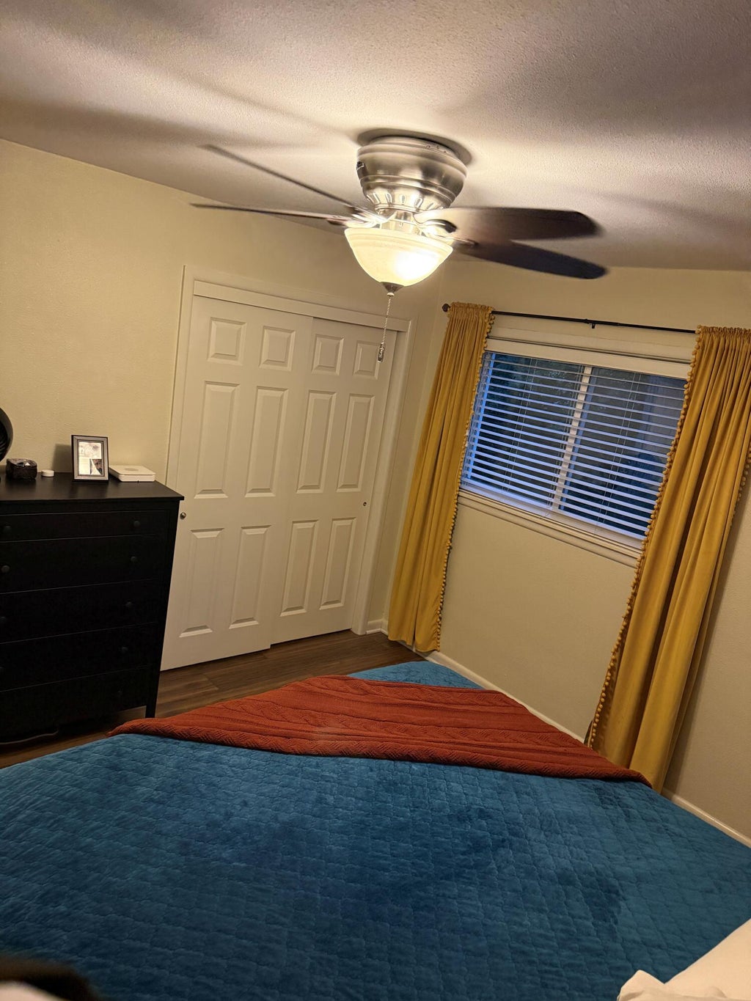
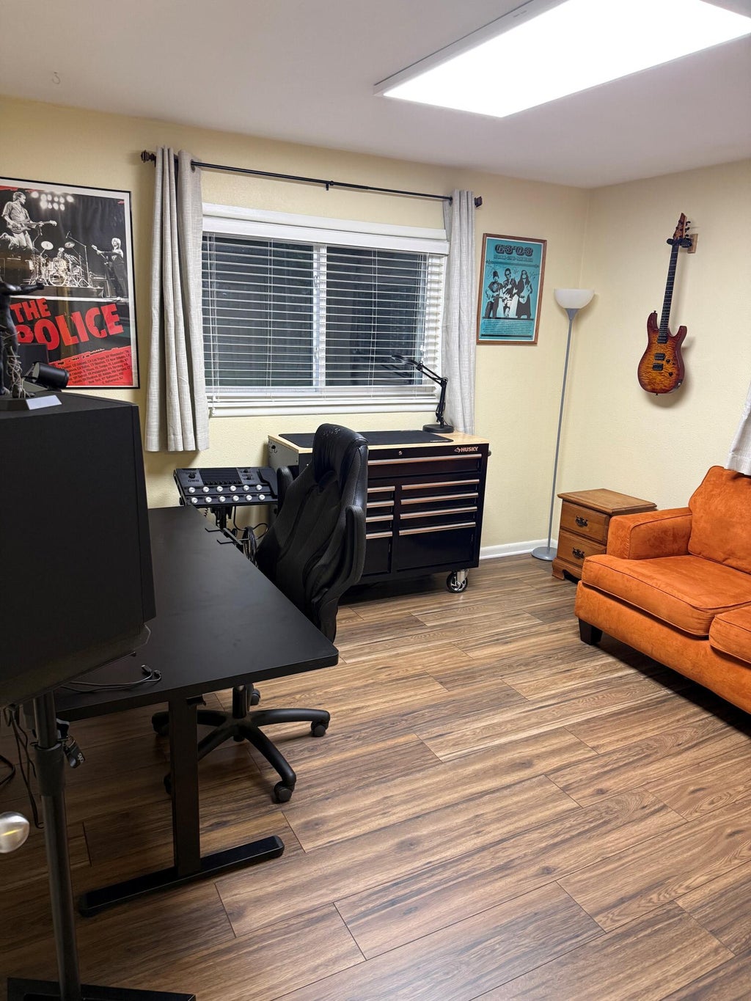
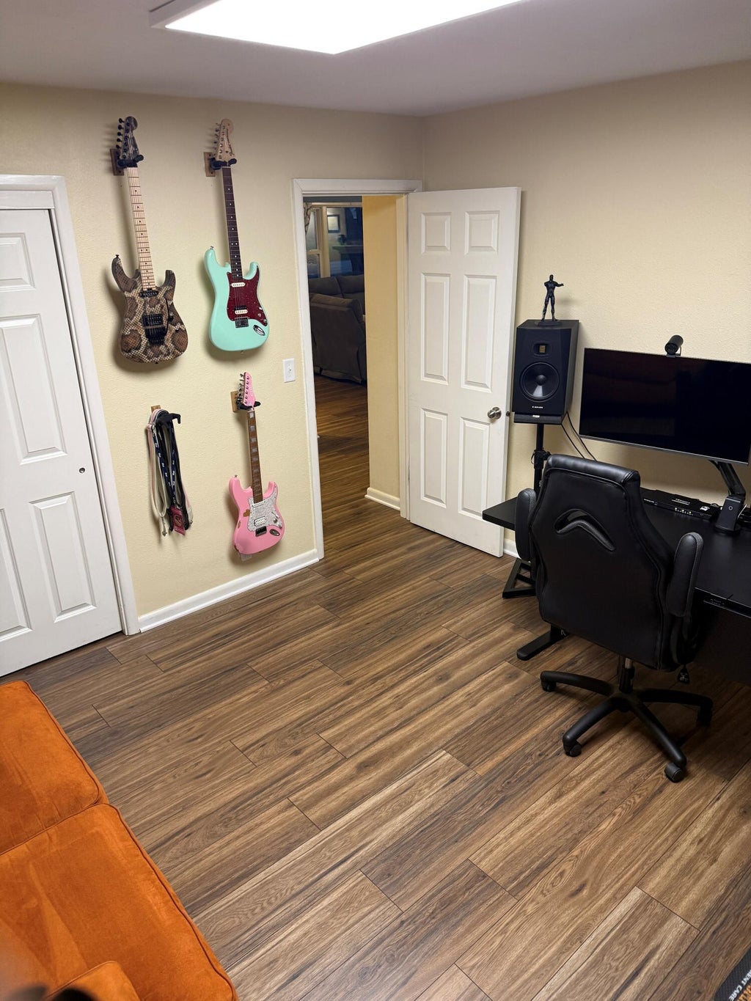
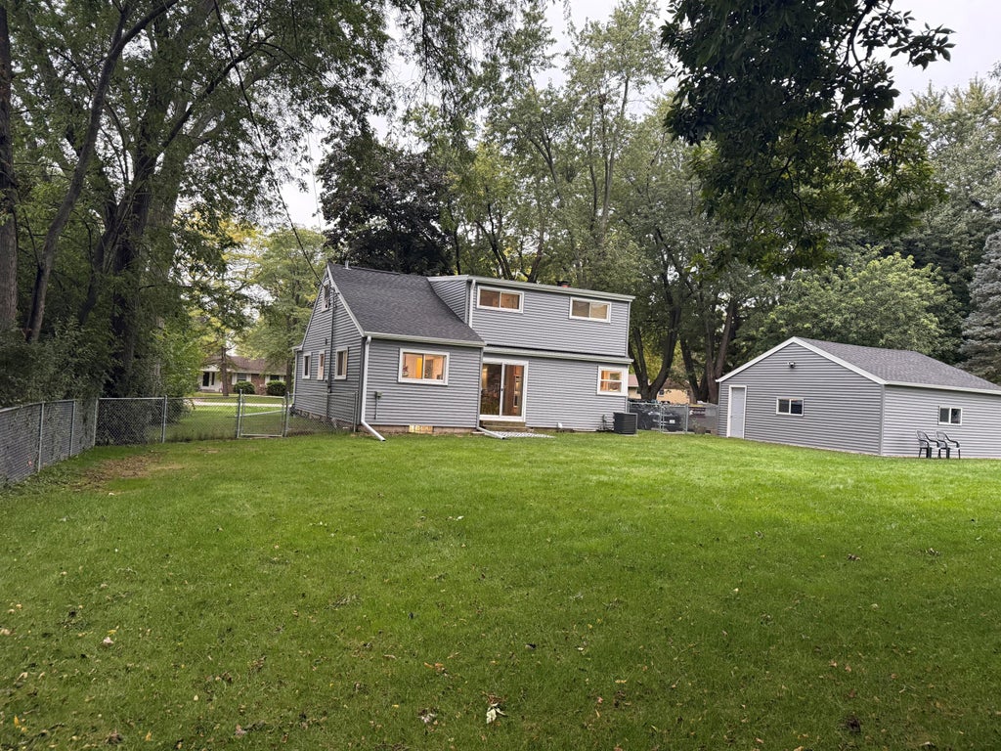
| 5 Beds | 2 Baths | 2 Car Garage | 1,884 Sq Ft |
Description of 11904 W Oakwood Dr, Franklin, WI 53132
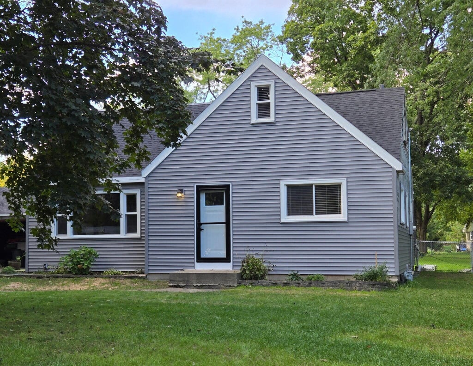
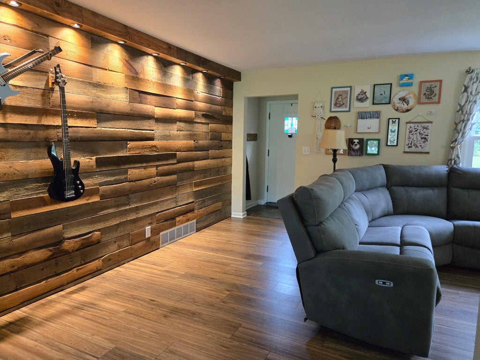
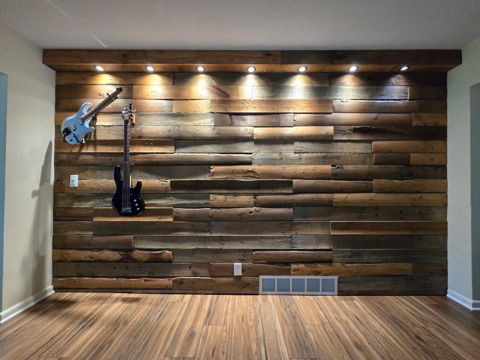
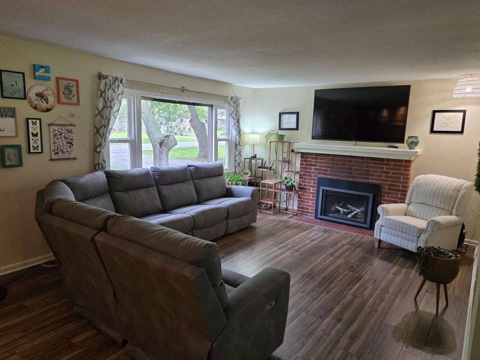
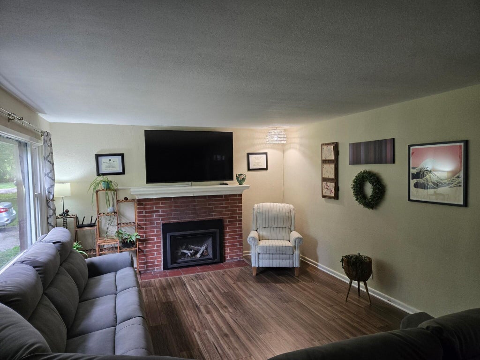
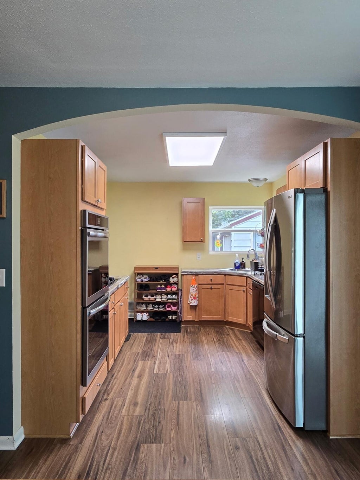
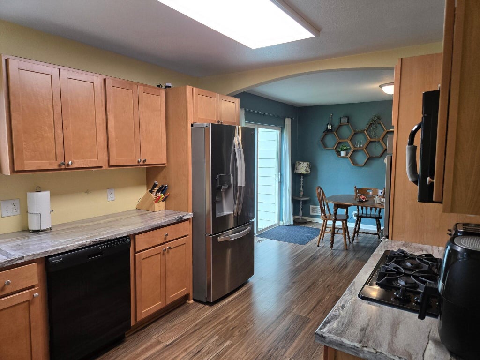
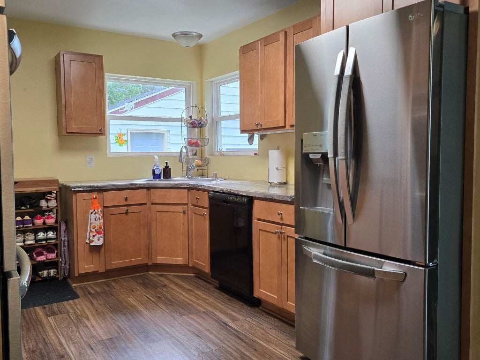
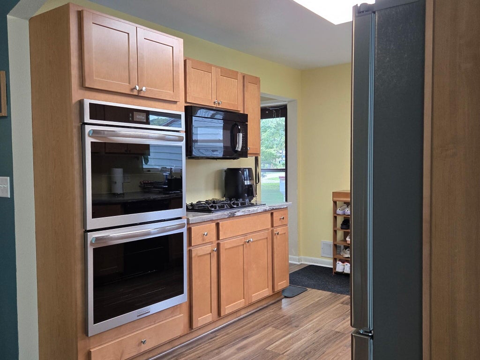
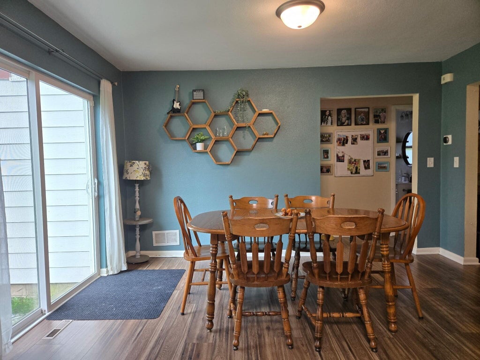
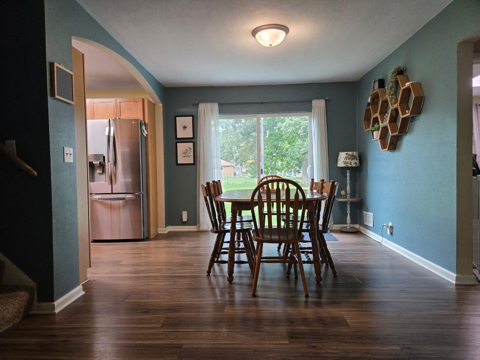
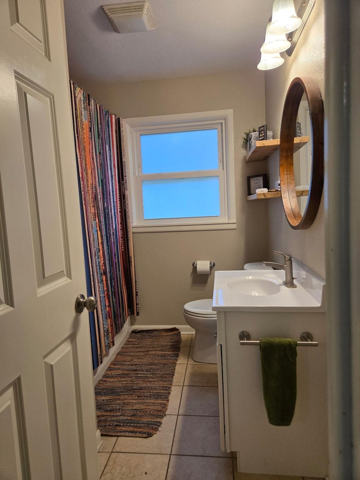
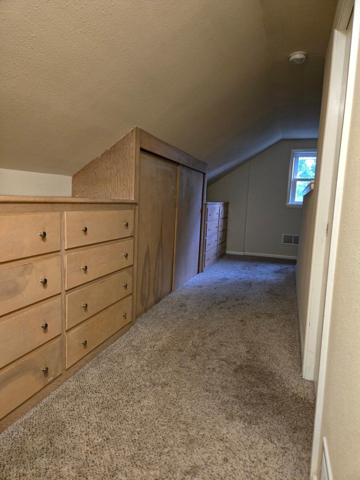
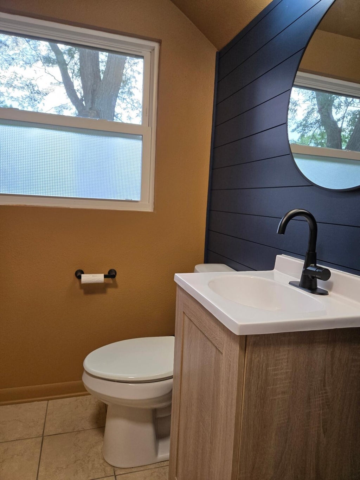
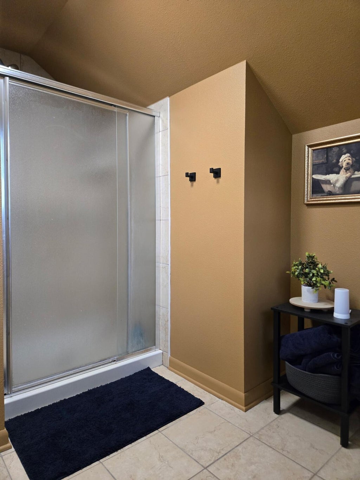
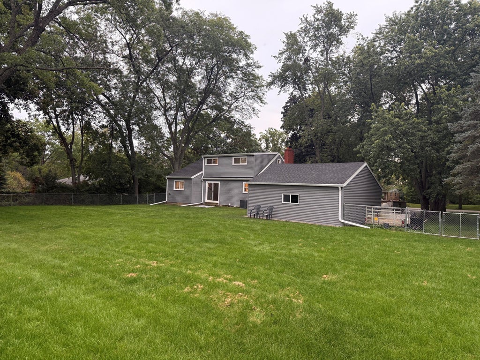
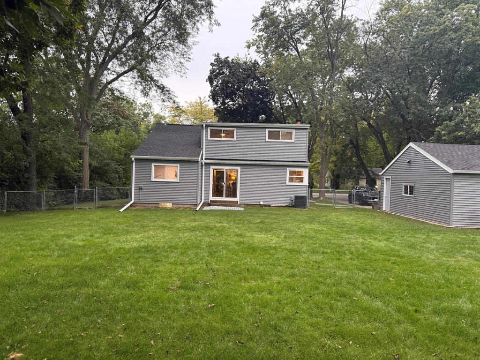
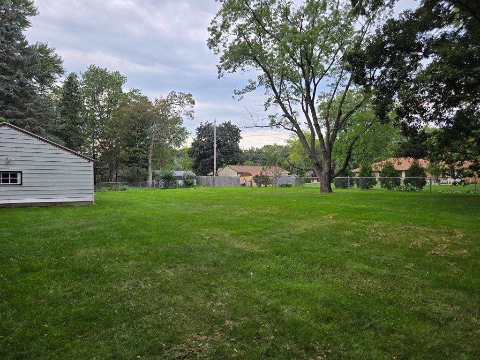
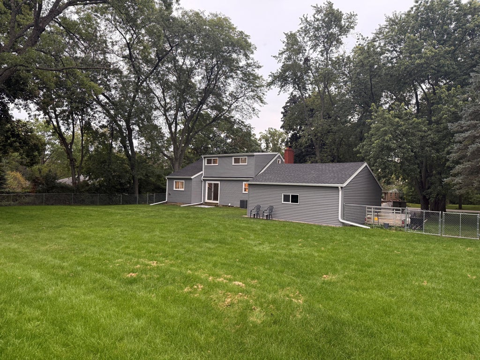
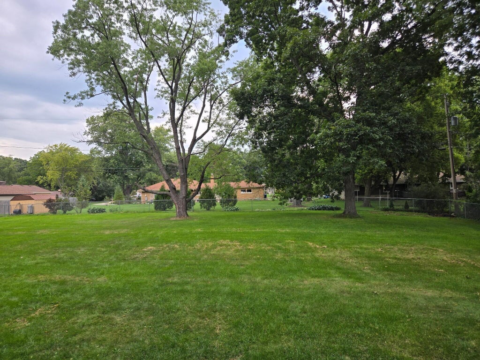
More space than meets the eye! This surprisingly spacious 5-bedroom, 2-bath home offers approximately 1,884 sq. ft. on a generous 0.63-acre lot in Franklin. A beautiful, tree-lined driveway sets the scene, creating a welcoming approach and a sense of privacy. Major 2026 exterior updates include a new roof, siding, and exterior doors. Inside, enjoy updated laminate flooring, a cozy gas fireplace, and year-round comfort with a newer furnace and central air. The home also features an energy-efficient tankless water heater, Generac transfer switch, and newer high-capacity washer and gas dryer. Out back, the fully fenced yard offers room to relax, entertain, garden, or play.
Property Features of 11904 W Oakwood Dr, Franklin, WI 53132
Listing courtesy of: Dane County Real Estate
HOME STYLE
Cape Cod
Cape Cod
TYPE
Single Family Residence
Single Family Residence
Year Built
1955
1955
Annual Taxes
$4,975.00
$4,975.00
Stories
2
2
Acres
.63
.63
Features
| Middle school: Forest Park |
| High school: Franklin |
| Washer |
| Dryer |
| Range |
| Oven |
| Cooktop |
| Dishwasher |
| Refrigerator |
| Forced air heat |
| Natural gas heat |
| Garage |
| Two car garage |
| Detached parking |
| Detached garage |
| Garage spaces: 2 |
| Vinyl siding |
| Lot acreage is: 0.63 |
| Lot sqft: 27442.8 |
| Lot zoned: R3 |
| Present use: Subdivision |
| Full basement |
| Sump pump |
| Public sewer |
| Private water |
| Well water |
| For sale |
| Tax year: 2025 |
Rooms & Dimensions
| Laundry room |
| Bedroom 2 is 12 x 10 |
| Bedroom 2 Level: Main |
| Bedroom 3 is 10 x 11 |
| Bedroom 3 Level: Upper |
| Bedroom 4 is 10 x 12 |
| Bedroom 4 Level: Upper |
| Bedroom 5 is 10 x 12 |
| Bedroom 5 Level: Upper |
| Dining Room is 10 x 18 |
| Dining Level: Main |
| Living Room is 23 x 12 |
| Living Room Level: Main |
| Laundry Room Level: Lower |
| Number of rooms: 9 |