
3529 N Summit Ave, Shorewood, WI 53211 CONTINGENT
$1,200,000
MLS #: 1981471




















| 4 Beds | 4 Baths | 2 Car Garage | 3,306 Sq Ft |
Description of 3529 N Summit Ave, Shorewood, WI 53211
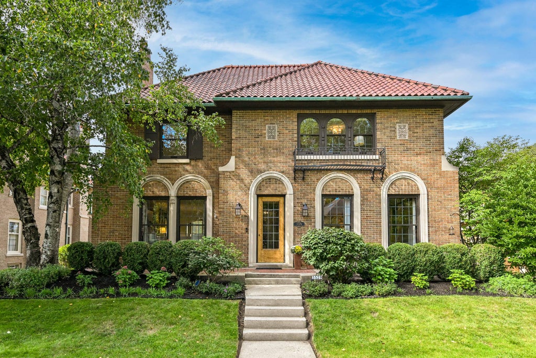
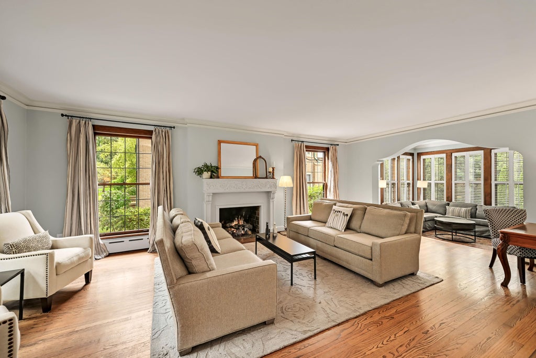
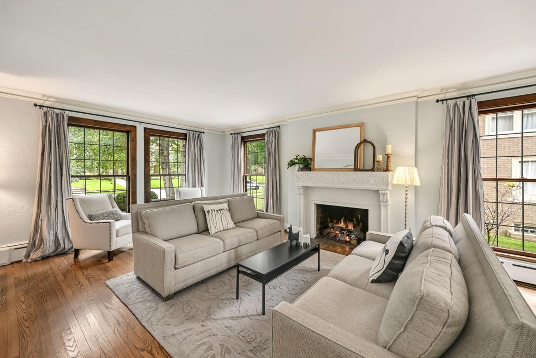
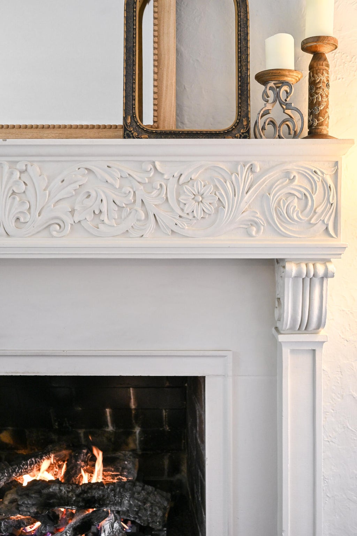
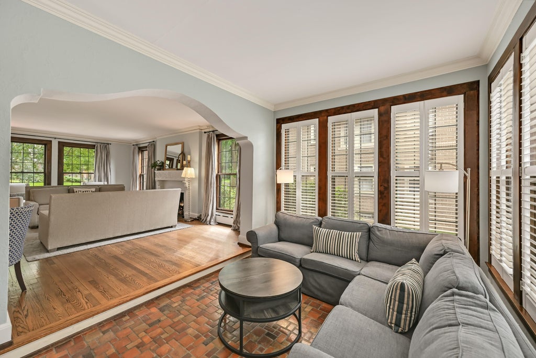
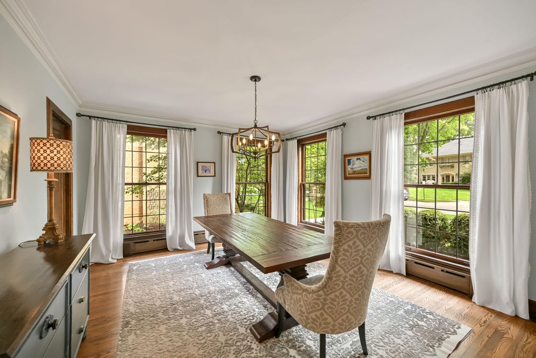
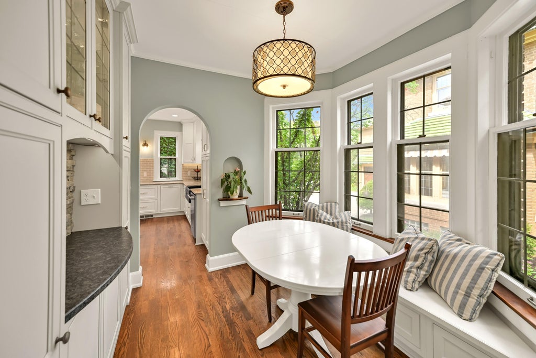
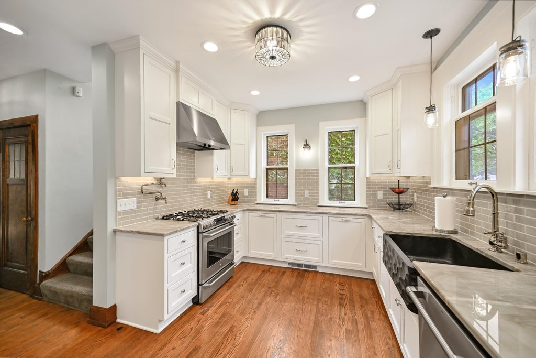
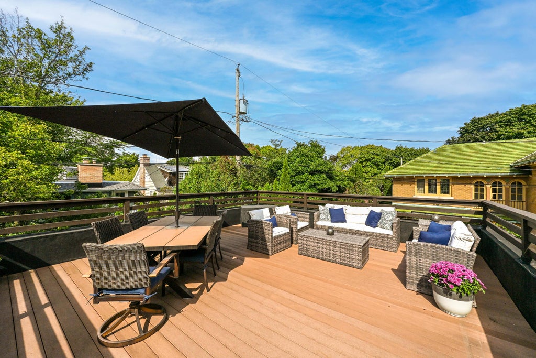
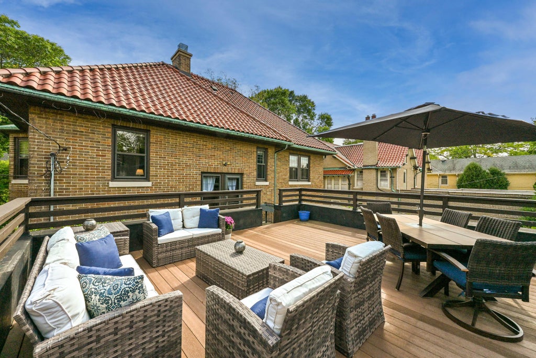
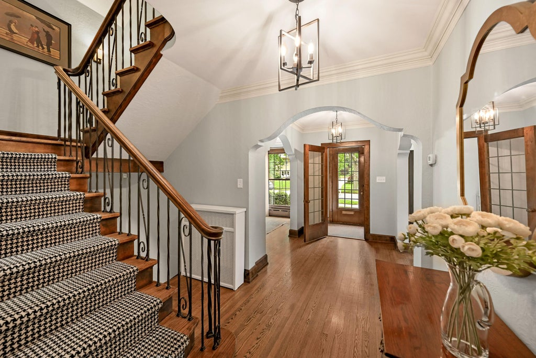
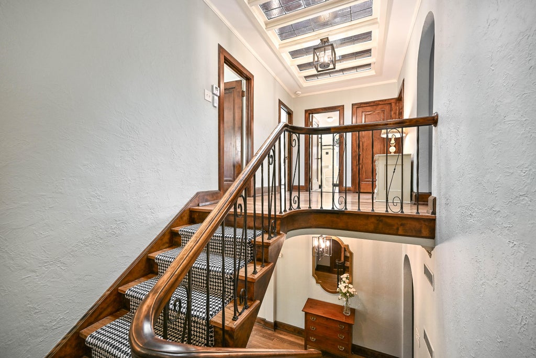
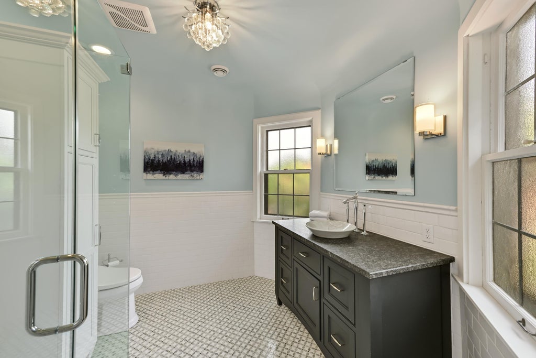
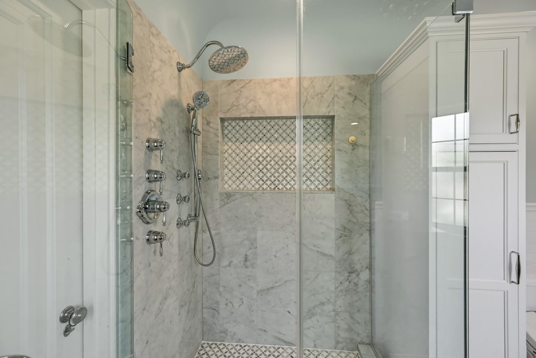
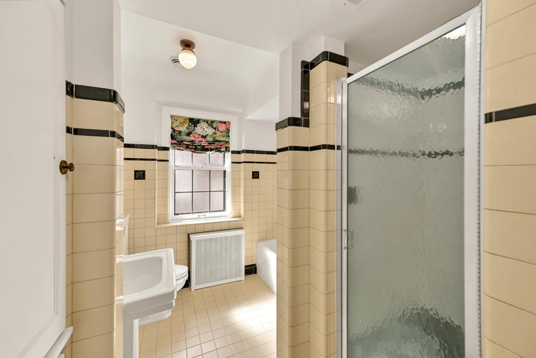
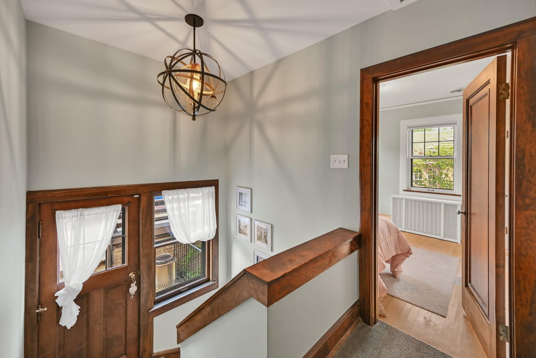
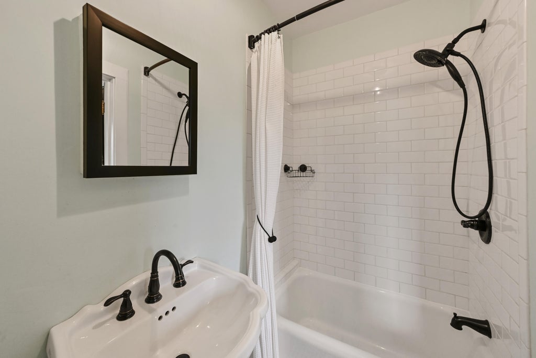
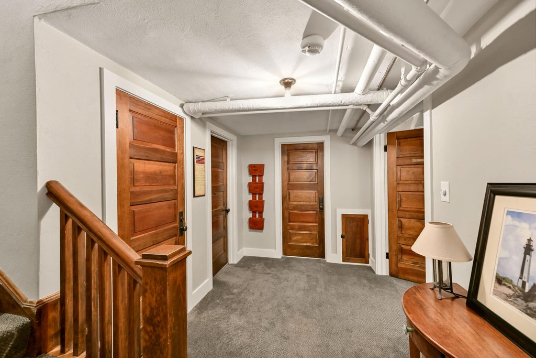
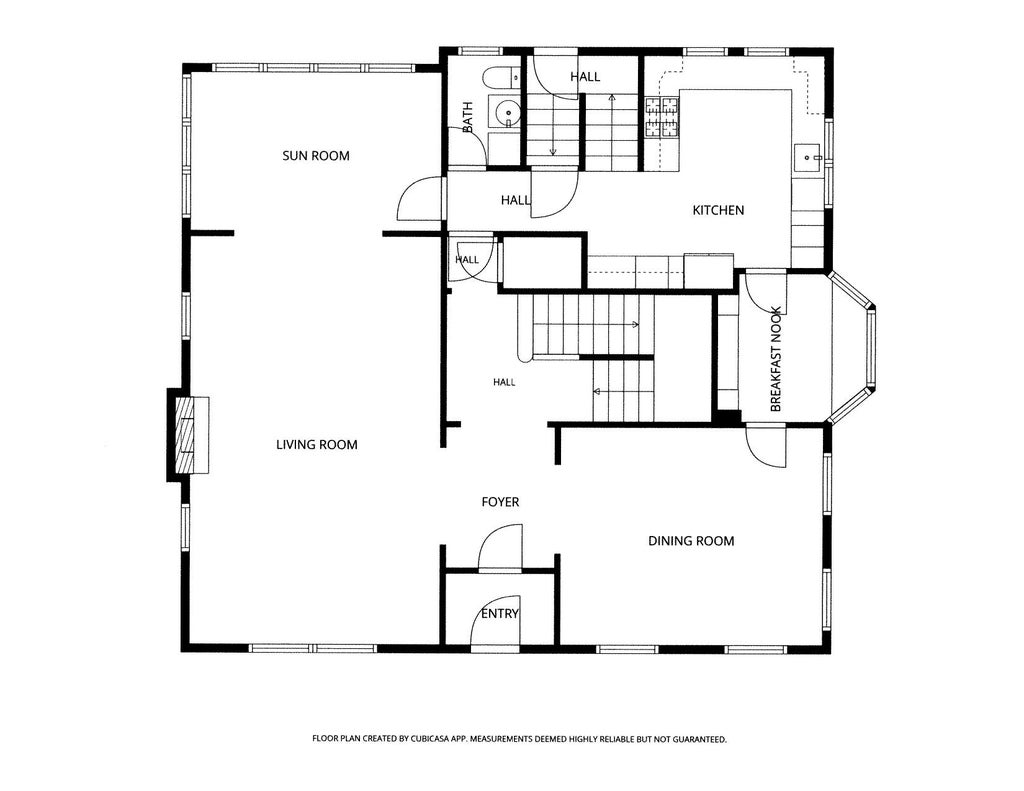
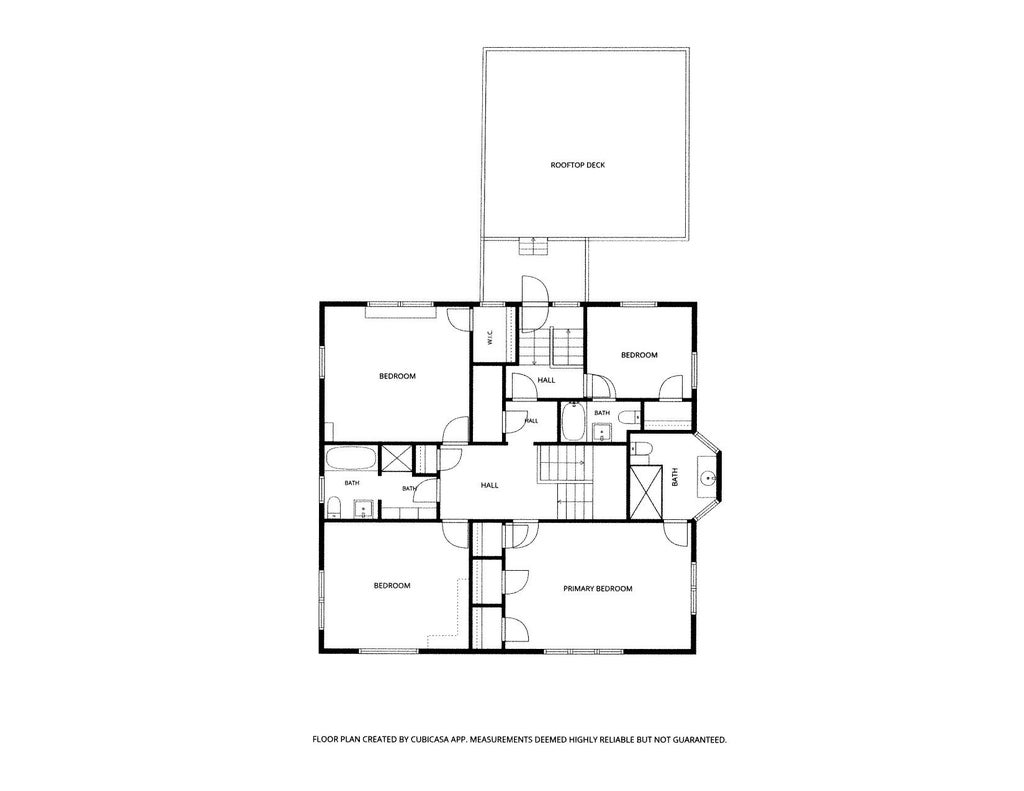
Architect-designed 1929 elegance has never been more extraordinary. Graceful arches, crown moulding, white oak floors, oversized windows, and a stunning leaded-glass skylight showcase the home's timeless character. A completely renovated kitchen, breakfast room, and primary ensuite bring refined modern luxury to the original architecture. Gas fireplaces, beautifully preserved original baths, and exceptional finishes add warmth and distinction. Just off the kitchen, a stairway leads to an extraordinary 400-square-foot rooftop deck above the garage. An exceptional setting for dining and entertaining. A rare and sophisticated blend of history, craftsmanship, and contemporary living. Did we mention the Lower level of living?
Property Features of 3529 N Summit Ave, Shorewood, WI 53211
Listing courtesy of: Shorewest Realtors - South Metro
HOME STYLE
Colonial
Colonial
TYPE
Single Family Residence
Single Family Residence
Year Built
1929
1929
Annual Taxes
$17,575.10
$17,575.10
Stories
2
2
Acres
.18
.18
Features
| Elementary school: Atwater |
| Middle school: Shorewood |
| High school: Shorewood |
| Central air |
| Natural gas heat |
| Radiant heat |
| Garage |
| Two car garage |
| Detached parking |
| Detached garage |
| Garage spaces: 2 |
| Brick exterior |
| Deck |
| Lot acreage is: 0.18 |
| Lot sqft: 7840.8 |
| Lot zoned: Res |
| Improvement: sidewalks |
| Full basement |
| Partial basement |
| Sump pump |
| Partially finished basement |
| Paved driveway |
| Public sewer |
| Public water |
| Total square feet: 3306 |
| Total above grade finished sq ft: 2984 |
| Basement square feet: 322 |
| Living square feet: 3306 |
| Property style: colonial |
| For sale |
| Tax year: 2025 |
Rooms & Dimensions
| Family room is 23 x 15 |
| Family Room Level: Lower |
| Laundry room |
| Bedroom 2 is 15 x 14 |
| Bedroom 2 Level: Upper |
| Bedroom 3 is 15 x 13 |
| Bedroom 3 Level: Upper |
| Bedroom 4 is 11 x 9 |
| Bedroom 4 Level: Upper |
| Dining Room is 15 x 13 |
| Dining Level: Main |
| Living Room is 24 x 15 |
| Living Room Level: Main |
| Laundry Room is 15 x 12 |
| Laundry Room Level: Lower |
| Number of rooms: 13 |