
5845 N 119th St, Milwaukee, WI 53225
$399,900
MLS #: 1981474
| 3 Beds | 2.5 Baths | 2.5 Car Garage | 2,650 Sq Ft |
Description of 5845 N 119th St, Milwaukee, WI 53225
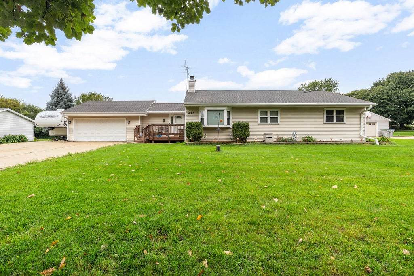
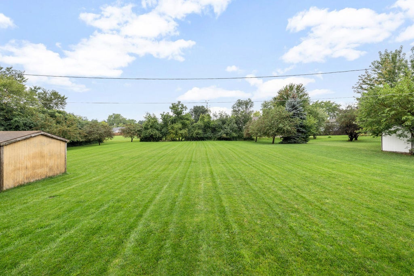
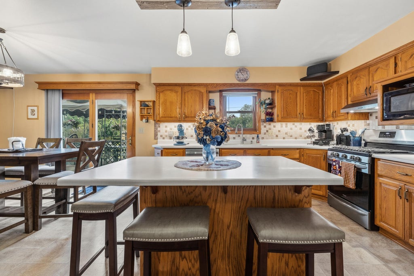
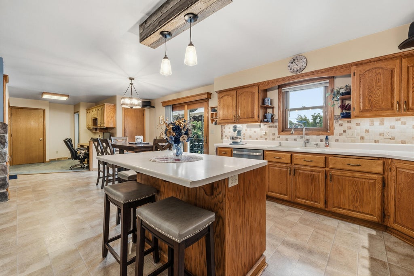
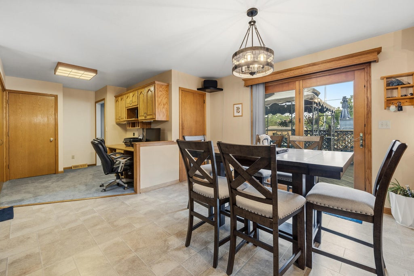
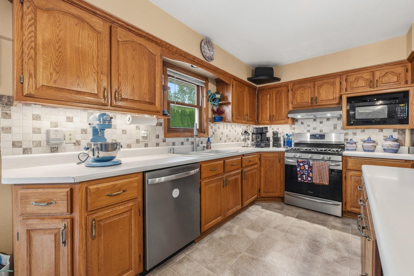
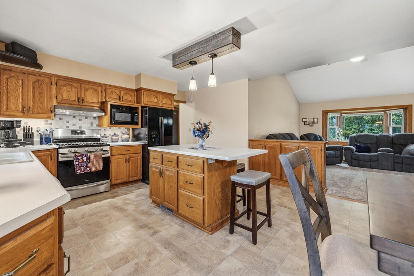
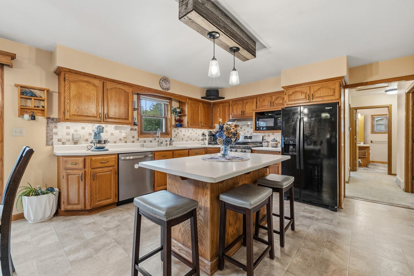
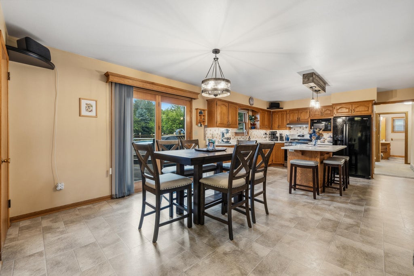
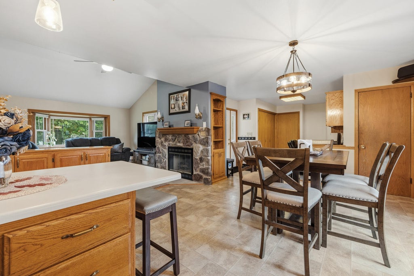
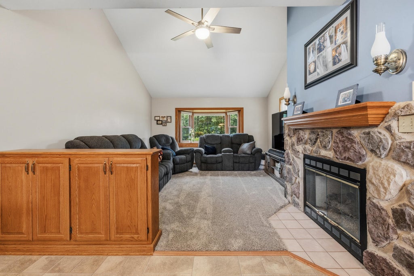
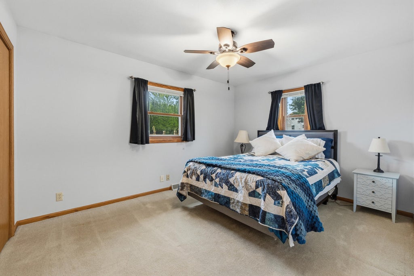
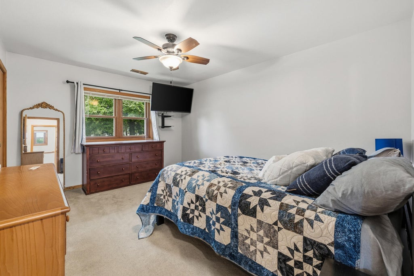
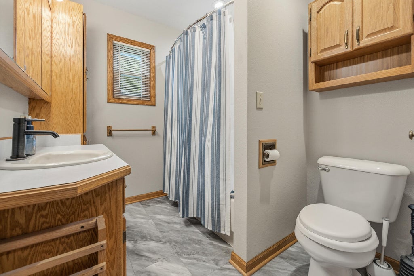
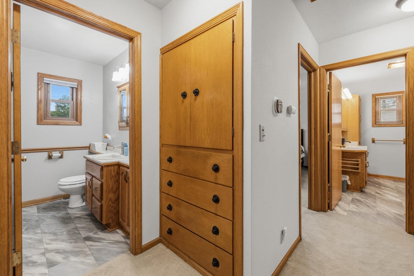
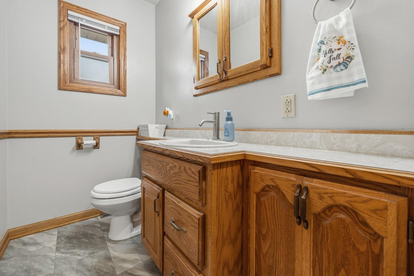
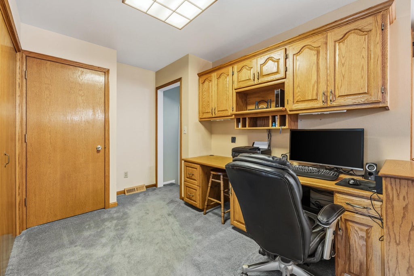
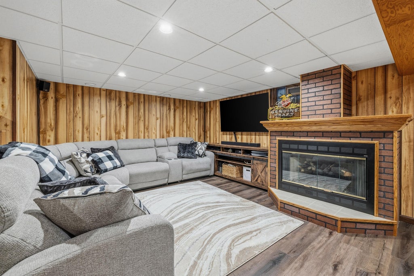
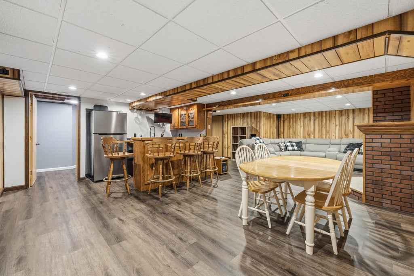
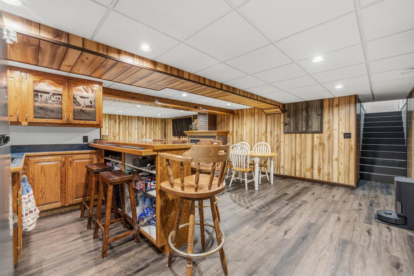
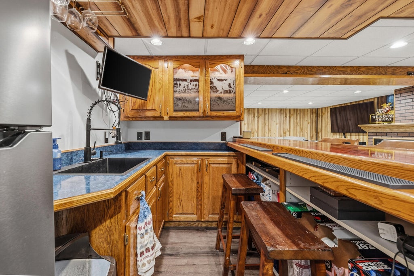
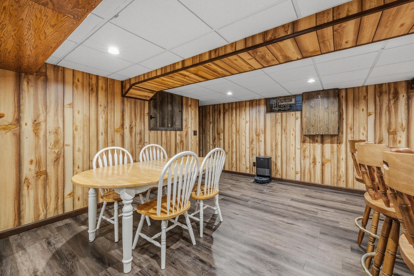
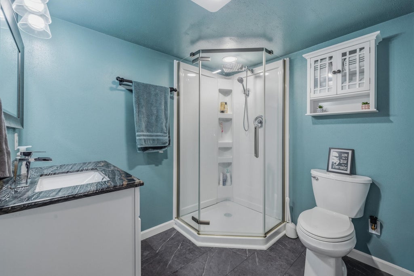
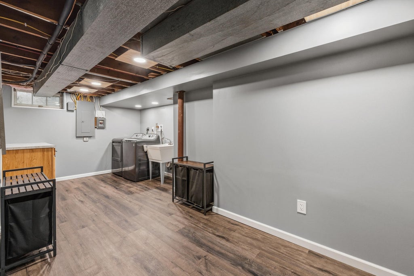
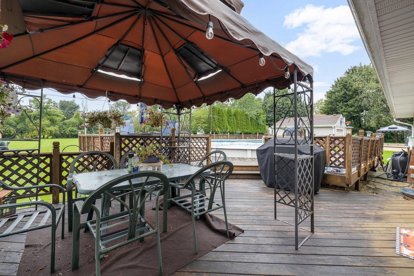
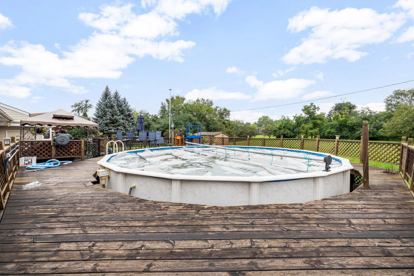
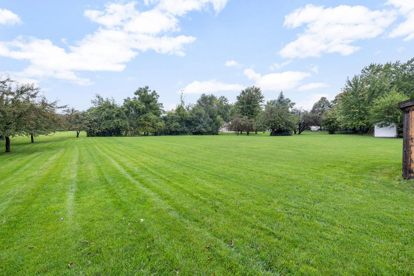
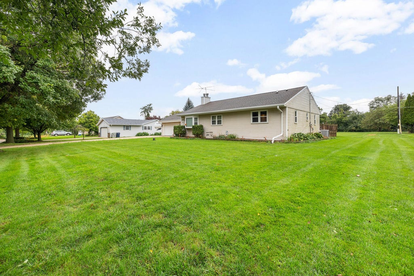
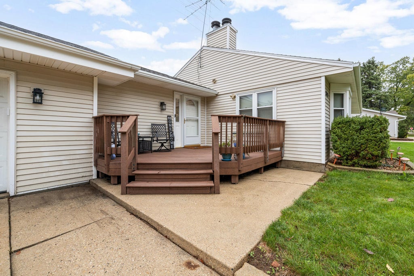
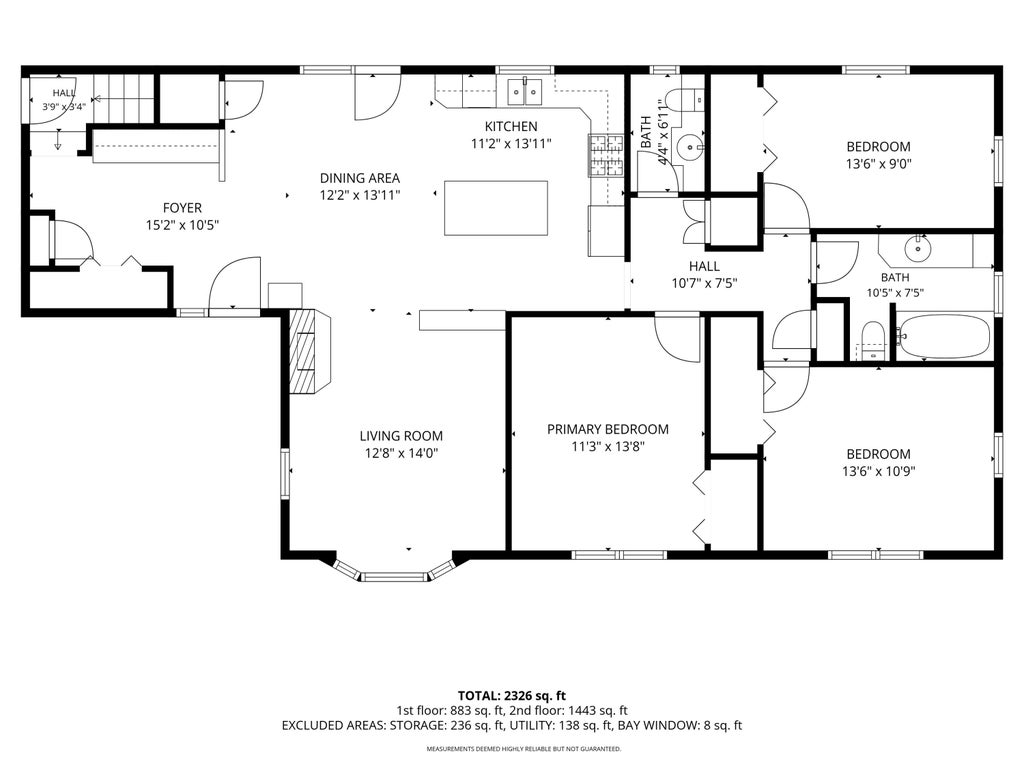
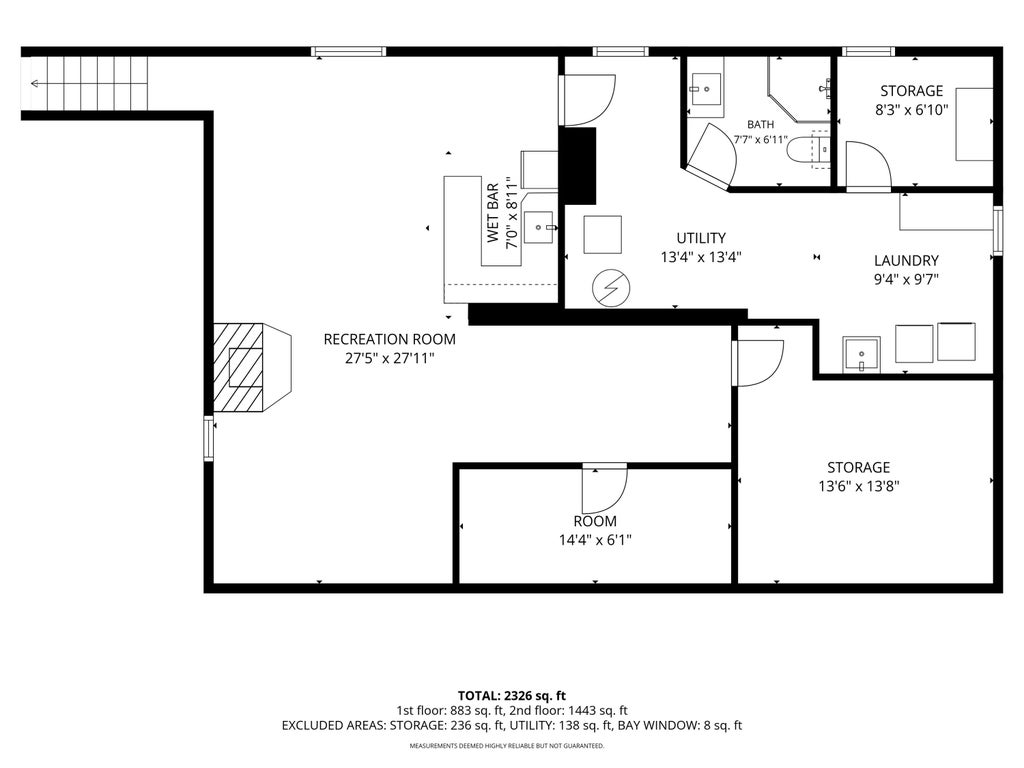
Welcome to this beautifully updated ranch set on .85 acres with an additional back lot offering added possibilities! The open-concept main level features a huge kitchen with center island, vaulted living room ceilings and a cozy fireplace. Spacious bedrooms and updated bathrooms provide comfort throughout. A built-in office offers the perfect workspace or could become a future mudroom/drop zone. The finished lower level adds a large family room, wet bar, updated laundry and full bath. Outside, enjoy a large deck overlooking the pool and plenty of yard space. Insulated, heated garage. Updates include windows (2016), furnace & A/C (2021) and electrical panel (2023).
Property Features of 5845 N 119th St, Milwaukee, WI 53225
Listing courtesy of: Homestead Advisors
HOME STYLE
Ranch
Ranch
TYPE
Single Family Residence
Single Family Residence
Year Built
1992
1992
Annual Taxes
$6,182.55
$6,182.55
Stories
1
1
Acres
.85
.85
Features
| High school: Vincent |
| Washer |
| Dryer |
| Oven |
| Dishwasher |
| Central air |
| Forced air heat |
| Natural gas heat |
| Garage |
| Attached parking |
| Attached garage |
| Garage spaces: 2.5 |
| Vinyl siding |
| Deck |
| Lot acreage is: 0.85 |
| Lot sqft: 37026 |
| Lot zoned: Res |
| Kitchen island |
| Full basement |
| Partial basement |
| Partially finished basement |
| Paved driveway |
| Public sewer |
| Public water |
| Private water |
| Well water |
| Property style: ranch |
| For sale |
| Tax year: 2025 |
Rooms & Dimensions
| Family room is 27 x 27 |
| Family Room Level: Lower |
| Laundry room |
| Bedroom 2 is 13 x 10 |
| Bedroom 2 Level: Main |
| Bedroom 3 is 13 x 9 |
| Bedroom 3 Level: Main |
| Dining Room is 12 x 13 |
| Dining Level: Main |
| Living Room is 12 x 14 |
| Living Room Level: Main |
| Laundry Room is 9 x 9 |
| Laundry Room Level: Lower |
| Number of rooms: 9 |