
9304 74th Pl, Kenosha, WI 53142 PENDING
$309,000
MLS #: 1981476
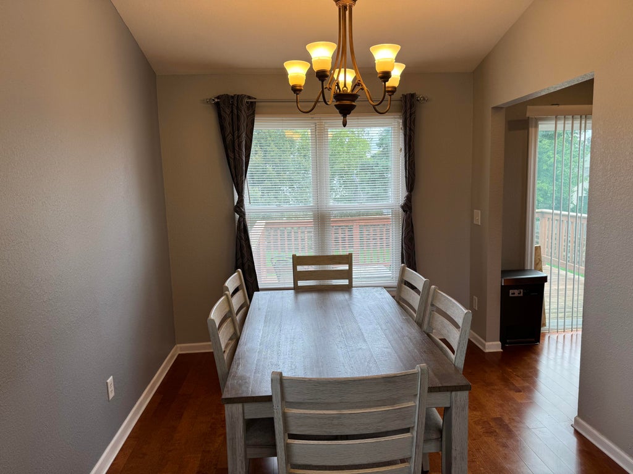
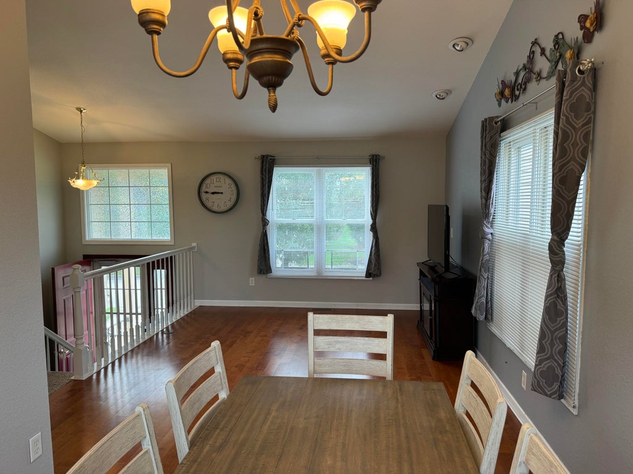
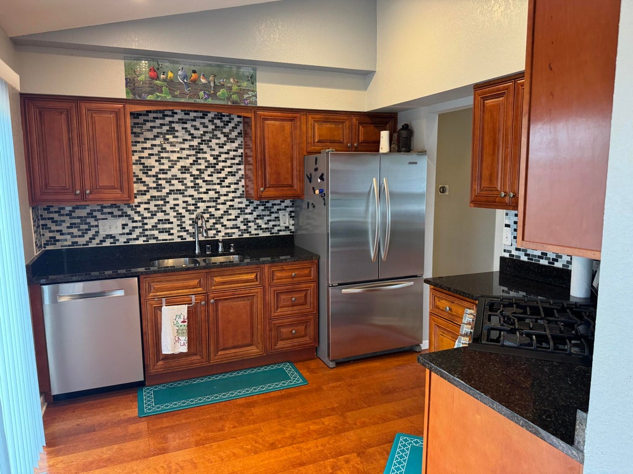
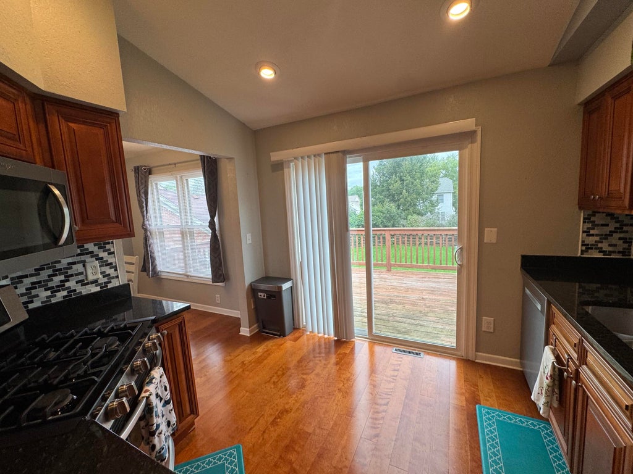
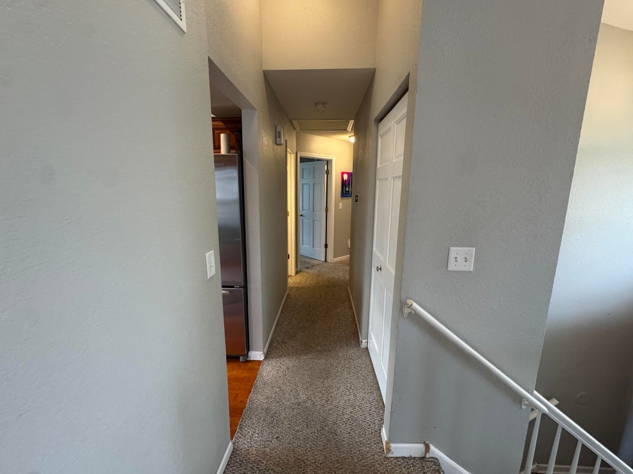
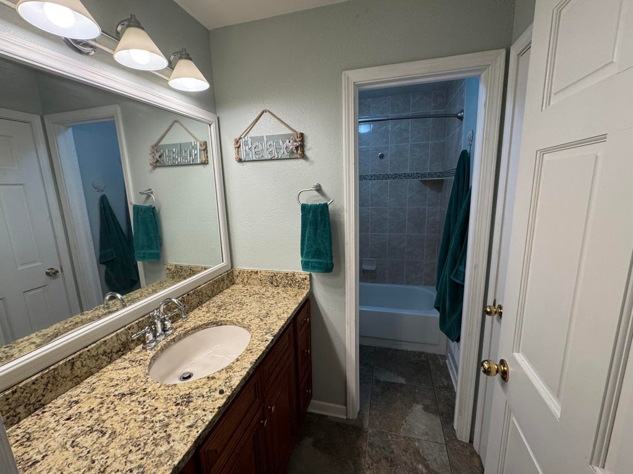
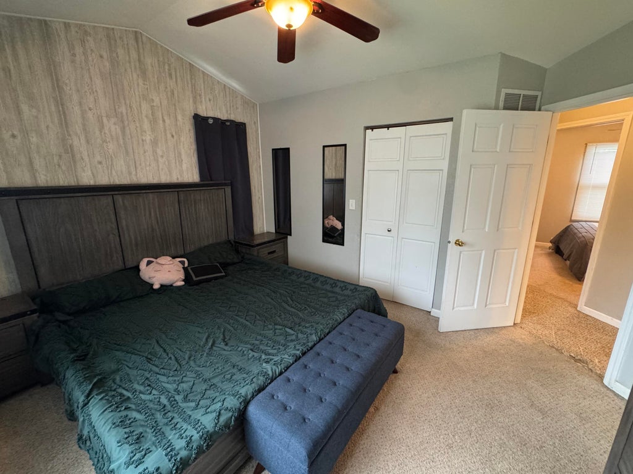
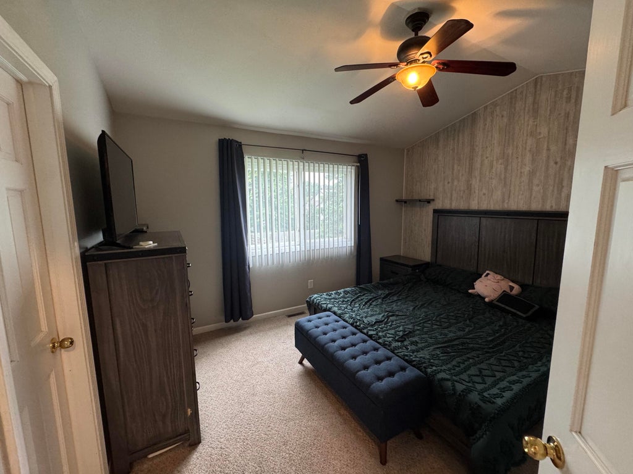
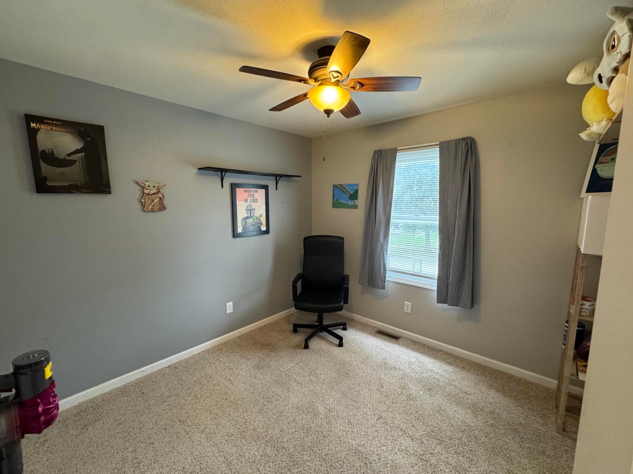
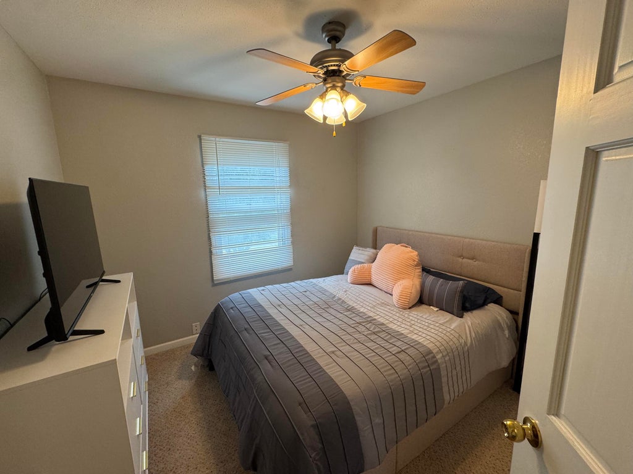
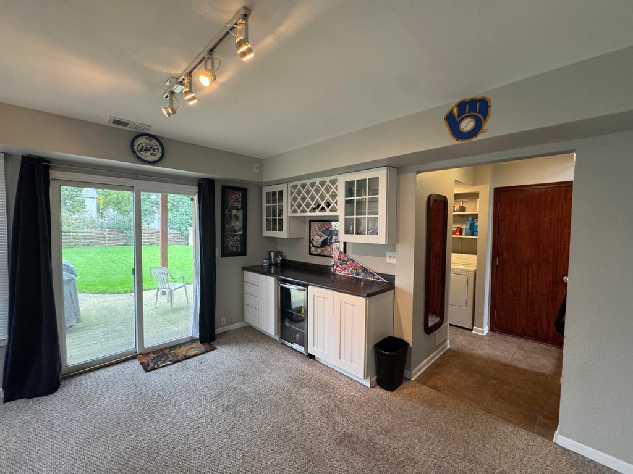
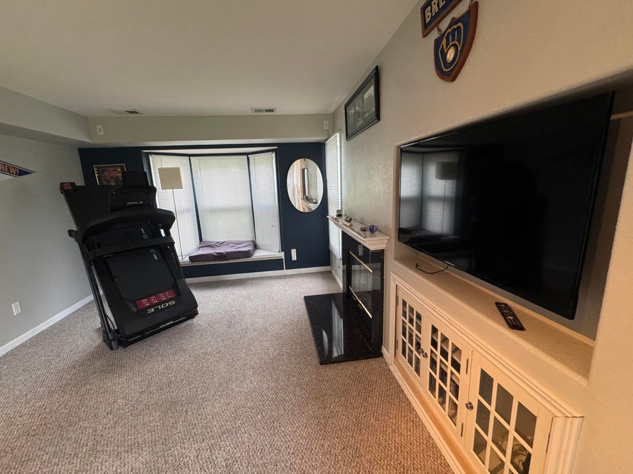
| 3 Beds | 1.5 Baths | 2 Car Garage | 1,449 Sq Ft |
Description of 9304 74th Pl, Kenosha, WI 53142
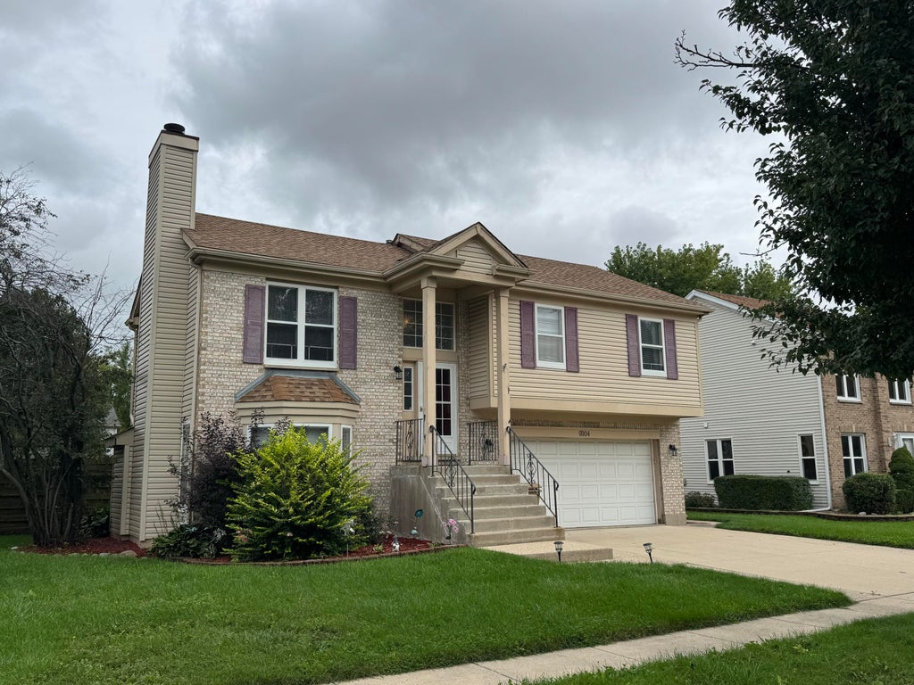
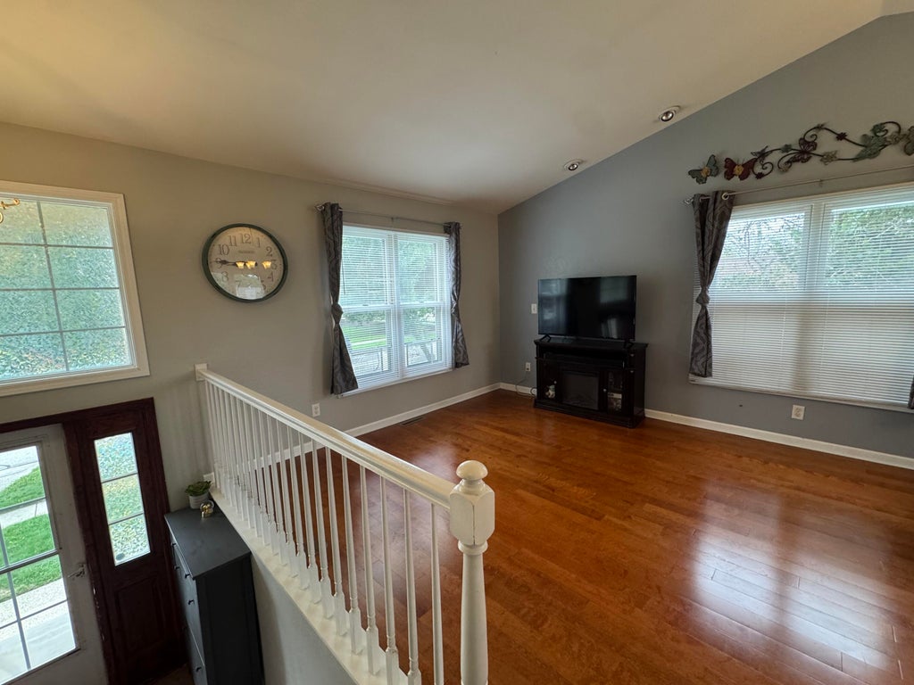
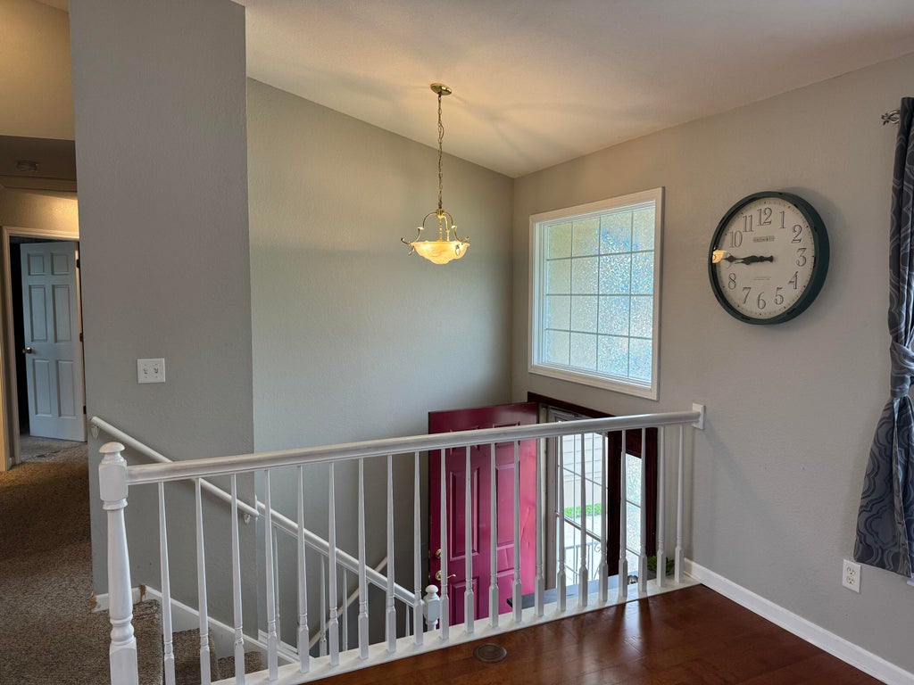
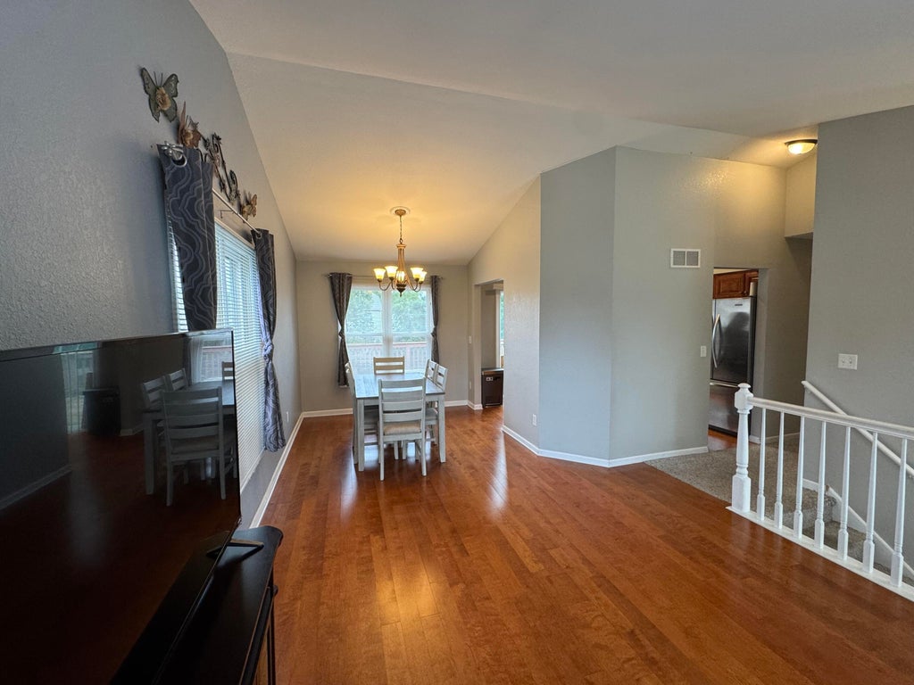
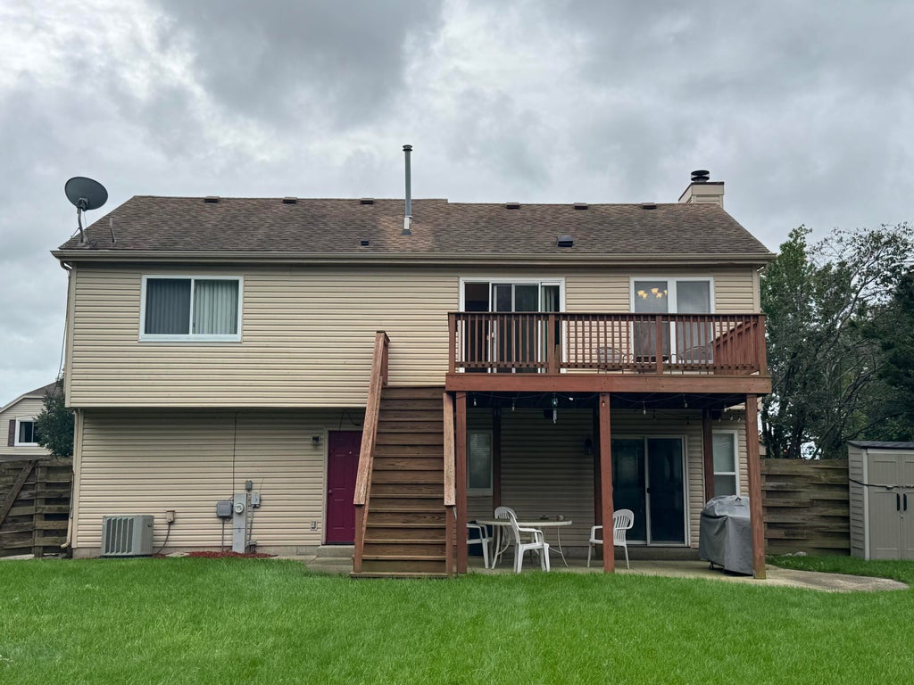
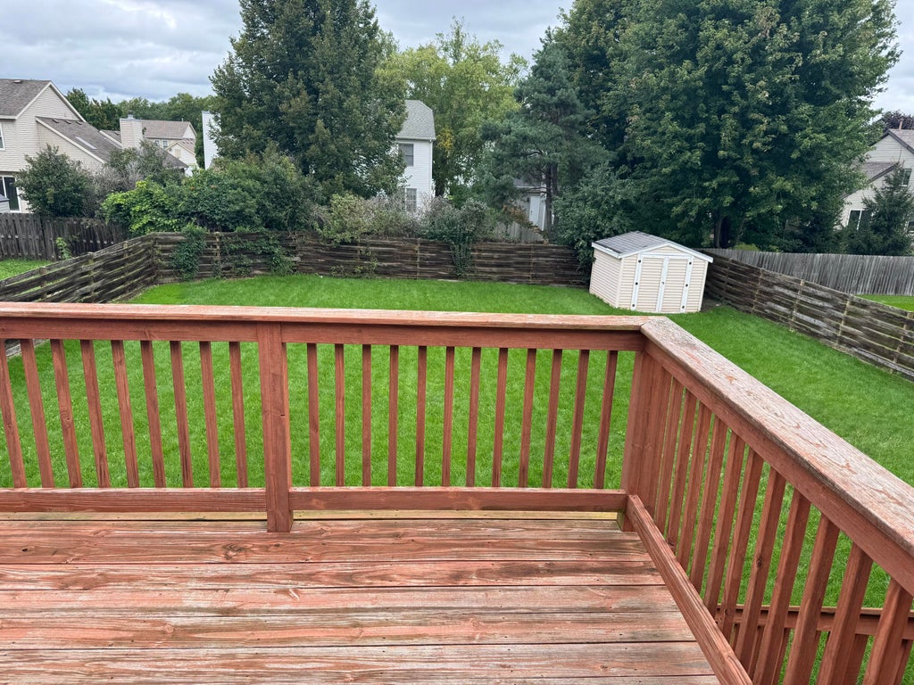
Bring your vision and personal touches! This home offers a great opportunity for buyers looking to make this space their own! Beautiful contemporary multi level design with plenty of space for a growing family. Located in Whitecaps on the southside of Kenosha, this red hot location will not last long. Within walking distance to Nash Elementary and just a minute away from a variety of restaurants, shopping, and Froedtert Hospital, this home sits in the most desired area of Kenosha with a large fenced in back yard and shed. The immediate access to the I94 expressway makes your morning commute a dream, Priced to sell with plenty of equity left! Dont miss out!
Property Features of 9304 74th Pl, Kenosha, WI 53142
Listing courtesy of: Berkshire Hathaway Home Services Epic Real Estate
HOME STYLE
Contemporary
Contemporary
TYPE
Single Family Residence
Single Family Residence
Year Built
1990
1990
Subdivision
Whitecaps
Whitecaps
Annual Taxes
$5,467.00
$5,467.00
Acres
.22
.22
Features
| Elementary school: Nash |
| Middle school: Mahone |
| High school: Indian Trail HS & Academy |
| Washer |
| Dryer |
| Range |
| Oven |
| Dishwasher |
| Refrigerator |
| Central air |
| Natural gas heat |
| Garage |
| Two car garage |
| Attached parking |
| Attached garage |
| Garage spaces: 2 |
| Vinyl siding |
| Patio |
| Deck |
| Fenced yard |
| Lot acreage is: 0.22 |
| Fenced lot |
| Lot sqft: 9583.2 |
| Subdivision: Whitecaps |
| Lot zoned: residential |
| Present use: Subdivision |
| Improvement: sidewalks |
| Garbage disposal |
| Finished basement |
| Full basement |
| Paved driveway |
| Public water |
| Levels in property: Three Or More |
| Total square feet: 1449 |
| Total above grade finished sq ft: 1000 |
| Basement square feet: 449 |
| Living square feet: 1449 |
| Property style: contemporary |
| For sale |
| Tax year: 2025 |
Rooms & Dimensions
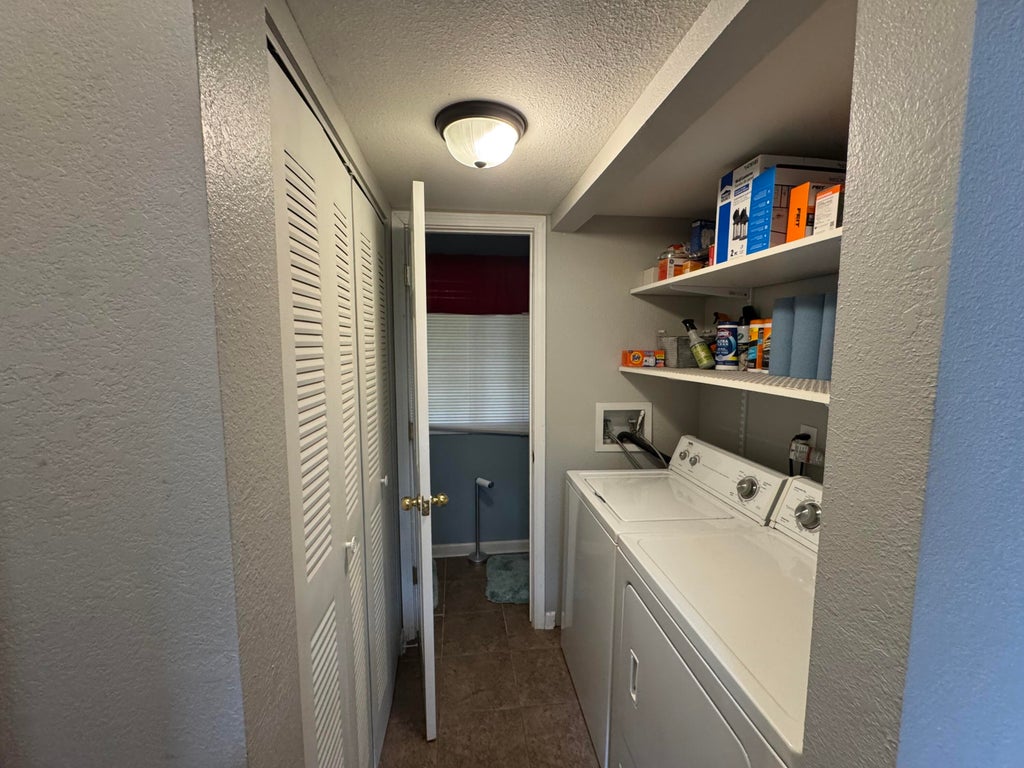
| Laundry room |
| Bedroom 2 Level: Main |
| Bedroom 3 Level: Main |
| Dining Level: Main |
| Living Room Level: Main |
| Laundry Room Level: Lower |
| Number of rooms: 8 |