
1582 Edgewater Ct, Grafton, WI 53024

| 3 Beds | 2 Baths | 3 Car Garage | 2,066 Sq Ft |
Description of 1582 Edgewater Ct, Grafton, WI 53024
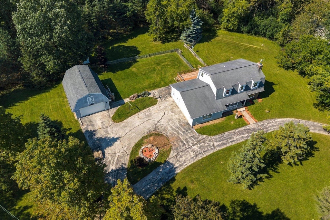
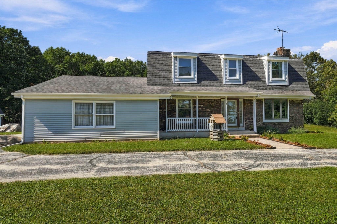
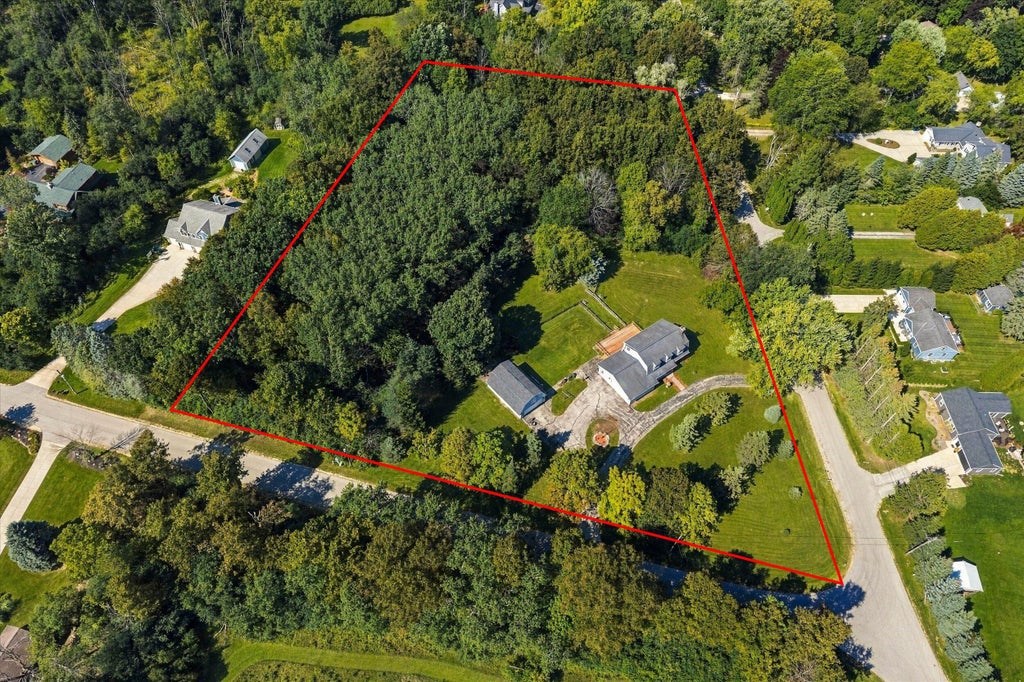
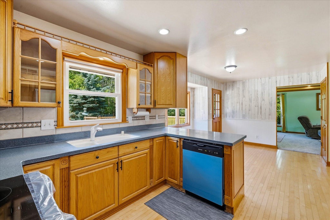
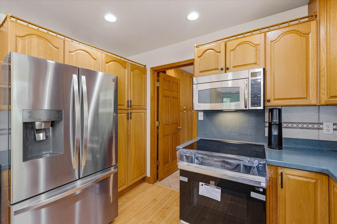
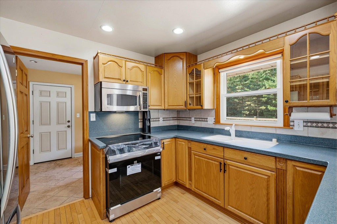
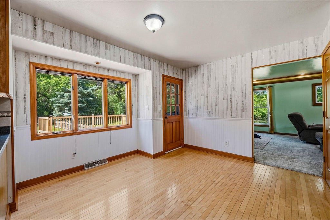
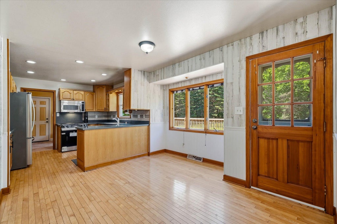
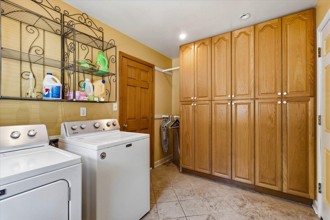
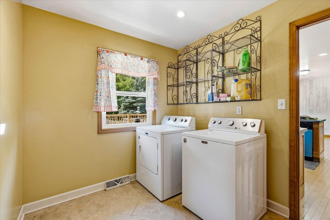
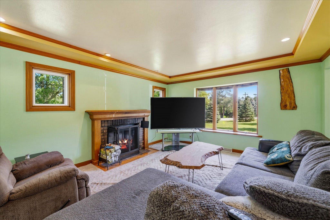
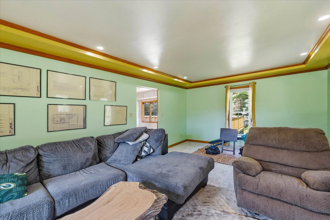
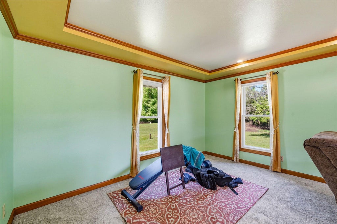
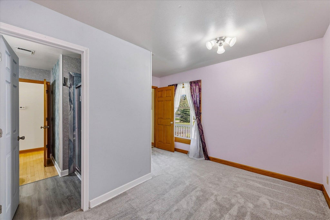
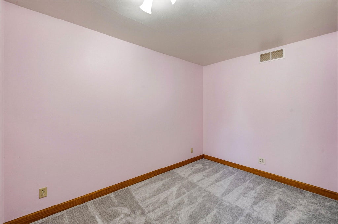
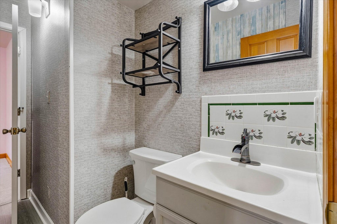
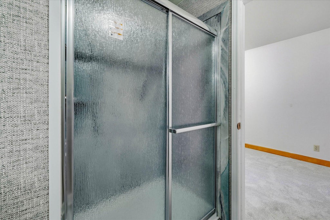
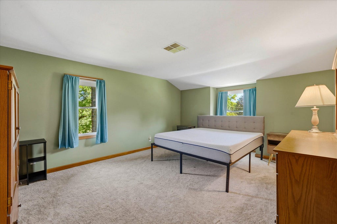
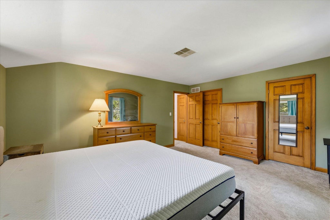
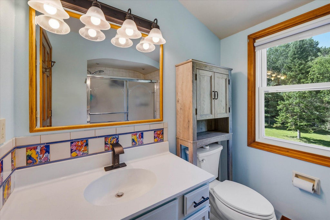
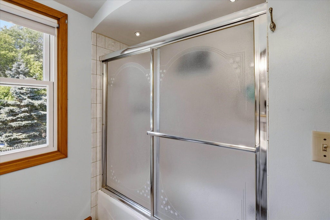
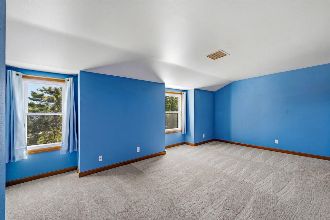
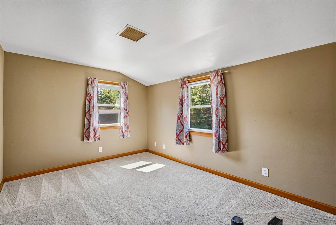
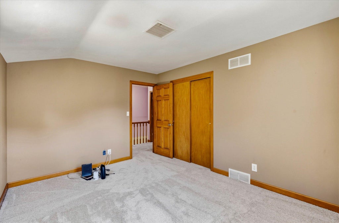
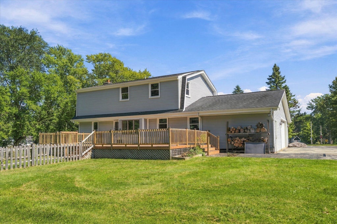
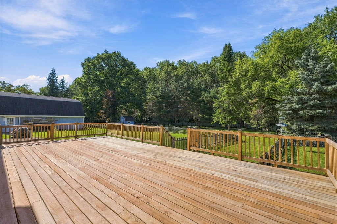
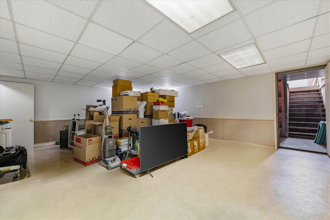
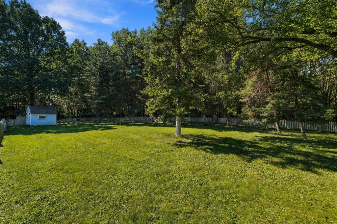
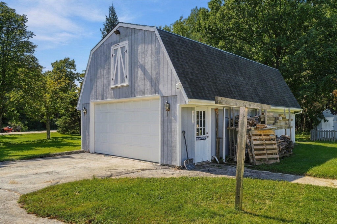
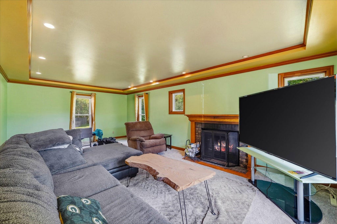
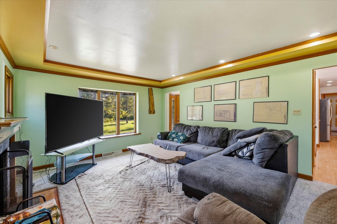
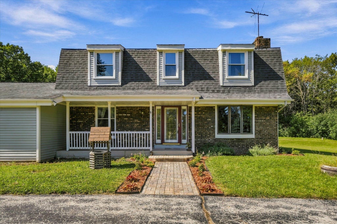
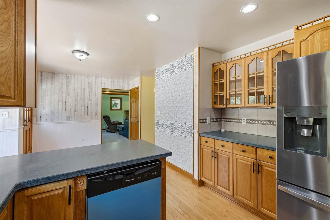
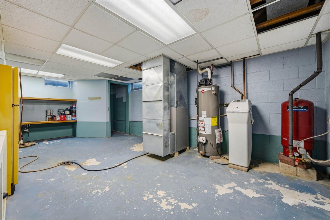
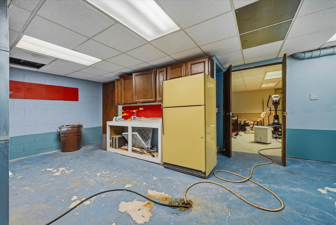
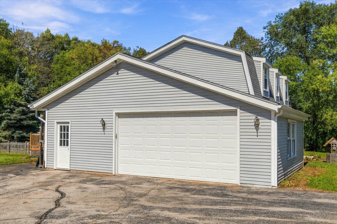
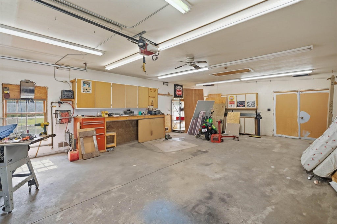
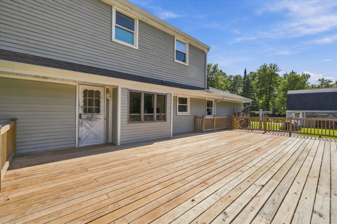
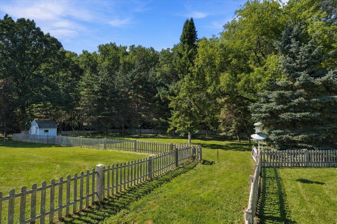
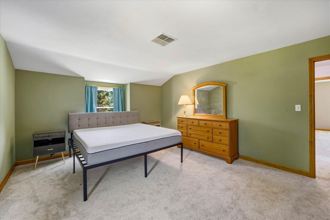
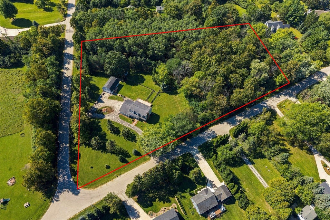
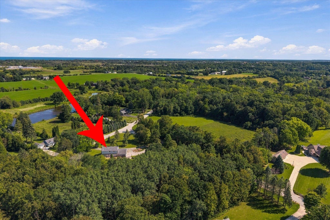
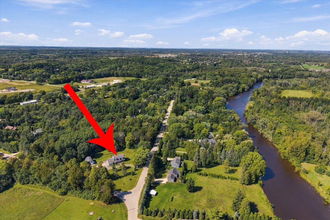
Looking for 3.83 acres of privacy, partially wooded & next to a park in the Town Grafton this is it!! This 3 bedroom 2 full bath home offer is partially fenced yard, massive deck + huge shed/garage 33'x21' with power. Updated windows, mound system, maintenance free exterior & paneled pine doors. Enter the foyer that leads to a huge great room w/box ceilings & crown + NFP. Main level den or flex room + Full bath SS. & LVP. Kitchen offers SS appliances, Corian counters, tons of cabinets + a open dining area with access to large rear deck. 1 St floor laundry & storage. 3 car garage w/steps to basement. The upper level offers a spacious primary bedroom w/ 2 walk in closets! Upper full bath SOT . Two other large bedrooms with deep closets. Lower level rec room area. A must see!!
Property Features of 1582 Edgewater Ct, Grafton, WI 53024
Colonial
Single Family Residence
1977
Edgewater Park Asso.
$4,383.12
2
3.89
Features
| Middle school: John Long |
| High school: Grafton |
| Washer |
| Dryer |
| Range |
| Oven |
| Refrigerator |
| Central air |
| Forced air heat |
| Natural gas heat |
| Garage |
| Three car garage |
| Attached parking |
| Attached garage |
| Garage spaces: 3 |
| Aluminum siding |
| Brick exterior |
| Deck |
| Lot acreage is: 3.89 |
| Lot sqft: 169448.4 |
| Subdivision: Edgewater Park Asso. |
| Wooded lot |
| Lot zoned: Res |
| Walk-in closet(s) |
| Full basement |
| Basement has outside entrance |
| Partial basement |
| Sump pump |
| Walkout basement |
| Partially finished basement |
| Paved driveway |
| Private water |
| Well water |
| Septic system |
| Total square feet: 2066 |
| Total above grade finished sq ft: 1709 |
| Basement square feet: 357 |
| Living square feet: 2066 |
| Property style: colonial |
| For sale |
| Tax year: 2025 |
Rooms & Dimensions
| Den is 11 x 7.6 |
| Den Level: Main |
| Laundry room |
| Bedroom 2 is 13.5 x 10.5 |
| Bedroom 2 Level: Upper |
| Bedroom 3 is 18.4 x 10.4 |
| Bedroom 3 Level: Upper |
| Dining Room is 11 x 9 |
| Dining Level: Main |
| Living Room is 23 x 12 |
| Living Room Level: Main |
| Laundry Room is 19 x 7.75 |
| Laundry Room Level: Main |
| Number of rooms: 9 |