
2636 W Lake Forest Ct, Mequon, WI 53092 CONTINGENT




| 2 Beds | 2.5 Baths | 2.5 Car Garage | 2,776 Sq Ft |
Description of 2636 W Lake Forest Ct, Mequon, WI 53092
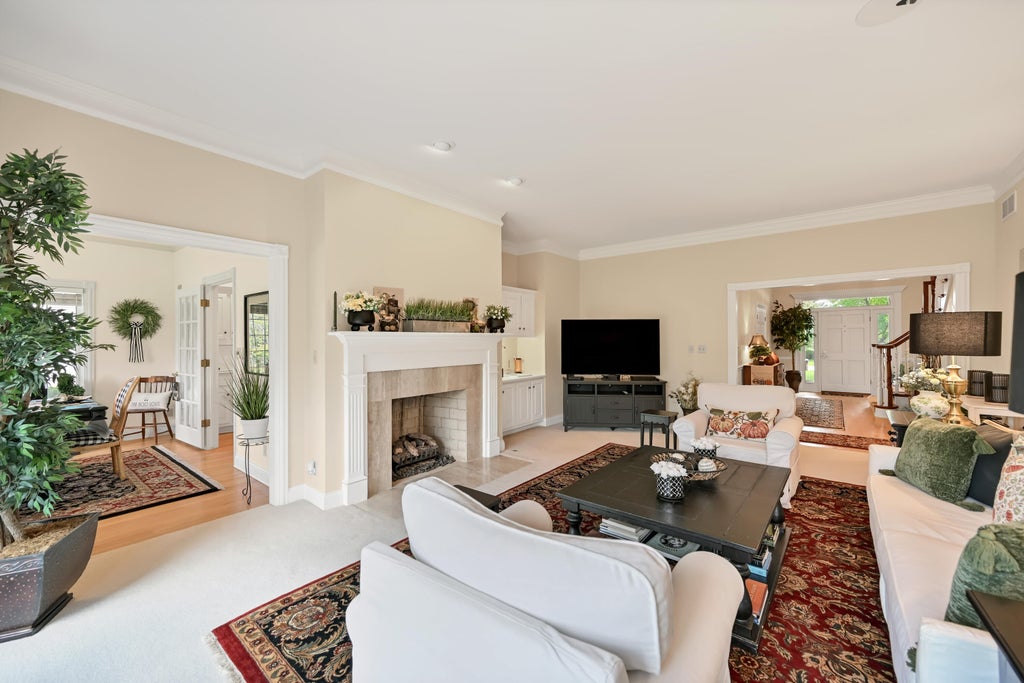
Welcome to this charming 2-bedroom, 2.5-bath condo in the highly desired Lakes of Ville Du Parc! The inviting great room features soaring ceilings, a cozy gas fireplace, and an abundance of windows that fill the space with natural light. A charming den with built-ins offers the perfect spot for a home office or quiet retreat. The private first-floor primary suite provides comfort and convenience. Upstairs, enjoy a private guest area complete with a spacious bedroom, full bath, and loft--ideal for guests, hobbies, or additional living space. The lower level adds even more versatility with a large cedar closet and bonus flex area. Filled with character and thoughtfully designed spaces, this special home offers a wonderful opportunity in a sought-after community. Don't miss it!
Property Features of 2636 W Lake Forest Ct, Mequon, WI 53092
Condominium
1994
$6,026.78
Features
| Elementary school: Range Line Early Childhood |
| Middle school: Steffen |
| High school: Homestead |
| Garage |
| Attached parking |
| Attached garage |
| Garage spaces: 2.5 |
| Fiber cement exterior |
| Lot zoned: RES |
| Cable television available |
| Full basement |
| Partial basement |
| Sump pump |
| Partially finished basement |
| Public sewer |
| Public water |
| Total square feet: 2776 |
| Total above grade finished sq ft: 2538 |
| Basement square feet: 238 |
| Living square feet: 2776 |
| For sale |
| Tax year: 2025 |
| Pets allowed |
| HOA Dues: 667 |
Rooms & Dimensions
| Den is 11 x 11 |
| Den Level: Main |
| Laundry room |
| Loft |
| Loft is 12 x 10 |
| Loft Level: Upper |
| Bedroom 2 is 13 x 13 |
| Bedroom 2 Level: Upper |
| Dining Room is 13 x 12 |
| Dining Level: Main |
| Living Room is 21 x 14 |
| Living Room Level: Main |
| Laundry Room is 6 x 8 |
| Laundry Room Level: Main |
| Number of rooms: 7 |