
30625 Jeffrey Dr, Burlington, WI 53105 PENDING
$685,000
MLS #: 1981485
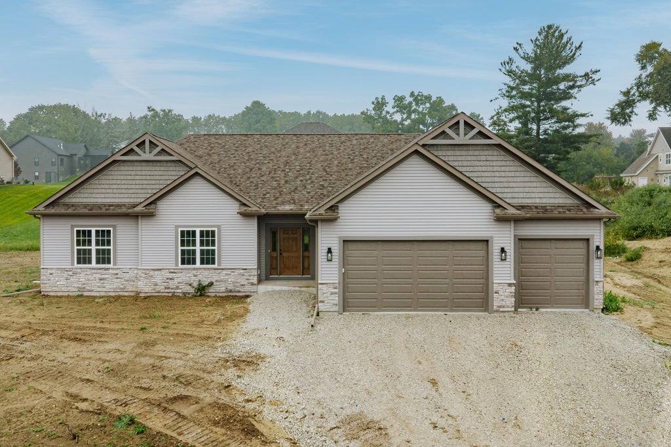
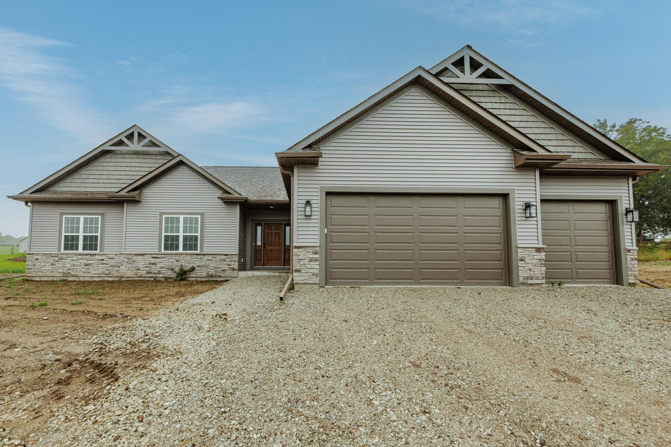
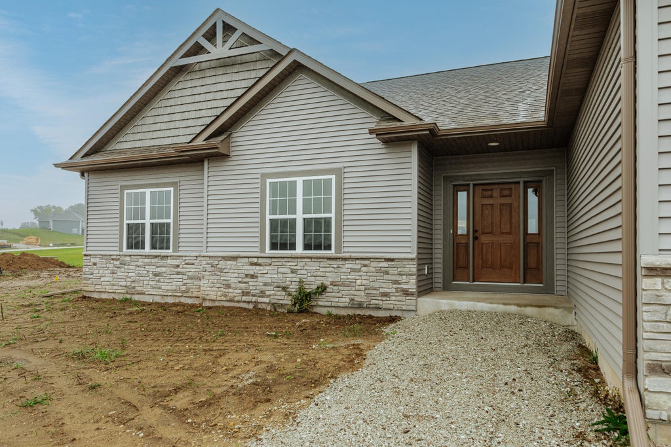
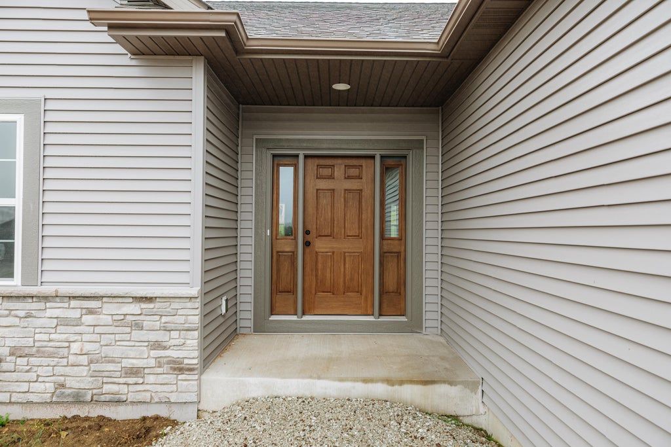
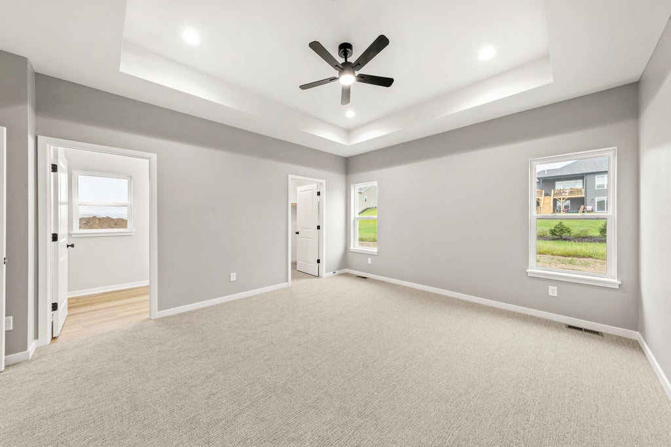
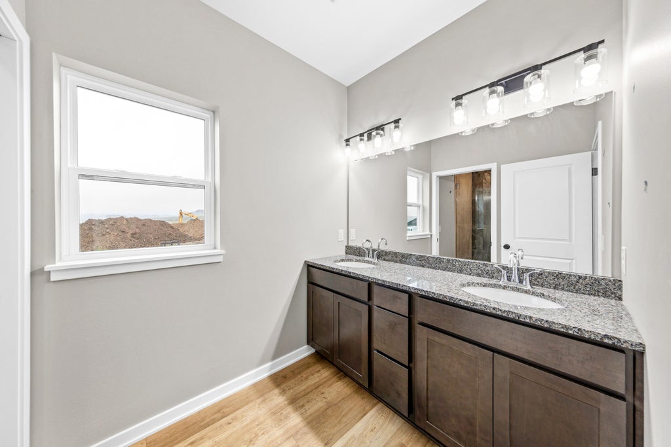
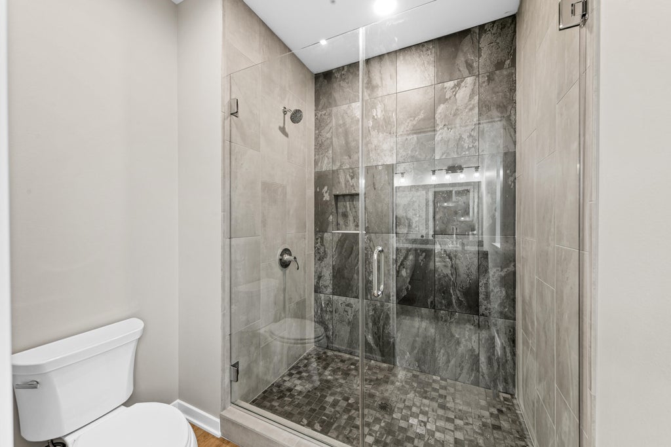
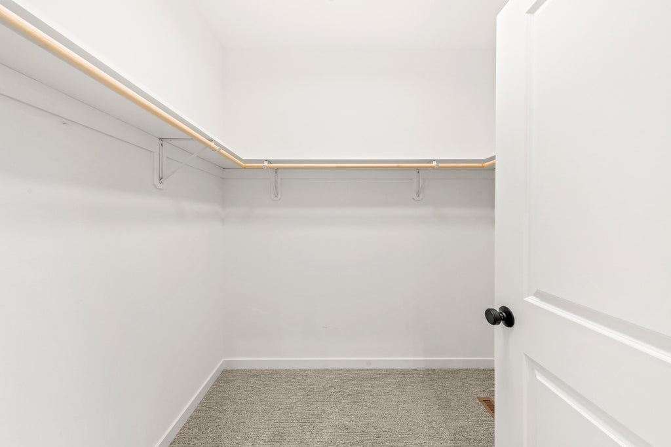
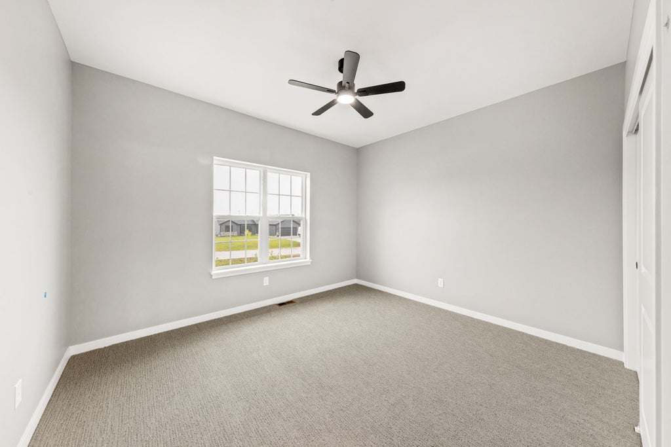
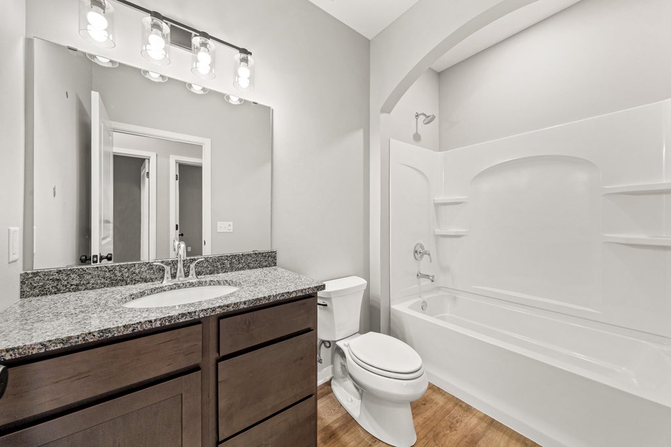
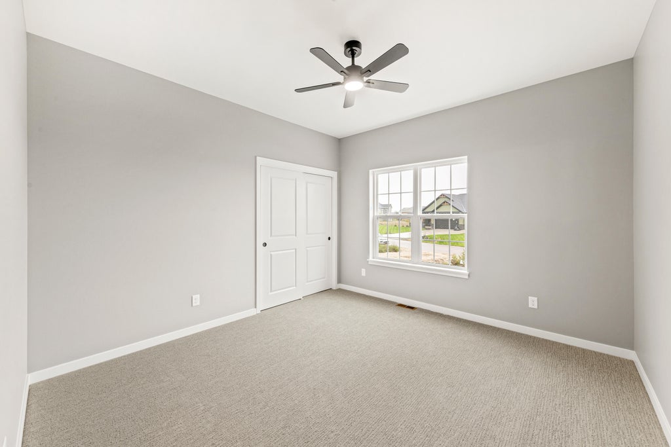
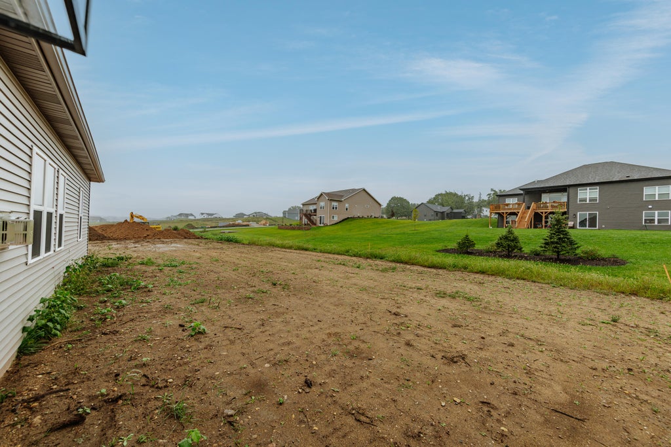
| 3 Beds | 2 Baths | 3 Car Garage | 2,048 Sq Ft |
Description of 30625 Jeffrey Dr, Burlington, WI 53105
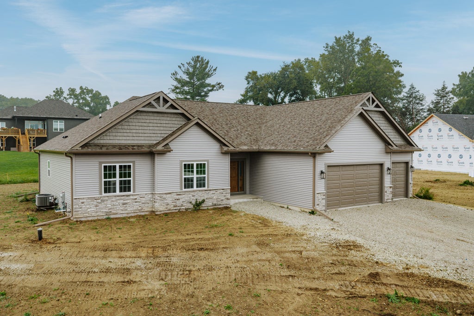
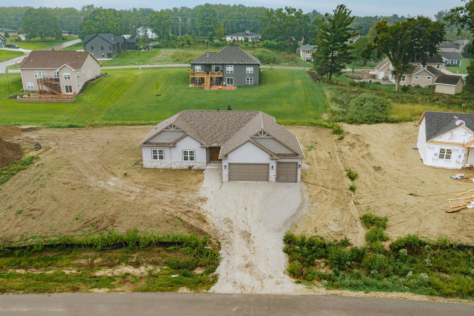
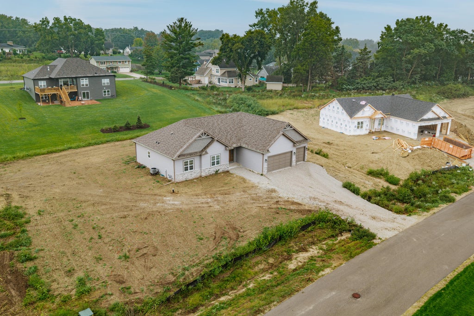
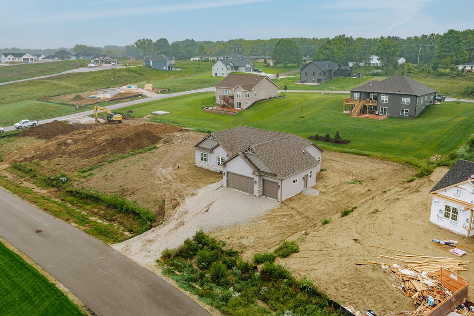
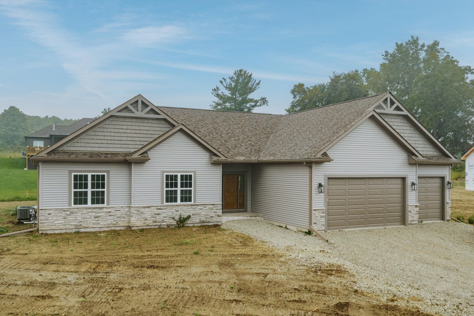
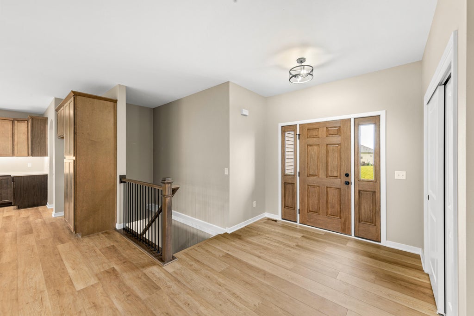
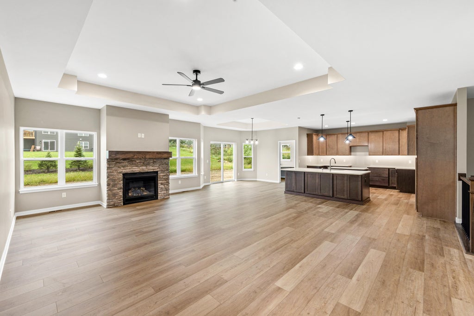
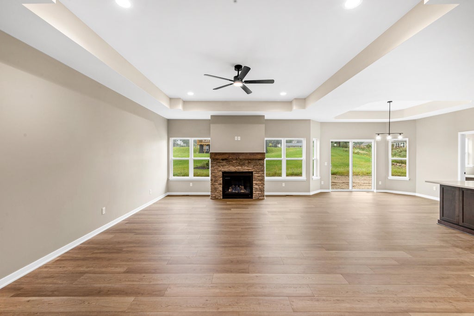
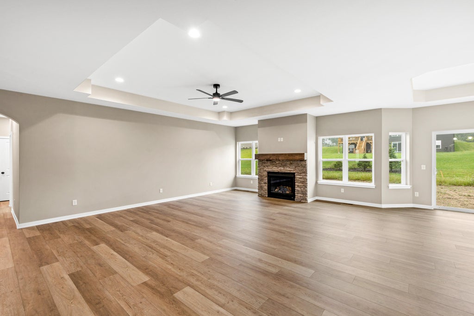
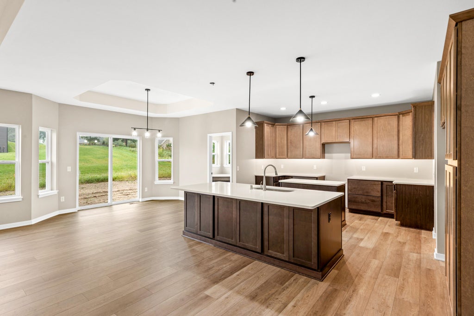
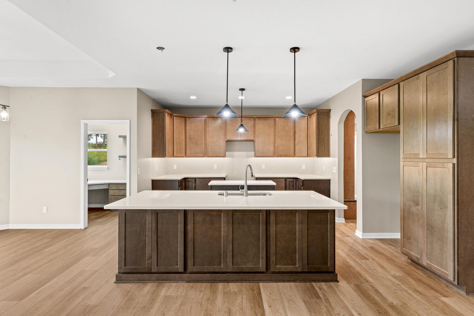
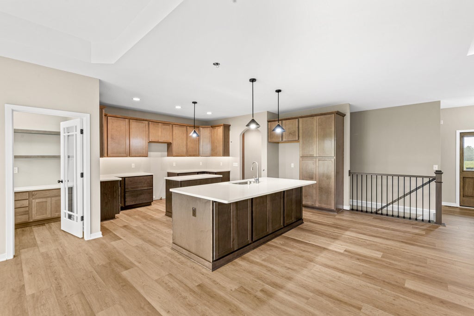
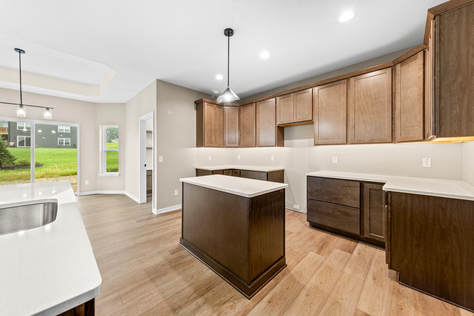
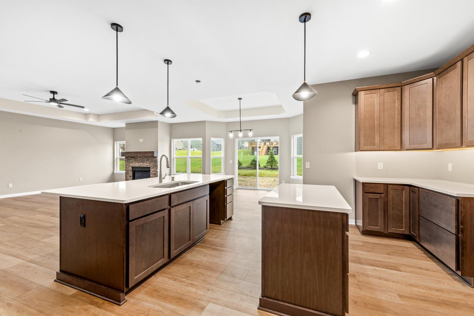
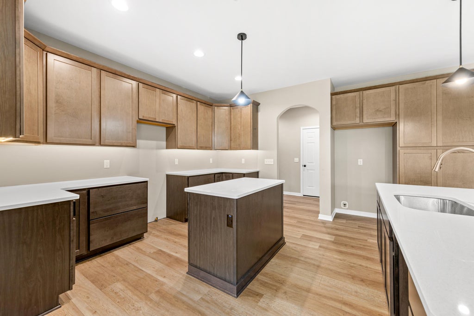
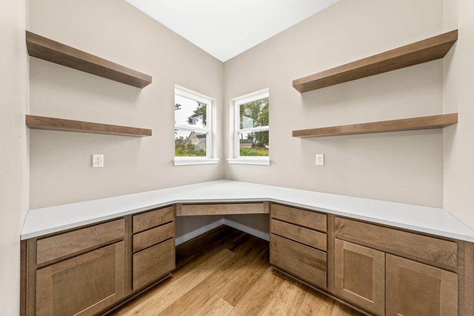
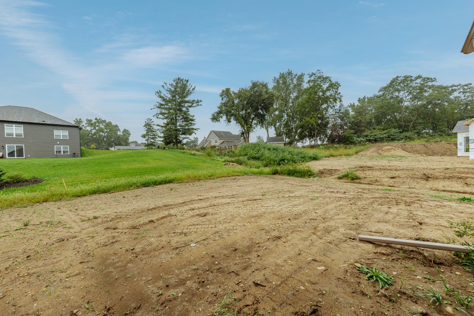
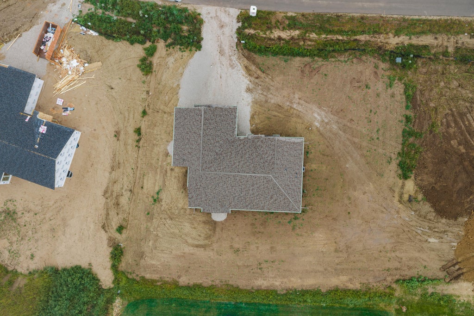
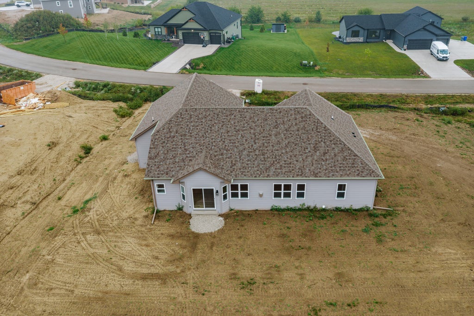
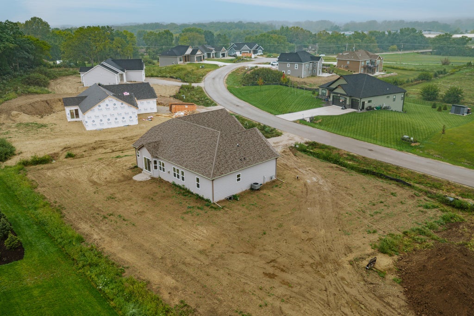
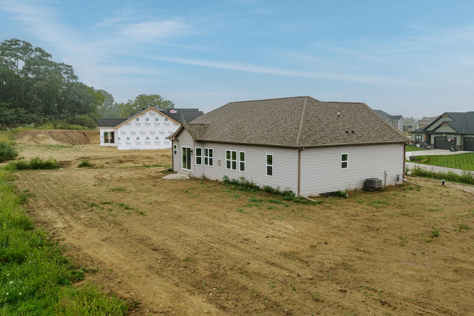
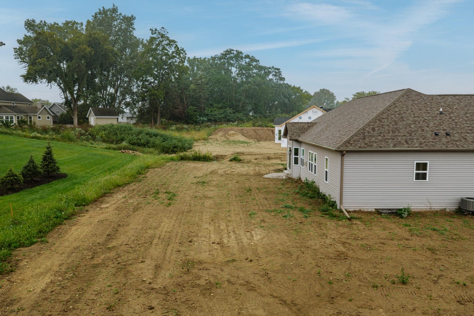
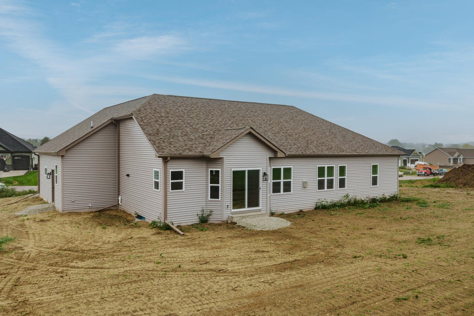
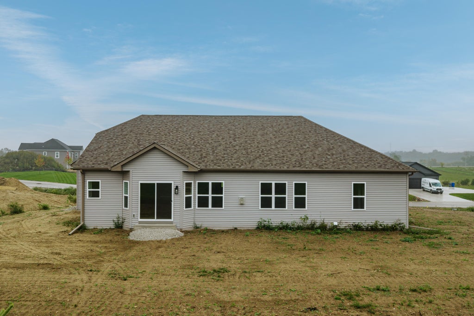
Brand new construction with a lot of bells and whistles. This 2,048sq.ft open concept ranch. Has many features, including 3 car garage, double kitchen islands a small office. Tiled shower and a flat back yard! This is a must see home in a beautiful country setting neighborhood. Lot allows up to a 900.sqft detached garage to be built.
Property Features of 30625 Jeffrey Dr, Burlington, WI 53105
Listing courtesy of: Birchwood Realty Plus
HOME STYLE
Ranch,Prairie/Craftsman
Ranch,Prairie/Craftsman
TYPE
Single Family Residence
Single Family Residence
Year Built
2026
2026
Annual Taxes
$697.30
$697.30
Stories
1
1
Acres
.51
.51
Features
| Middle school: Nettie E Karcher |
| High school: Burlington |
| Washer |
| Dryer |
| Oven |
| Microwave oven |
| Dishwasher |
| Refrigerator |
| Central air |
| Forced air heat |
| Natural gas heat |
| Garage |
| Three car garage |
| Attached parking |
| Attached garage |
| Garage spaces: 3 |
| Vinyl siding |
| Stone exterior |
| Lot acreage is: 0.51 |
| Lot sqft: 22215.6 |
| Lot zoned: Res |
| Present use: Subdivision |
| Garbage disposal |
| Kitchen island |
| Walk-in closet(s) |
| Concrete basement |
| Full basement |
| Sump pump |
| Paved driveway |
| Public sewer |
| Private water |
| Well water |
| New construction |
| Property style: ranch |
| For sale |
| Tax year: 2025 |
Rooms & Dimensions
| Laundry room |
| Pantry |
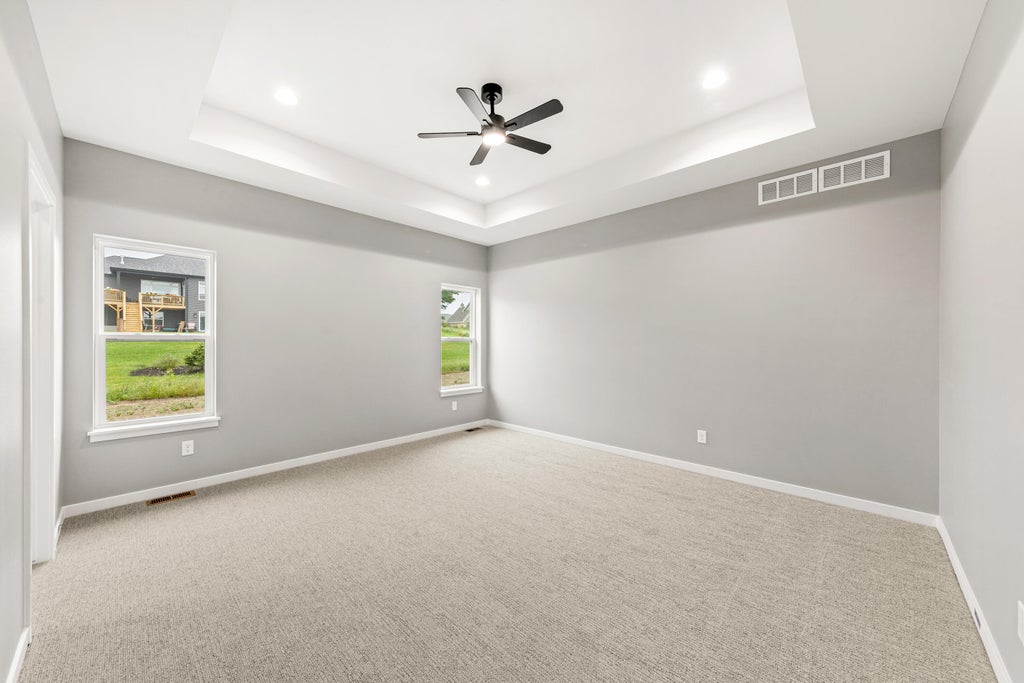
| Bedroom 2 is 12 x 12 |
| Bedroom 2 Level: Main |
| Bedroom 3 is 12 x 11 |
| Bedroom 3 Level: Main |
| Dining Room is 12 x 13 |
| Dining Level: Main |
| Living Room is 23 x 21 |
| Living Room Level: Main |
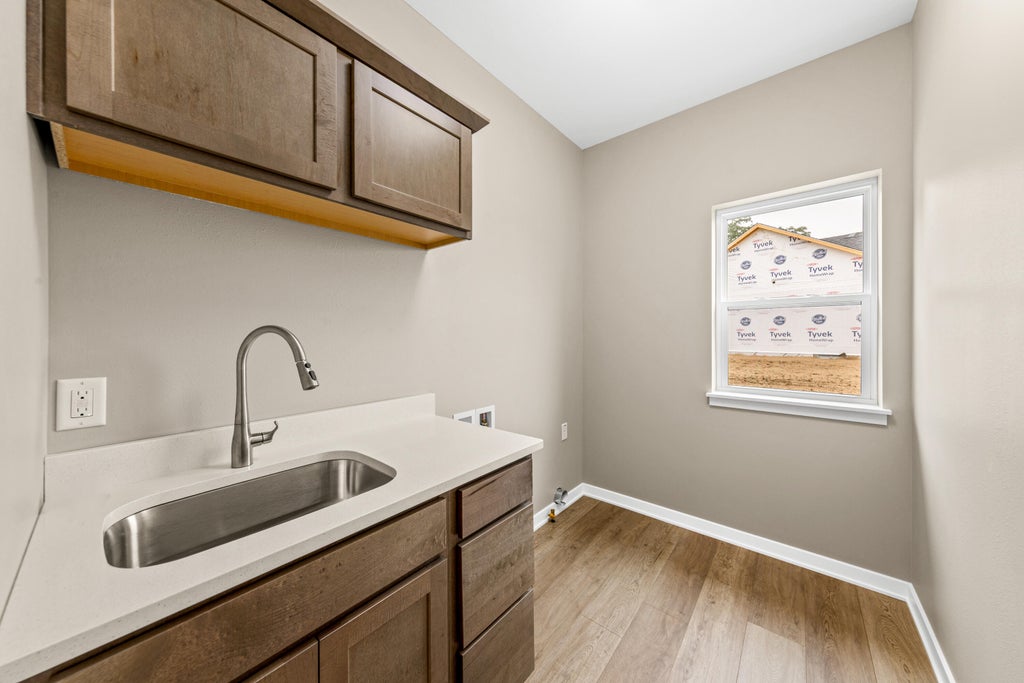
| Laundry Room is 6 x 9 |
| Laundry Room Level: Main |
| Number of rooms: 9 |