
N6519 Canterbury Ln, Fond Du Lac, WI 54937 CONTINGENT




| 4 Beds | 3 Baths | 2.5 Car Garage | 2,250 Sq Ft |
Description of N6519 Canterbury Ln, Fond Du Lac, WI 54937
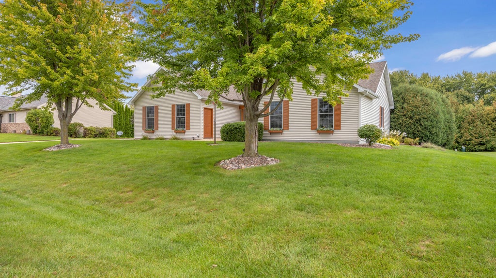
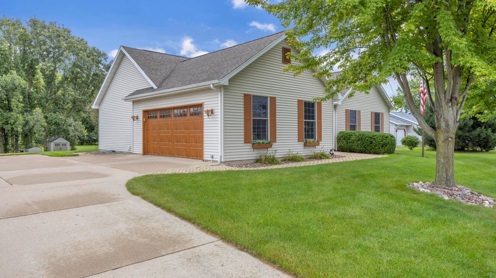
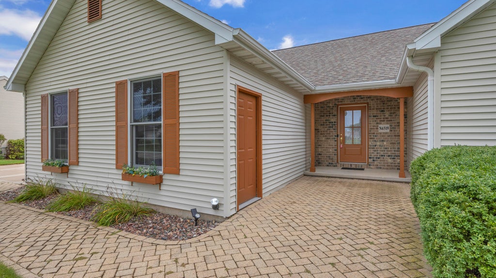
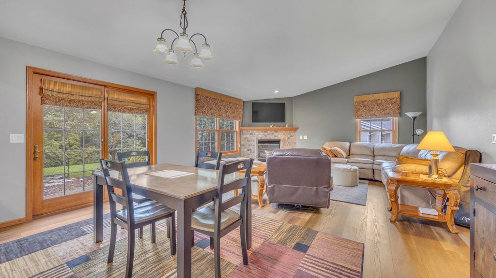
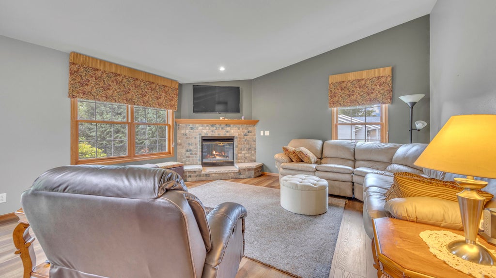
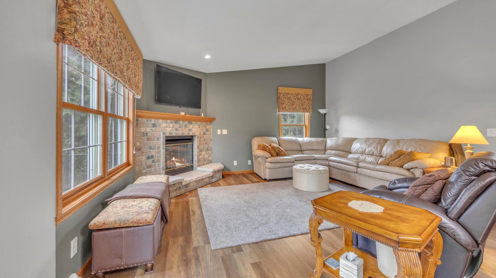
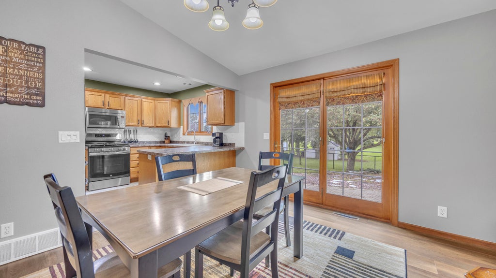
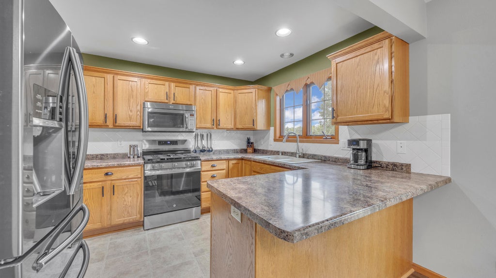
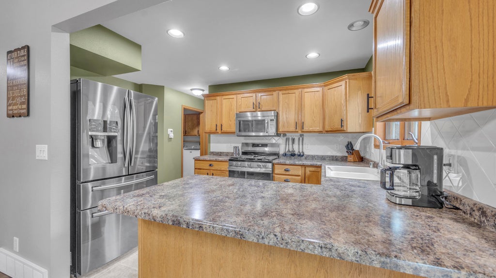
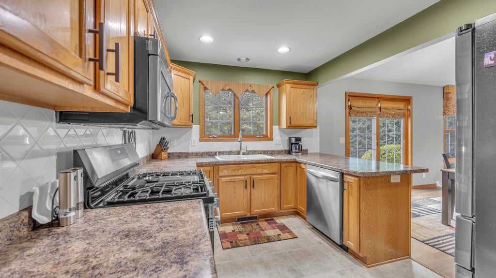
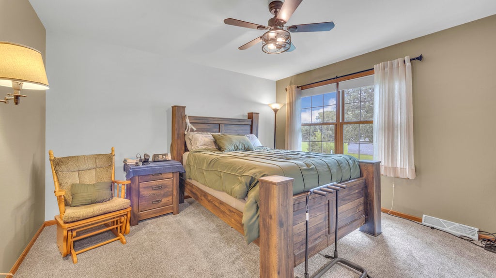
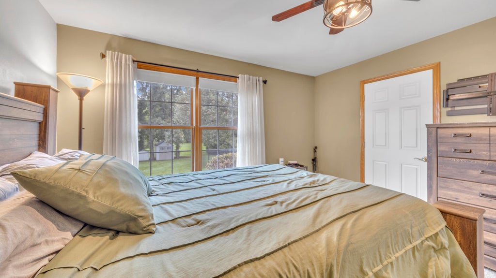
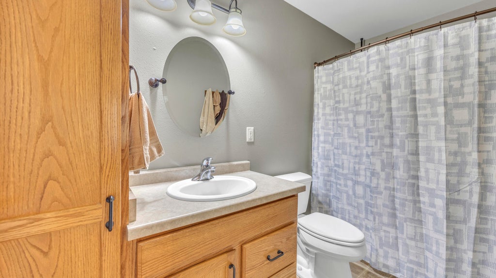
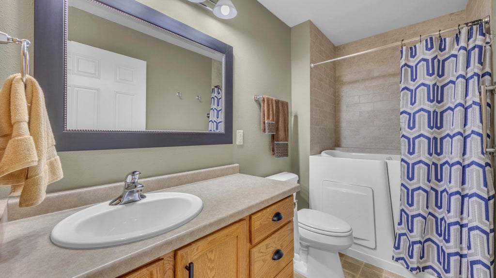
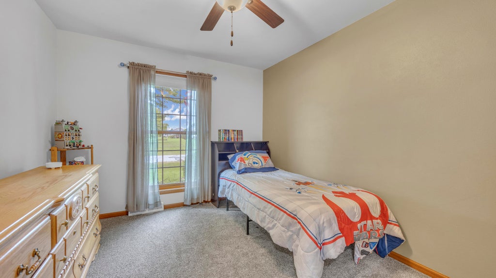
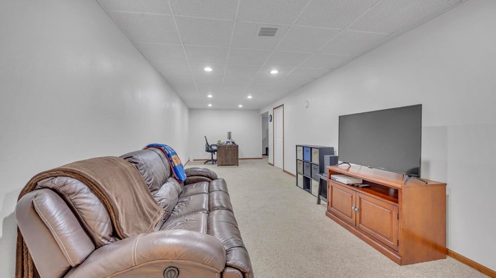
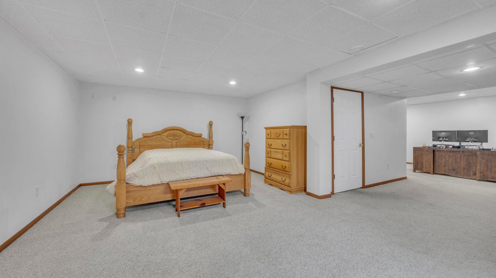
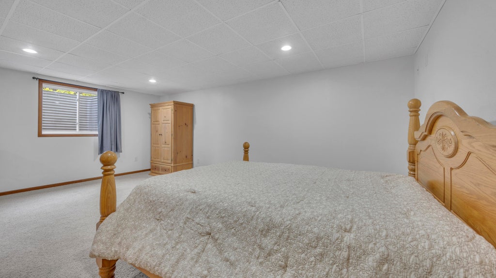
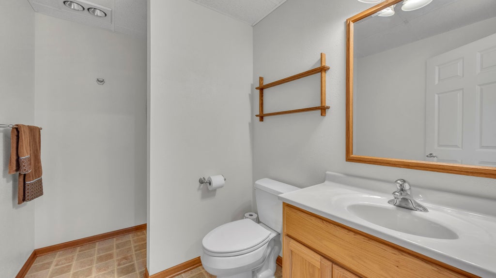
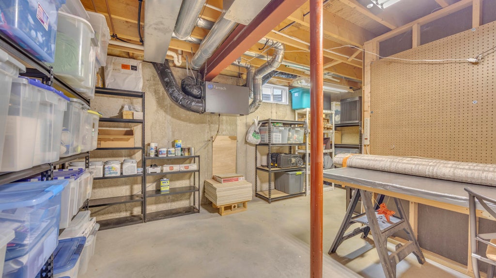
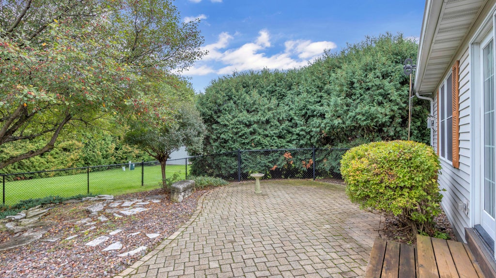
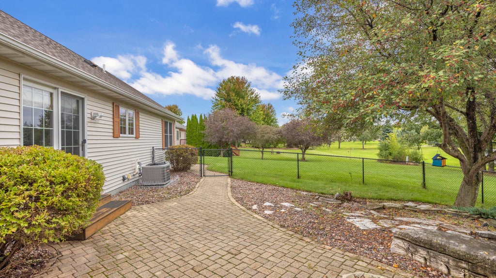
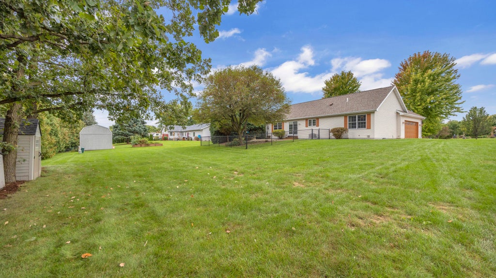
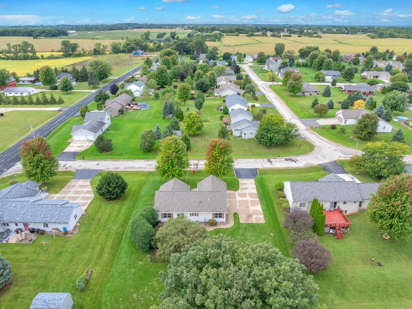
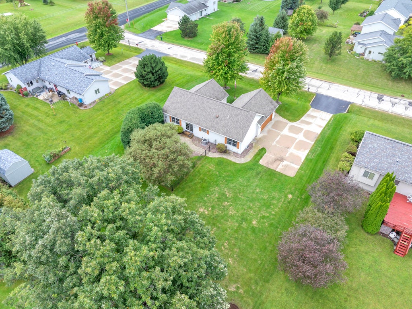
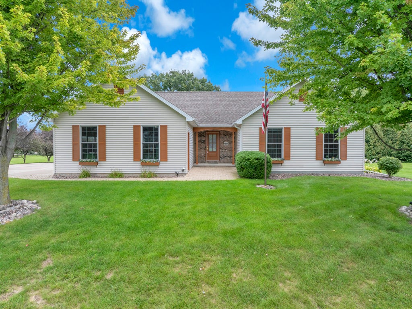
WOW! This impeccably maintained west-side ranch blends sophisticated updates, spacious living & effortless comfort! Featuring 4 bedrooms & 3 full baths, the open concept design boasts vaulted ceilings, a cozy gas fireplace & abundant natural light. The primary suite is a true retreat with a Jacuzzi tub & desirable split-bedroom layout, while the guest bath features a walk-in jetted tub. The finished lower level expands your living space with versatile flex areas, a 3rd full bath & tons of storage. Step outside to nearly half an acre with a gorgeous cobblestone patio & gated fenced area, perfect for entertaining or unwinding. An approx. 8-year-old roof (2018), newer furnace & A/C (2022) & whole-home emergency generator add peace of mind. Lovingly maintained & ready to impress!
Property Features of N6519 Canterbury Ln, Fond Du Lac, WI 54937
Ranch
Single Family Residence
2003
$5,279.23
1
.42
Features
| High school: Fond du Lac |
| Range |
| Microwave oven |
| Dishwasher |
| Refrigerator |
| Central air |
| Forced air heat |
| Natural gas heat |
| Garage |
| Attached parking |
| Attached garage |
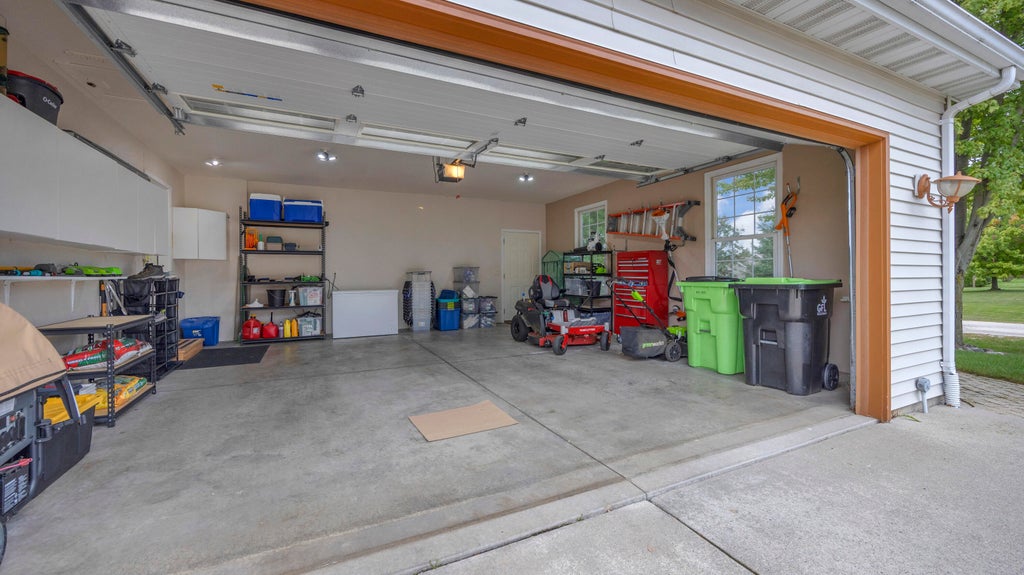
| Garage spaces: 2.5 |
| Vinyl siding |
| Patio |
| Fenced yard |
| Lot acreage is: 0.42 |
| Fenced lot |
| Lot sqft: 18295.2 |
| Lot zoned: Residential |
| Present use: Subdivision |
| Vaulted ceilings |
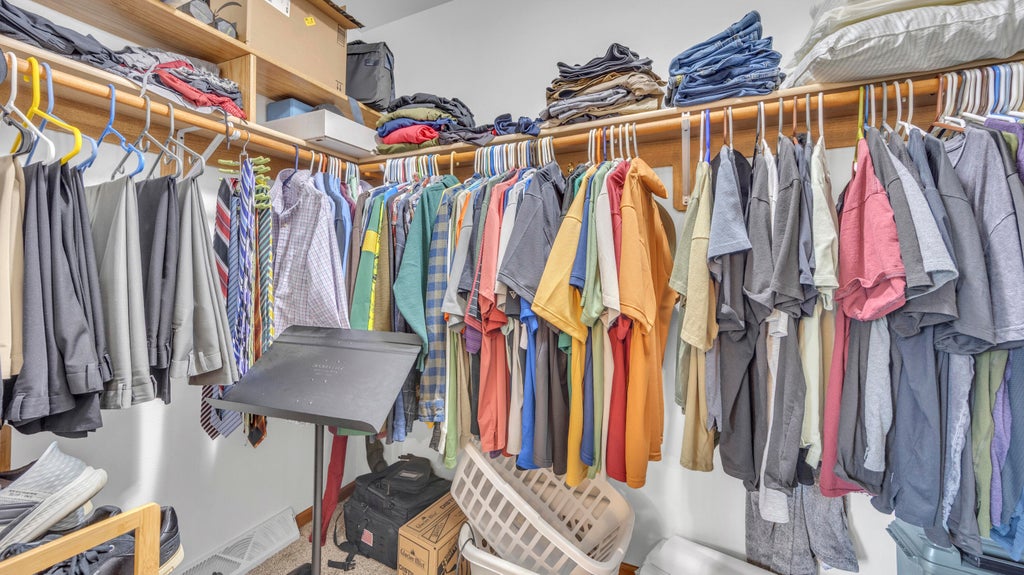
| Walk-in closet(s) |
| Concrete basement |
| Full basement |
| Partial basement |
| Sump pump |
| Partially finished basement |
| Paved driveway |
| Public sewer |
| Public water |
| Property style: ranch |
| For sale |
| Tax year: 2025 |
Rooms & Dimensions
| Family room is 30 x 10 |
| Family Room Level: Lower |
| Laundry room |
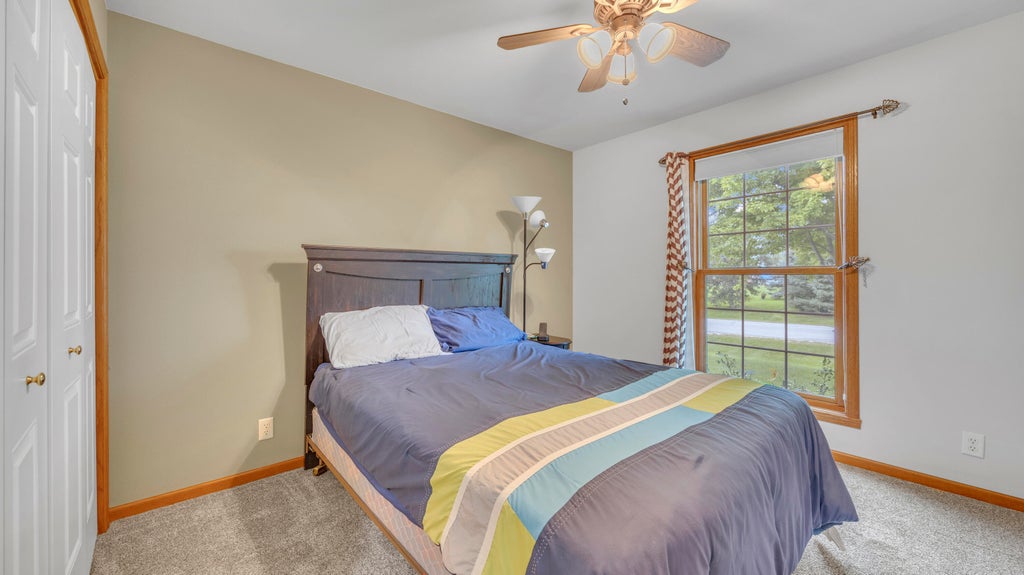
| Bedroom 2 is 12 x 10 |
| Bedroom 2 Level: Main |
| Bedroom 3 is 12 x 11 |
| Bedroom 3 Level: Main |
| Bedroom 4 is 18 x 14 |
| Bedroom 4 Level: Lower |
| Dining Room is 9 x 16 |
| Dining Level: Main |
| Living Room is 15 x 17 |
| Living Room Level: Main |
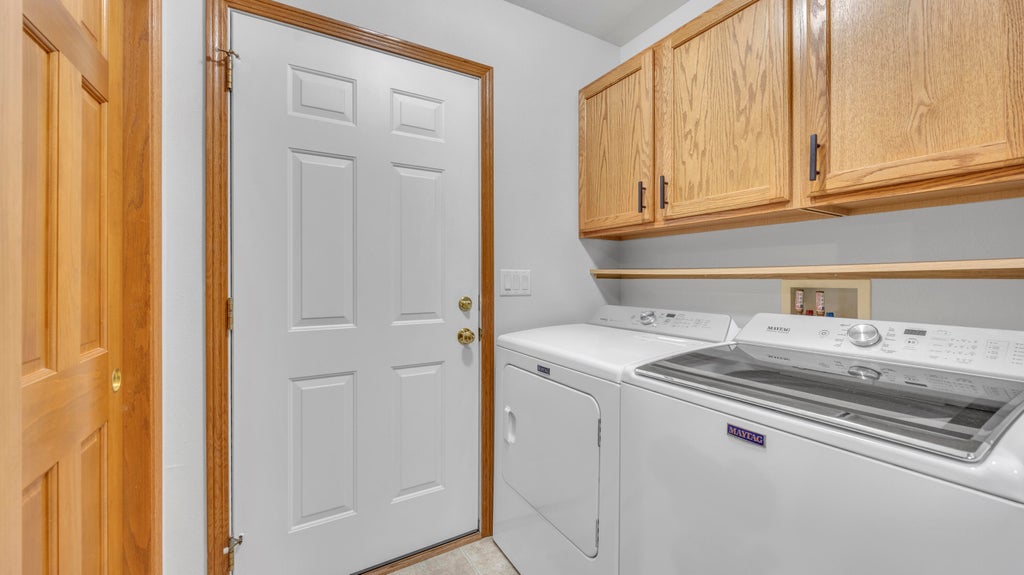
| Laundry Room is 8 x 5 |
| Laundry Room Level: Main |
| Number of rooms: 10 |