
5861 N Bay Ridge Ave, Whitefish Bay, WI 53217
Was $775,000
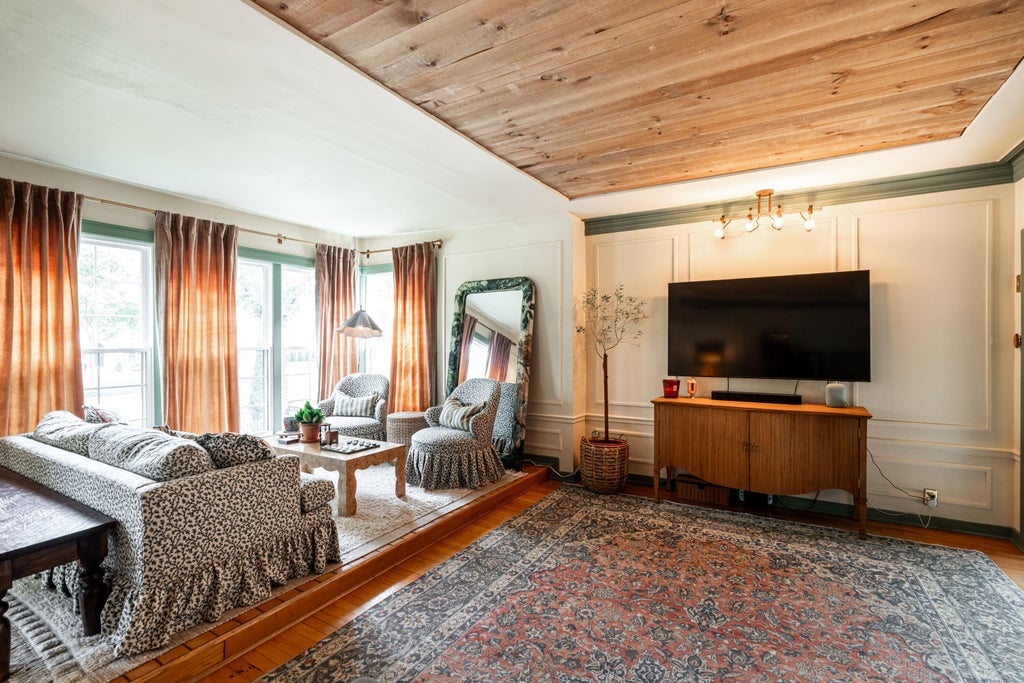
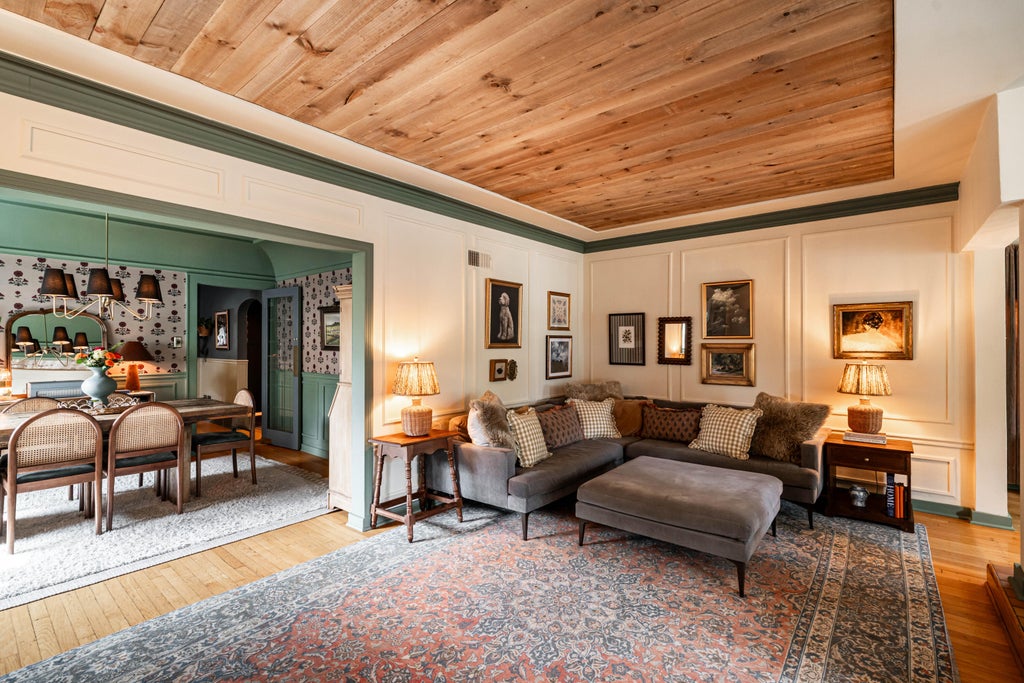
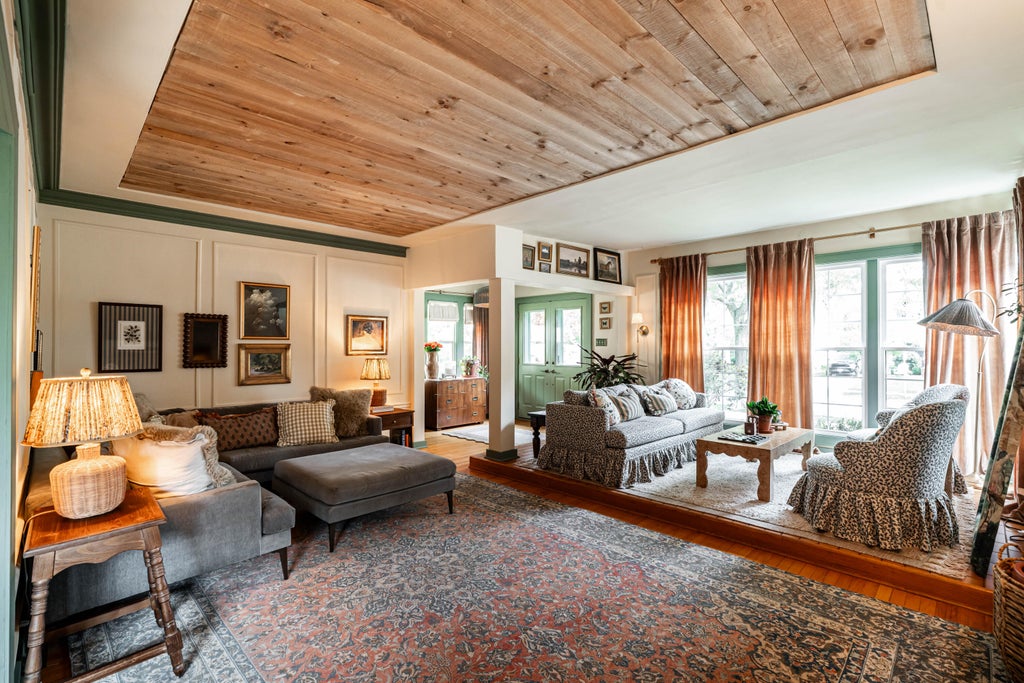
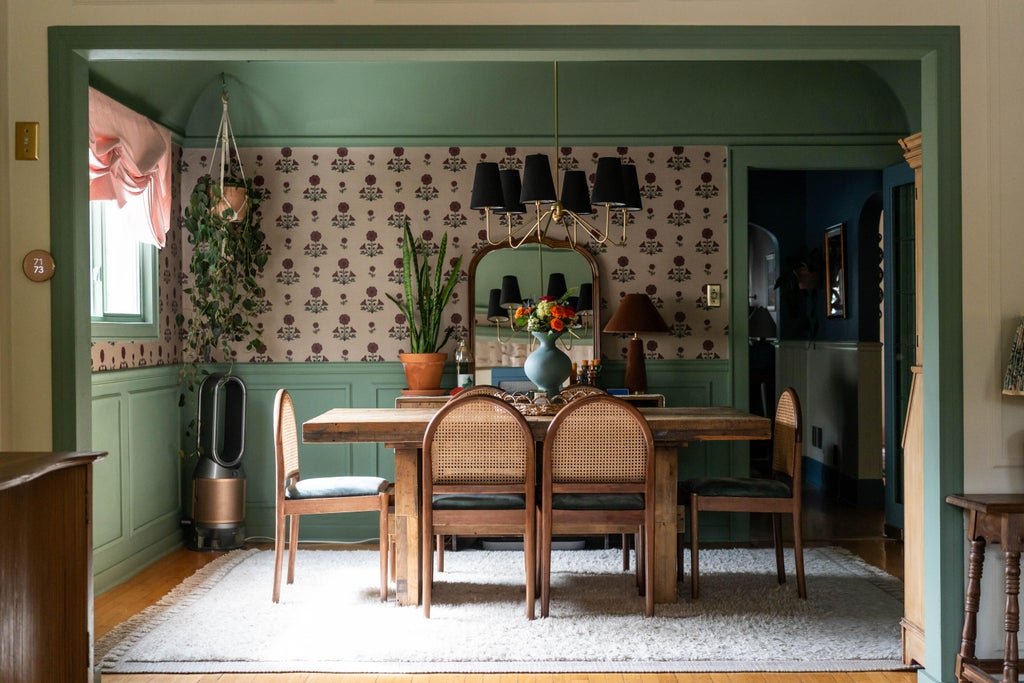

| 3 Beds | 2.5 Baths | 2 Car Garage | 2,349 Sq Ft |
Description of 5861 N Bay Ridge Ave, Whitefish Bay, WI 53217
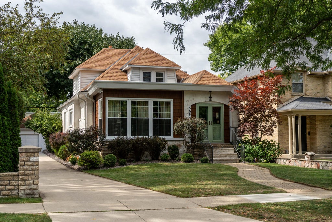
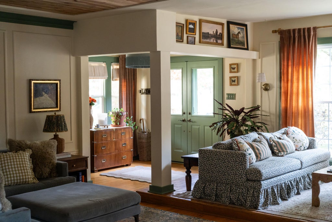
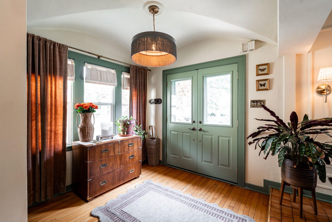
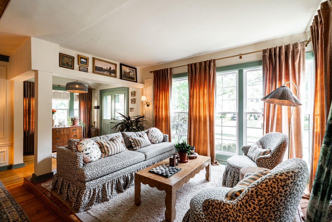
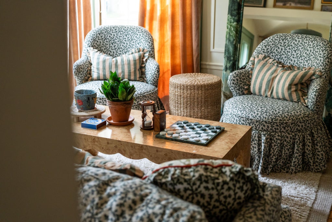
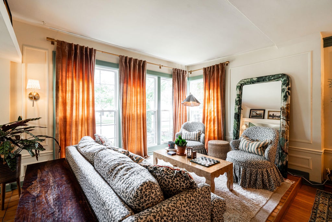
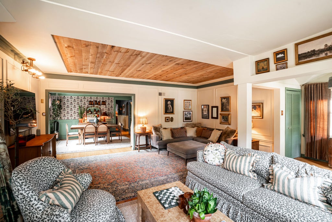
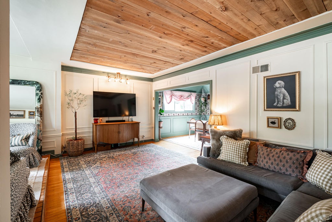
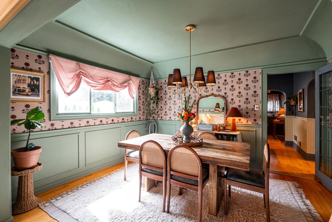
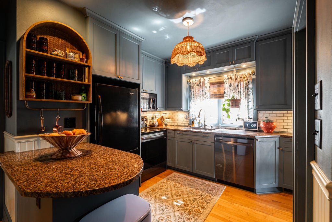
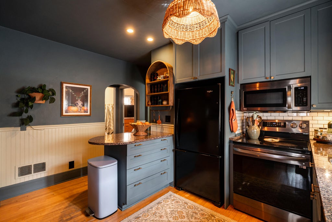
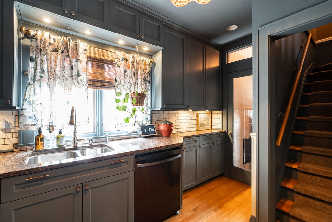
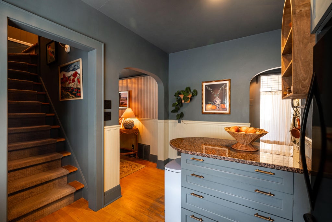
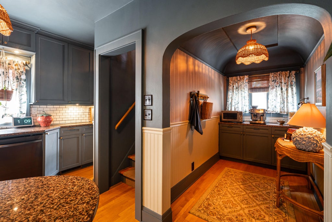
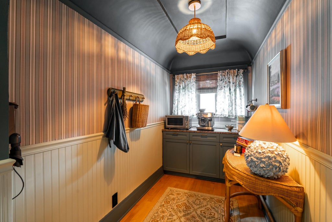
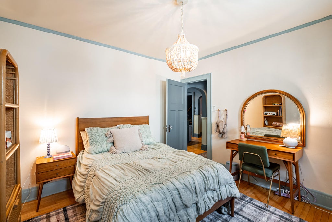
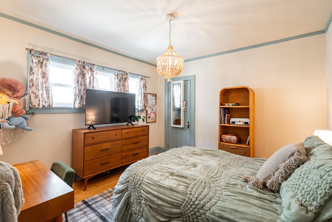
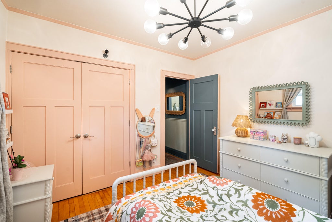
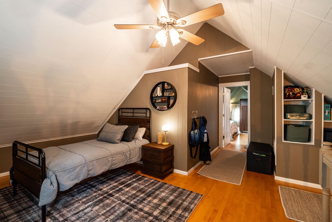
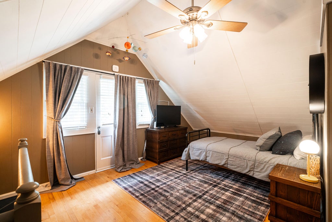
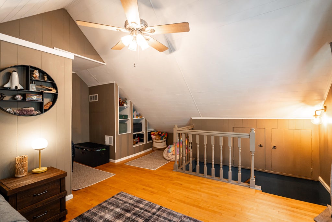
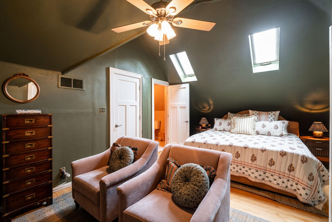
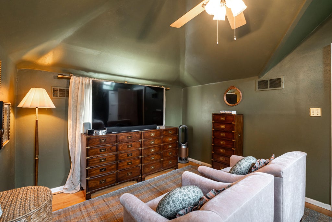
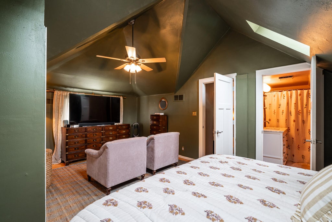
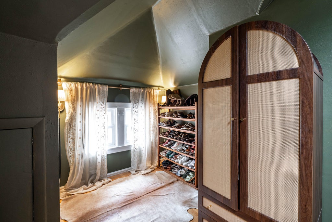
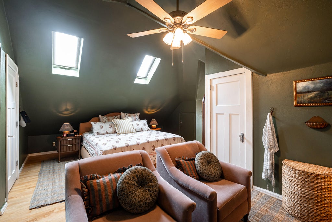
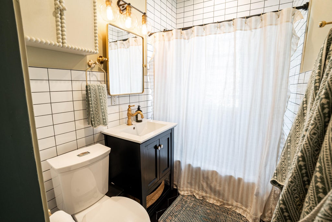
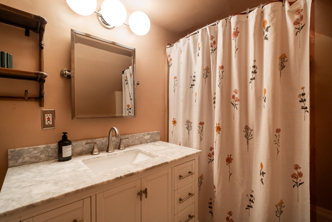
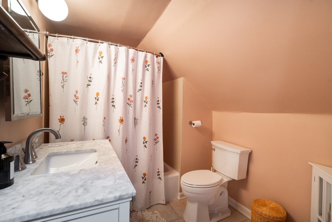
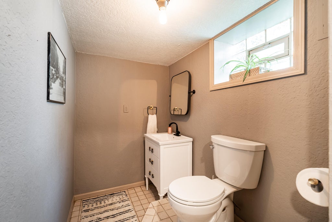
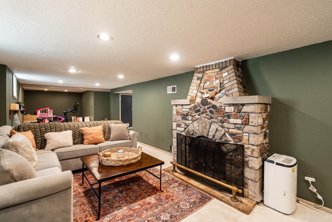
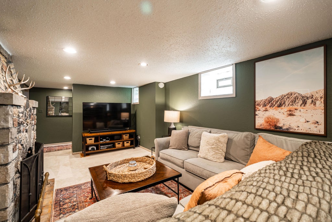
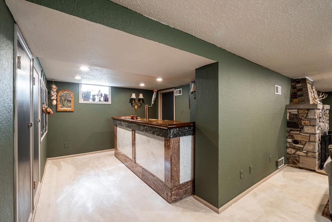
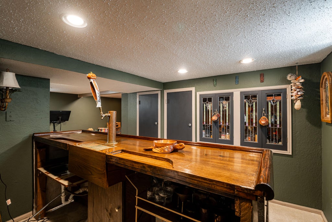
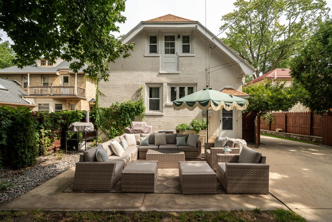
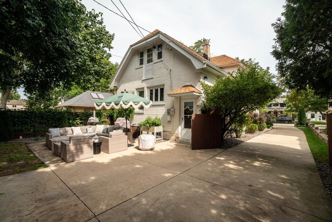
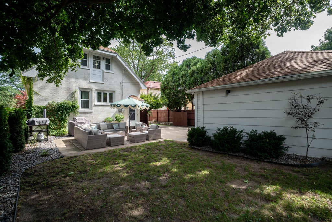
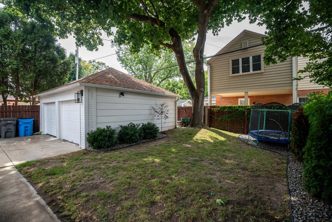
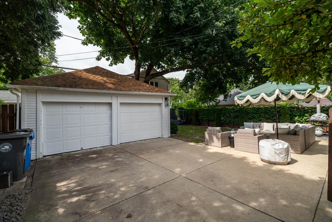
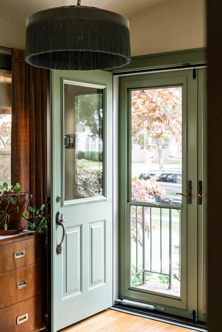
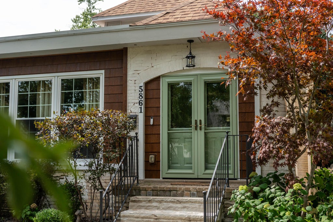
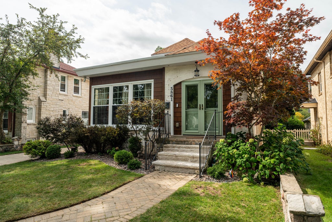
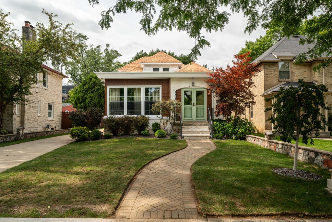
Come for the location, stay for the personality! Thoughtfully updated while preserving its original character, this home is full of personality, from wallpaper and color drenched rooms to beautiful hardwood floors, vintage charm and modern updates. The new front door sets the tone from the moment you arrive, with a design that carries throughout. Upstairs, the versatile pass-through room is currently used as a 4th bedroom but could easily become an office, nursery, gym or playroom. With 3 bedrooms, 2.5 baths and inviting outdoor living space, there's room to live, gather and entertain. Ideally located in a sought after school district and within walking distance to Silver Spring and Richards Elementary. Character, color and charm come together beautifully in this one of a kind WFB home!
Property Features of 5861 N Bay Ridge Ave, Whitefish Bay, WI 53217
Bungalow
Single Family Residence
1927
$8,121.42
2
.14
Features
| Middle school: Whitefish Bay |
| High school: Whitefish Bay |
| Washer |
| Dryer |
| Oven |
| Microwave oven |
| Dishwasher |
| Refrigerator |
| Central air |
| Forced air heat |
| Natural gas heat |
| Garage |
| Two car garage |
| Detached parking |
| Detached garage |
| Garage spaces: 2 |
| Brick exterior |
| Wood exterior |
| Patio |
| Fenced yard |
| Lot acreage is: 0.14 |
| Fenced lot |
| Lot sqft: 6098.4 |
| Lot zoned: RES |
| Improvement: sidewalks |
| Vaulted ceilings |
| Garbage disposal |
| Walk-in closet(s) |
| Full basement |
| Partial basement |
| Partially finished basement |
| Paved driveway |
| Public sewer |
| Public water |
| Total square feet: 2349 |
| Total above grade finished sq ft: 1931 |
| Basement square feet: 418 |
| Living square feet: 2349 |
| Warranty included |
| For sale |
| Tax year: 2025 |
Rooms & Dimensions
| Laundry room |
| Bedroom 2 is 12 x 12 |
| Bedroom 2 Level: Main |
| Bedroom 3 is 12 x 12 |
| Bedroom 3 Level: Main |
| Dining Room is 13 x 11 |
| Dining Level: Main |
| Living Room is 20 x 19 |
| Living Room Level: Main |
| Laundry Room is 12 x 11 |
| Laundry Room Level: Lower |
| Number of rooms: 8 |