
180 N Elmridge Ave, Brookfield, WI 53005
Was $499,000






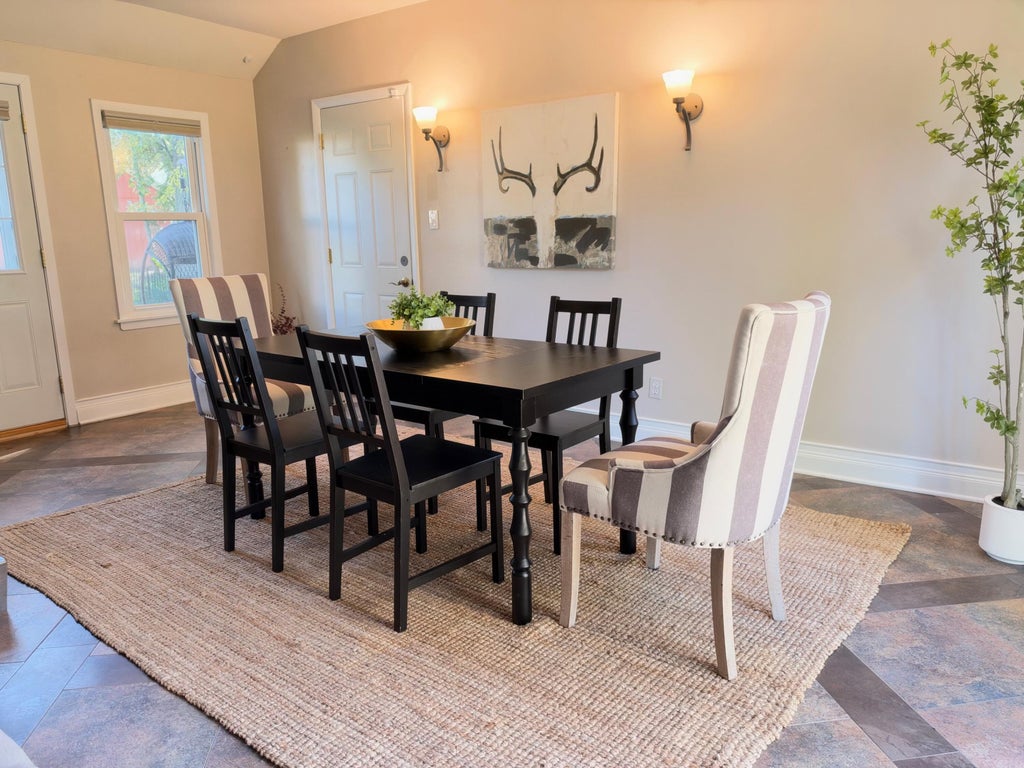


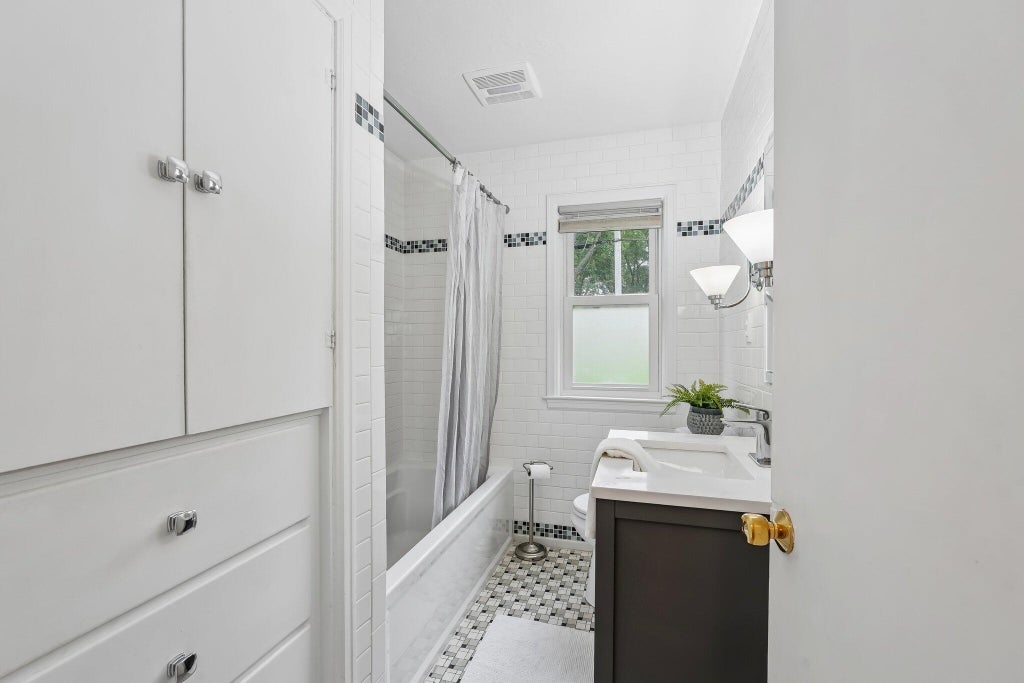

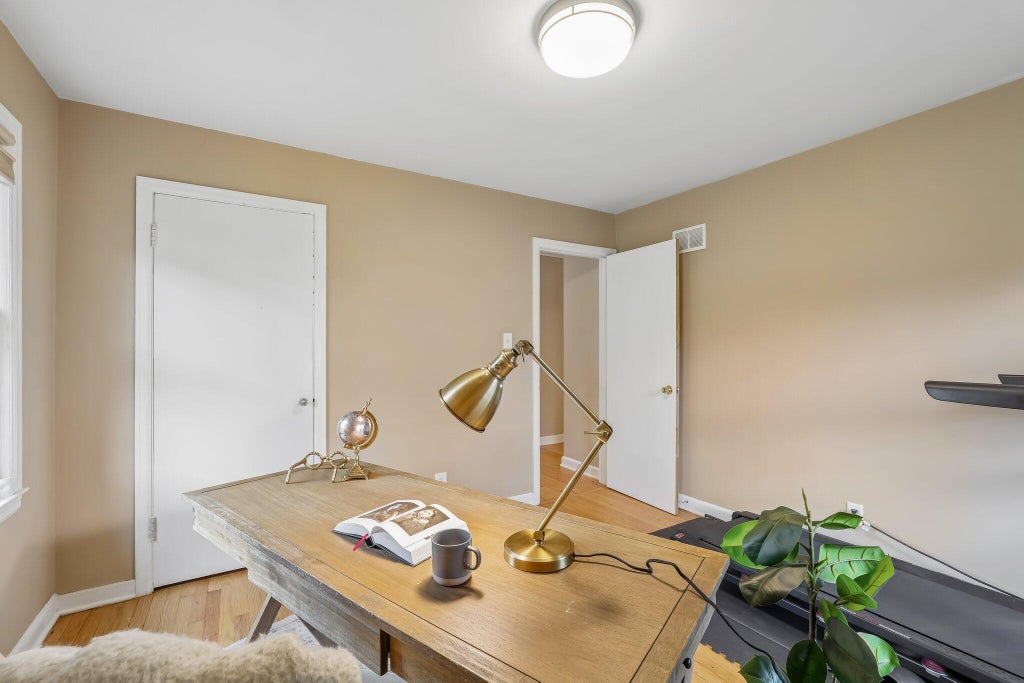


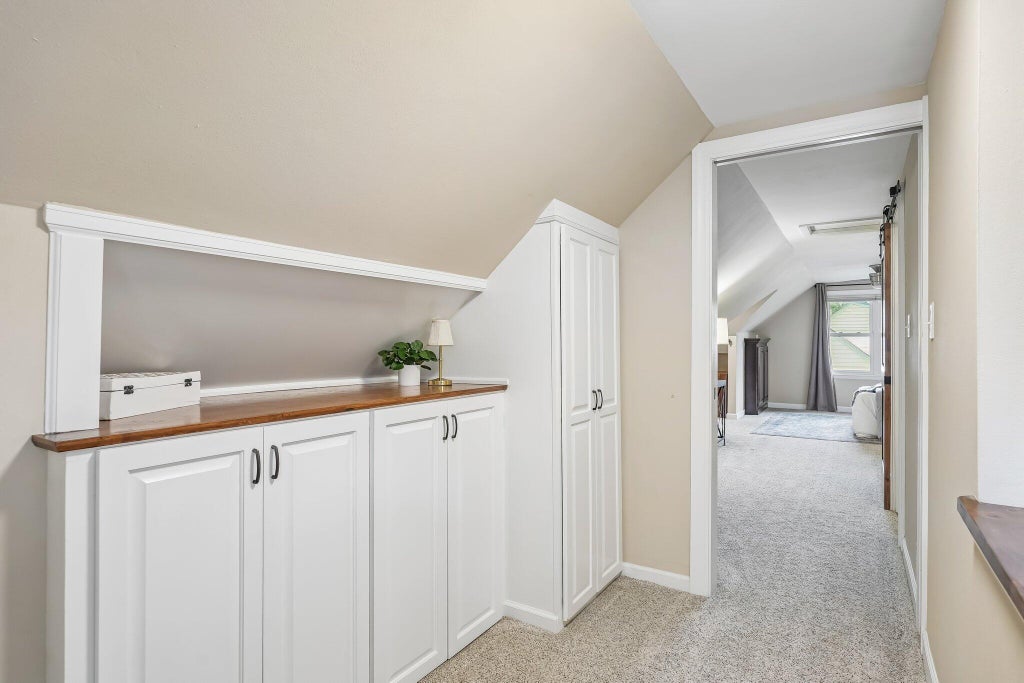










| 3 Beds | 2 Baths | 2 Car Garage | 1,744 Sq Ft |
Description of 180 N Elmridge Ave, Brookfield, WI 53005
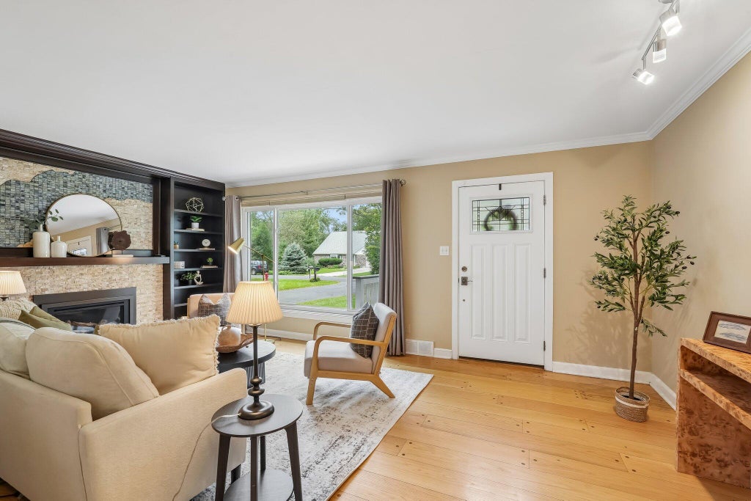
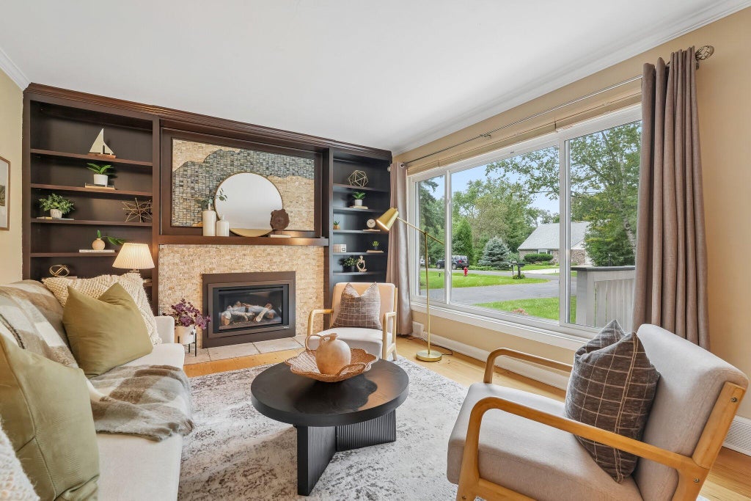
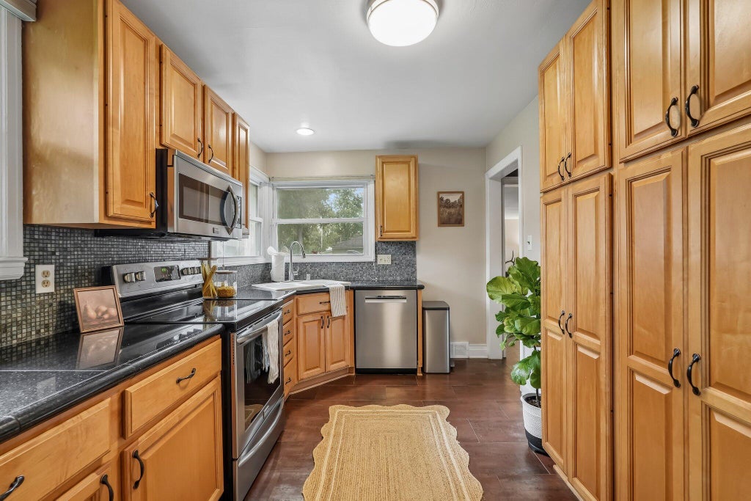
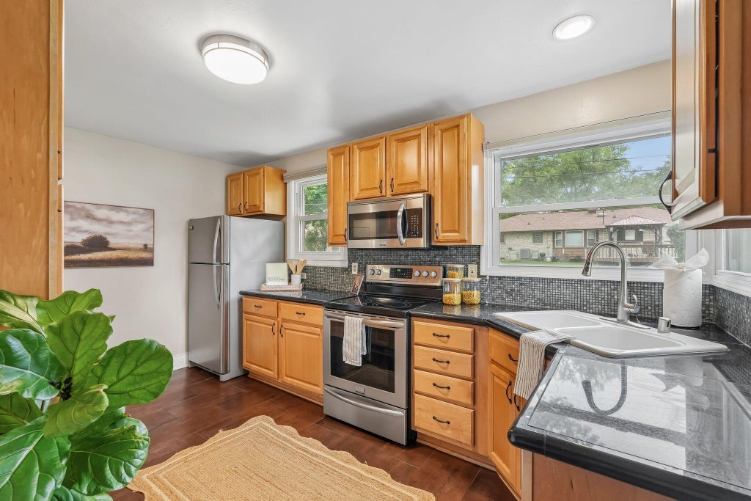
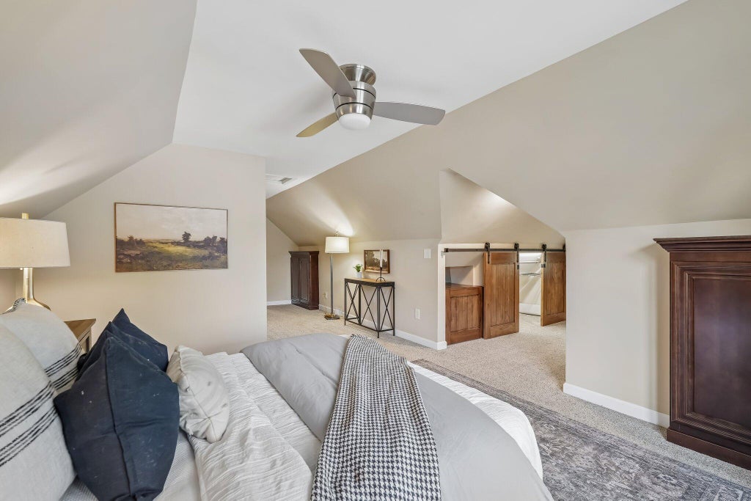
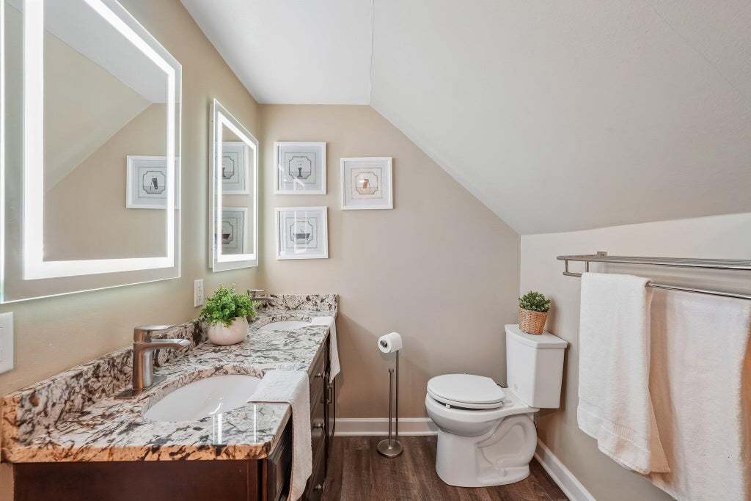
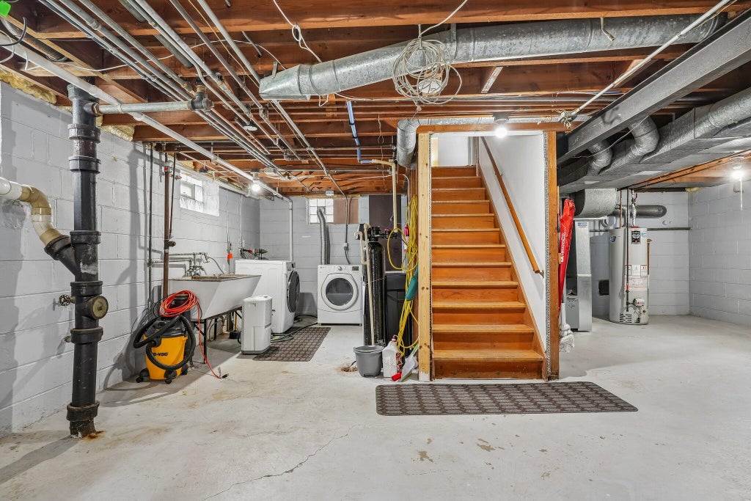
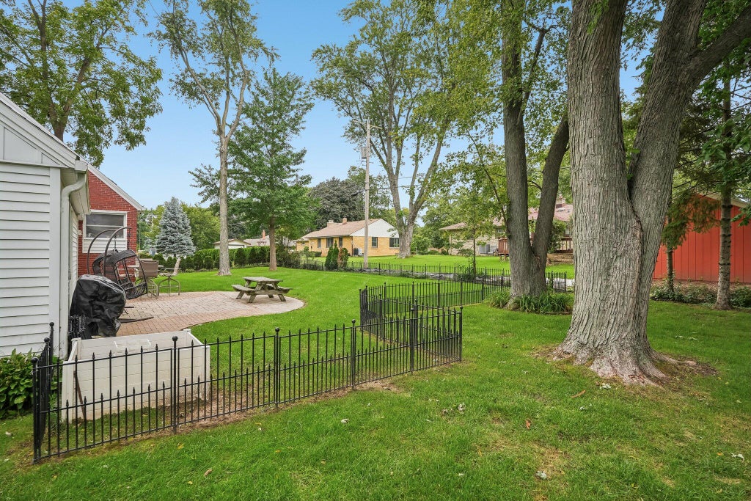
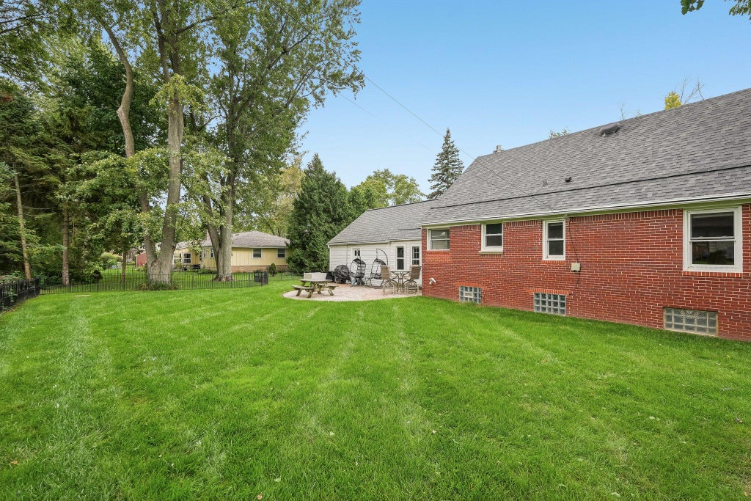
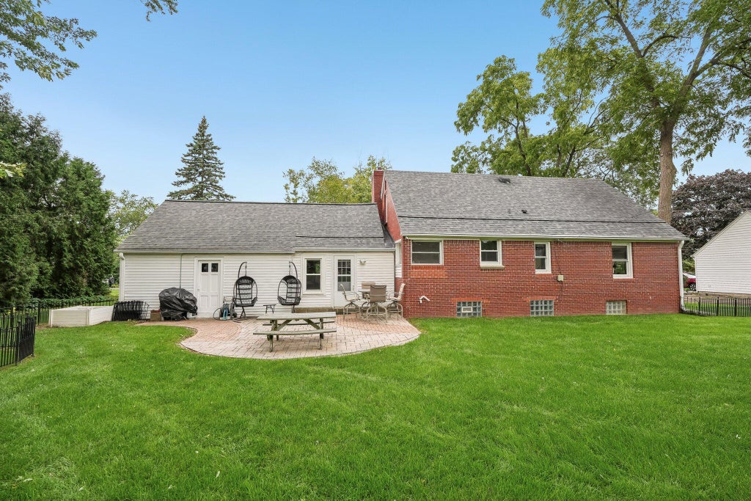
Charming red brick Cape Cod filled with many updates and a flexible floor plan! Living room features a gas fireplace flanked by custom bookshelves, crown molding and HWFs. Main level offers 2 generous bedrooms, full bath, updated kitchen and family room. Upstairs, the beautifully renovated primary suite impresses with custom closet space and a gorgeous bath featuring walk-in shower and dual sinks. This home truly lives like a choose-your-own-adventure with multiple options for bedrooms, dining, office & living spaces. Additional opportunities in the wide-open basement; ready for your vision! Notable seller updates include new windows, roof, front and back doors, updated furnace and A/C, landscaping, 200-amp electrical service and more. A beautiful Brookfield home for you to make your own!
Property Features of 180 N Elmridge Ave, Brookfield, WI 53005
Cape Cod
Single Family Residence
1948
$4,028.00
1.5
.32
Features
| Elementary school: Swanson |
| Middle school: Wisconsin Hills |
| High school: Brookfield Central |
| Washer |
| Dryer |
| Range |
| Oven |
| Dishwasher |
| Refrigerator |
| Central air |
| Forced air heat |
| Natural gas heat |
| Garage |
| Two car garage |
| Attached parking |
| Attached garage |
| Garage spaces: 2 |
| Aluminum siding |
| Brick exterior |
| Patio |
| Fenced yard |
| Lot acreage is: 0.32 |
| Fenced lot |
| Lot sqft: 13939.2 |
| Lot zoned: R3 |
| Garbage disposal |
| Full basement |
| Paved driveway |
| Public sewer |
| Public water |
| Total square feet: 1744 |
| Total above grade finished sq ft: 1744 |
| Living square feet: 1744 |
| For sale |
| Tax year: 2025 |
Rooms & Dimensions
| Family room is 18 x 13 |
| Family Room Level: Main |
| Bedroom 2 is 12 x 11 |
| Bedroom 2 Level: Main |
| Bedroom 3 is 25 x 22 |
| Bedroom 3 Level: Upper |
| Living Room is 19 x 12 |
| Living Room Level: Main |
| Number of rooms: 6 |