
12629 Blue Stem Trl, Caledonia, WI 53108 CONTINGENT






| 4 Beds | 2 Baths | 3 Car Garage | 2,245 Sq Ft |
Description of 12629 Blue Stem Trl, Caledonia, WI 53108
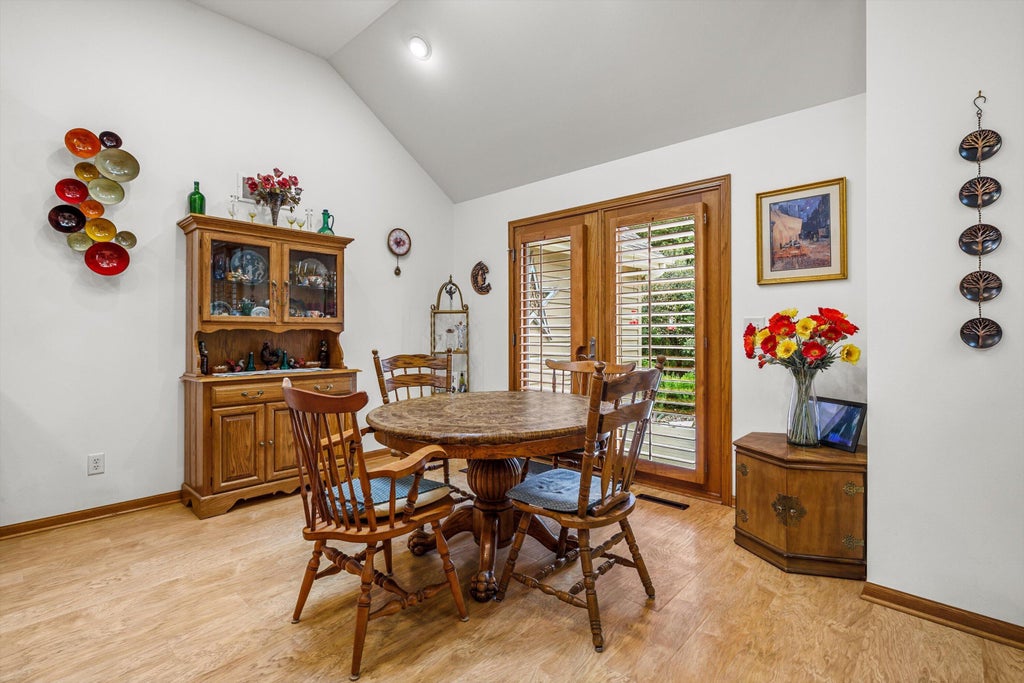
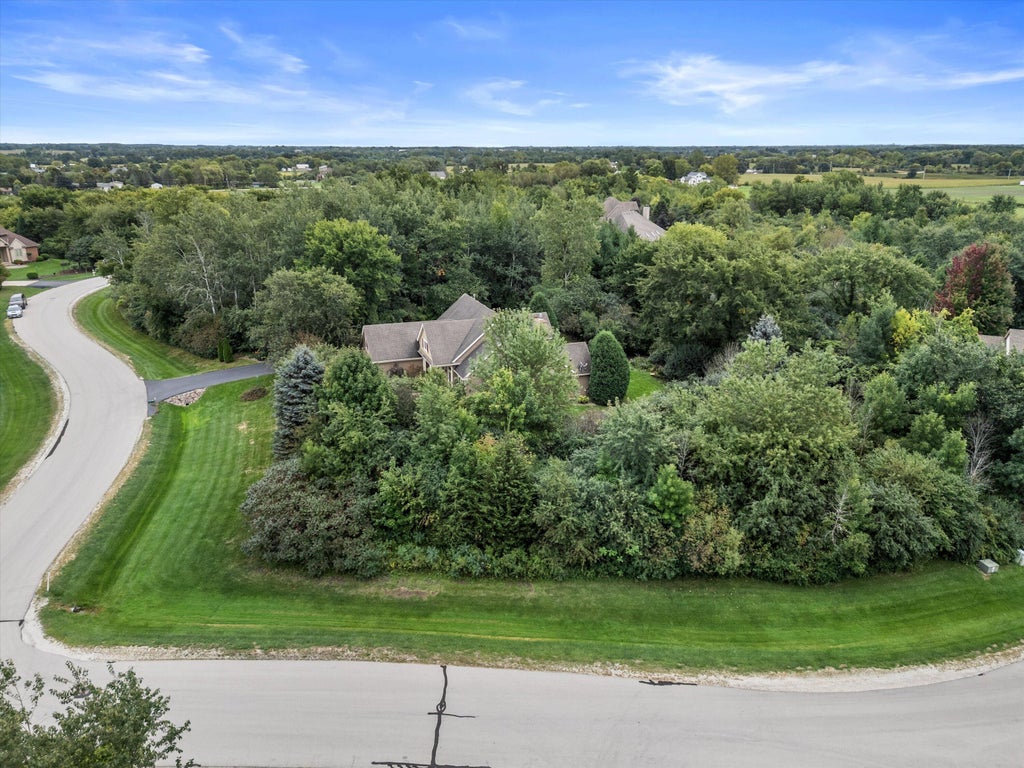
Picturesque split ranch home, perfectly situated on a sprawling 1.2-acre lot surrounded by 42 acres of nature conservancy, creating a rare sense of privacy & natural beauty. Mature trees surround the property, offering a wooded backdrop, a true oasis tucked within a quiet neighborhood. The open concept living space features vaulted ceilings with skylights & large windows that fill the home with natural light & showcase the beautiful surroundings. The primary suite is a private retreat of its own, complete with ensuite & walk-in closets. The basement hosts potential for additional living space or storage. Take in the changing seasons while relaxing on the screened in porch. This home has been meticulously cared for & the location can't be beat with easy access to the interstate.
Property Features of 12629 Blue Stem Trl, Caledonia, WI 53108
Ranch
Single Family Residence
2001
Oldfield Settlement
$8,490.00
1
1.2
Features
| Elementary school: Gifford K-8 |
| High school: Case |
| Washer |
| Dryer |
| Range |
| Microwave oven |
| Dishwasher |
| Refrigerator |
| Central air |
| Forced air heat |
| Natural gas heat |
| Garage |
| Three car garage |
| Attached parking |
| Attached garage |
| Garage spaces: 3 |
| Wood exterior |
| Deck |
| Lot acreage is: 1.2 |
| Corner lot |
| Lot sqft: 52272 |
| Subdivision: Oldfield Settlement |
| Wooded lot |
| Lot zoned: Res |
| Vaulted ceilings |
| Kitchen island |
| Walk-in closet(s) |
| Full basement |
| Sump pump |
| Paved driveway |
| Private water |
| Well water |
| Septic system |
| Total square feet: 2245 |
| Total above grade finished sq ft: 2245 |
| Living square feet: 2245 |
| Property style: ranch |
| For sale |
| Tax year: 2025 |
Rooms & Dimensions
| Laundry room |
| Pantry |
| Bedroom 2 is 12 x 11 |
| Bedroom 2 Level: Main |
| Bedroom 3 is 13 x 12 |
| Bedroom 3 Level: Main |
| Bedroom 4 is 12 x 14 |
| Bedroom 4 Level: Main |
| Dining Room is 14 x 12 |
| Dining Level: Main |
| Living Room is 19 x 24 |
| Living Room Level: Main |
| Laundry Room is 8 x 5 |
| Laundry Room Level: Main |
| Number of rooms: 7 |