
502 Union St, Hartford, WI 53027 CONTINGENT
$239,900
MLS #: 1981506
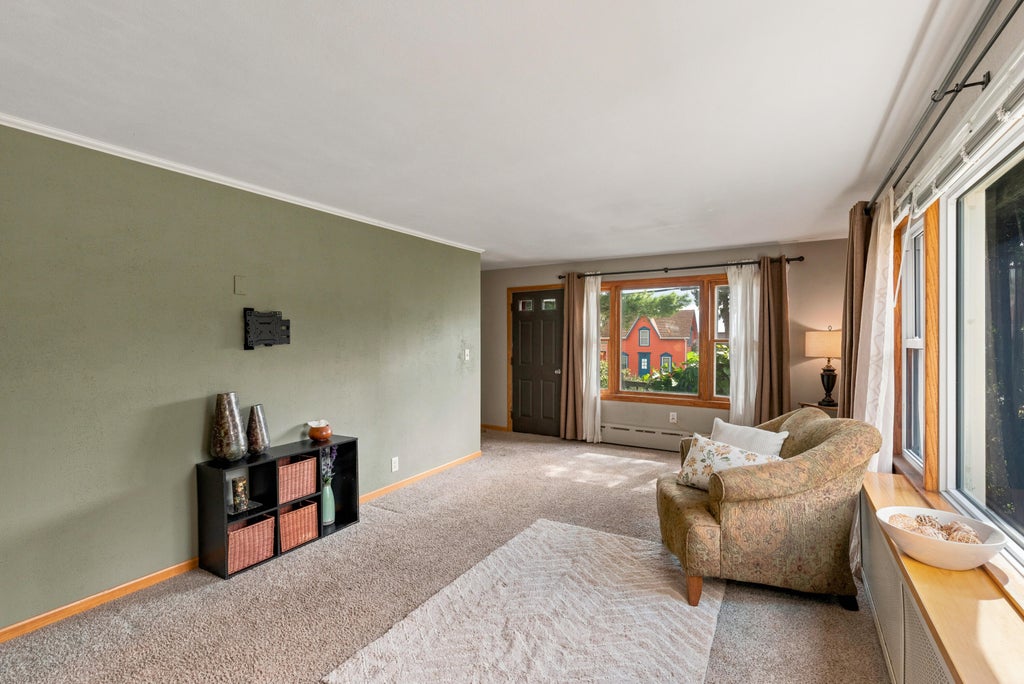
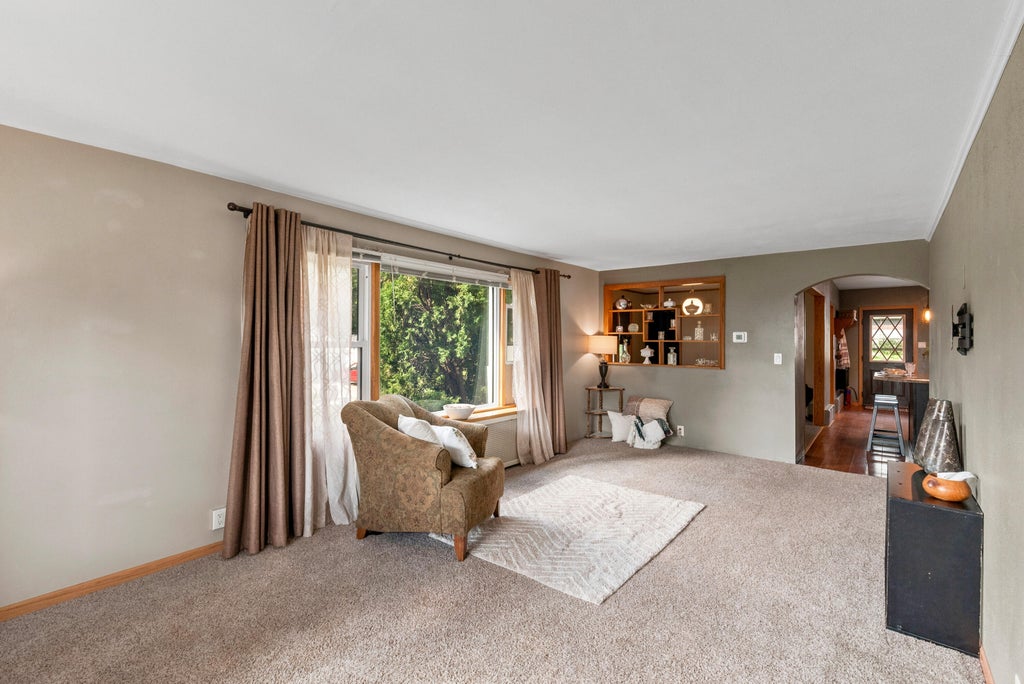
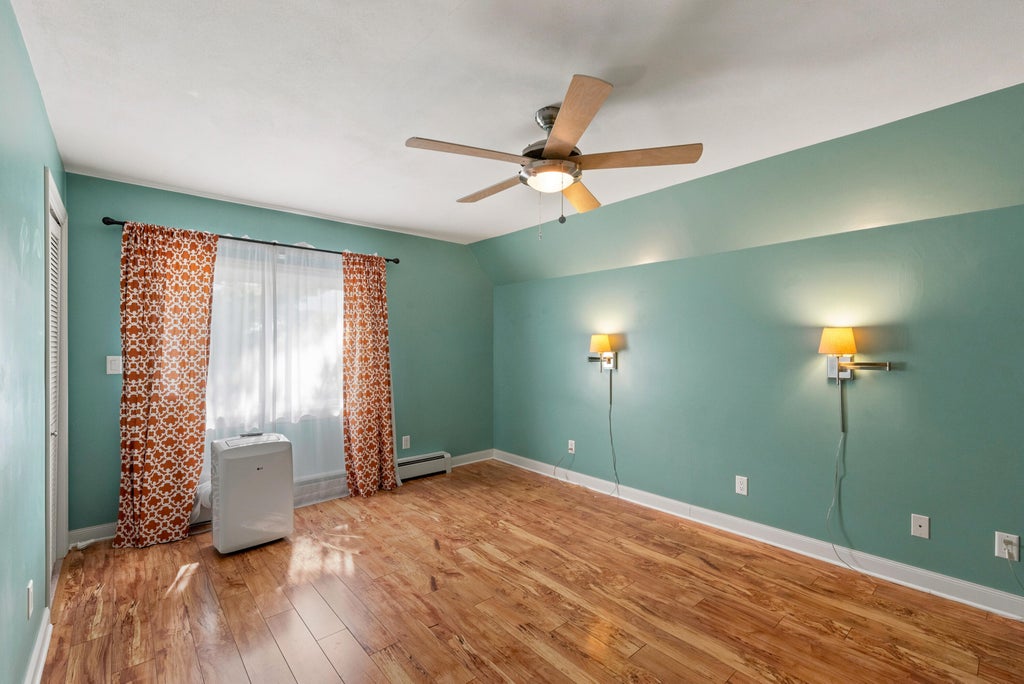
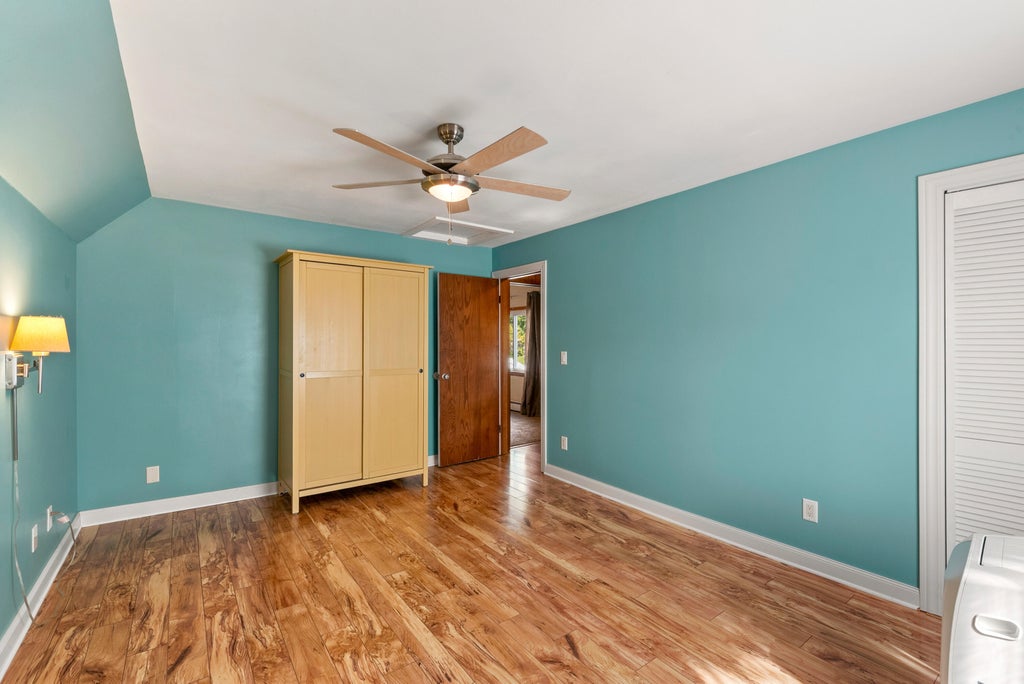
| 3 Beds | 1 Bath | 2 Car Garage | 1,406 Sq Ft |
Description of 502 Union St, Hartford, WI 53027
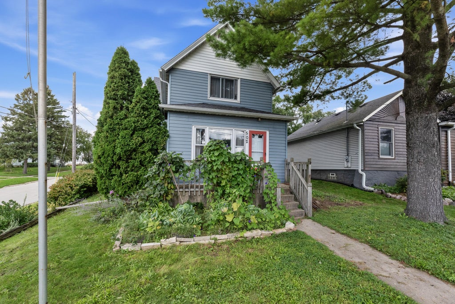
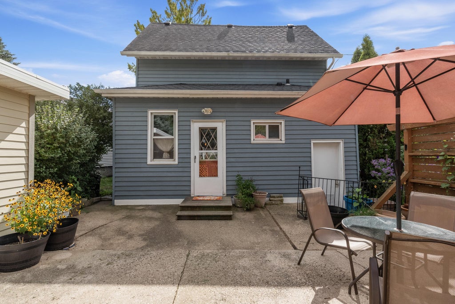
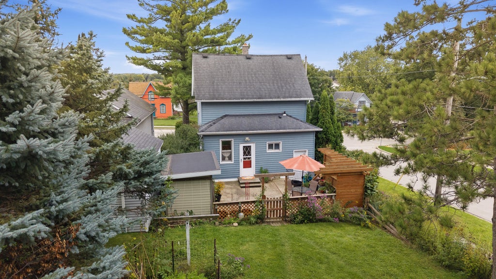
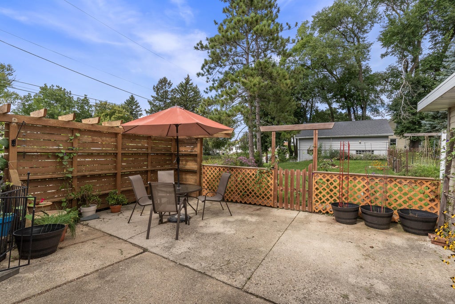
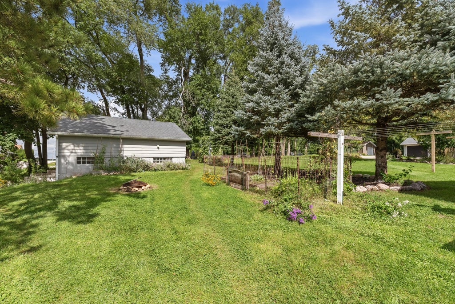
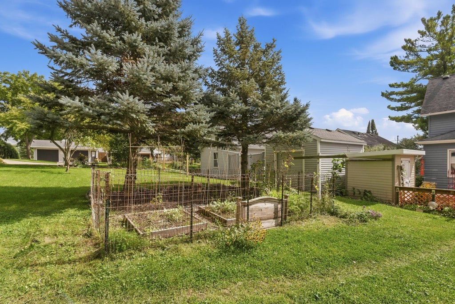
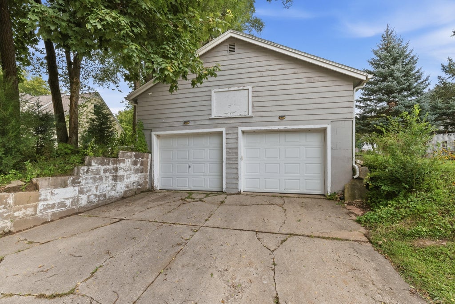
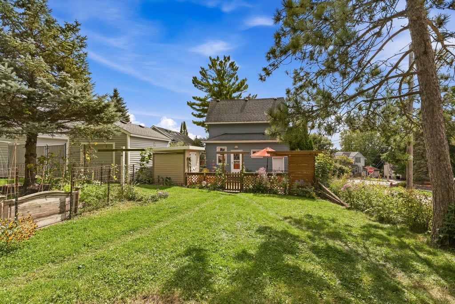
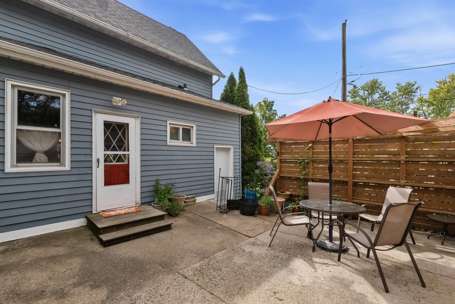
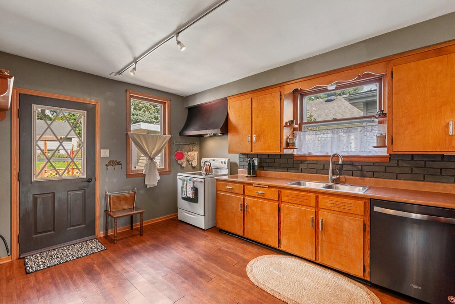
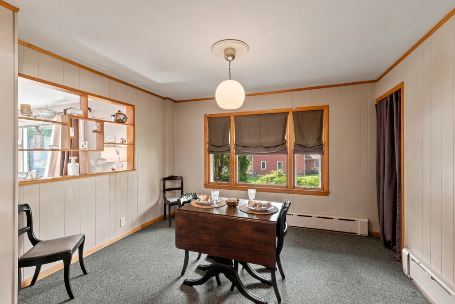
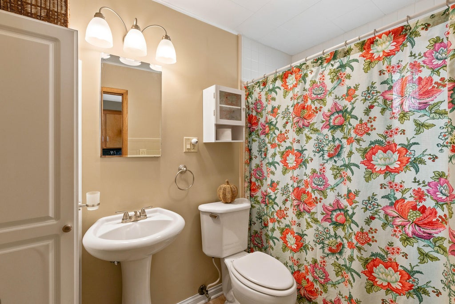
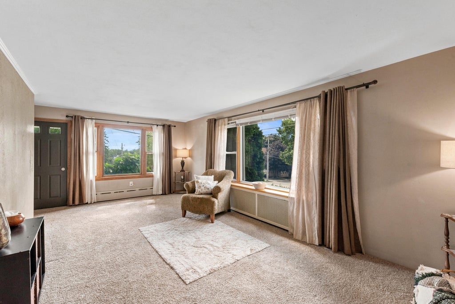
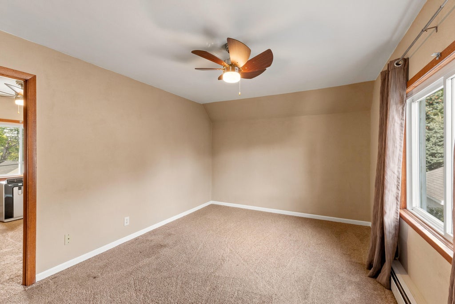
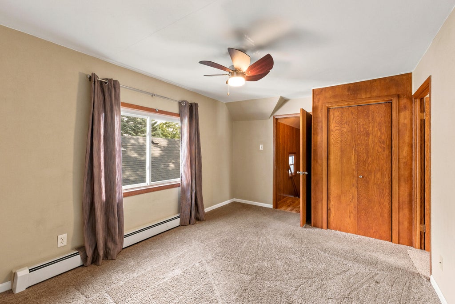
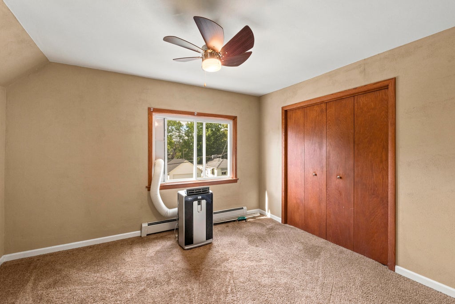
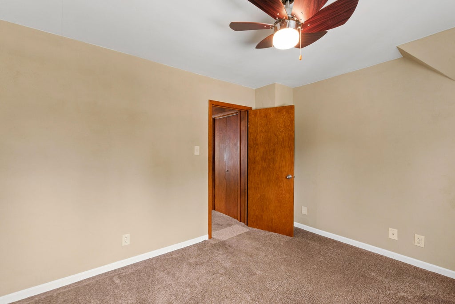
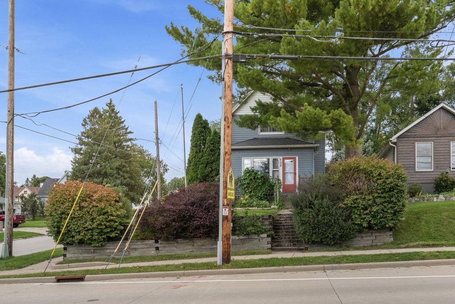
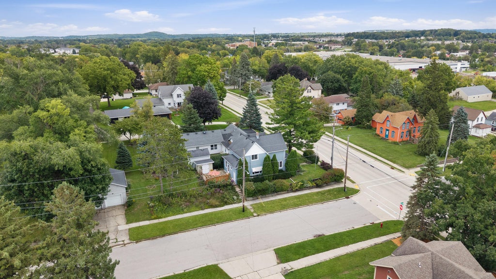
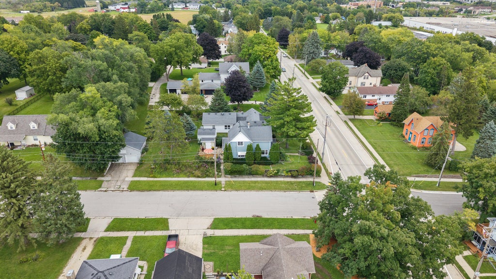
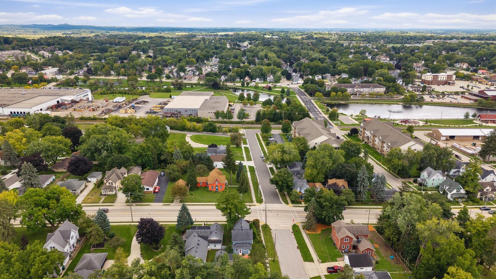
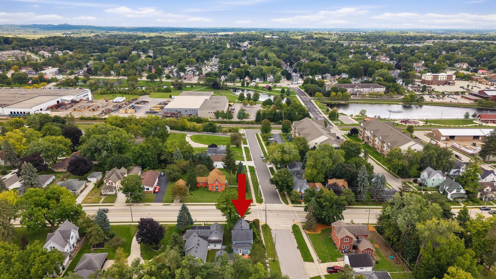
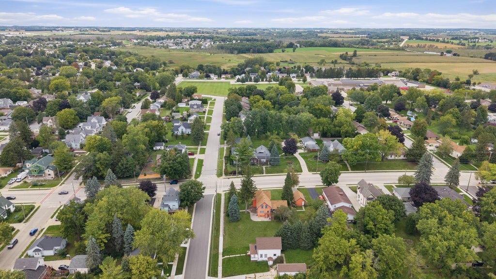
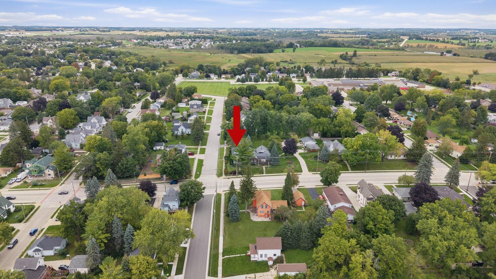
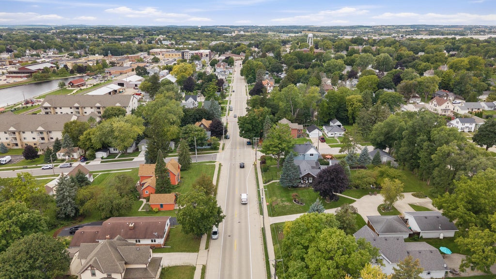
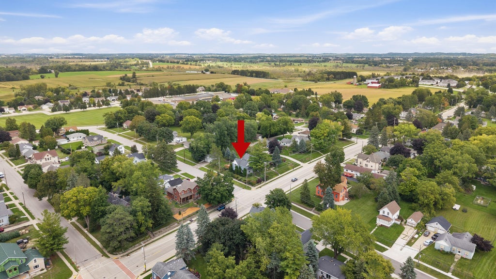
This welcoming spacious 3 bedroom, 1 bath home offers comfortable living in a desirable location. Situated on a serene private oasis-like yard, this property provides a peaceful outdoor setting while remaining conveniently close to Rossman School, Centennial Park, and downtown Hartford. The detached 2 car garage features an impressive 20 x 20 loft offering excellent potential for extra storage, hobbies, or additional space. Whether you're looking for a place to call home or an investment opportunity, this property is worthy of a closer look! Bedroom 2 serves as a pass-through to bedroom 3.
Property Features of 502 Union St, Hartford, WI 53027
Listing courtesy of: Shorewest Realtors, Inc.
HOME STYLE
Victorian/Federal
Victorian/Federal
TYPE
Single Family Residence
Single Family Residence
Year Built
1900
1900
Annual Taxes
$2,211.00
$2,211.00
Stories
2
2
Acres
.16
.16
Features
| Middle school: Central |
| High school: Hartford |
| Washer |
| Dryer |
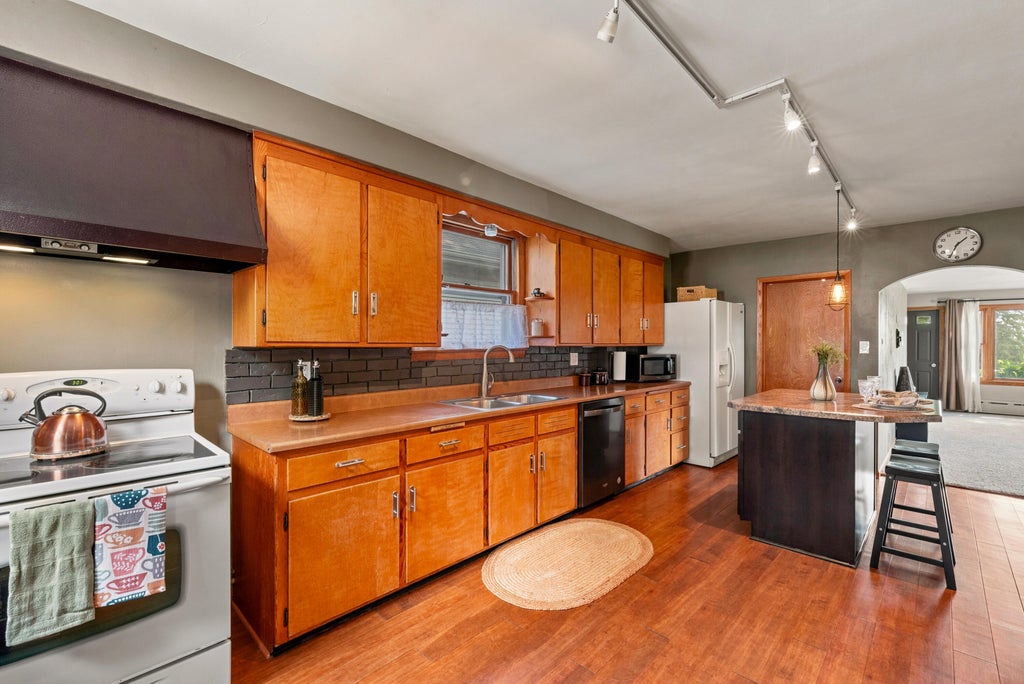
| Range |
| Oven |
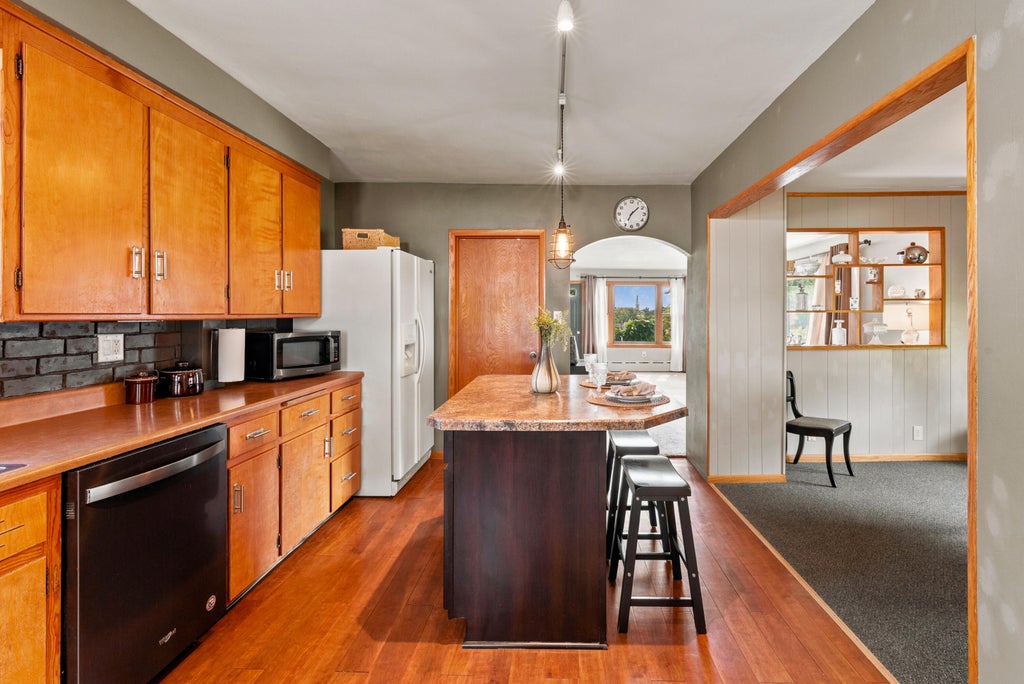
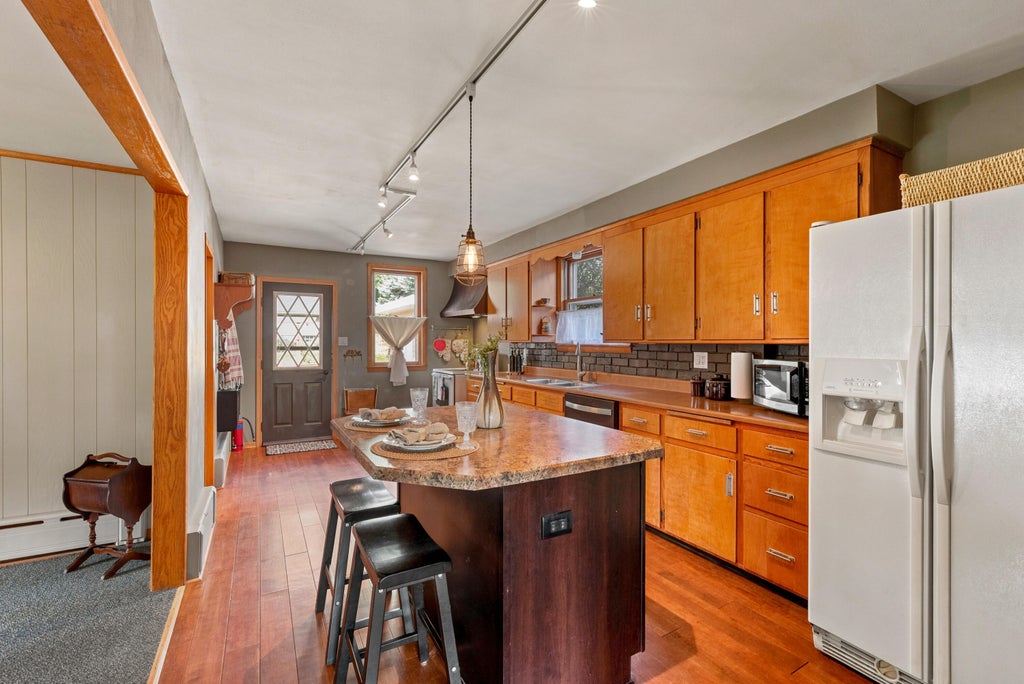
| Dishwasher |
| Refrigerator |
| Natural gas heat |
| Radiant heat |
| Garage |
| Two car garage |
| Detached parking |
| Detached garage |
| Garage spaces: 2 |
| Patio |
| Lot acreage is: 0.16 |
| Corner lot |
| Lot sqft: 6969.6 |
| Lot zoned: RES |
| Improvement: sidewalks |
| Garbage disposal |
| Kitchen island |
| Full basement |
| Basement has outside entrance |
| Sump pump |
| Walkout basement |
| Paved driveway |
| Public sewer |
| Public water |
| Property style: victorian |
| For sale |
| Tax year: 2025 |
Rooms & Dimensions
| Bedroom 2 is 14 x 11 |
| Bedroom 2 Level: Upper |
| Bedroom 3 is 12 x 10 |
| Bedroom 3 Level: Upper |
| Dining Room is 12 x 11 |
| Dining Level: Main |
| Living Room is 20 x 11 |
| Living Room Level: Main |
| Number of rooms: 6 |