
225 Mcdivitt Ln, Mukwonago, WI 53149 CONTINGENT



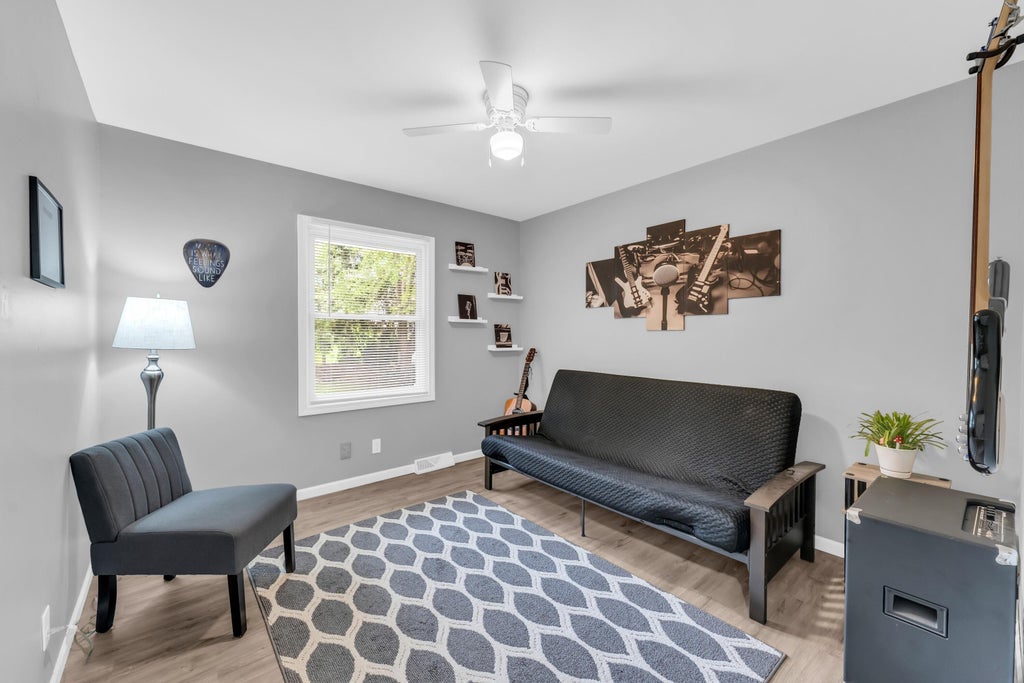
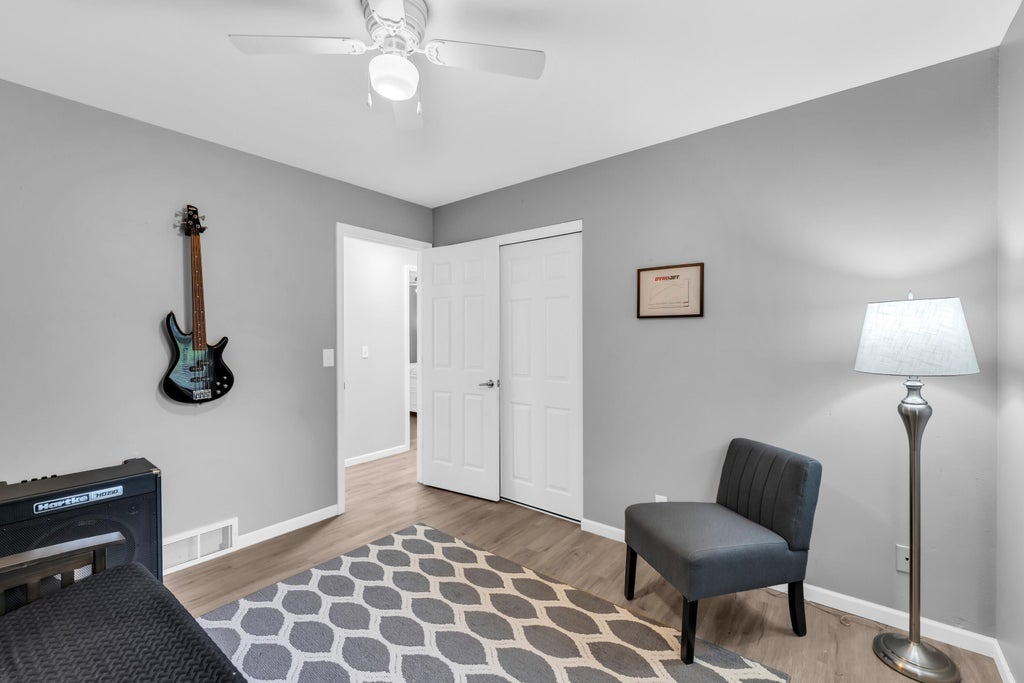
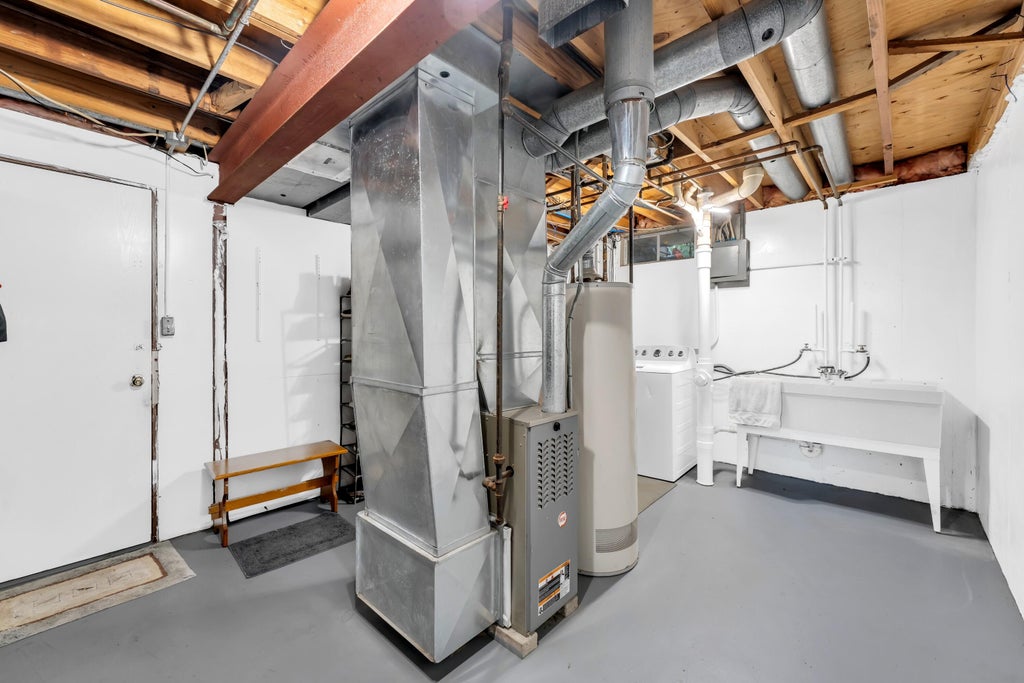
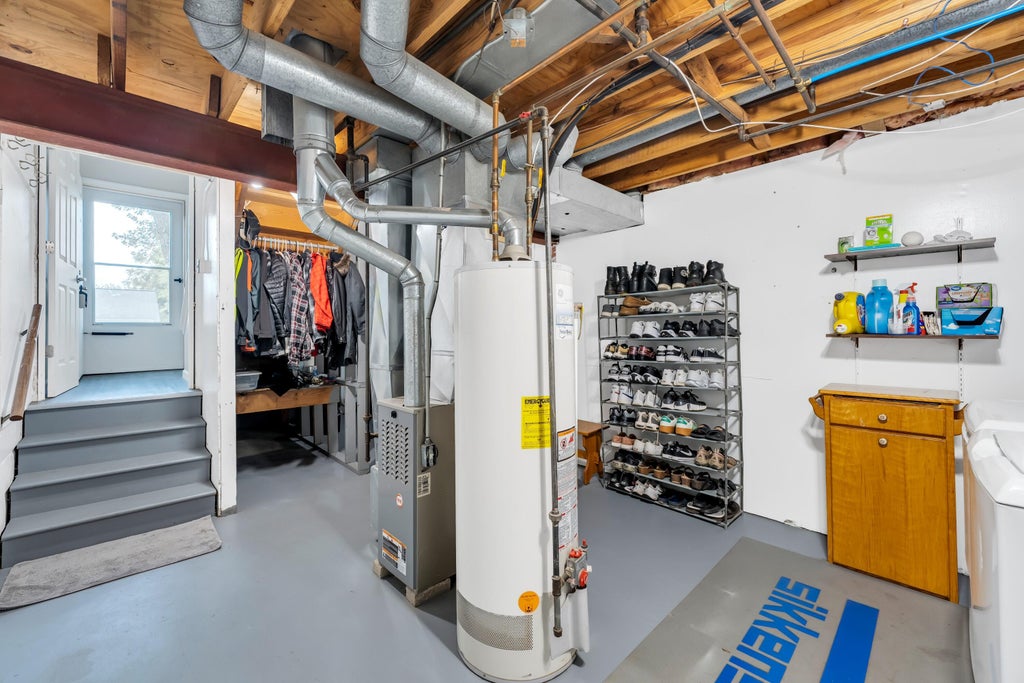



| 3 Beds | 1.5 Baths | 1 Car Garage | 1,316 Sq Ft |
Description of 225 Mcdivitt Ln, Mukwonago, WI 53149
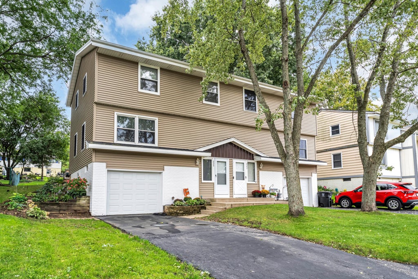
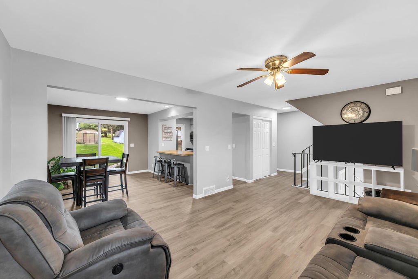
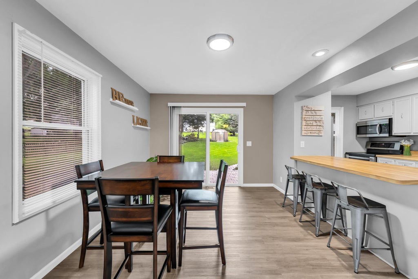
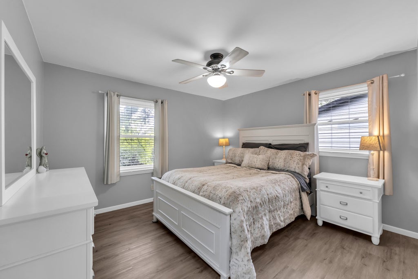
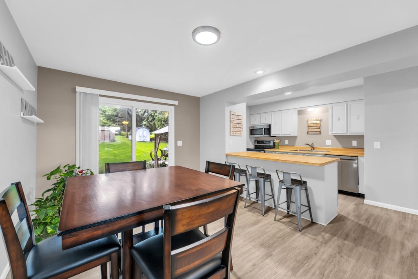
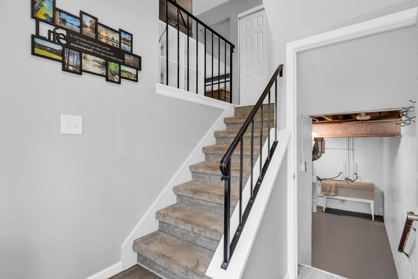
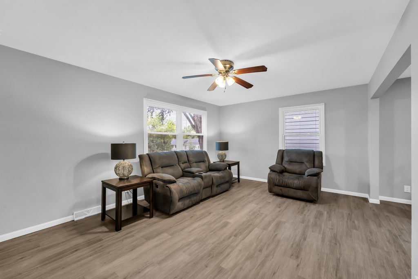
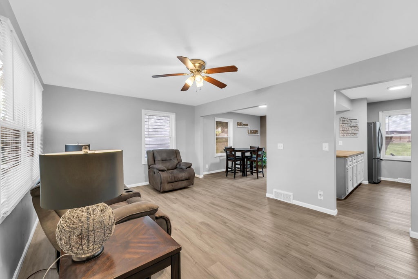
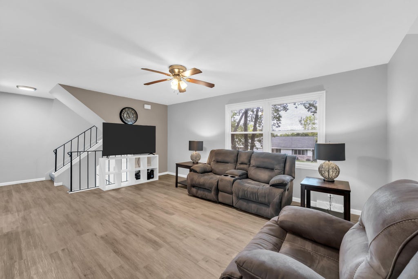
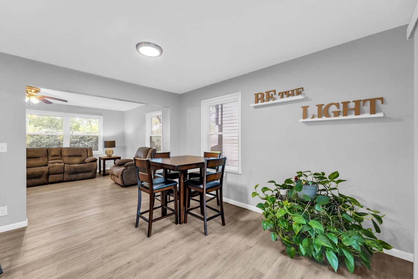
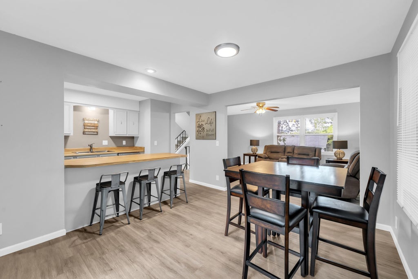
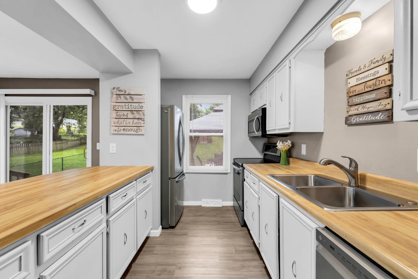
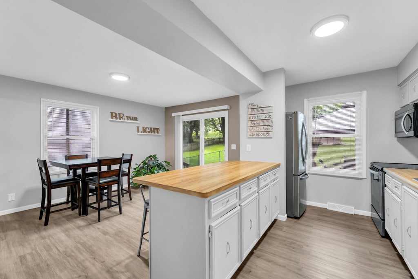
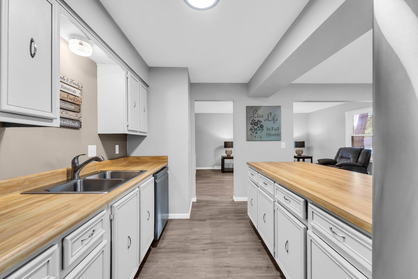
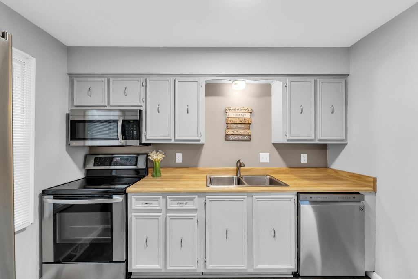
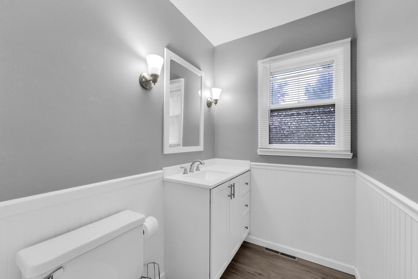
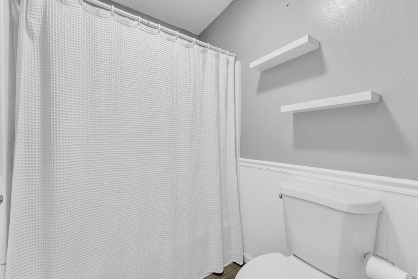
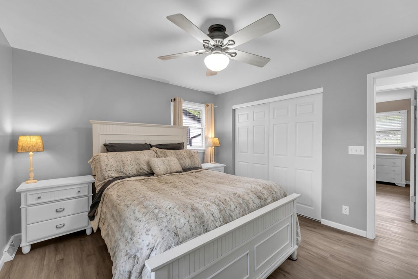
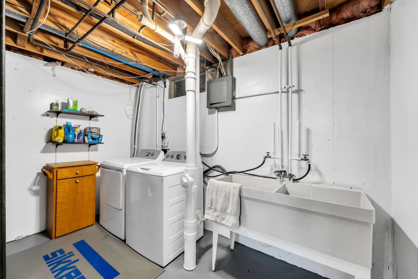
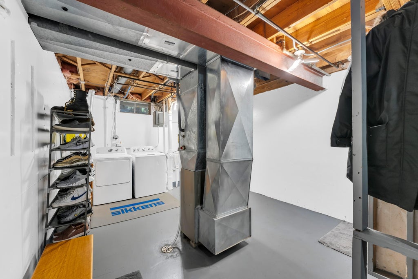
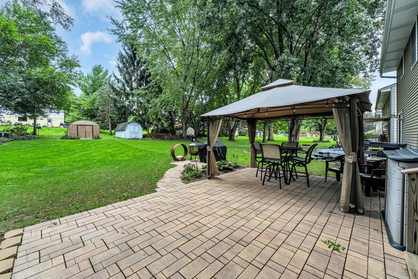
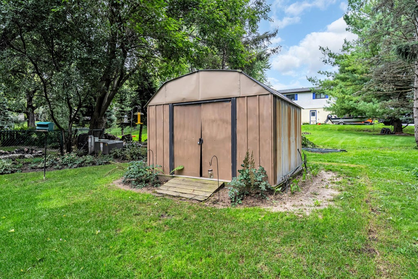
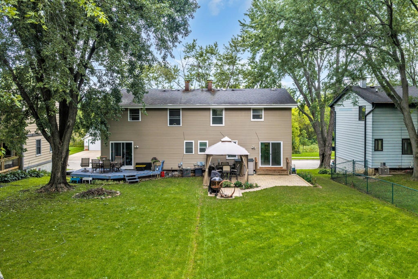
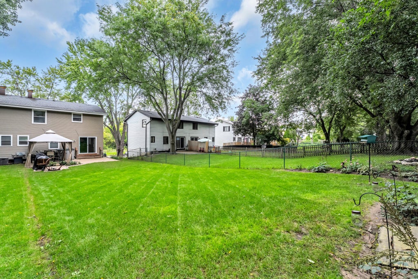
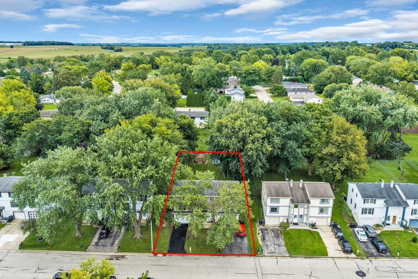
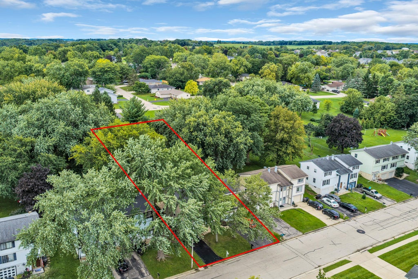
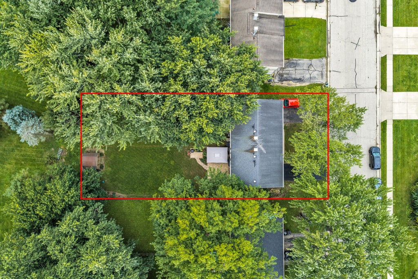
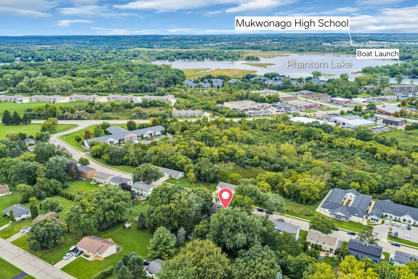
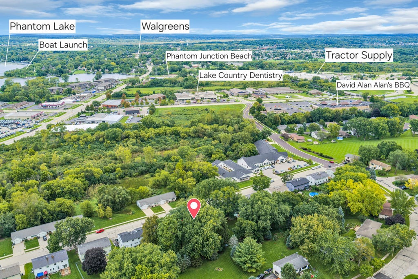
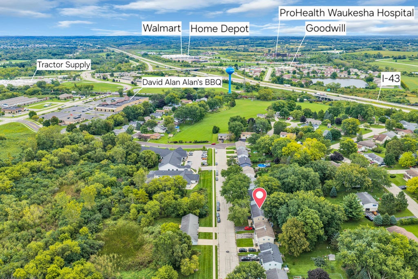
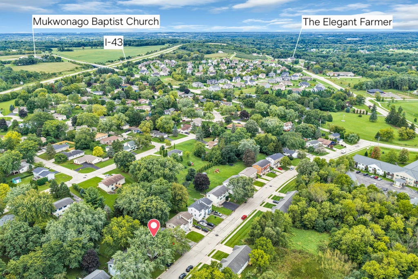
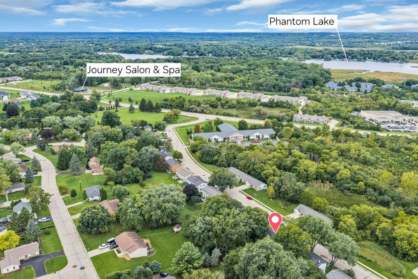
Imagine a home where your weekends are yours again! This Mukwonago condo lives like a single family home, just one shared wall and roof, no covenants or restrictions, and just $40/year for the maintenance of the neighborhood park. Inside, all new flooring underfoot, new doors, updated lighting, refreshed baths with new vanities and countertops. The extra deep garage, 2yr old washer and dryer, owned water softener, and gutter guards check the smart boxes. Out back, a spacious patio sets the scene for coffee at sunrise or summer dinners with friends. And with a storage shed, everything has its place. Best of all, leave the car parked. You're minutes from shopping, dining, parks, entertainment and interstate! Low maintenance in award-winning Mukwonago schools!
Property Features of 225 Mcdivitt Ln, Mukwonago, WI 53149
Condominium
1979
Mukwonago Estates
$2,653.38
2
Features
| Elementary school: Rolling Hills |
| Middle school: Park View |
| High school: Mukwonago |
| Washer |
| Dryer |
| Oven |
| Microwave oven |
| Dishwasher |
| Refrigerator |
| Water softener |
| Garage |
| One car garage |
| Attached parking |
| Attached garage |
| Garage spaces: 1 |
| Vinyl siding |
| Subdivision: Mukwonago Estates |
| Lot zoned: RES |
| Cable television available |
| Basement has outside entrance |
| Partial basement |
| Walkout basement |
| Public sewer |
| Public water |
| Levels in property: Two |
| Total square feet: 1316 |
| Total above grade finished sq ft: 1316 |
| Living square feet: 1316 |
| For sale |
| Tax year: 2025 |
| Pets allowed |
Rooms & Dimensions
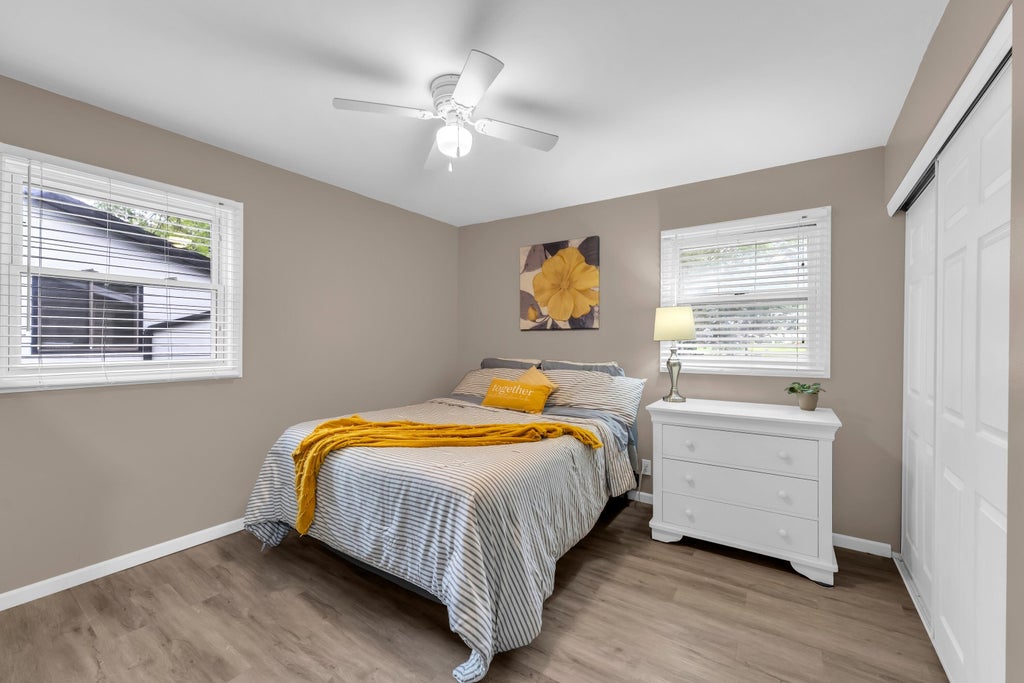
| Bedroom 2 is 12 x 11 |
| Bedroom 2 Level: Upper |
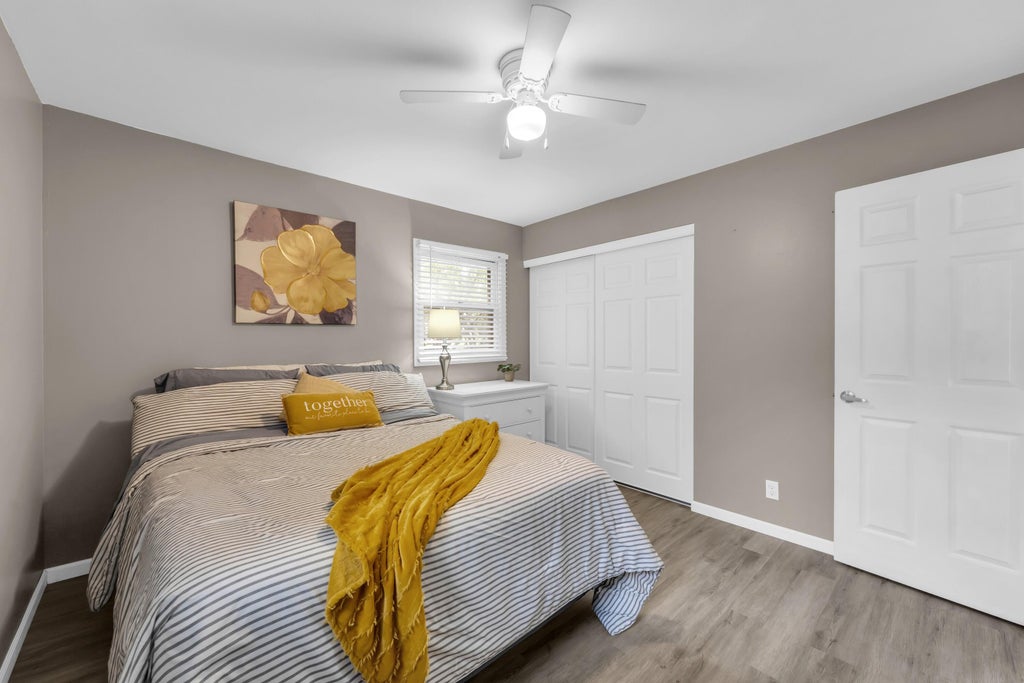
| Bedroom 3 is 11 x 11 |
| Bedroom 3 Level: Upper |
| Dining Room is 13 x 12 |
| Dining Level: Main |
| Living Room is 18 x 13 |
| Living Room Level: Main |
| Number of rooms: 6 |