
3109 S Toldt Pkwy, West Allis, WI 53227
Was $295,000
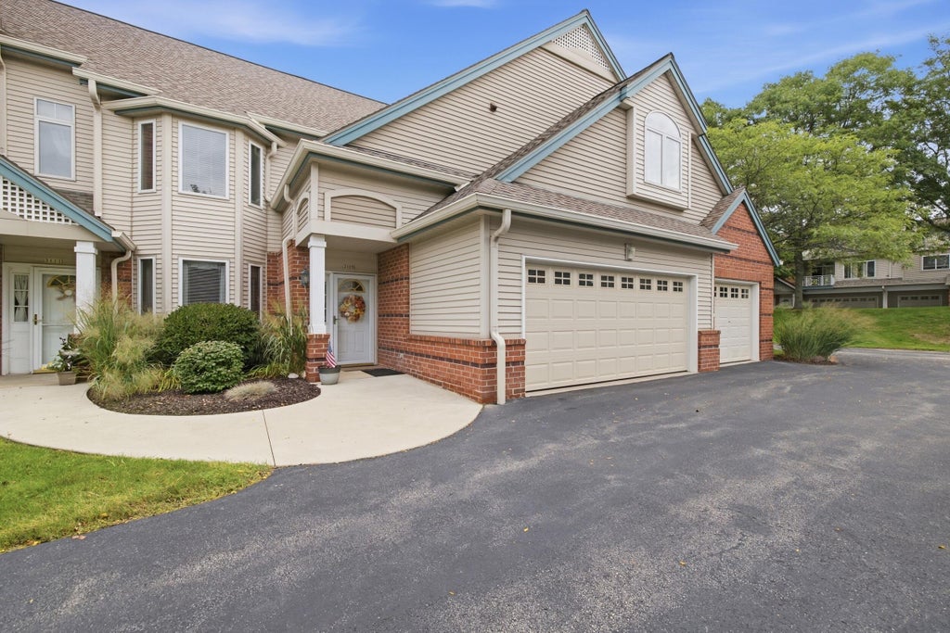
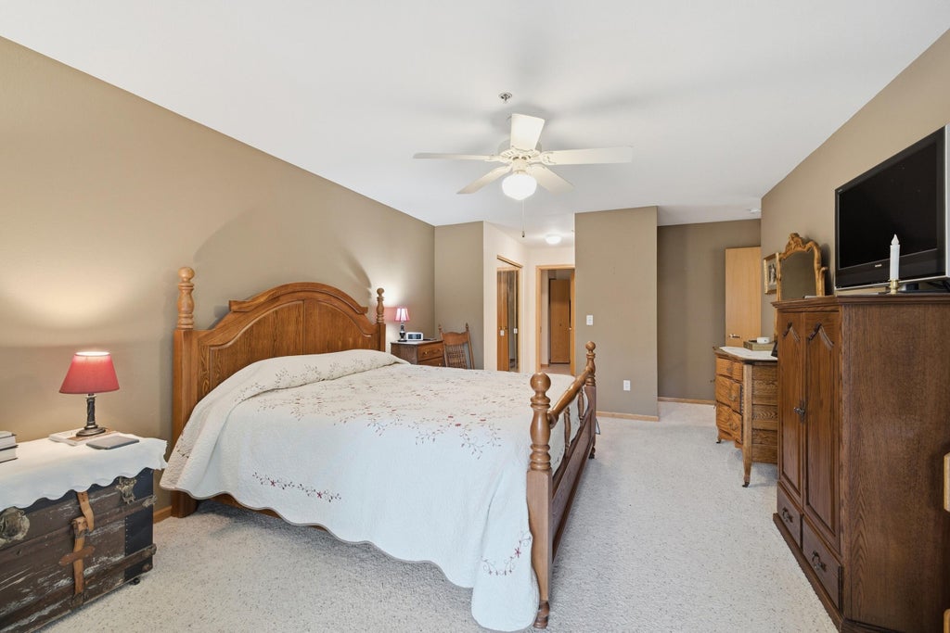
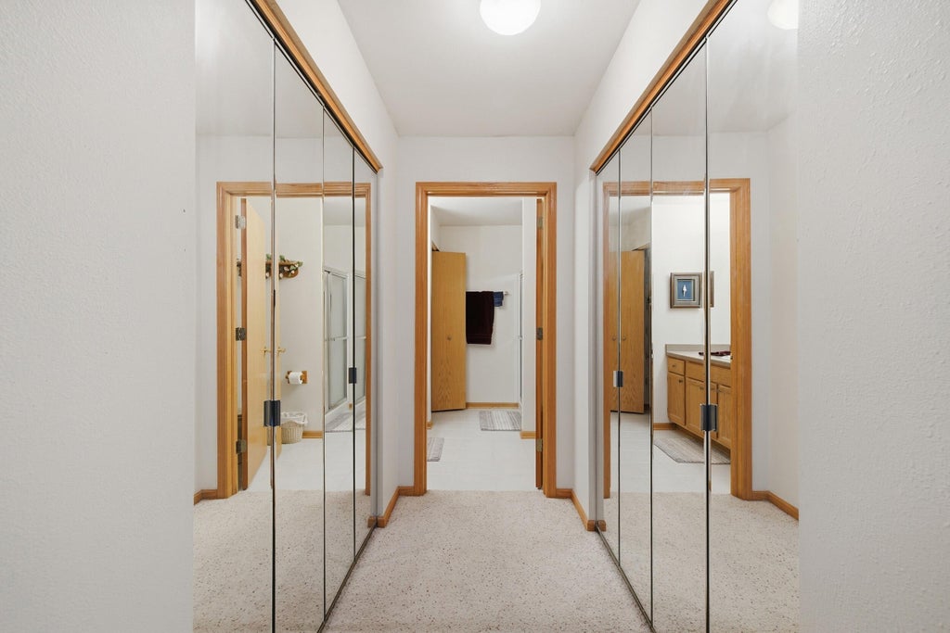
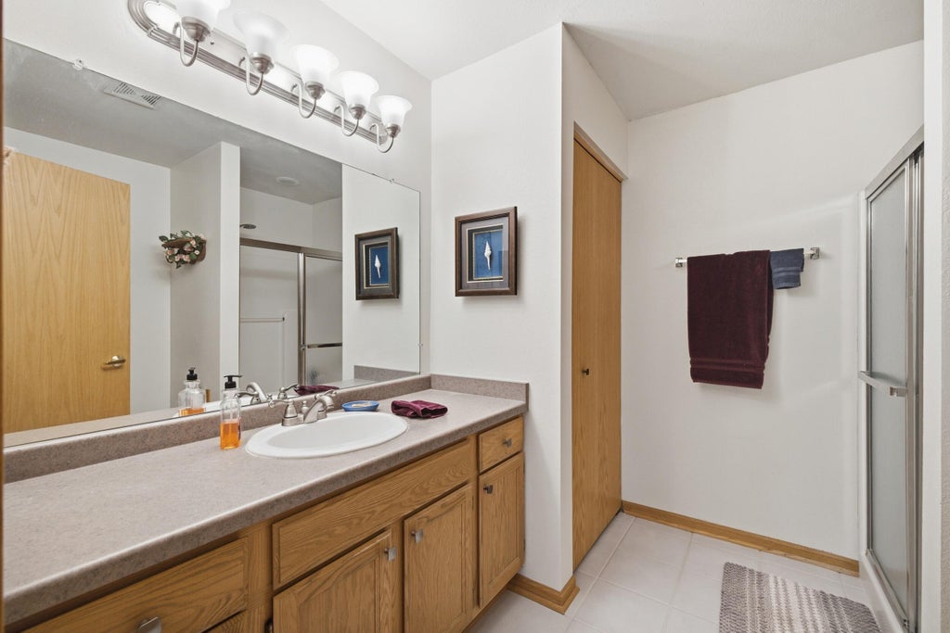
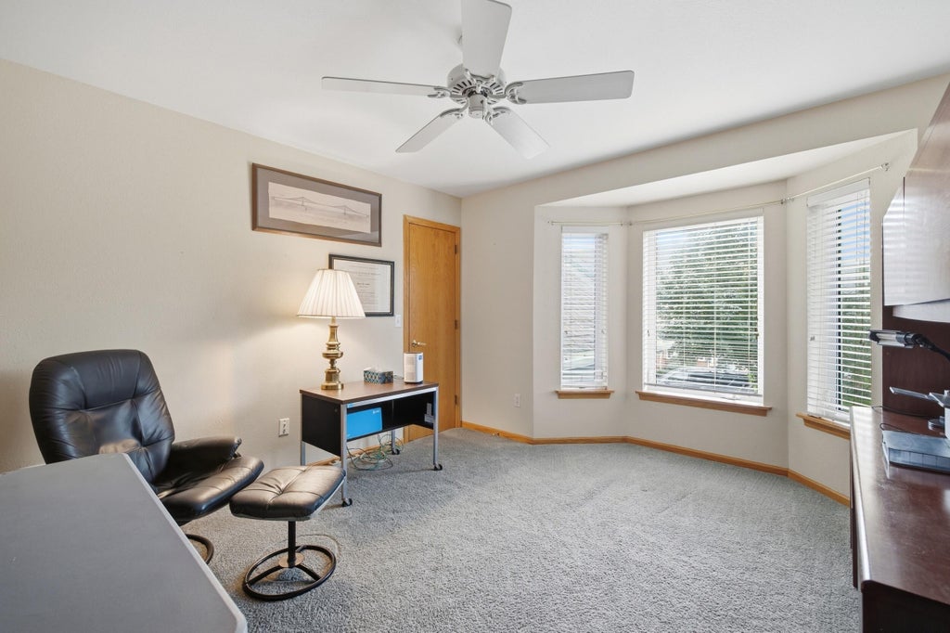
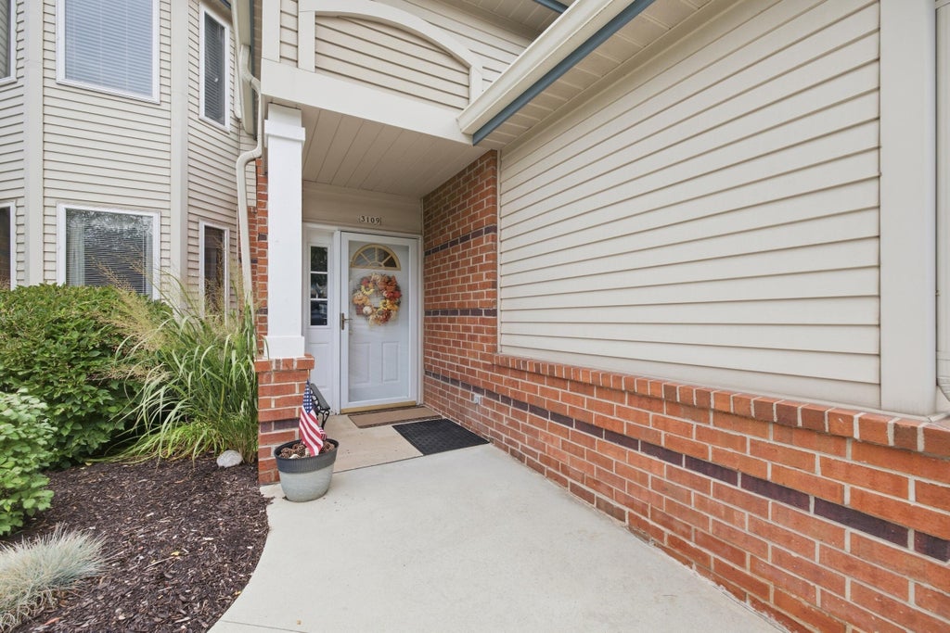
| 2 Beds | 3 Baths | 2 Car Garage | 1,920 Sq Ft |
Description of 3109 S Toldt Pkwy, West Allis, WI 53227
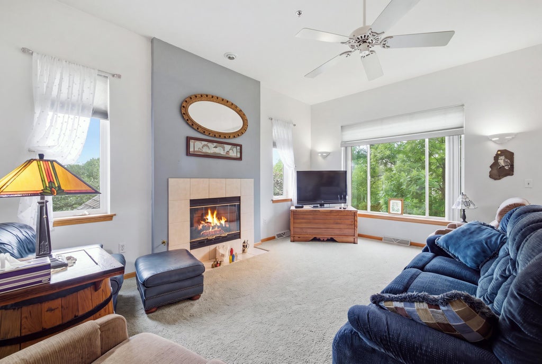
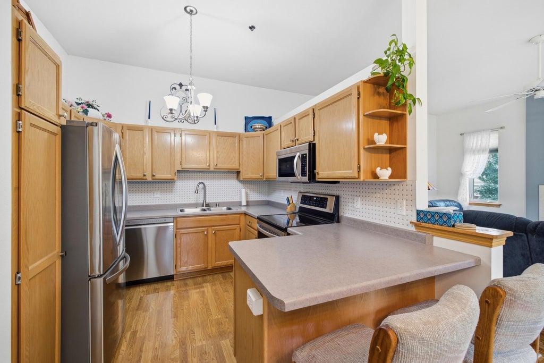
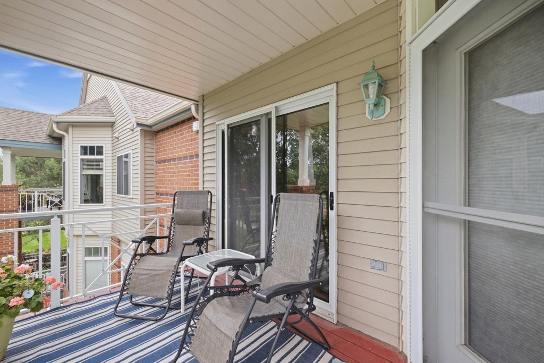
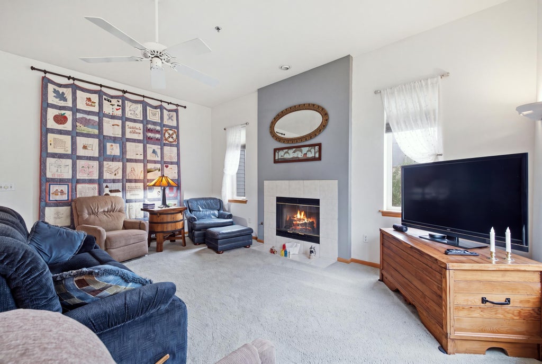
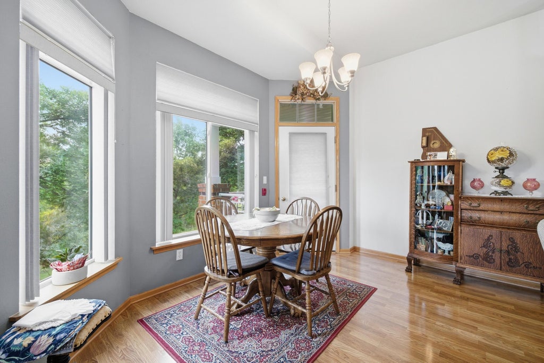
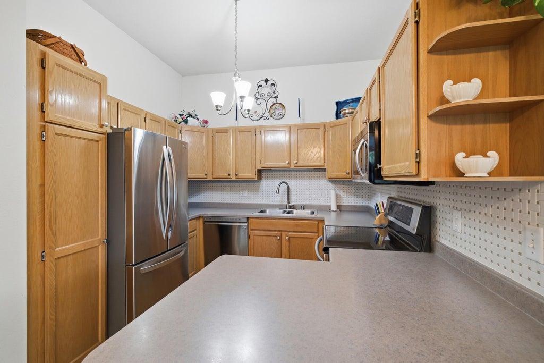
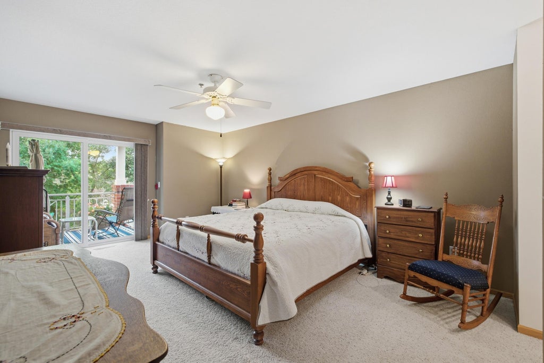
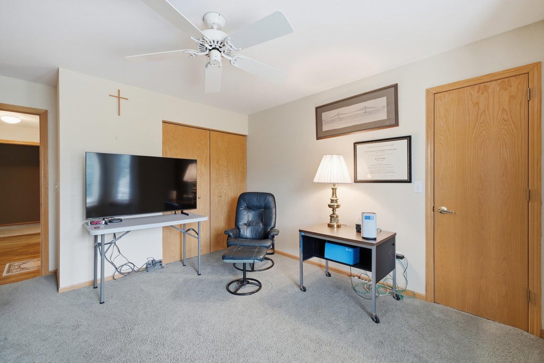
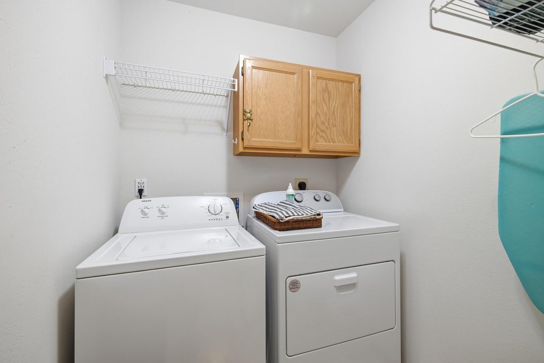
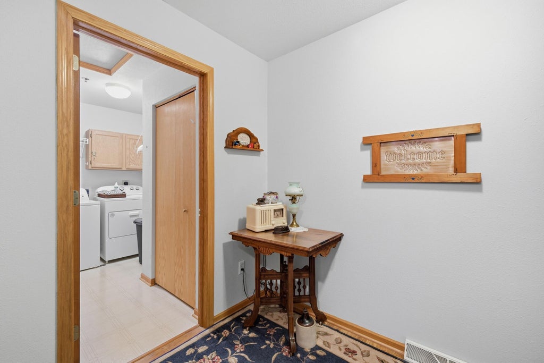
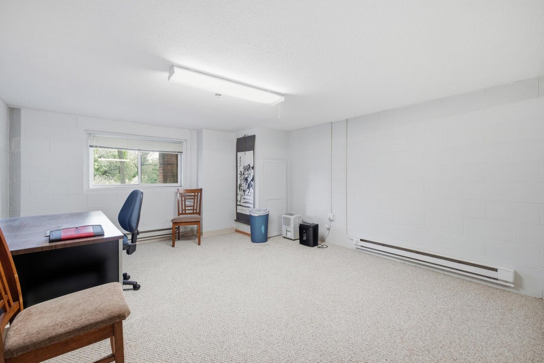
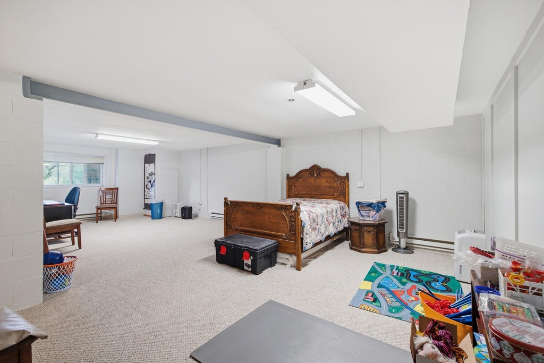
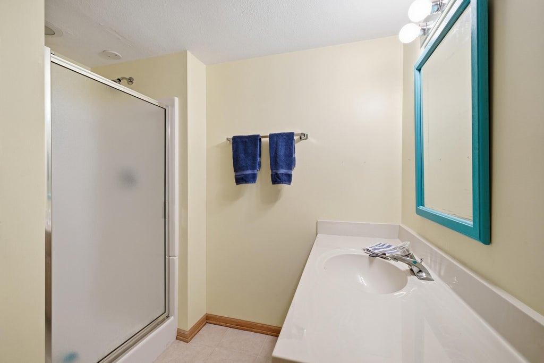
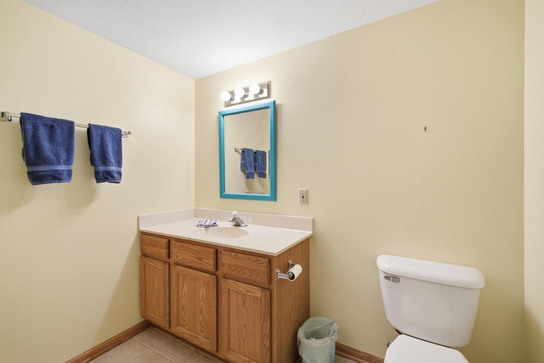
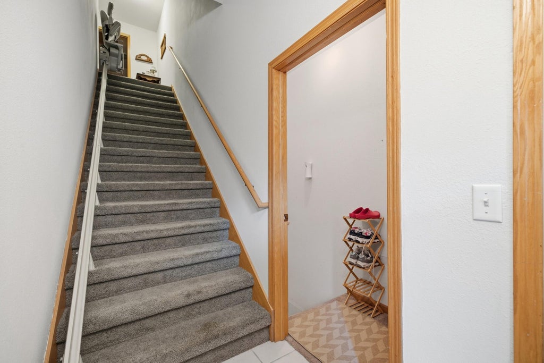
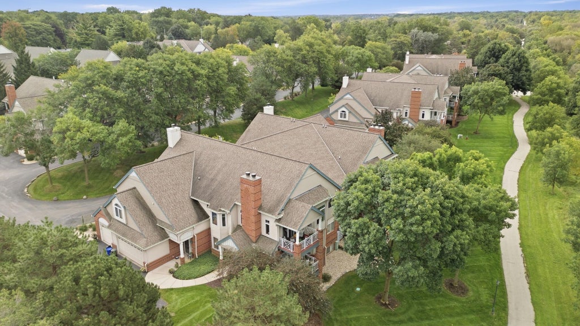
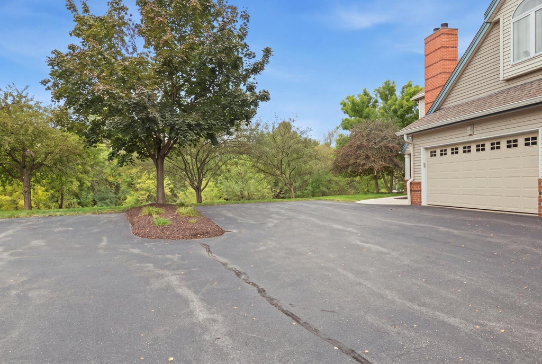
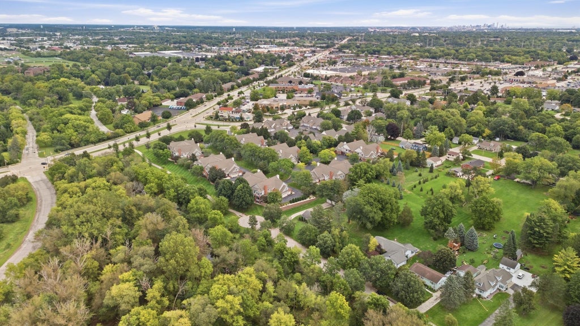
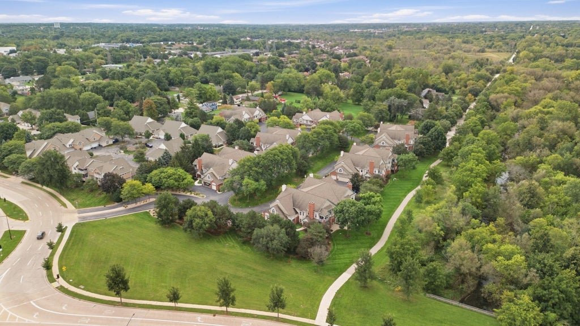
2 bedroom, 3 bath condo with views from balcony of Root River Pkwy and walking trail. This upper unit features 2 large bedrooms, great room with gas FP and southern exposure, kitchen, dining area leading to private balcony, and in-unit laundry. Th basement rec room / flex rm area has full-sized window and another full bath, plus storage - perfect for guests. The roof was replaced in 2020, driveway replaced in 2022, tuck-point work on exterior and landscape retaining walls in 2025, Major Appliances new in 2017-2028. Furnace and A/C new in 2018. Chair lift included for easier accessibility. Experience suburban living with quick access to Hwy 100 and Freeway for easy commute or shopping. This condo is a great find - don't wait to make it yours!
Property Features of 3109 S Toldt Pkwy, West Allis, WI 53227
Condominium
2008
$5,070.00
1
Features
| Washer |
| Dryer |
| Range |
| Oven |
| Microwave oven |
| Dishwasher |
| Refrigerator |
| Garage |
| Two car garage |
| Attached parking |
| Attached garage |
| Garage spaces: 2 |
| Aluminum siding |
| Brick exterior |
| Lot zoned: RES |
| Partial basement |
| Partially finished basement |
| Public sewer |
| Public water |
| Levels in property: One |
| Total square feet: 1920 |
| Total above grade finished sq ft: 1520 |
| Basement square feet: 400 |
| Living square feet: 1920 |
| For sale |
| Tax year: 2025 |
| Pets allowed |
| HOA Dues: 515 |
Rooms & Dimensions
| Bedroom 2 is 13.1 x 11.1 |
| Bedroom 2 Level: Main |
| Dining Room is 11.5 x 12 |
| Dining Level: Main |
| Living Room is 17.9 x 15.2 |
| Living Room Level: Main |
| Number of rooms: 6 |