
10820 N Essex Dr, Mequon, WI 53092
$525,000
MLS #: 1981521







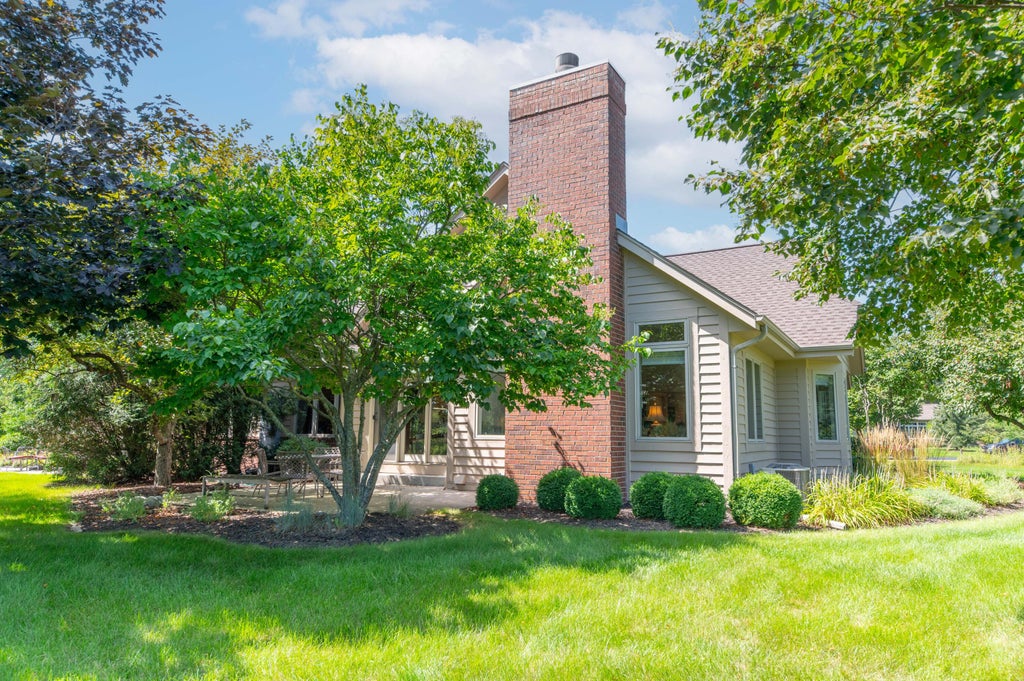


| 2 Beds | 2 Baths | 2 Car Garage | 1,975 Sq Ft |
Description of 10820 N Essex Dr, Mequon, WI 53092
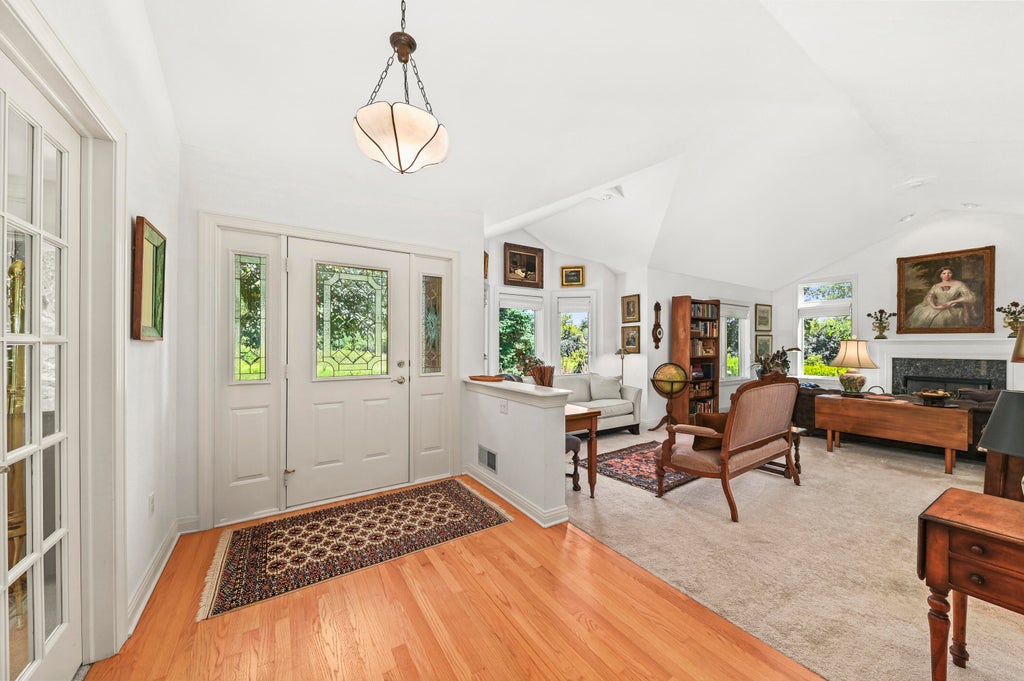
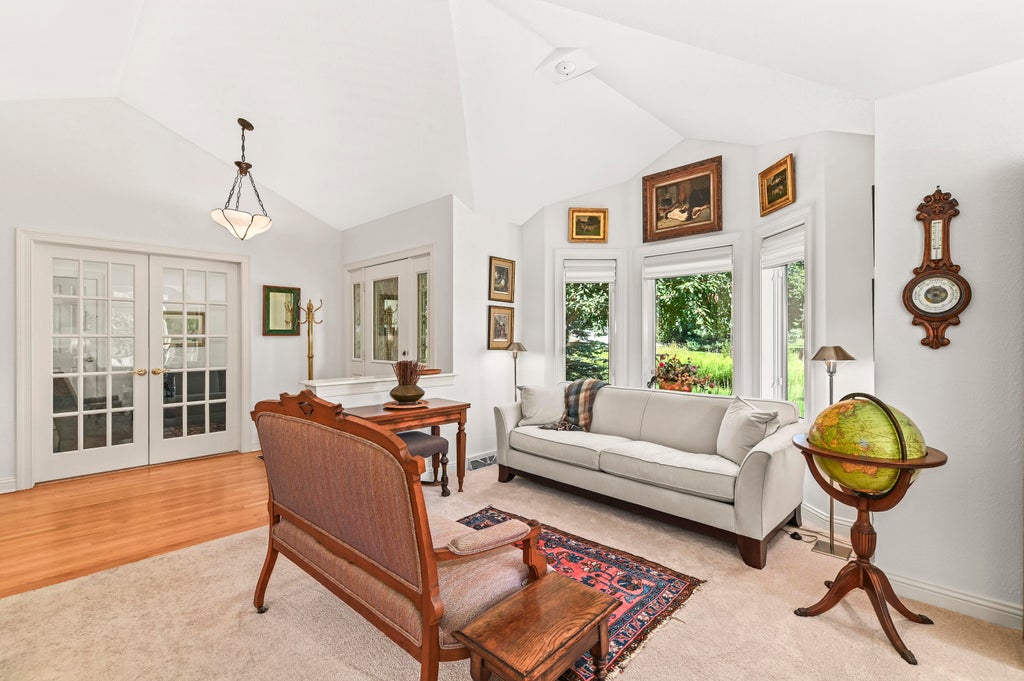
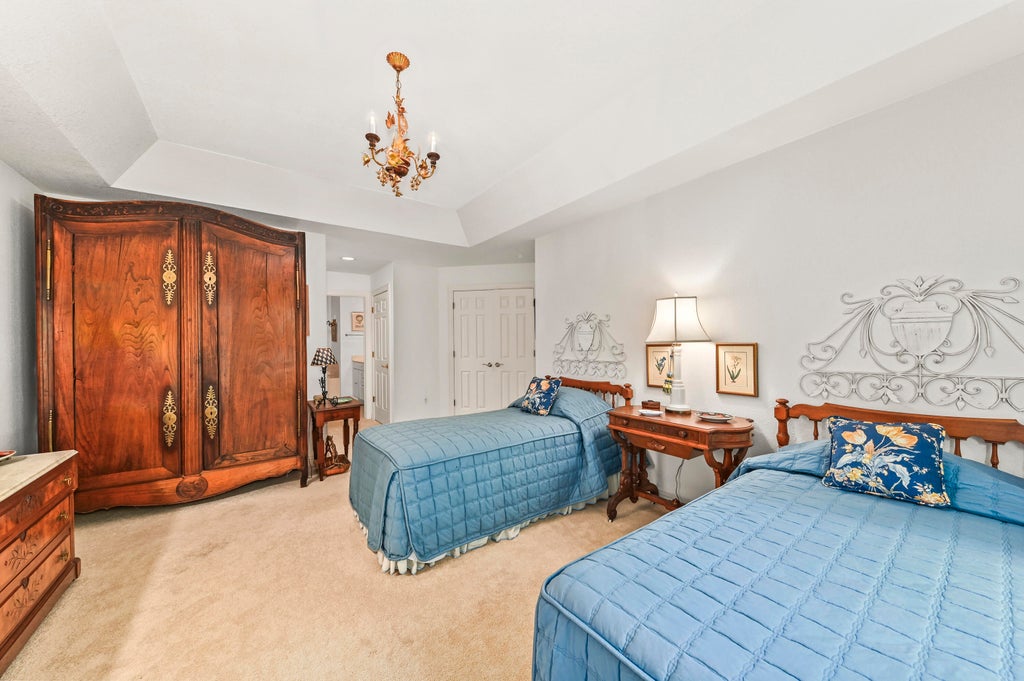
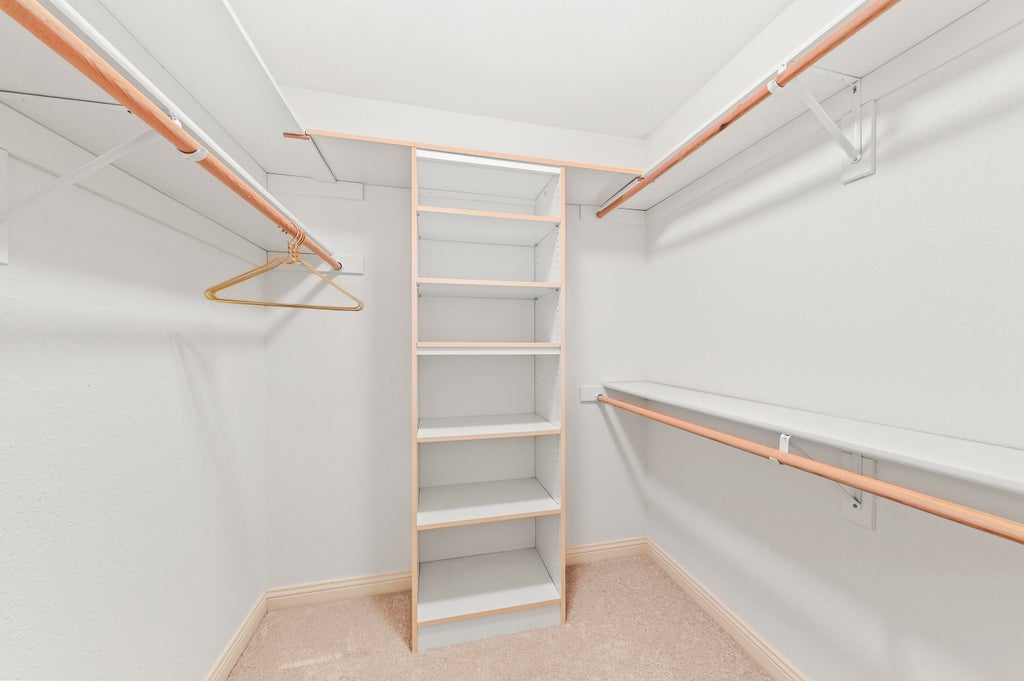
Welcome to gracious ranch-style condo living with the look and feel of a single-family home! This fabulous residence features a welcoming foyer and kitchen with hardwood floors, French doors to a versatile den, and vaulted ceilings creating an airy, spacious feel. The vaulted breakfast room is surrounded by windows and beautiful views. The gracious primary suite offers a walk-in closet and luxurious bath with soaking tub, walk-in shower and linen closet. A spacious guest suite provides comfort and privacy. Enjoy carefree living in an exceptional 41-acre community with scenic ponds, prairie grasses, beautiful landscaping and peaceful natural surroundings.
Property Features of 10820 N Essex Dr, Mequon, WI 53092
Listing courtesy of: Shorewest Realtors, Inc.
TYPE
Condominium
Condominium
Year Built
1999
1999
Annual Taxes
$4,868.00
$4,868.00
Stories
1
1
Features
| High school: Homestead |
| Washer |
| Dryer |
| Range |
| Oven |
| Microwave oven |
| Dishwasher |
| Refrigerator |
| Water softener |
| Garage |
| Two car garage |
| Attached parking |
| Attached garage |
| Garage spaces: 2 |
| Aluminum siding |
| Brick exterior |
| Wood exterior |
| Lot zoned: Res |
| Cable television available |
| Garbage disposal |
| Full basement |
| Public water |
| Well water |
| Shared well |
| Levels in property: One |
| For sale |
| Tax year: 2025 |
| Pets allowed |
| HOA Dues: 833 |
Rooms & Dimensions
| Den is 10 x 12 |
| Den Level: Main |
| Bedroom 2 is 11 x 14 |
| Bedroom 2 Level: Main |
| Dining Room is 10 x 14 |
| Dining Level: Main |
| Living Room is 13 x 16 |
| Living Room Level: Main |
| Number of rooms: 6 |