
736 Wisconsin Ave, Oostburg, WI 53070 PENDING




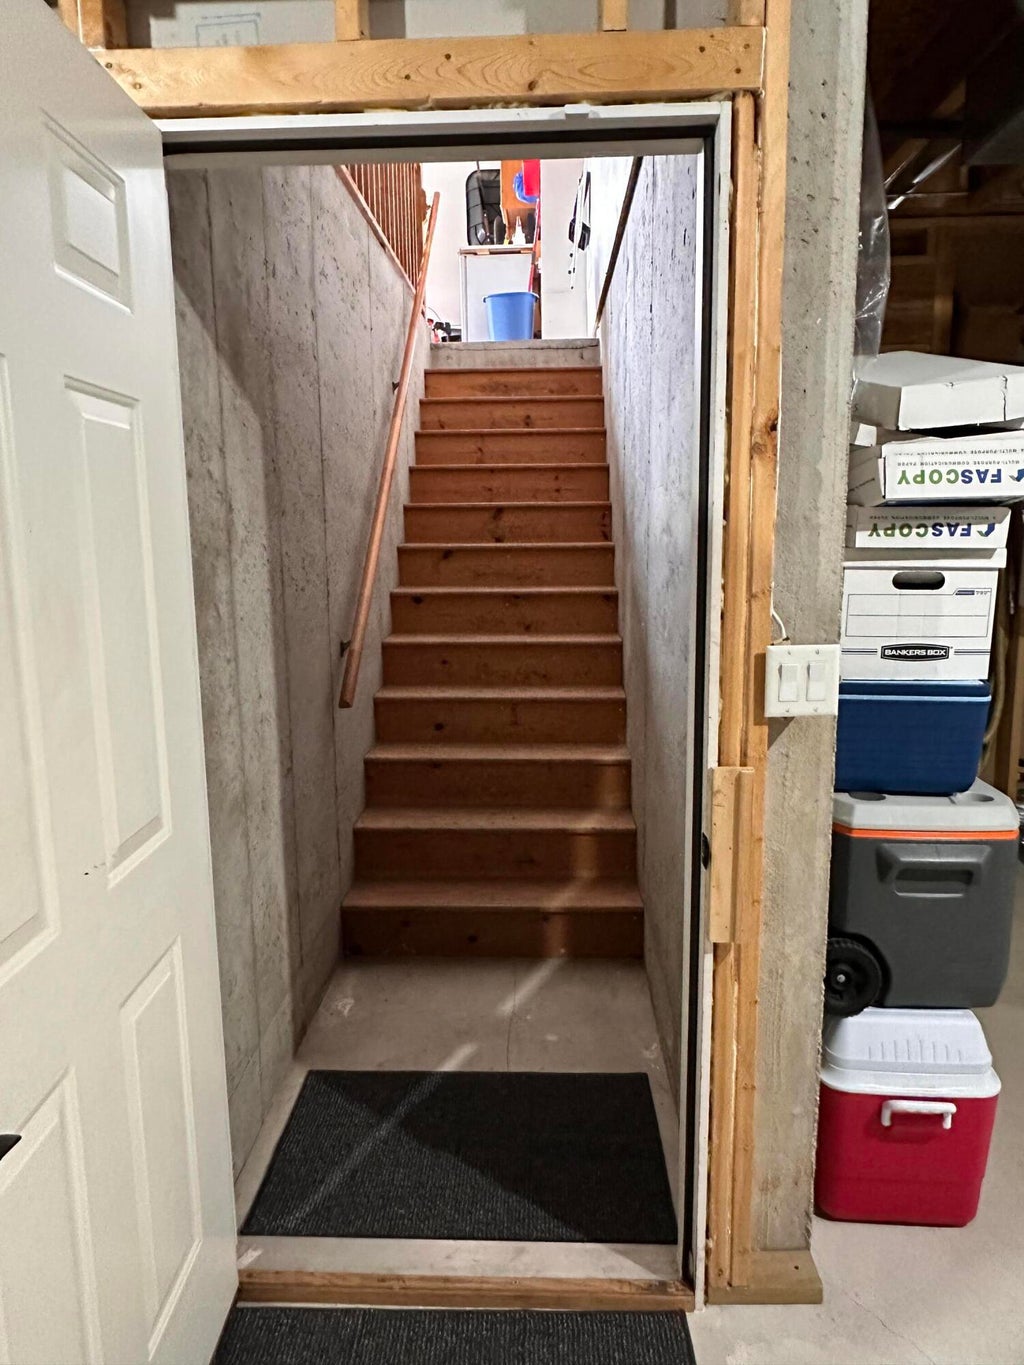
| 4 Beds | 2.5 Baths | 3 Car Garage | 264 Sq Ft |
Description of 736 Wisconsin Ave, Oostburg, WI 53070
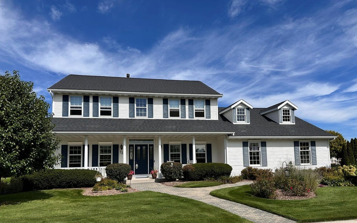
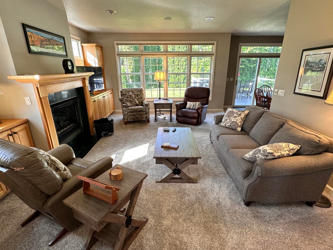
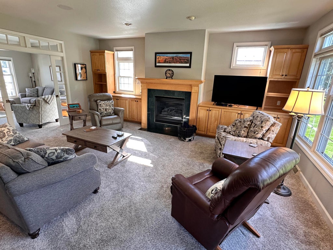
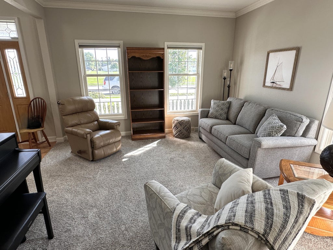
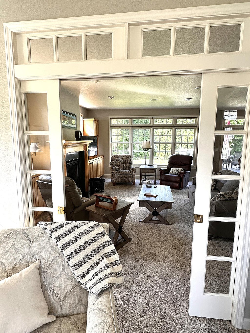
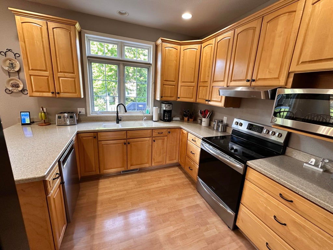
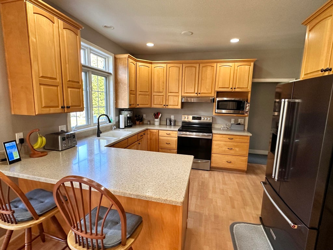
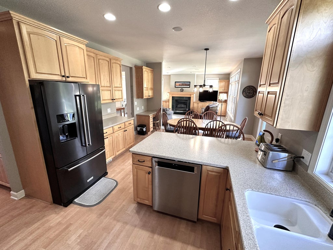
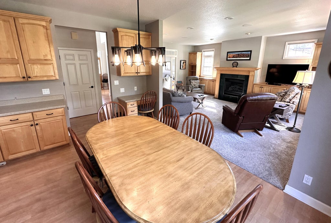
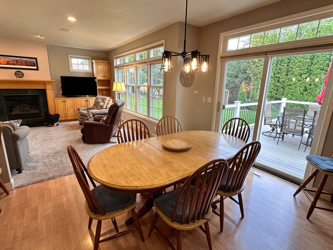
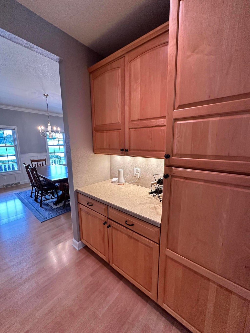
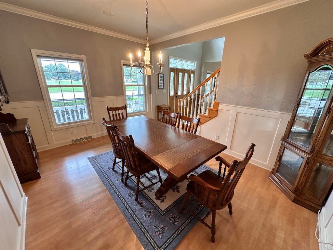
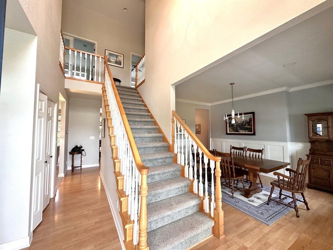
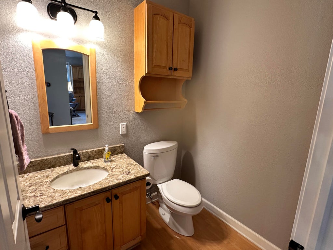
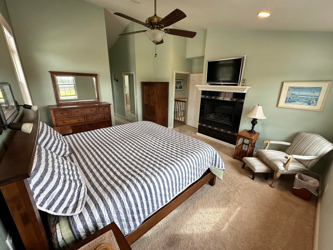
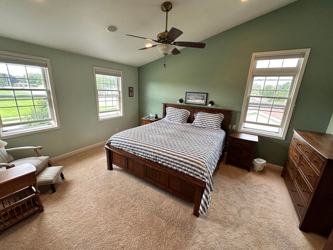
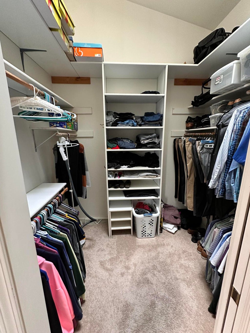
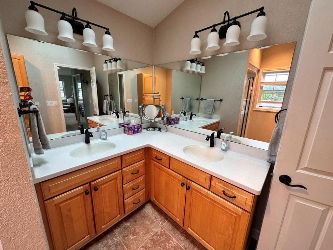
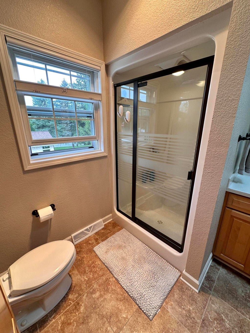
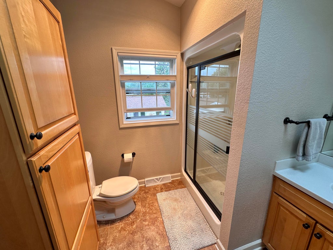
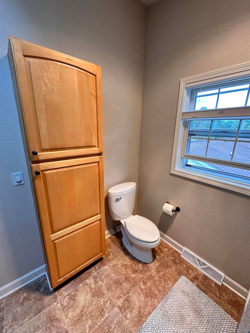
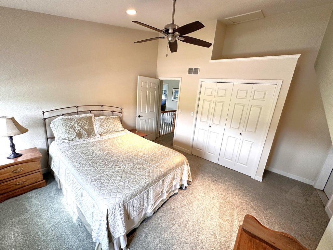
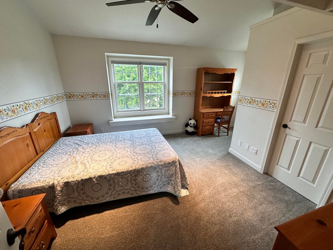
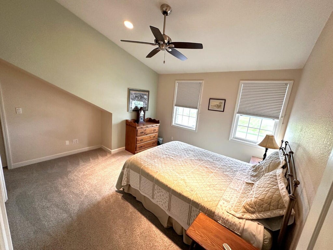
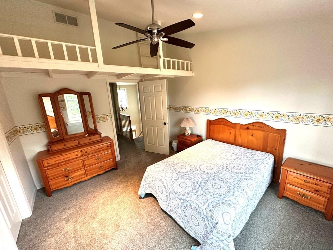
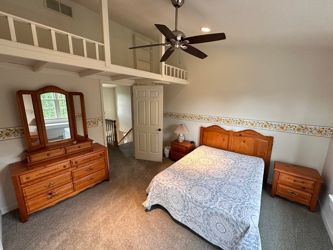
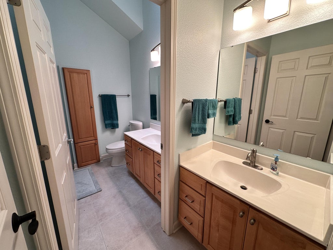
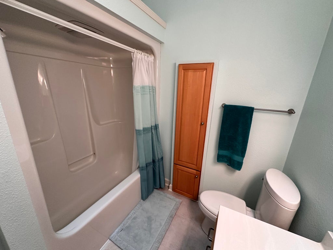
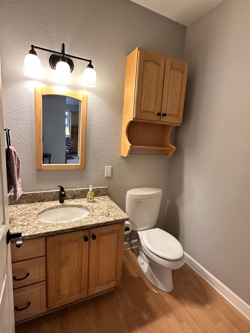
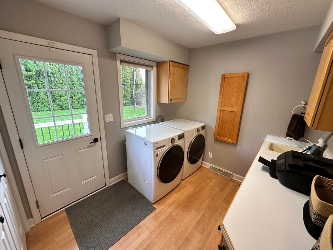
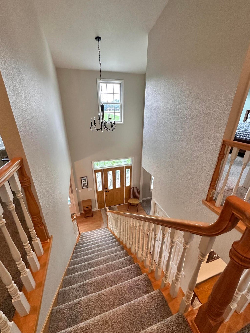
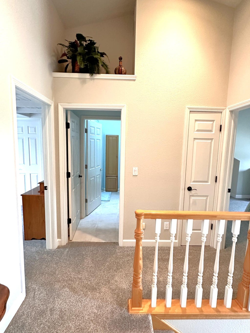
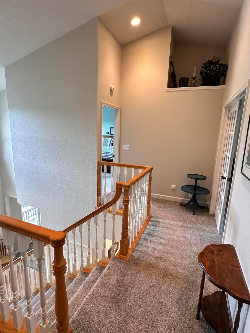
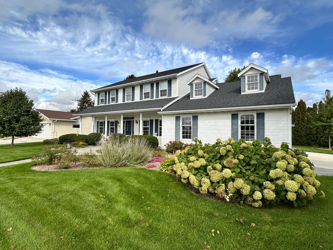
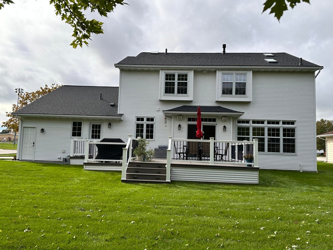
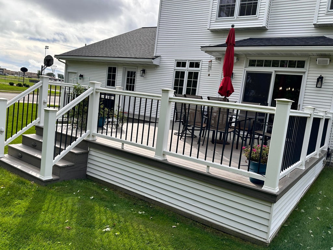
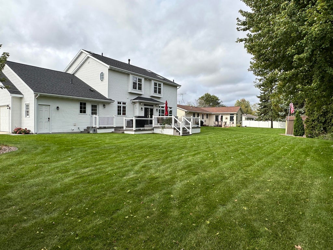
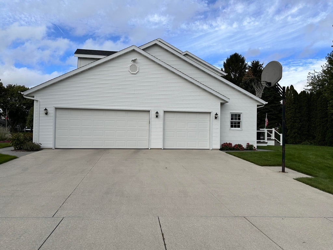
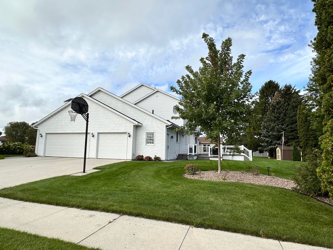
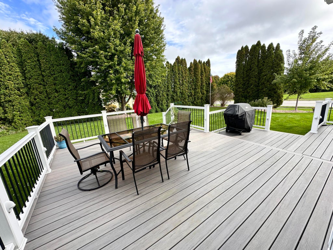
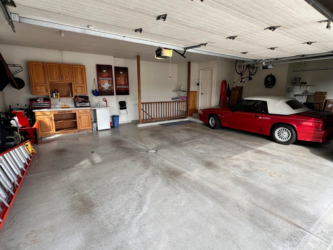
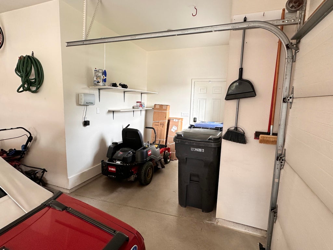
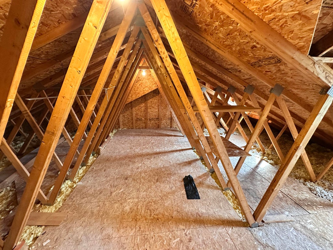
Small-town living at its finest! Beautifully maintained & gently lived in, this exceptional 2-story home offers timeless character, thoughtful updates & abundant space for everyday living and entertaining. The main level features formal living & dining rooms, plus a welcoming family room w/gas fireplace, built-ins & transom windows. Open to the kitchen/dinette, this is the heart of the home, with breakfast bar, coffee bar & patio doors to the rear deck. Upstairs offers 3+ bedrooms, including a private primary suite w/vaulted ceiling, gas fireplace, 2 closets & private bath. One bedroom includes a decorative loft; another accesses expansive attic storage. First-floor laundry, 3+ car insulated garage, 9' walls, covered porch & beautifully landscaped grounds complete this exceptional home.
Property Features of 736 Wisconsin Ave, Oostburg, WI 53070
Colonial
Single Family Residence
1996
$5,889.00
2
.31
Features
| Elementary school: Oostburg |
| Middle school: Oostburg |
| High school: Oostburg |
| Washer |
| Dryer |
| Range |
| Microwave oven |
| Dishwasher |
| Refrigerator |
| Freezer |
| Central air |
| Forced air heat |
| Natural gas heat |
| Garage |
| Three car garage |
| Attached parking |
| Attached garage |
| Garage spaces: 3 |
| Vinyl siding |
| Deck |
| Lot acreage is: 0.31 |
| Corner lot |
| Lot sqft: 13503.6 |
| Lot zoned: Residential |
| Present use: Subdivision |
| Improvement: sidewalks |
| Vaulted ceilings |
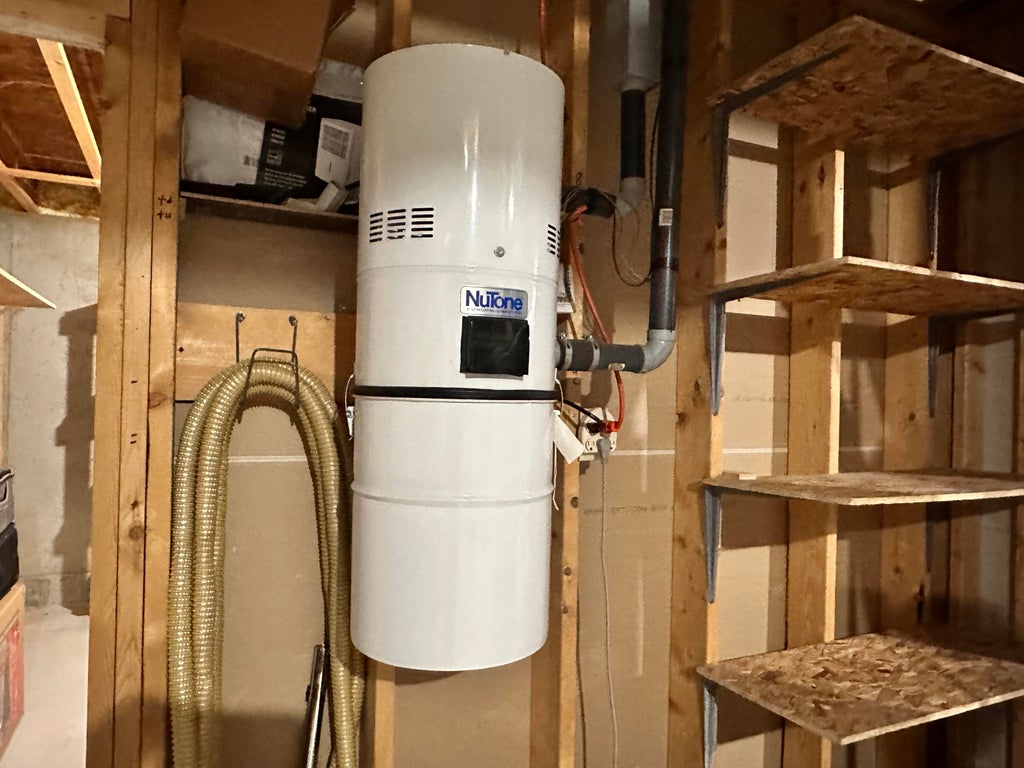
| Central vacuum |
| Garbage disposal |
| Walk-in closet(s) |
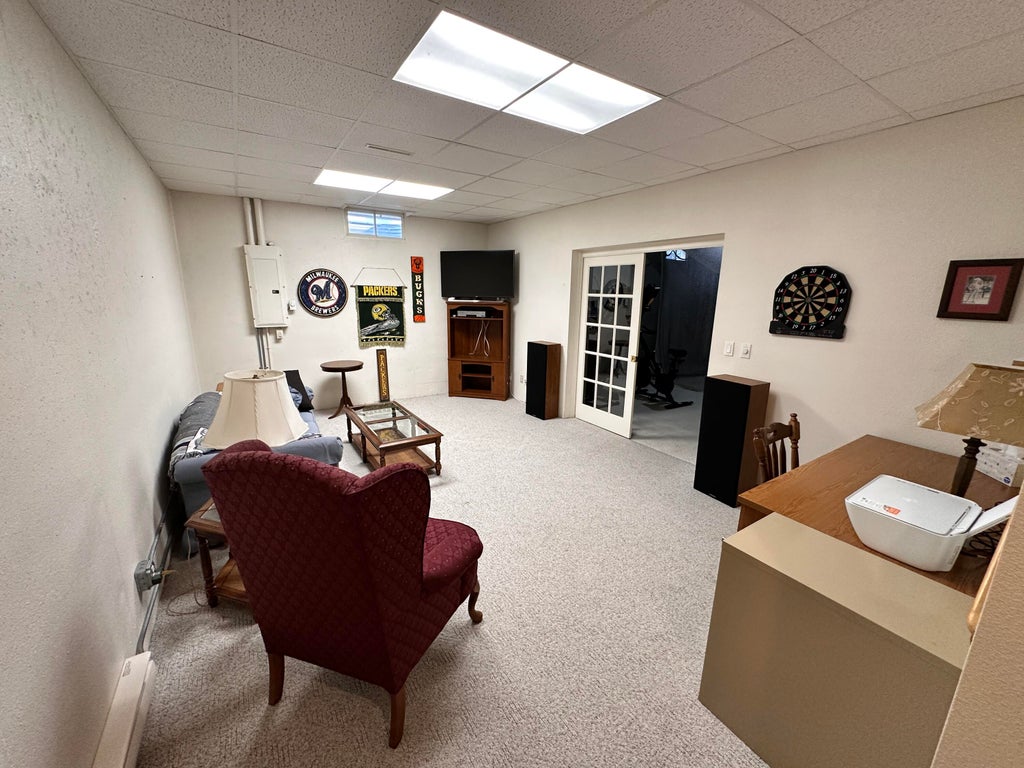
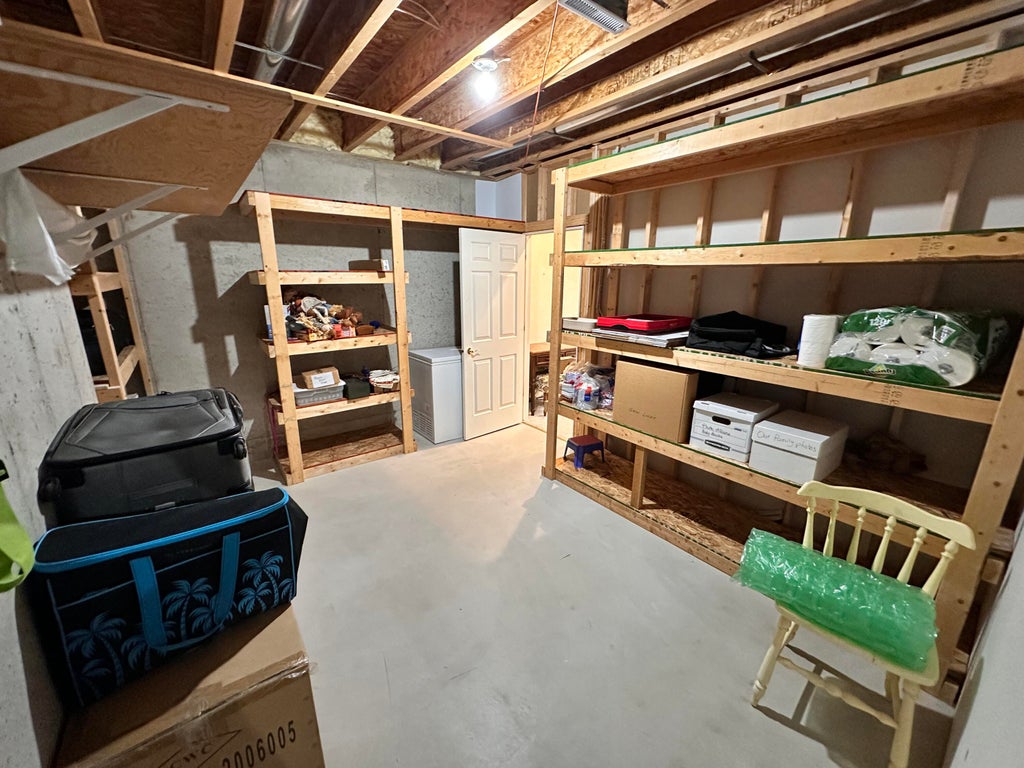
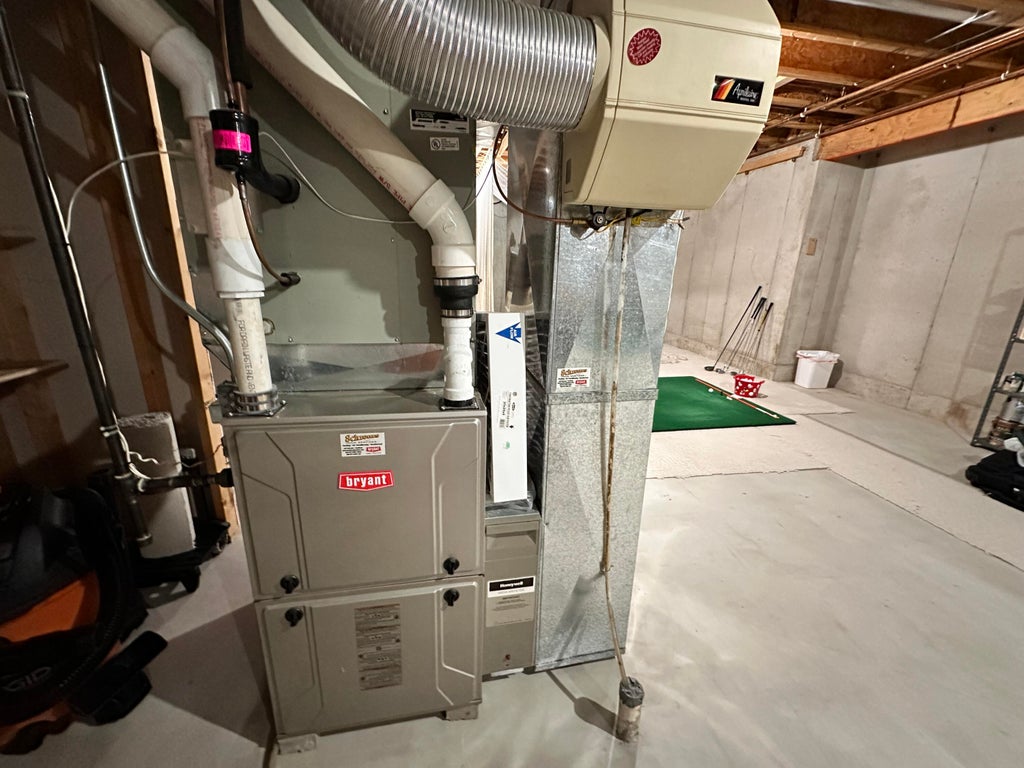
| Full basement |
| Partial basement |
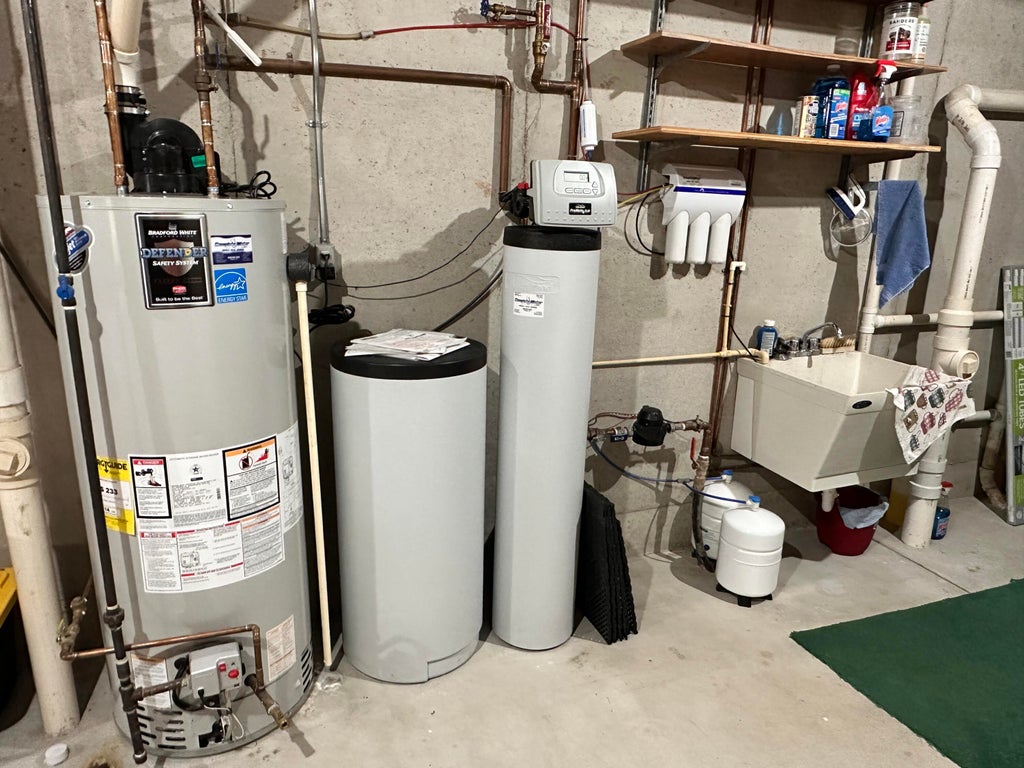
| Sump pump |
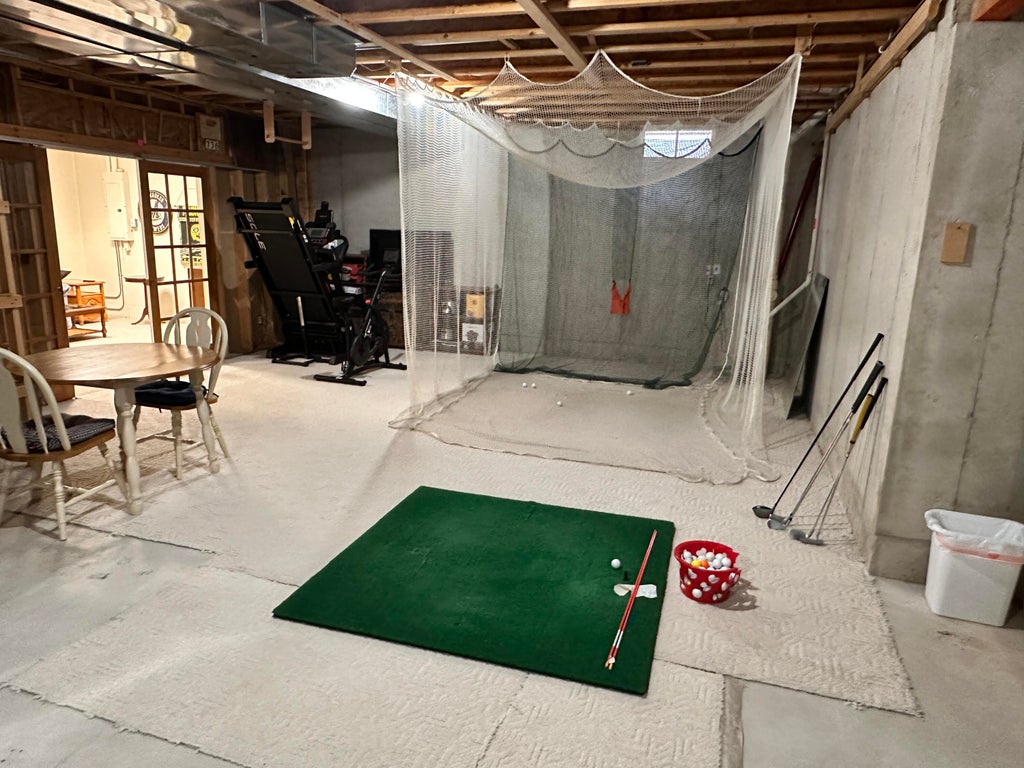
| Partially finished basement |
| Paved driveway |
| Public sewer |
| Public water |
| Total square feet: 264 |
| Basement square feet: 264 |
| Living square feet: 264 |
| Property style: colonial |
| For sale |
| Tax year: 2025 |
Rooms & Dimensions
| Den is 10 x 11.8 |
| Den Level: Upper |
| Family room is 15.5 x 19.9 |
| Family Room Level: Main |
| Bedroom 2 is 12 x 12 |
| Bedroom 2 Level: Upper |
| Bedroom 3 is 11.9 x 11.8 |
| Bedroom 3 Level: Upper |
| Dining Room is 10 x 12 |
| Dining Level: Main |
| Living Room is 13 x 13 |
| Living Room Level: Main |
| Number of rooms: 9 |