
109 Winnebago St S, Caledonia, MN 55921
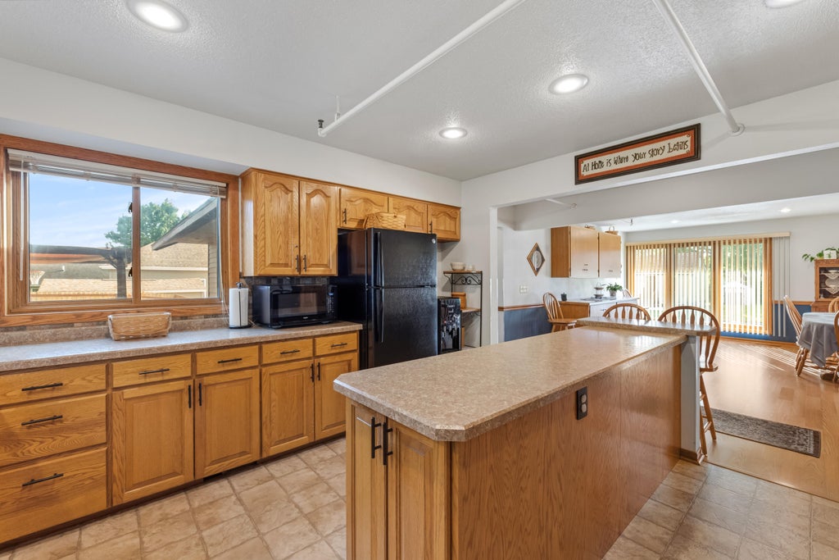
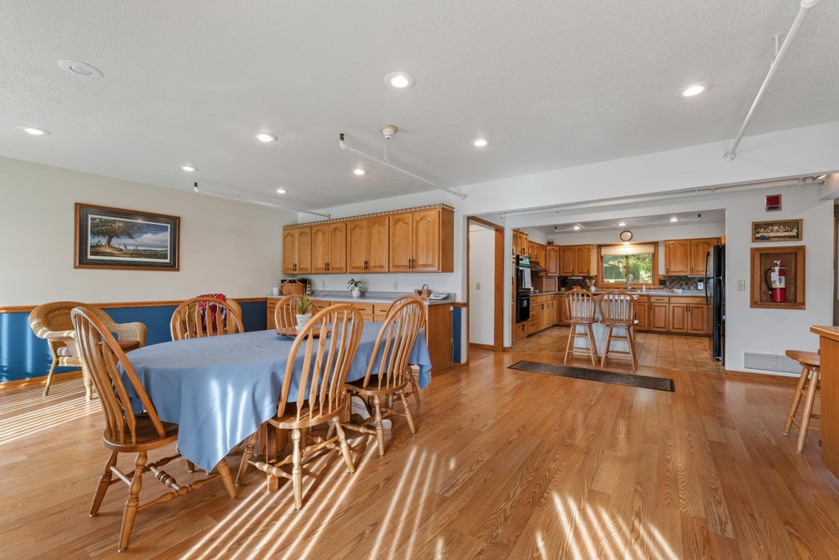
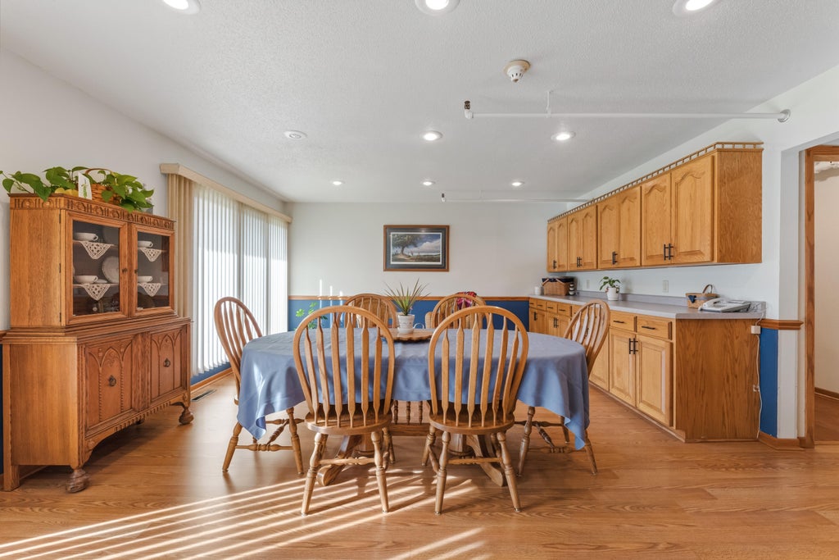
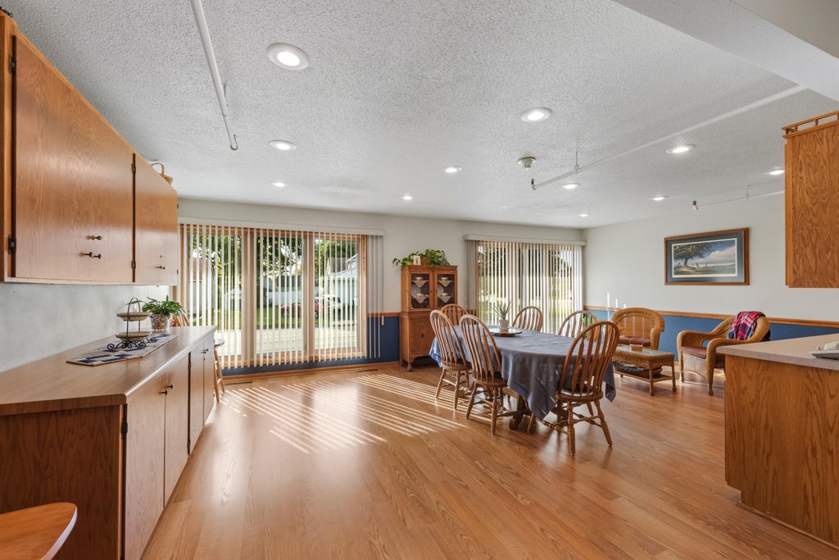
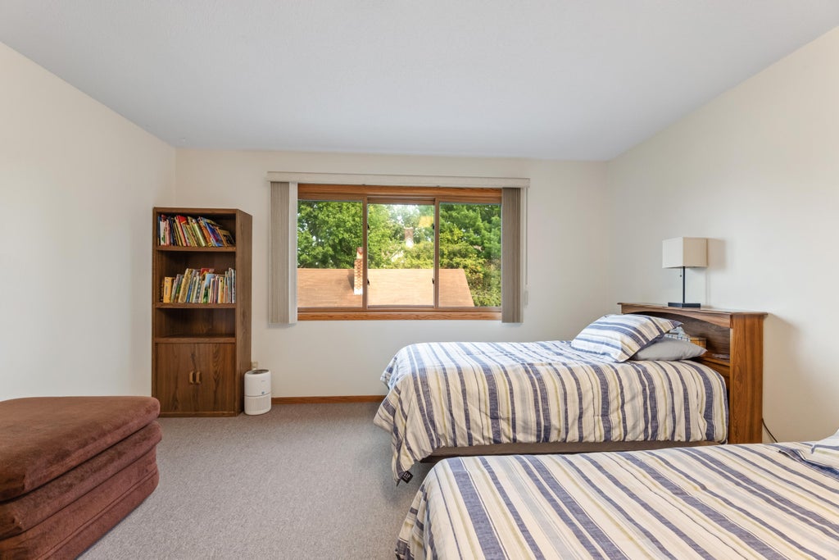
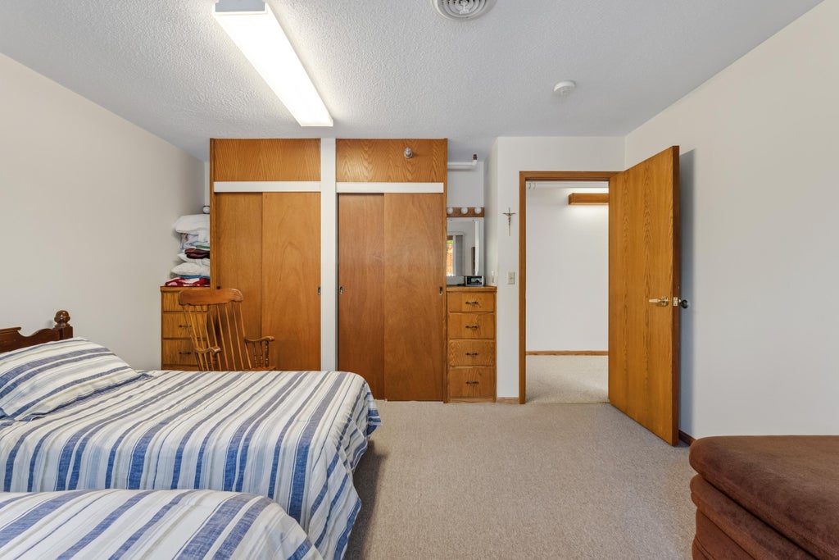
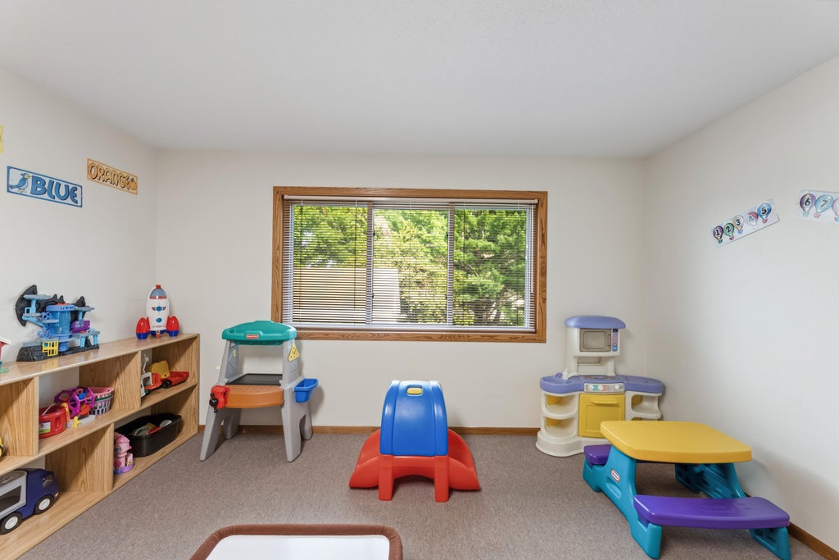
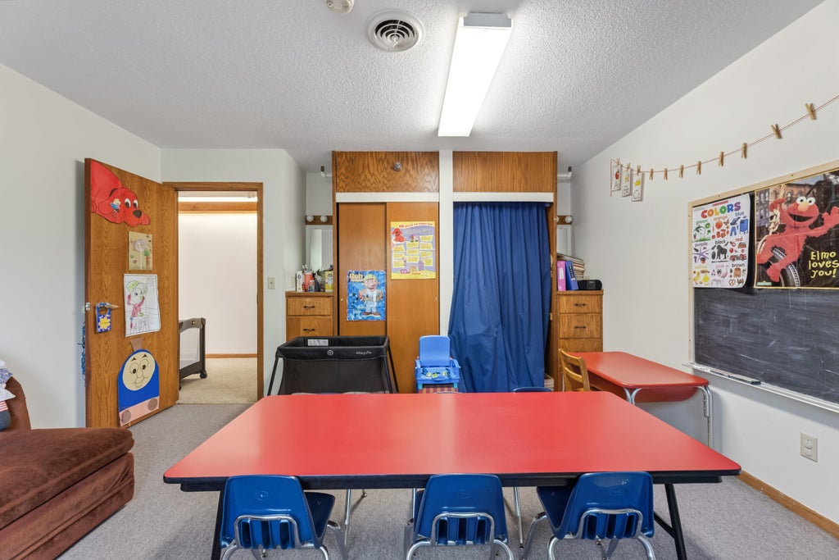
| 6 Beds | 3.5 Baths | 2 Car Garage | 4,248 Sq Ft |
Description of 109 Winnebago St S, Caledonia, MN 55921
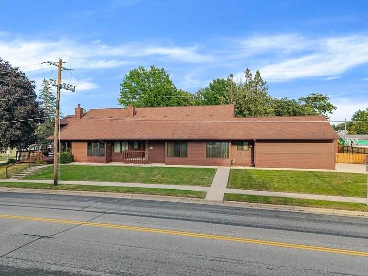
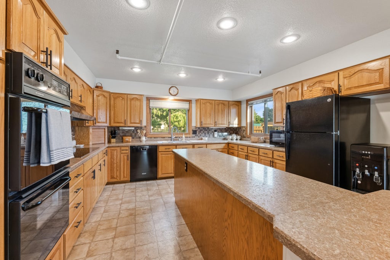
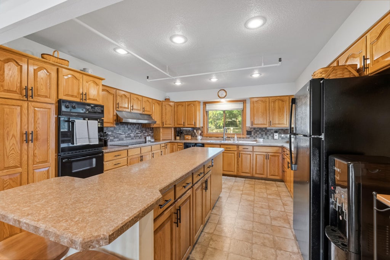
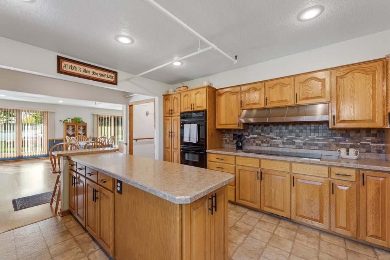
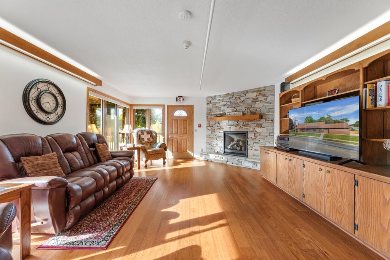
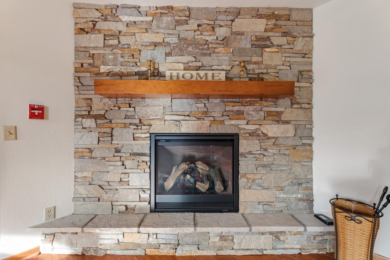
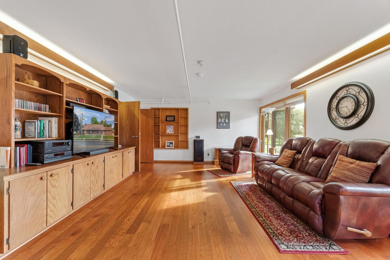
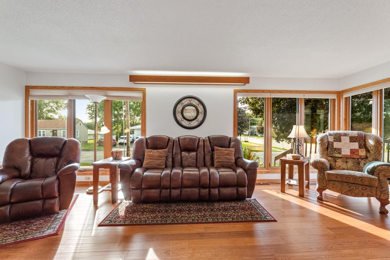
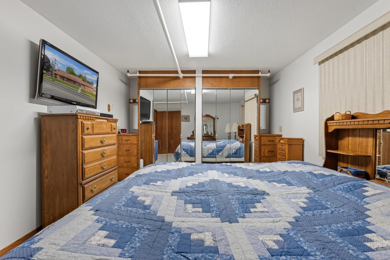
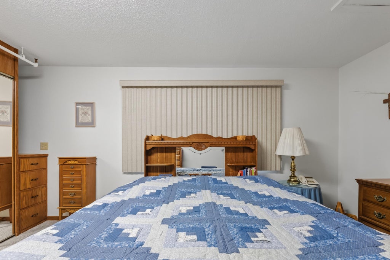
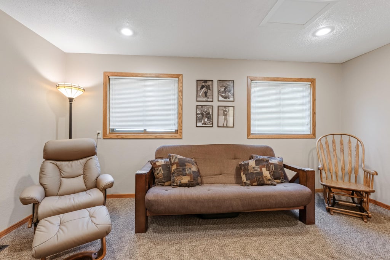
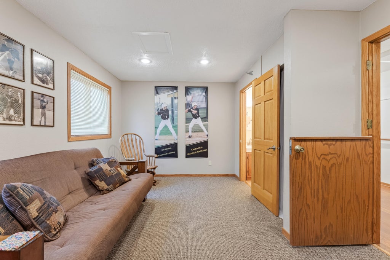
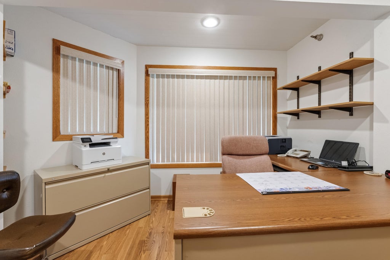
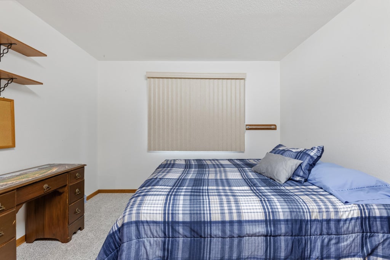
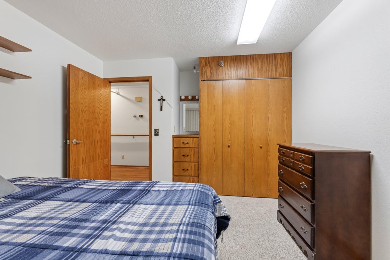
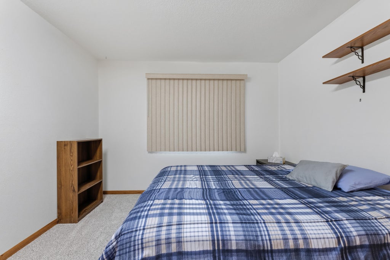
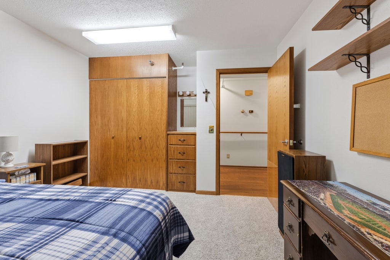
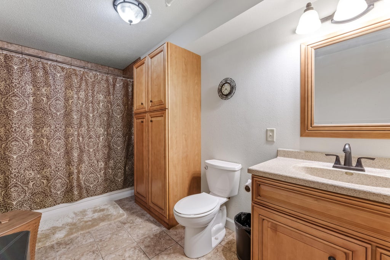
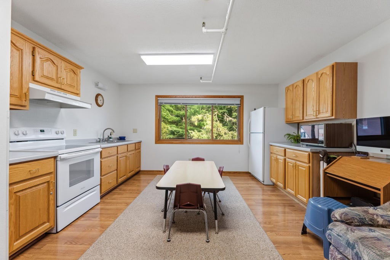
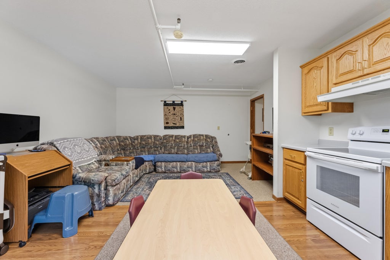
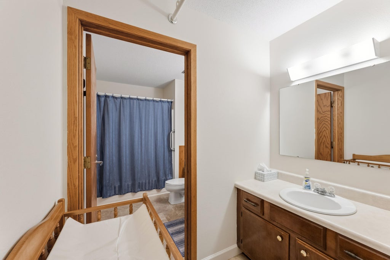
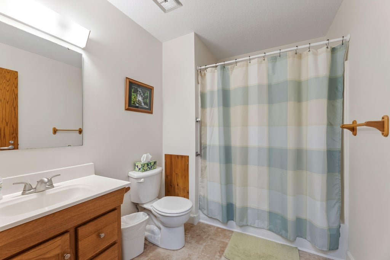
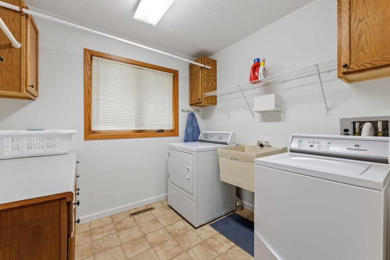
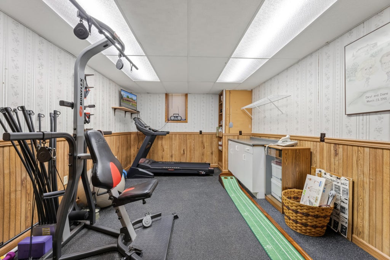
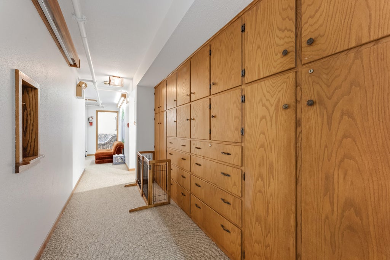
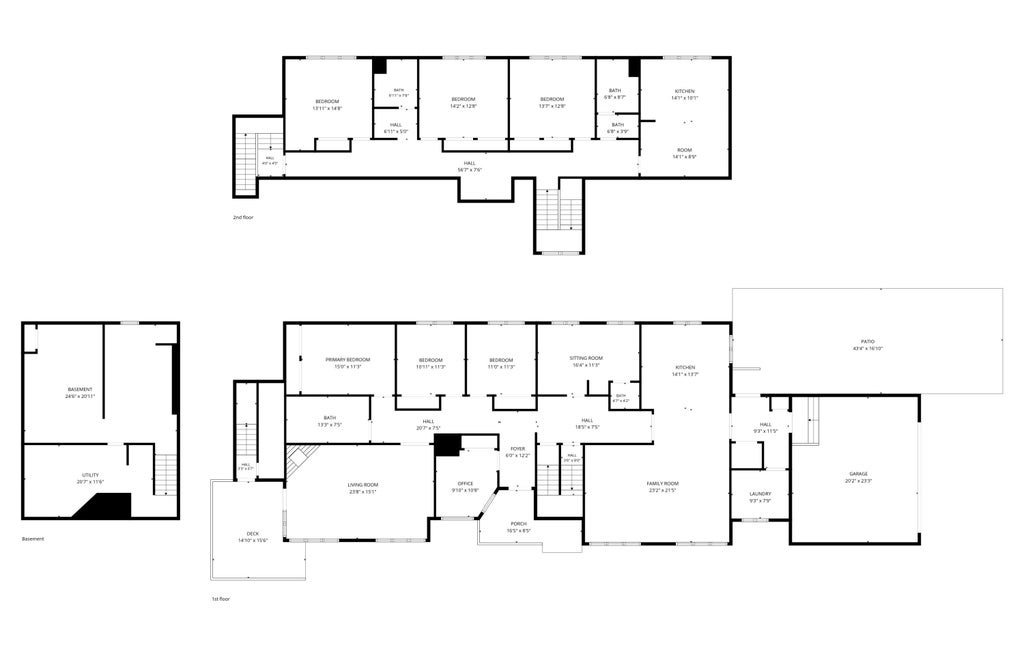
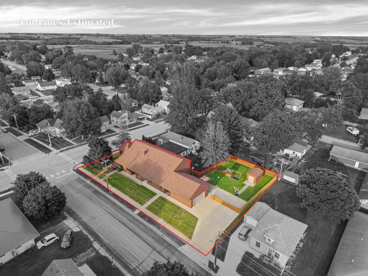
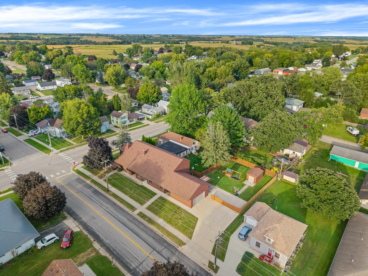
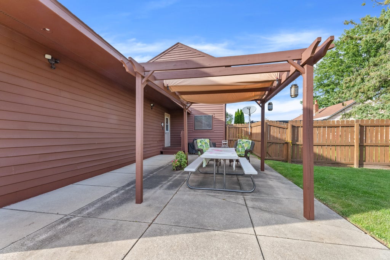
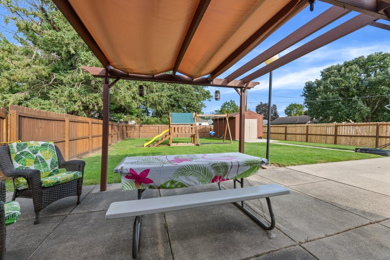
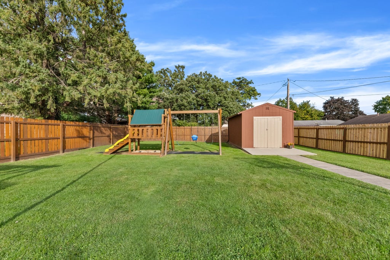
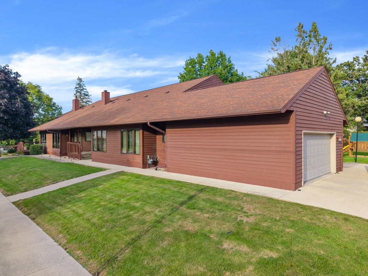
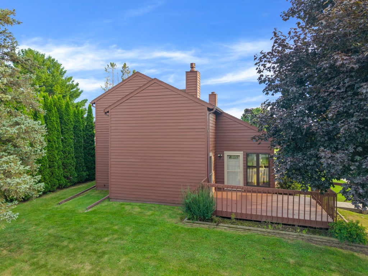
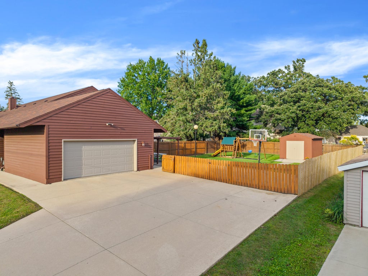
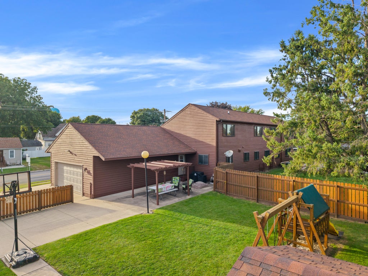
So much space & so many possibilities! Unique 6-bed home offers incredibly flexible layout with room to fit a variety of needs. Spacious main level with huge kitchen & dining area, 3 beds, main floor laundry, office & welcoming living room highlighted by a gorgeous fireplace. Upstairs you'll find an add'l 3 beds, 2 baths, second kitchen/dining area with its own exterior entrance - wonderful potential for multigenerational living, extended family, home-based use or possible separate living quarters, subject to applicable zoning & approvals. The basement provides additional storage & rec area. Outside you'll enjoy a covered front porch & beautiful fenced yard. Attached 2-car garage + storage completes the package. This property offers a layout you simply don't find every day.
Property Features of 109 Winnebago St S, Caledonia, MN 55921
Ranch
Single Family Residence
1980
$4,532.00
2
.36
Features
| Range |
| Dishwasher |
| Refrigerator |
| Central air |
| Forced air heat |
| Natural gas heat |
| Garage |
| Two car garage |
| Attached parking |
| Attached garage |
| Garage spaces: 2 |
| Lot acreage is: 0.36 |
| Lot sqft: 15681.6 |
| Lot zoned: Single Family |
| Full basement |
| Partial basement |
| Partially finished basement |
| Public sewer |
| Public water |
| Property style: ranch |
| For sale |
| Tax year: 2026 |
Rooms & Dimensions
| Bedroom 2 Level: Main |
| Bedroom 3 Level: Main |
| Bedroom 4 Level: Upper |
| Bedroom 5 Level: Upper |
| Dining Level: Main |
| 2nd kitchen |
| Living Room Level: Main |
| Number of rooms: 11 |