
1435 Waterloo Ave, West Salem, WI 54669 PENDING
| 4 Beds | 3 Baths | 2 Car Garage | 3,064 Sq Ft |
Description of 1435 Waterloo Ave, West Salem, WI 54669
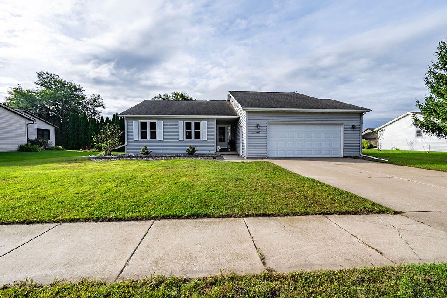
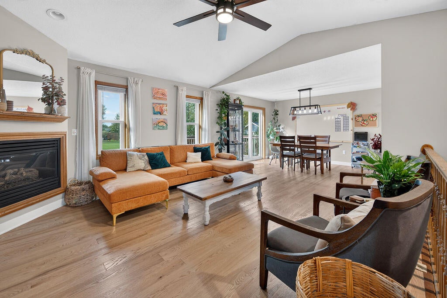
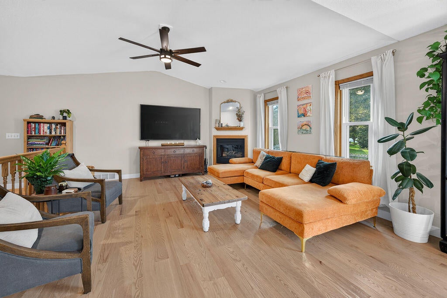
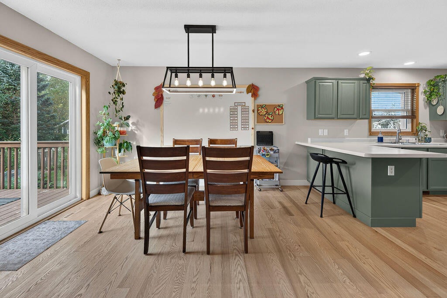
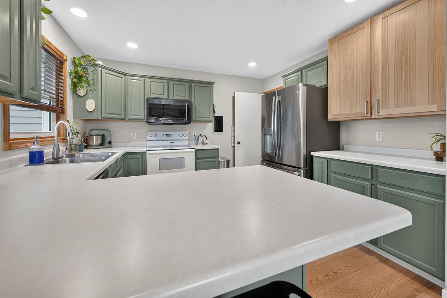
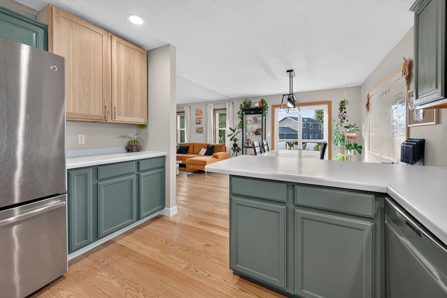
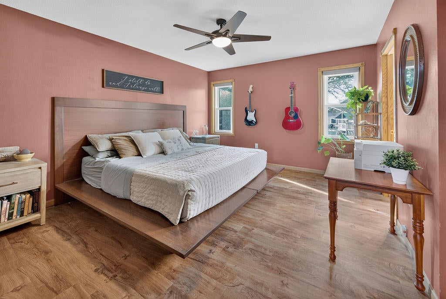
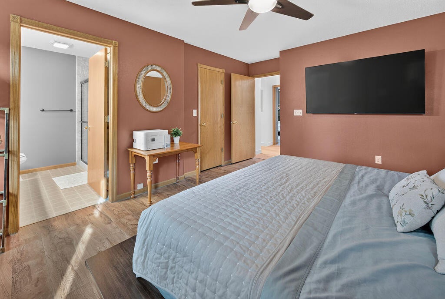
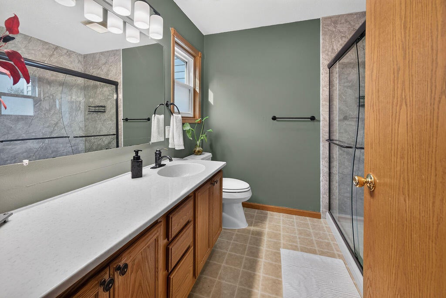
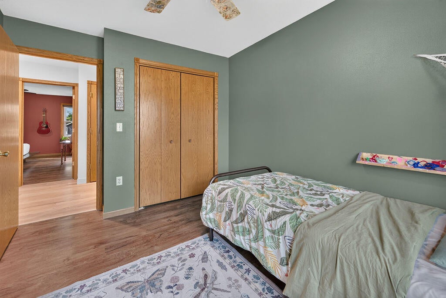
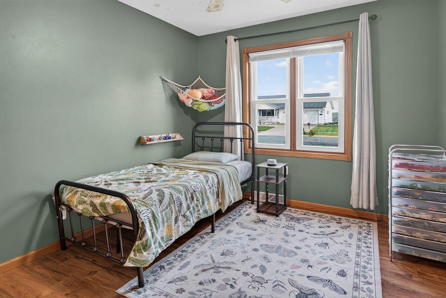
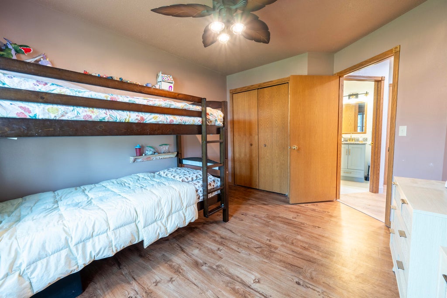
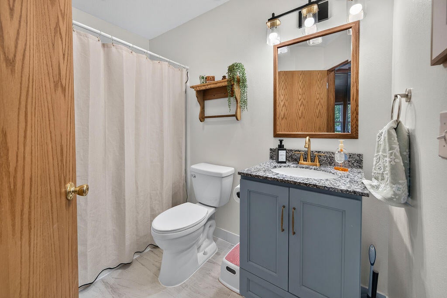
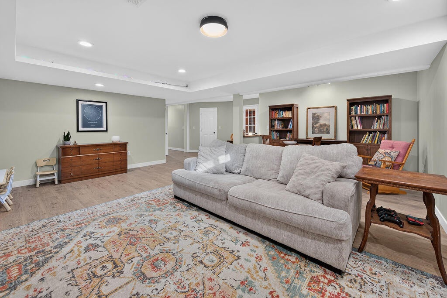
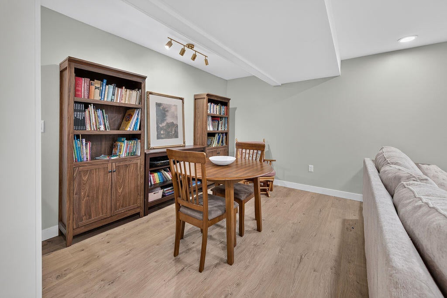
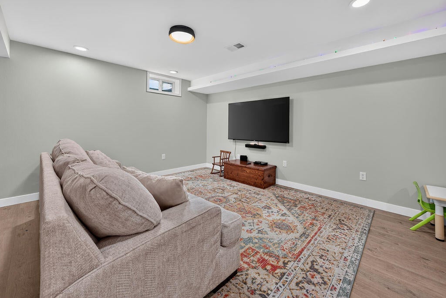
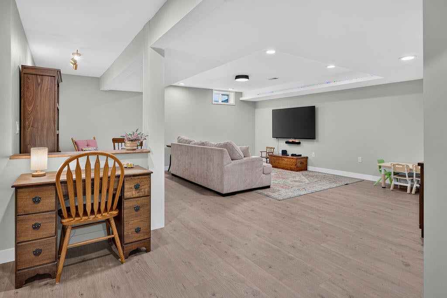
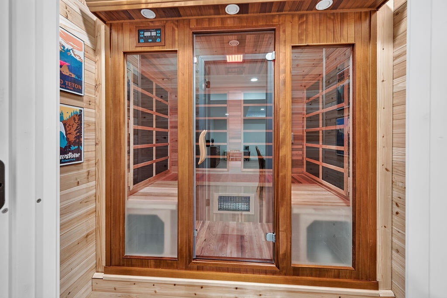
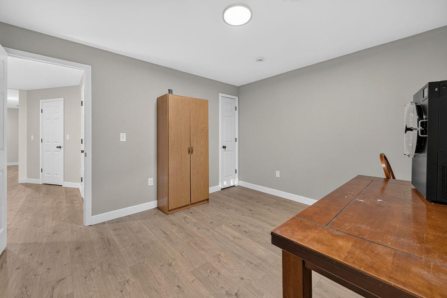
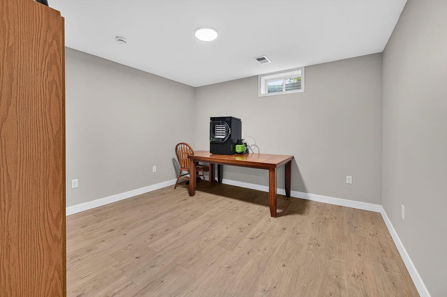
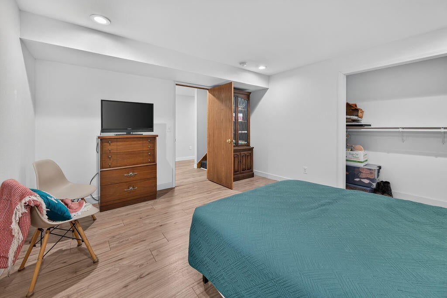
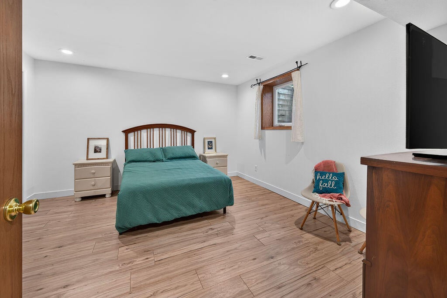
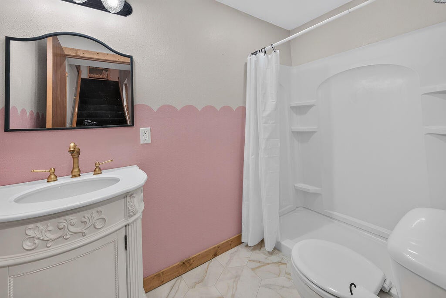
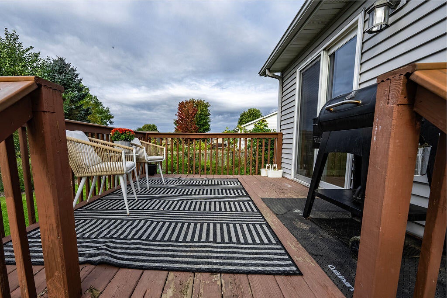
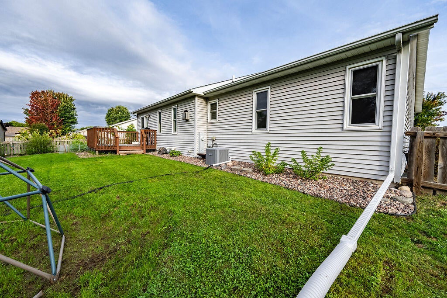
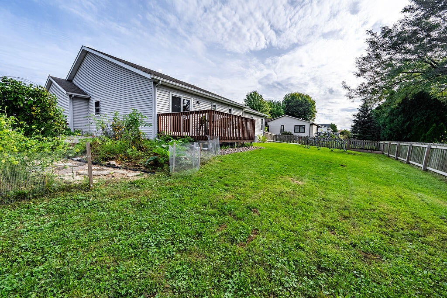
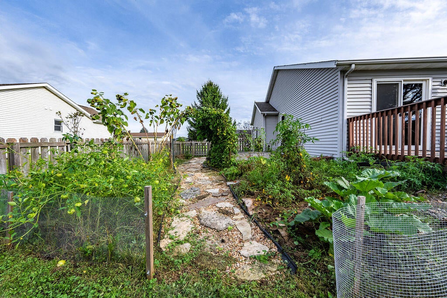
Welcome home to this beautifully updated 4 bed, 3 bath home in desirable West Salem. The main level features a spacious living room with cozy fireplace and vaulted ceilings, dining area and kitchen with ample counter space and plenty of cabinetry for storage. The primary suite includes a private bath and generous closet space. Two additional bedrooms and a full bath complete the main level. The newly finished lower level expands your living options with a large family room, a versatile office or craft room - perfect for working from home or pursuing your hobbies - and a relaxing cedar sauna room for the ultimate retreat, a fourth bedroom and full bath. The fenced-in backyard includes a deck and a garden space already prepared for the green thumb of the family!
Property Features of 1435 Waterloo Ave, West Salem, WI 54669
Ranch
Single Family Residence
2000
$4,199.64
1
.23
Features
| Elementary school: West Salem |
| Middle school: West Salem |
| High school: West Salem |
| Washer |
| Dryer |
| Range |
| Oven |
| Microwave oven |
| Dishwasher |
| Refrigerator |
| Central air |
| Forced air heat |
| Natural gas heat |
| Garage |
| Two car garage |
| Attached parking |
| Attached garage |
| Garage spaces: 2 |
| Vinyl siding |
| Deck |
| Fenced yard |
| Lot acreage is: 0.23 |
| Fenced lot |
| Lot sqft: 10018.8 |
| Lot zoned: Residential |
| Present use: Subdivision |
| Improvement: sidewalks |
| Vaulted ceilings |
| Sauna |
| Walk-in closet(s) |
| Concrete basement |
| Finished basement |
| Full basement |
| Sump pump |
| Paved driveway |
| Public sewer |
| Public water |
| Total square feet: 3064 |
| Total above grade finished sq ft: 1640 |
| Basement square feet: 1424 |
| Living square feet: 3064 |
| Property style: ranch |
| For sale |
| Tax year: 2025 |
Rooms & Dimensions
| Family room is 21 x 20 |
| Family Room Level: Lower |
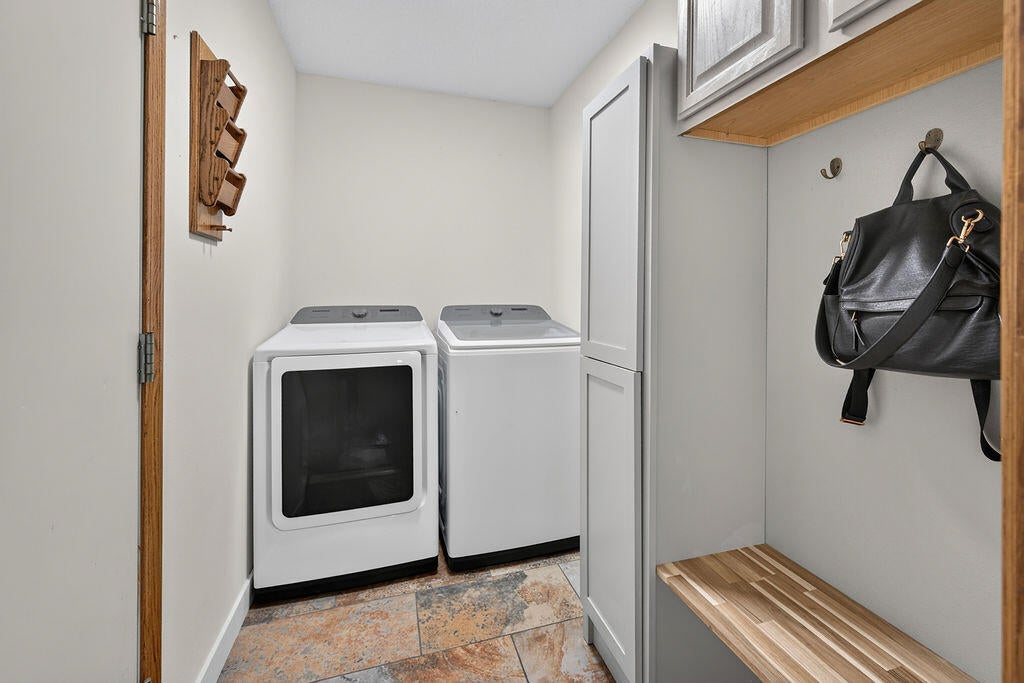
| Laundry room |
| Bedroom 2 is 12 x 10 |
| Bedroom 2 Level: Main |
| Bedroom 3 is 13 x 10 |
| Bedroom 3 Level: Main |
| Bedroom 4 is 13 x 13 |
| Bedroom 4 Level: Lower |
| Living Room is 18 x 13 |
| Living Room Level: Main |
| Laundry Room is 8 x 5 |
| Laundry Room Level: Main |
| Number of rooms: 10 |