
3762 E Stargrass Ln, Oak Creek, WI 53154
$525,000
MLS #: 1981547
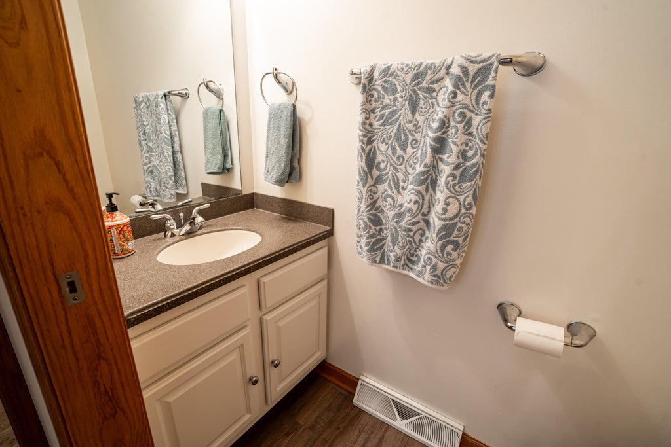
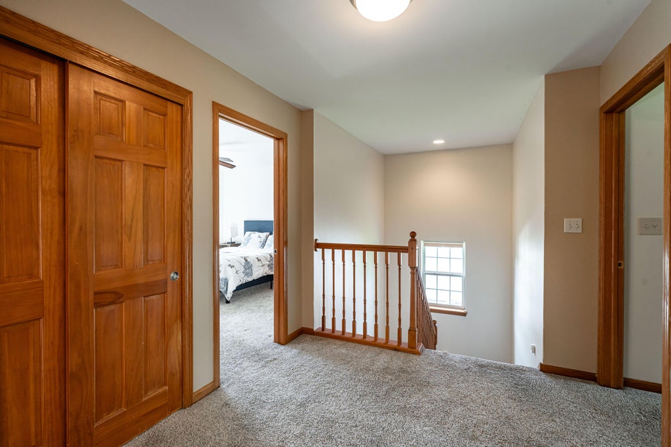
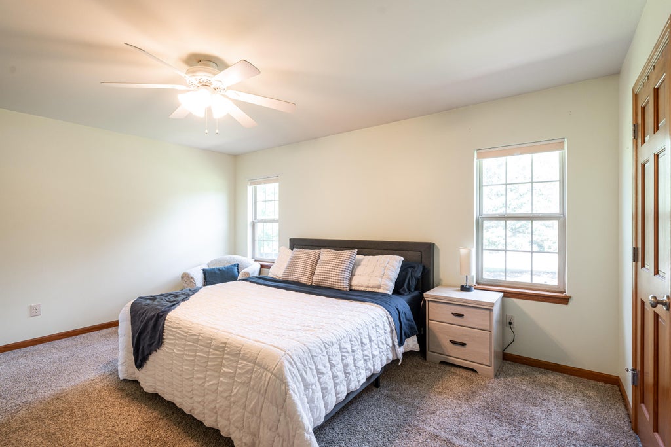
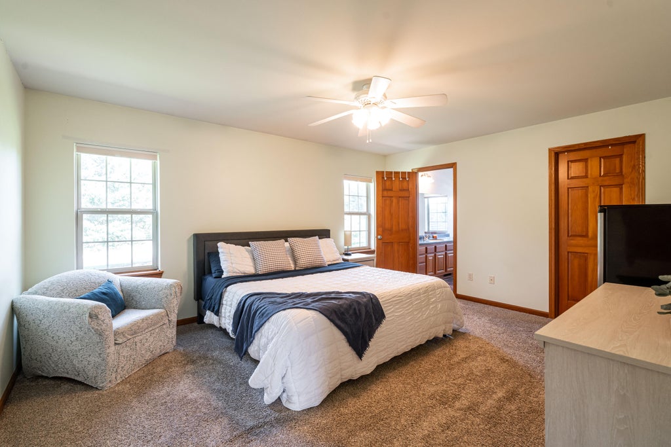
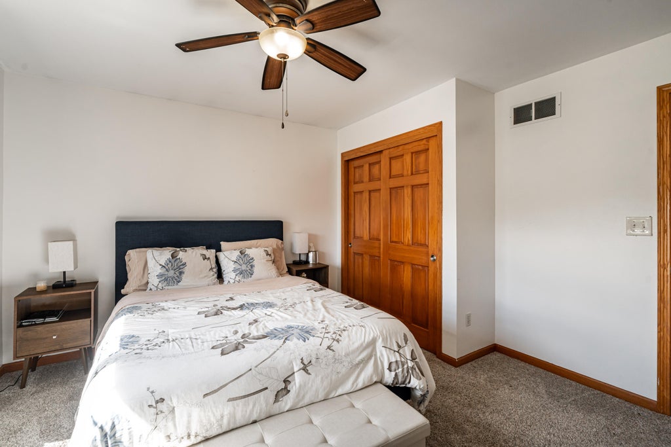
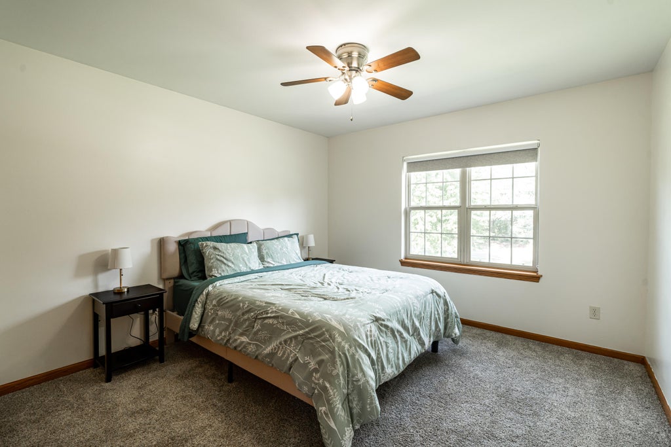
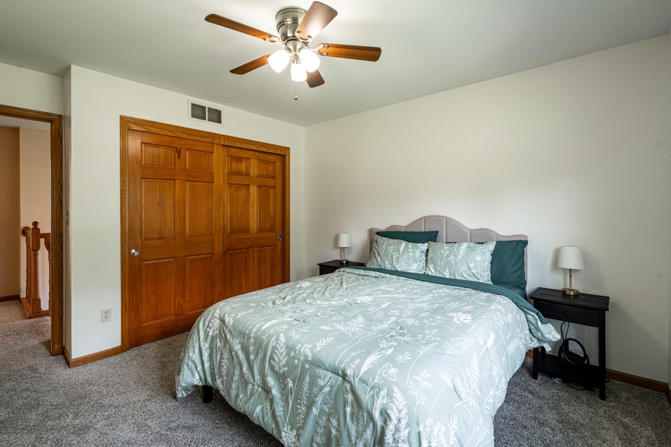
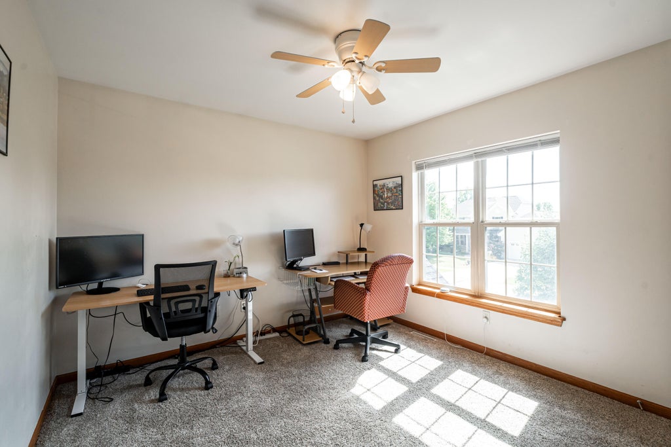
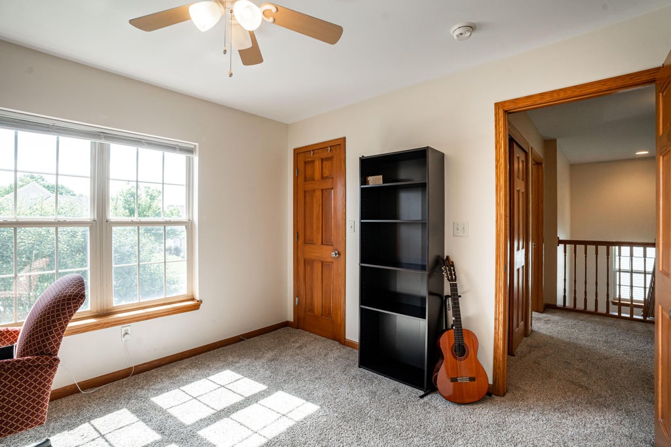
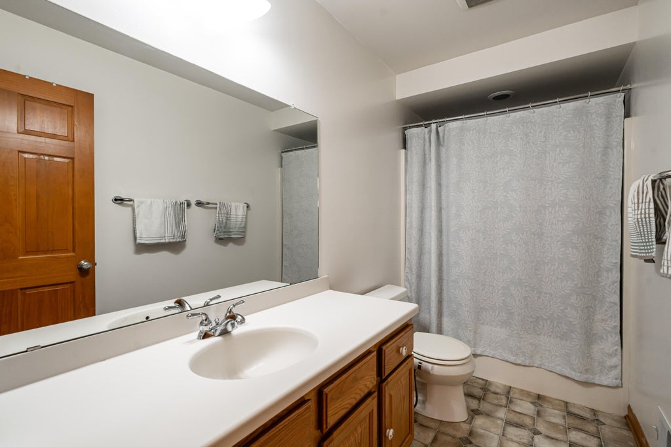
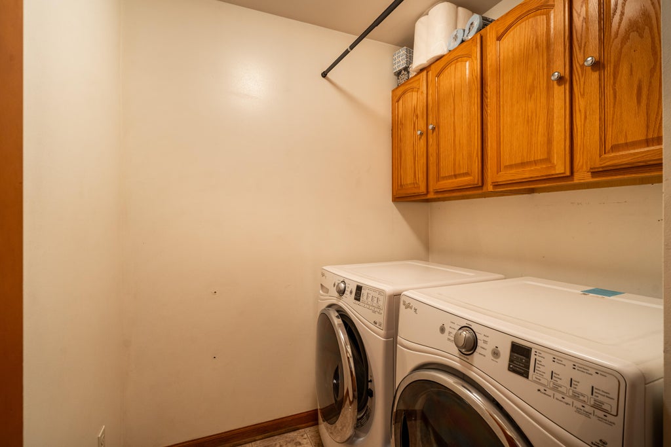
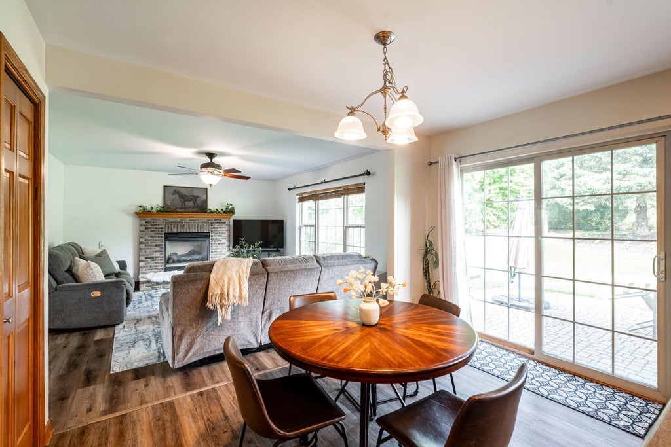
| 4 Beds | 2.5 Baths | 3 Car Garage | 2,168 Sq Ft |
Description of 3762 E Stargrass Ln, Oak Creek, WI 53154
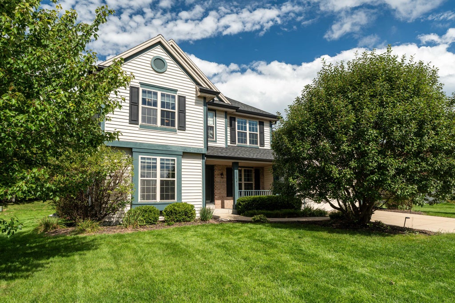
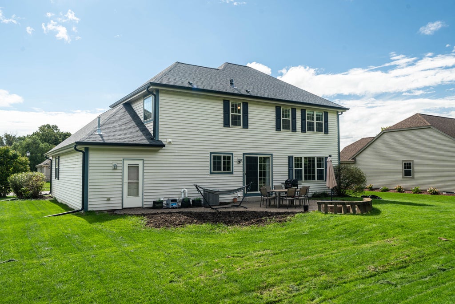
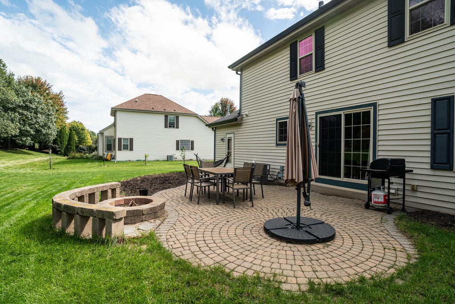
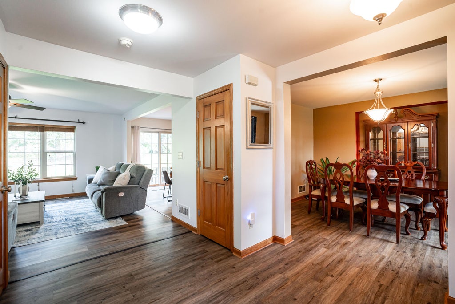
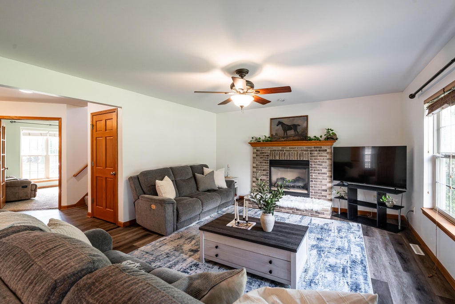
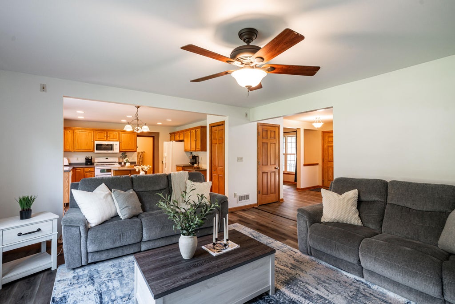
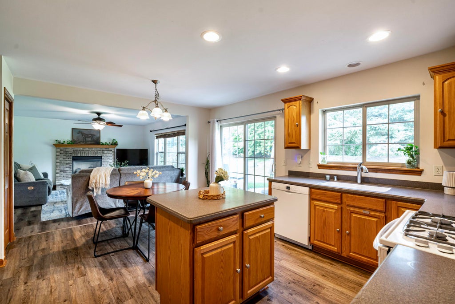
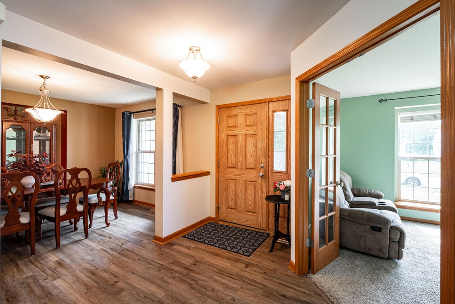
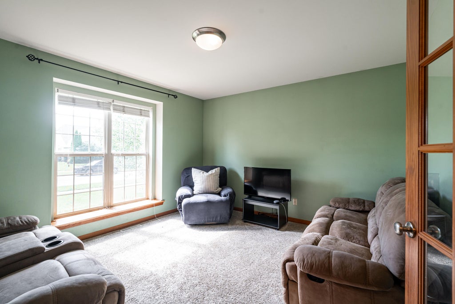
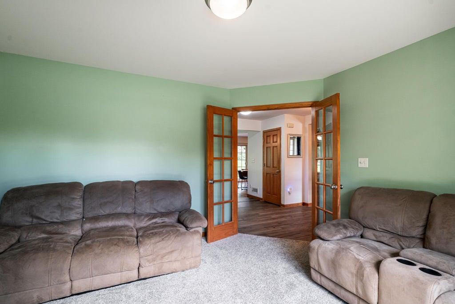
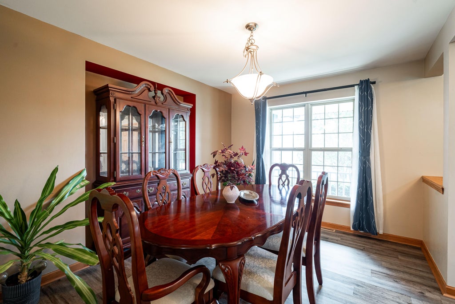
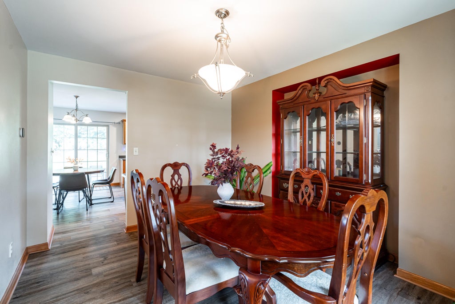
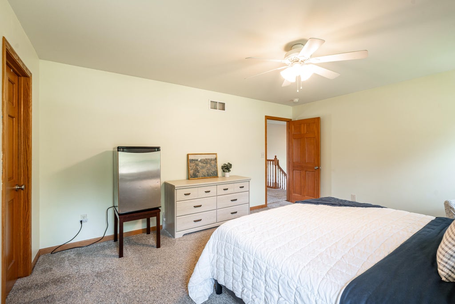
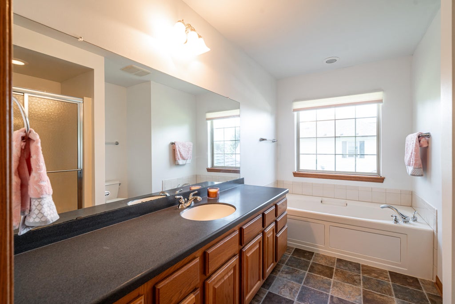
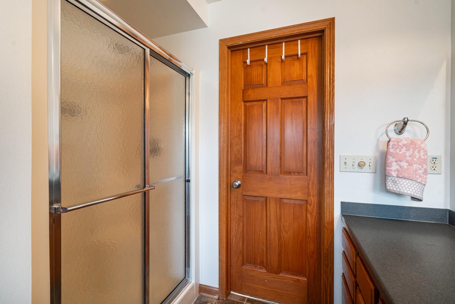
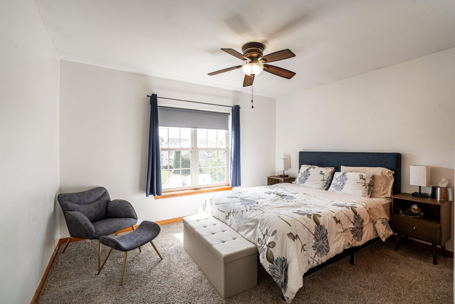
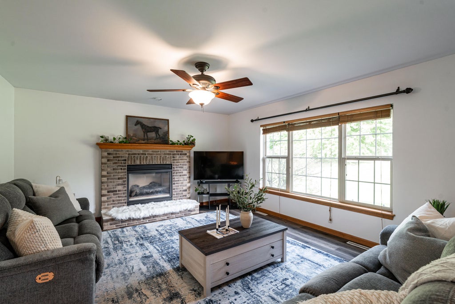
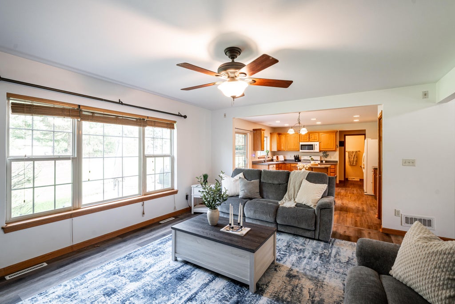
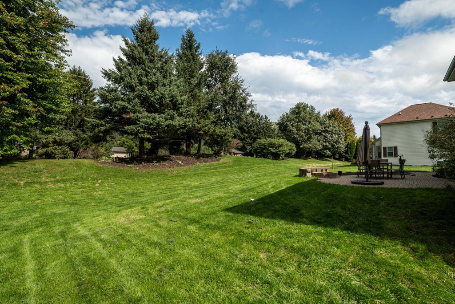
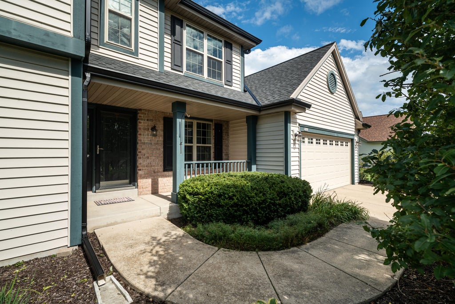
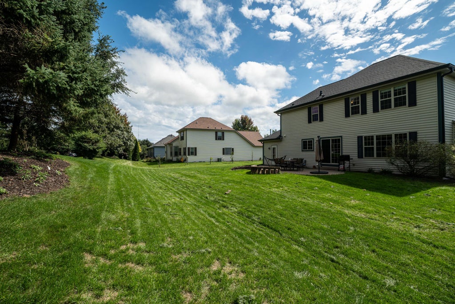
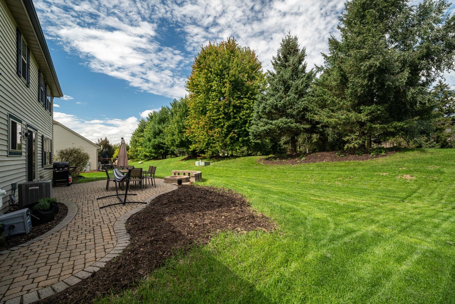
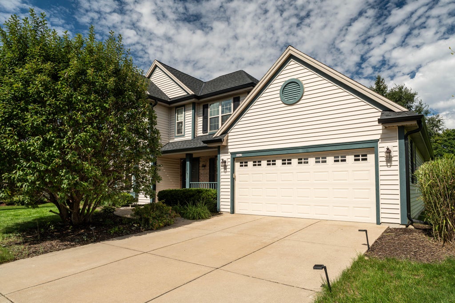
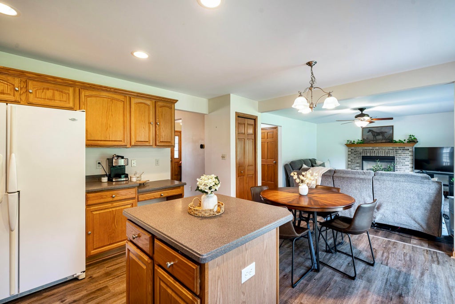
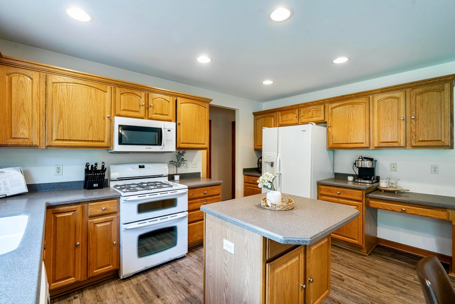
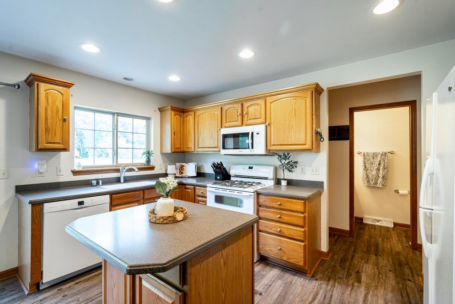
Welcome to this 4 BR, 2.5 BA Oak Creek home in desirable, quiet Willow Brook subdivision just walking distance to Deerfield Elementary! The inviting foyer opens to a flex room with French doors, formal dining room/second living space & an open-concept kitchen and family room with gas fireplace. Kitchen features a center island, eat in space and patio doors leading to the spacious yard perfect for entertaining!. Main-floor laundry adds convenience. Spacious primary suite offers a bath, shower and walk-in closet. Updates include roof 2025, furnace, LVP flooring and more. Unfinished lower level offers future rec room potential and is stubbed for bathroom. Don't miss out on this one!
Property Features of 3762 E Stargrass Ln, Oak Creek, WI 53154
Listing courtesy of: Keller Williams-MNS Wauwatosa
HOME STYLE
Colonial
Colonial
TYPE
Single Family Residence
Single Family Residence
Year Built
2005
2005
Subdivision
Willowbrook
Willowbrook
Annual Taxes
$8,583.00
$8,583.00
Stories
2
2
Acres
.27
.27
Features
| Elementary school: Deerfield |
| Middle school: Oak Creek East |
| High school: Oak Creek |
| Washer |
| Dryer |
| Range |
| Oven |
| Microwave oven |
| Dishwasher |
| Refrigerator |
| Central air |
| Forced air heat |
| Natural gas heat |
| Garage |
| Three car garage |
| Attached parking |
| Attached garage |
| Garage spaces: 3 |
| Vinyl siding |
| Brick exterior |
| Patio |
| Lot acreage is: 0.27 |
| Lot sqft: 11761.2 |
| Subdivision: Willowbrook |
| Lot zoned: RES |
| Present use: Subdivision |
| Improvement: sidewalks |
| Garbage disposal |
| Kitchen island |
| Walk-in closet(s) |
| Concrete basement |
| Full basement |
| Sump pump |
| Paved driveway |
| Public sewer |
| Public water |
| Total square feet: 2168 |
| Total above grade finished sq ft: 2168 |
| Living square feet: 2168 |
| Property style: colonial |
| Warranty included |
| For sale |
| Tax year: 2025 |
Rooms & Dimensions
| Family room is 14 x 16 |
| Family Room Level: Main |
| Laundry room |
| Pantry |
| Bedroom 2 is 12 x 12 |
| Bedroom 2 Level: Upper |
| Bedroom 3 is 11 x 11 |
| Bedroom 3 Level: Upper |
| Bedroom 4 is 10 x 11 |
| Bedroom 4 Level: Upper |
| Dining Room is 10 x 12 |
| Dining Level: Main |
| Living Room is 12 x 12 |
| Living Room Level: Main |
| Laundry Room is 7 x 6 |
| Laundry Room Level: Main |
| Number of rooms: 8 |