
941 W York St, Oak Creek, WI 53154 CONTINGENT
$399,900
MLS #: 1981553
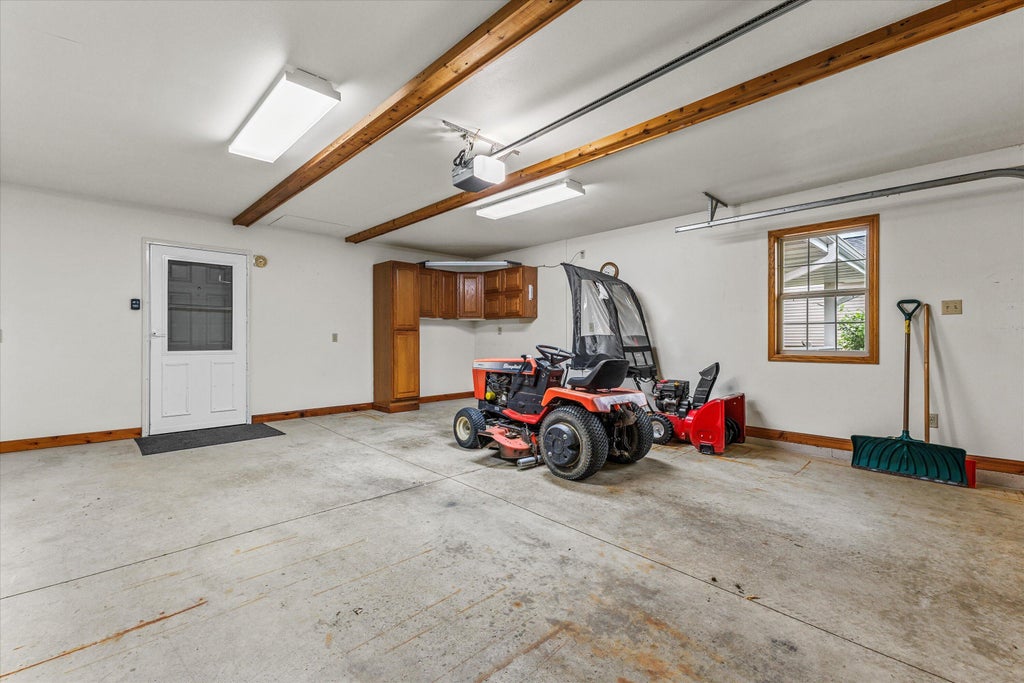
| 2 Beds | 3 Baths | 2 Car Garage | 2,520 Sq Ft |
Description of 941 W York St, Oak Creek, WI 53154
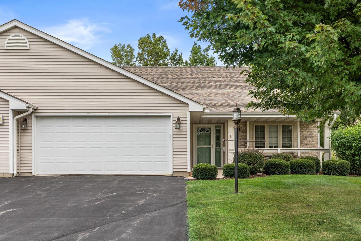
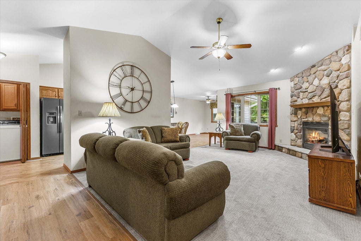
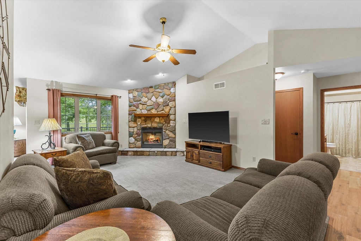
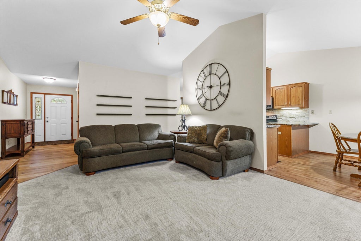
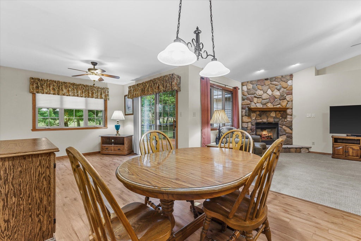
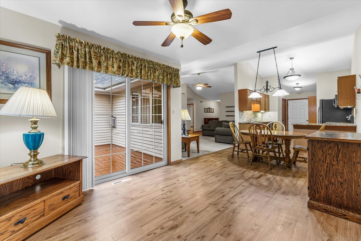
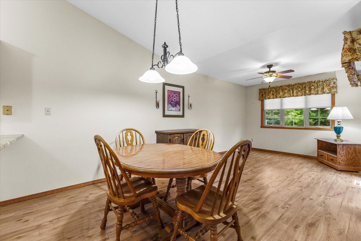
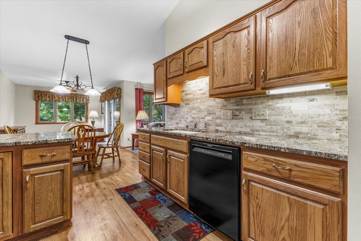
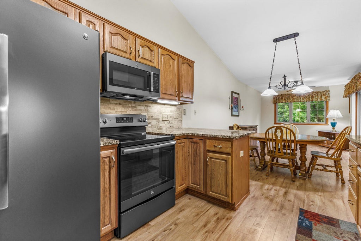
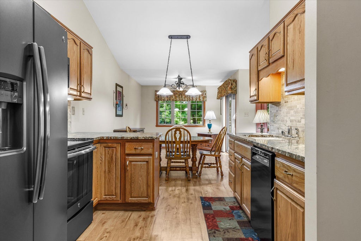
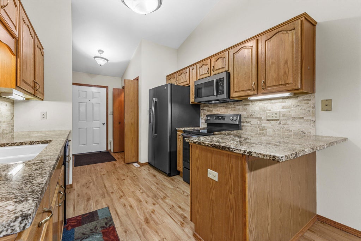
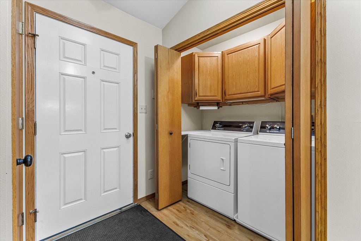
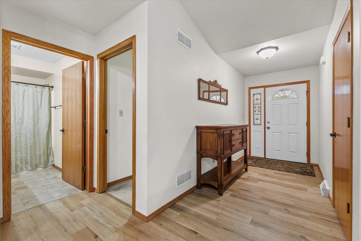
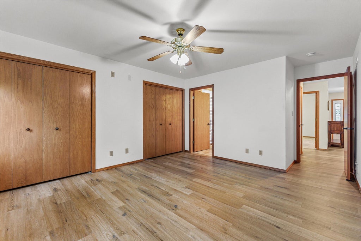
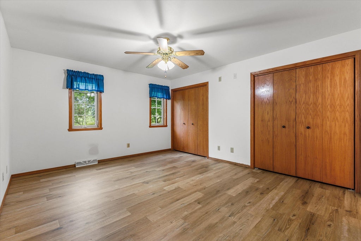
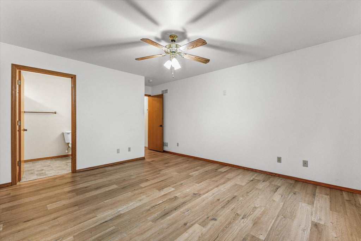
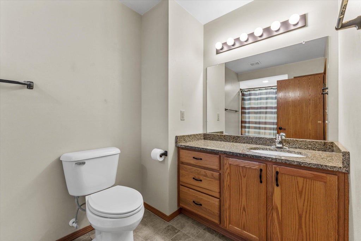
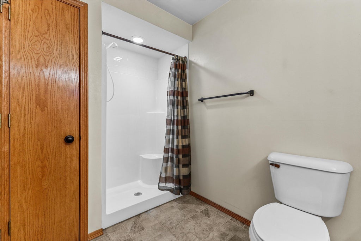
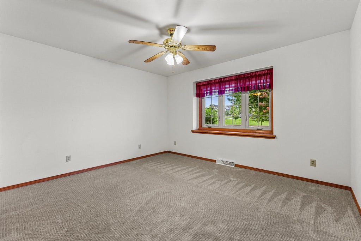
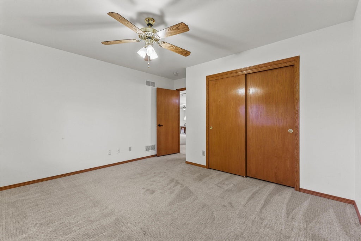
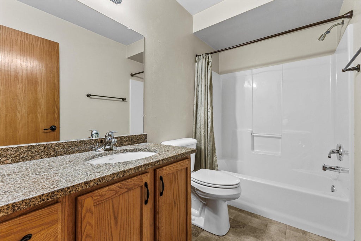
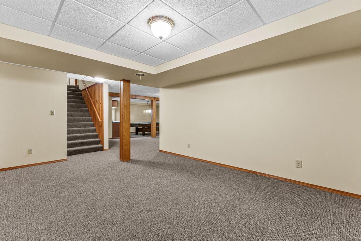
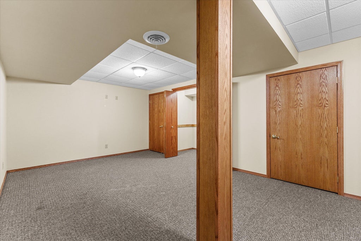
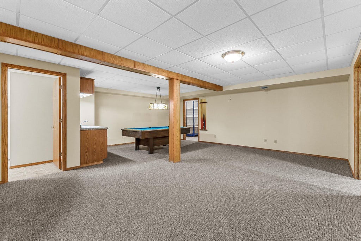
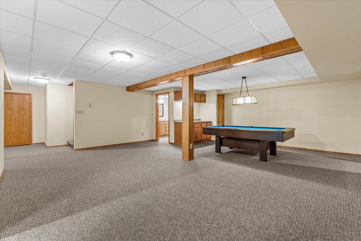
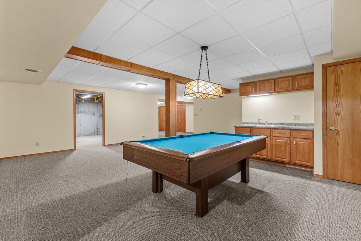
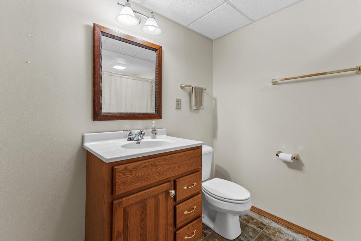
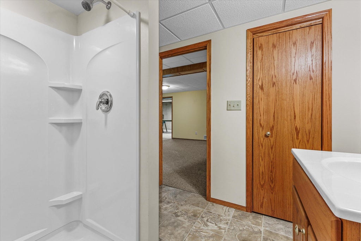
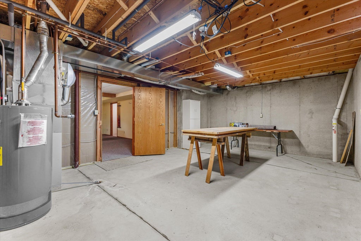
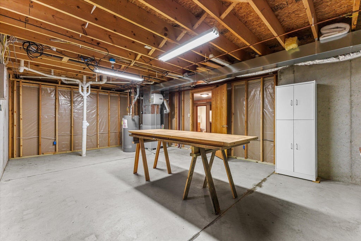
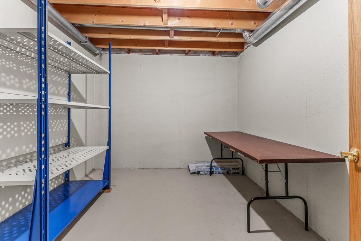
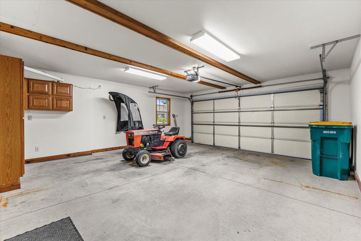
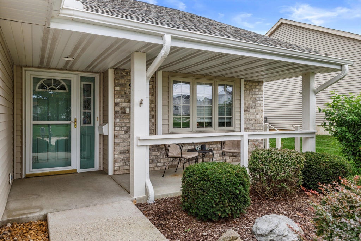
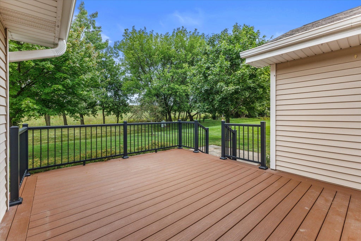
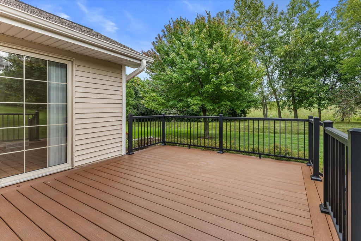
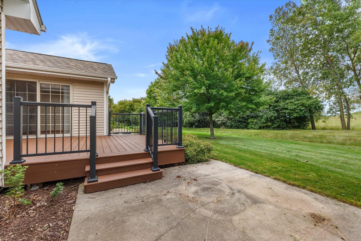
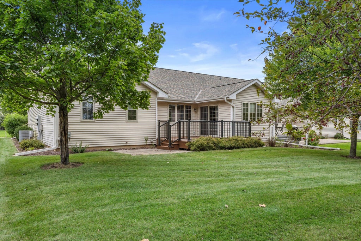
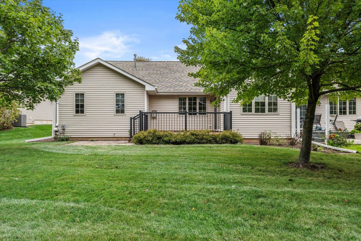
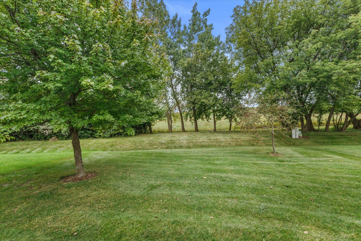
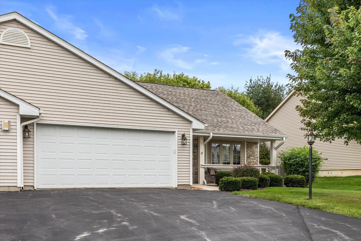
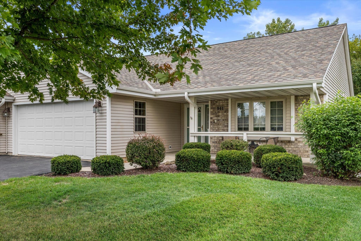
Welcome home to this immaculately cared for side-by-side ranch condo with private entrance & 2 car attached garage in Oak Creek! The main-level features an open-concept layout with vaulted ceilings & stone gas fireplace, a gorgeous kitchen w/ granite countertops & SS appliances overlooking formal dining, a cozy sunroom off the newer composite deck & 2 spacious bedrooms with double closets and a spacious master ensuite! The Fully finished LL features a 3rd full bath, tons of closets & storage space & newer mechanicals throughout! Outside you'll find a beautiful private front porch for relaxing, extra driveway parking & beautiful views of nature!! This one has everything you're looking for and then some!
Property Features of 941 W York St, Oak Creek, WI 53154
Listing courtesy of: Keller Williams Realty-Milwaukee Southwest
TYPE
Condominium
Condominium
Year Built
2002
2002
Annual Taxes
$5,070.06
$5,070.06
Stories
1
1
Features
| High school: Oak Creek |
| Washer |
| Dryer |
| Range |
| Oven |
| Cooktop |
| Microwave oven |
| Dishwasher |
| Refrigerator |
| Garage |
| Two car garage |
| Attached parking |
| Attached garage |
| Garage spaces: 2 |
| Vinyl siding |
| Lot zoned: Res |
| Handicap access |
| Concrete basement |
| Finished basement |
| Full basement |
| Sump pump |
| Public sewer |
| Public water |
| Levels in property: One |
| Total square feet: 2520 |
| Total above grade finished sq ft: 1465 |
| Basement square feet: 1055 |
| Living square feet: 2520 |
| For sale |
| Tax year: 2025 |
| HOA Dues: 50 |
Rooms & Dimensions
| Bedroom 2 is 11 x 13 |
| Bedroom 2 Level: Main |
| Living Room is 13 x 22 |
| Living Room Level: Main |
| Number of rooms: 5 |