
3260 E James Dr, Oak Creek, WI 53154
Was $725,000
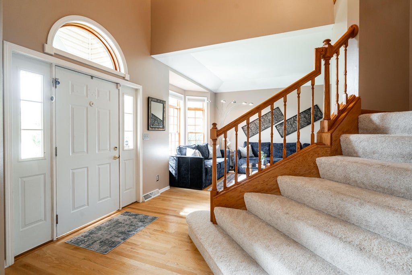
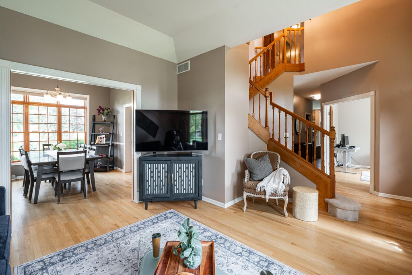
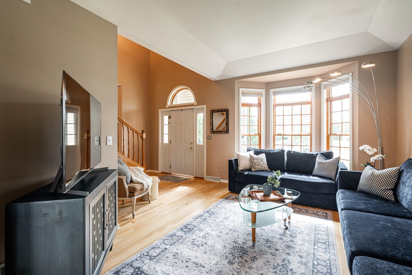
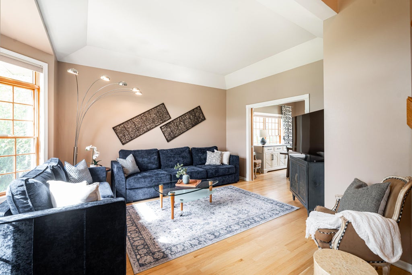
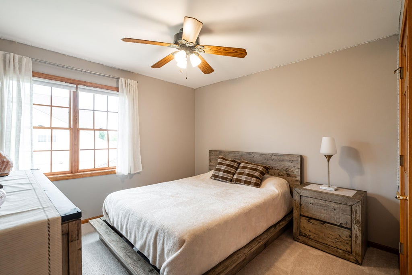
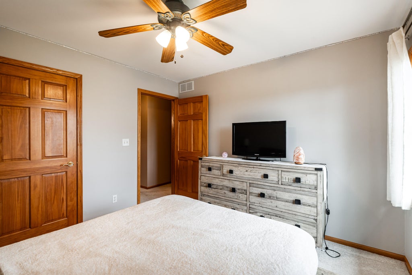
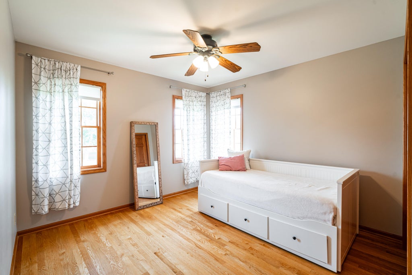
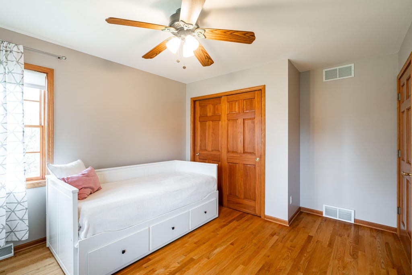
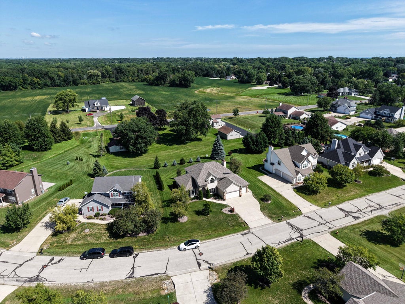
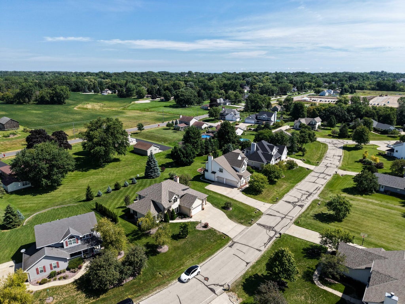
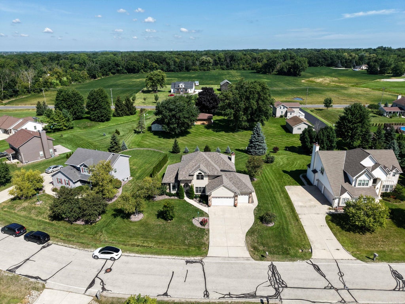
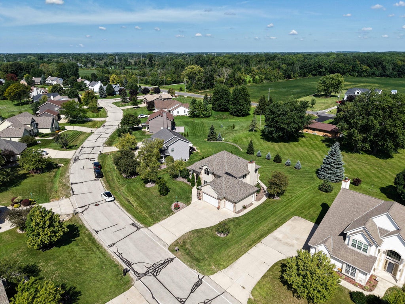
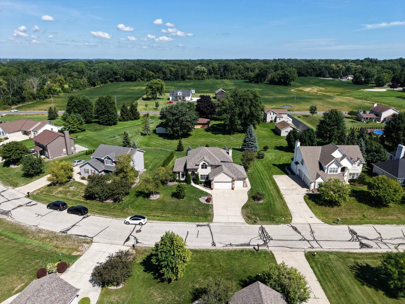
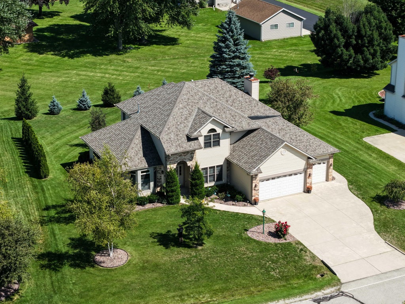
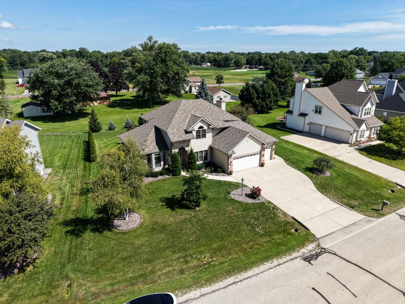
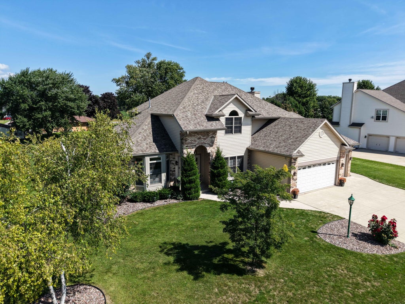
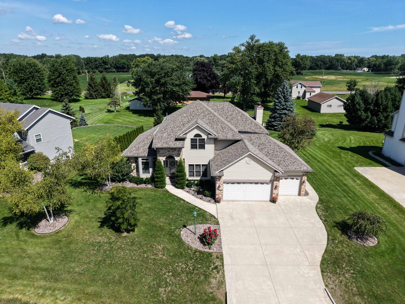
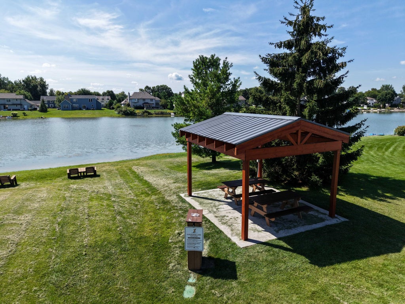
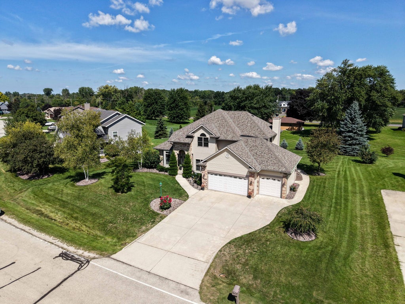
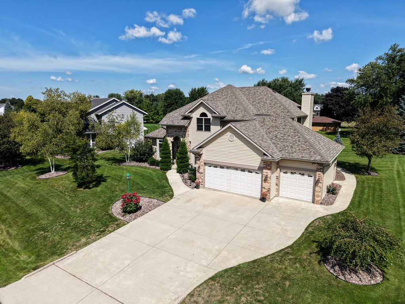
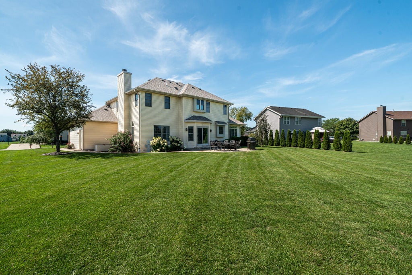
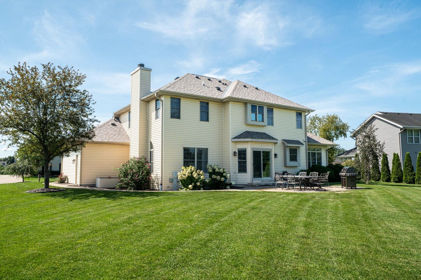
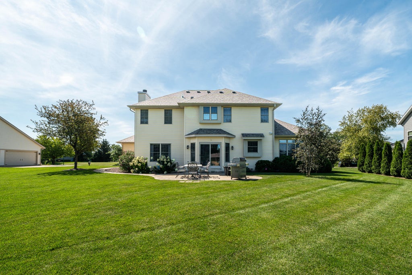
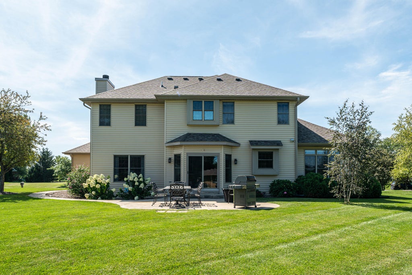
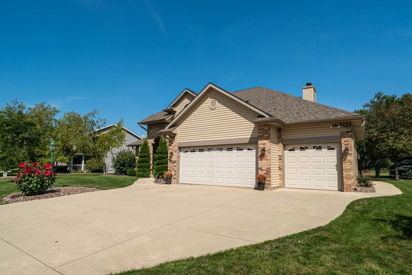
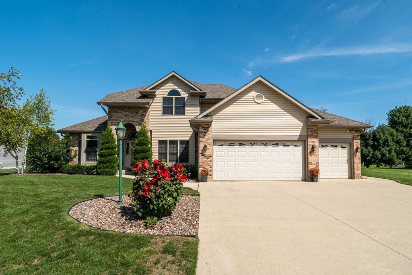
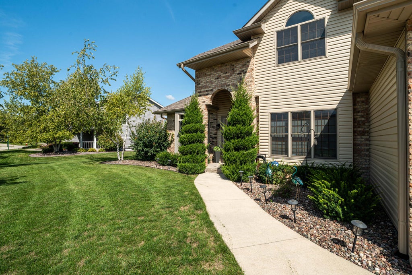
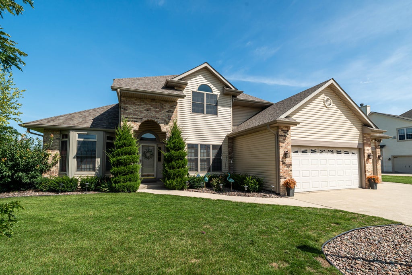
| 4 Beds | 3.5 Baths | 3 Car Garage | 3,666 Sq Ft |
Description of 3260 E James Dr, Oak Creek, WI 53154
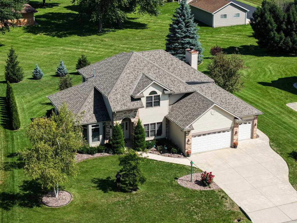
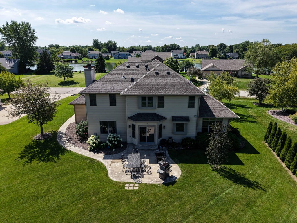
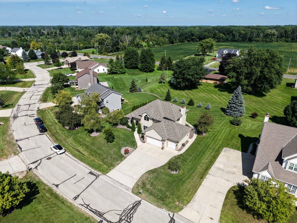
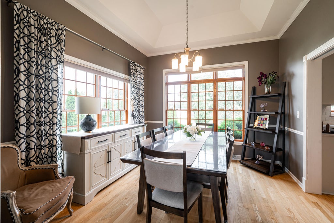
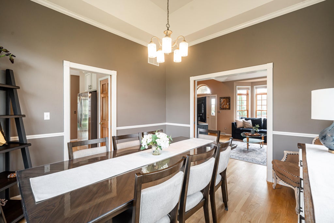
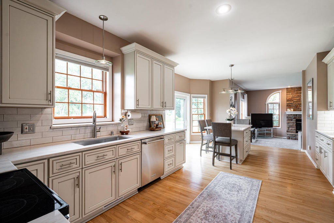
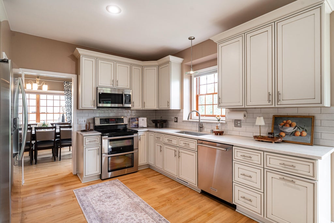
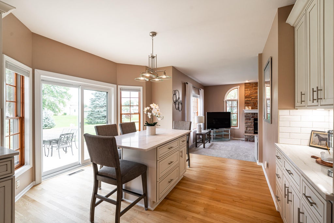
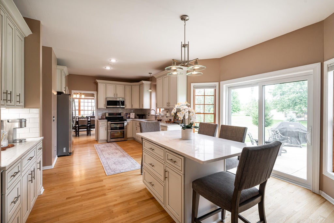
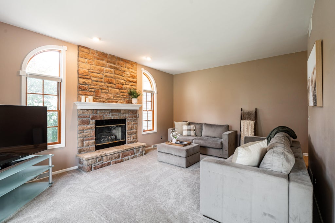
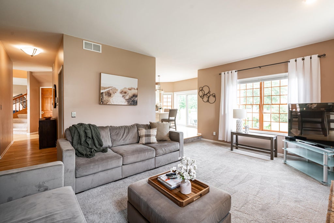
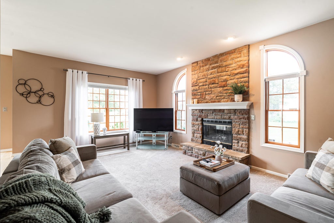
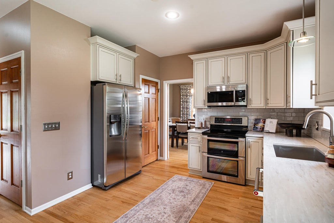
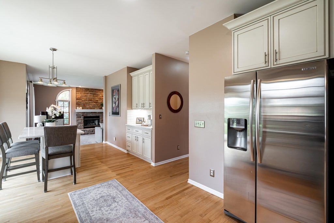
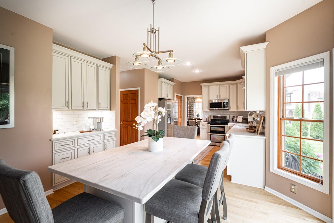
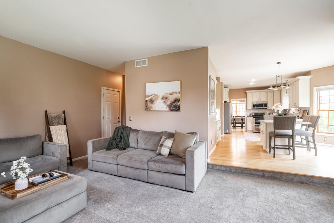
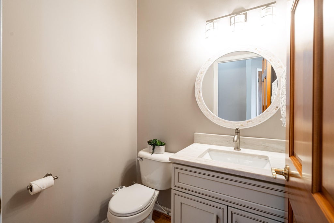
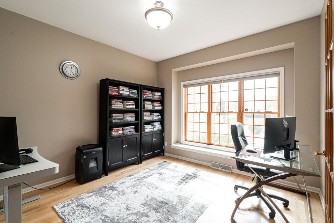
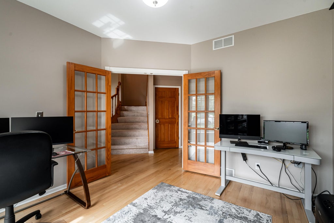
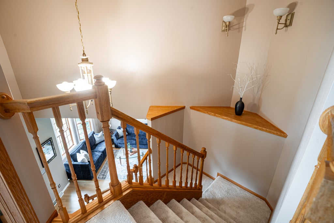
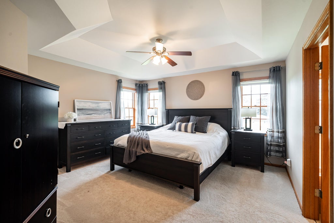
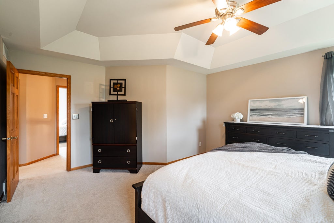
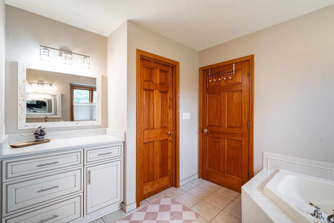
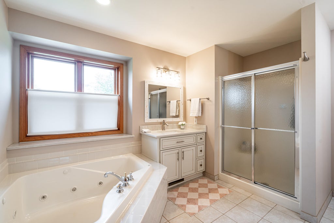
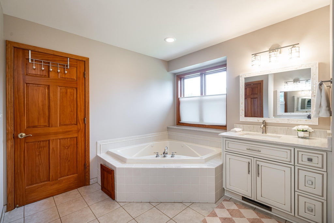
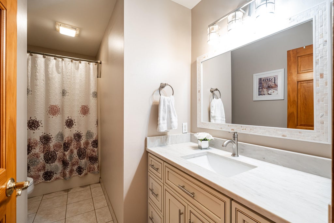
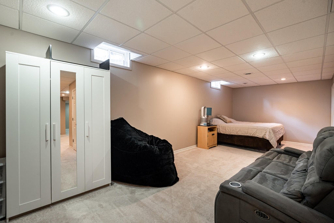
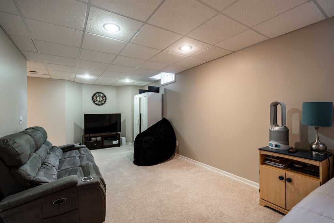
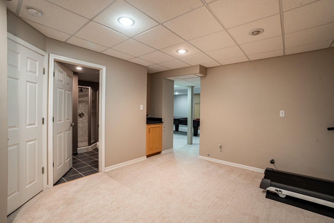
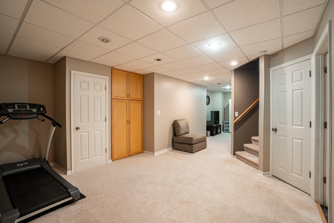
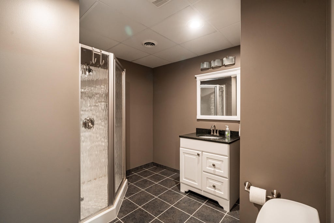
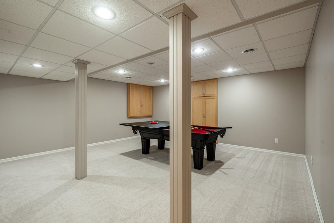
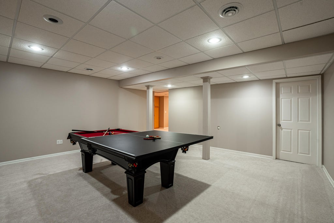
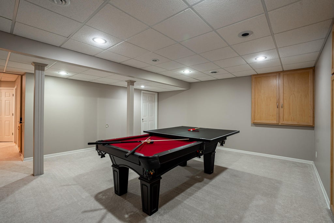
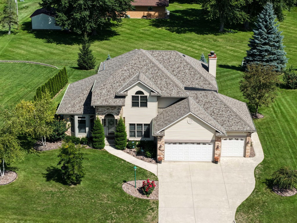
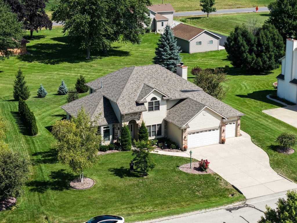
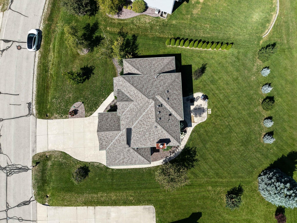
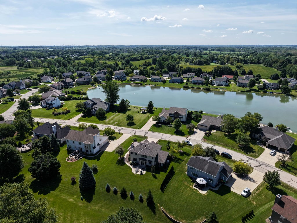
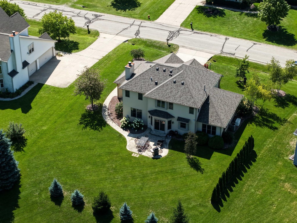
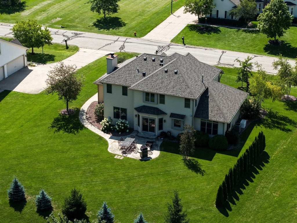
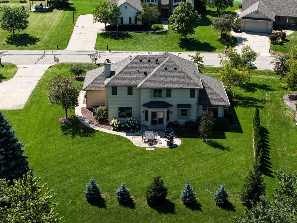
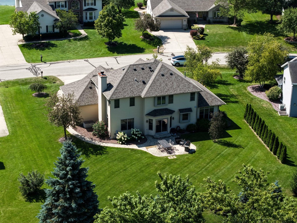
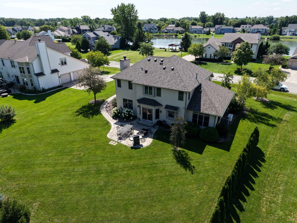
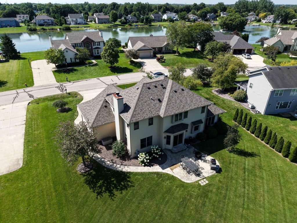
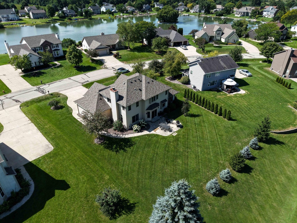
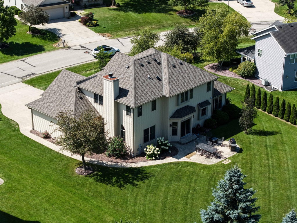
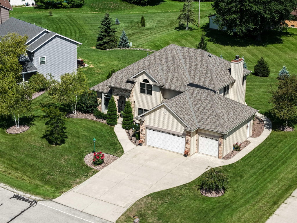
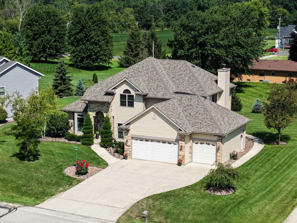
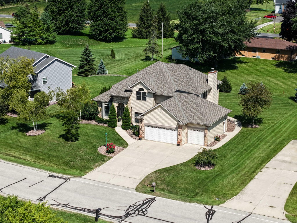
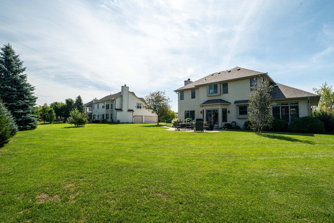
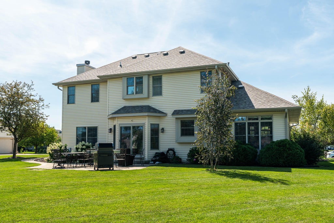
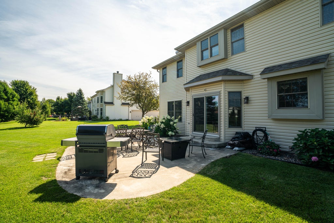
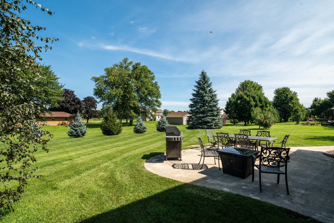
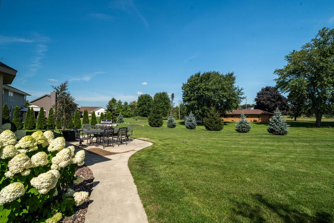
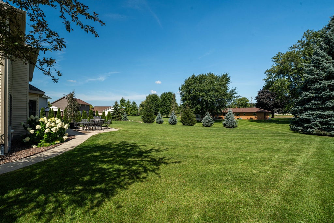
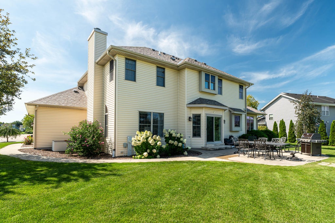
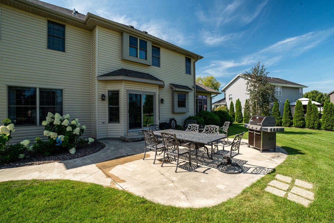
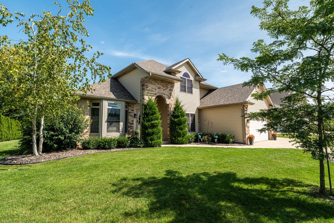
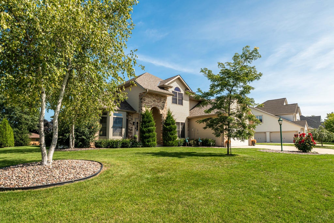
This beautifully updated 4 bedroom, 3.5 bath home offers an ideal blend of spacious living and modern style. The main level features a dedicated den/office, living room, dining room, and a sunken family room with a cozy fireplace--perfect for relaxing on chilly Wisconsin evenings. The renovated kitchen (2026) is a true standout, featuring quartz countertops updated cabinetry, pantry and a huge eat-in, table-style island. All bathrooms have been updated (2026), too. A finished basement provides even more living space and is perfect for movie nights, game days, or hosting guests. Outside, enjoy a spacious yard with a patio that creates the perfect setting for summer gatherings. New roof and siding (2025) add peace of mind to this exceptional home. Don't miss out!!
Property Features of 3260 E James Dr, Oak Creek, WI 53154
Colonial
Single Family Residence
2001
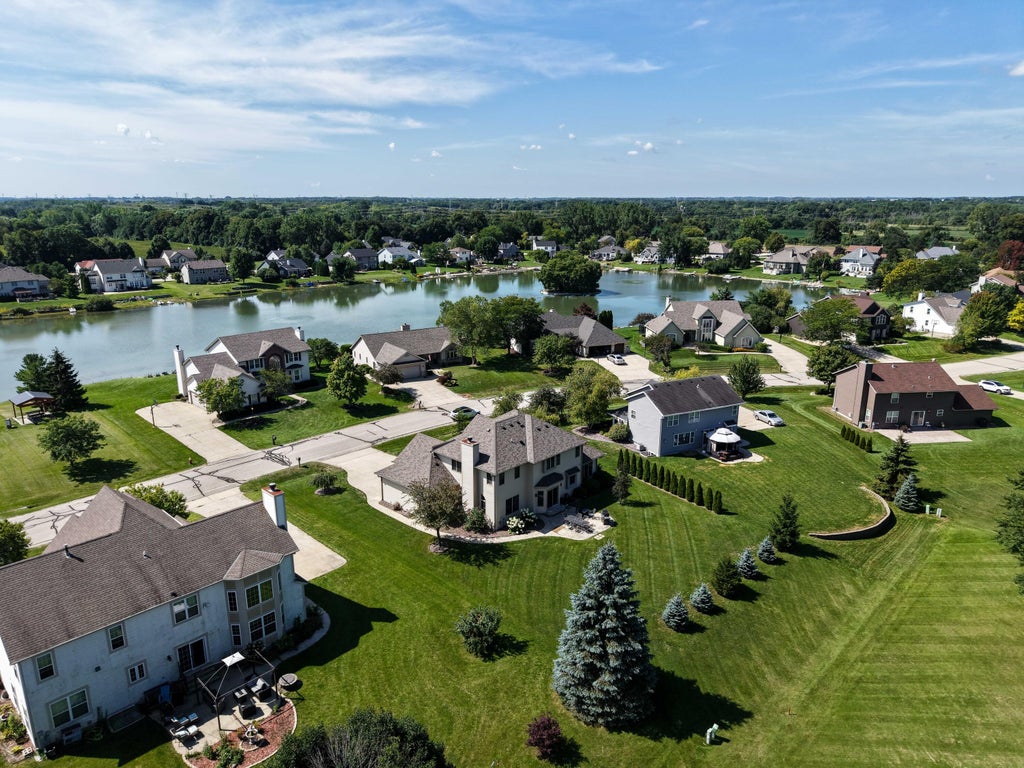
Oakwood Lake Estates III
$9,876.00
2
.39
Features
| Elementary school: Deerfield |
| Middle school: Oak Creek East |
| High school: Oak Creek |
| Washer |
| Dryer |
| Range |
| Oven |
| Microwave oven |
| Dishwasher |
| Refrigerator |
| Central air |
| Forced air heat |
| Natural gas heat |
| Garage |
| Three car garage |
| Attached parking |
| Attached garage |
| Garage spaces: 3 |
| Vinyl siding |
| Brick exterior |
| Patio |
| Lot acreage is: 0.39 |
| Lot sqft: 16988.4 |
| Subdivision: Oakwood Lake Estates III |
| Lot zoned: RES |
| Present use: Subdivision |
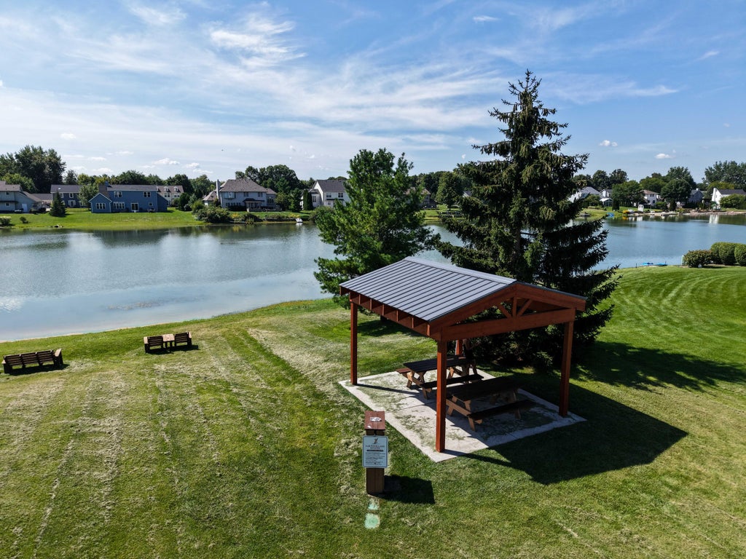
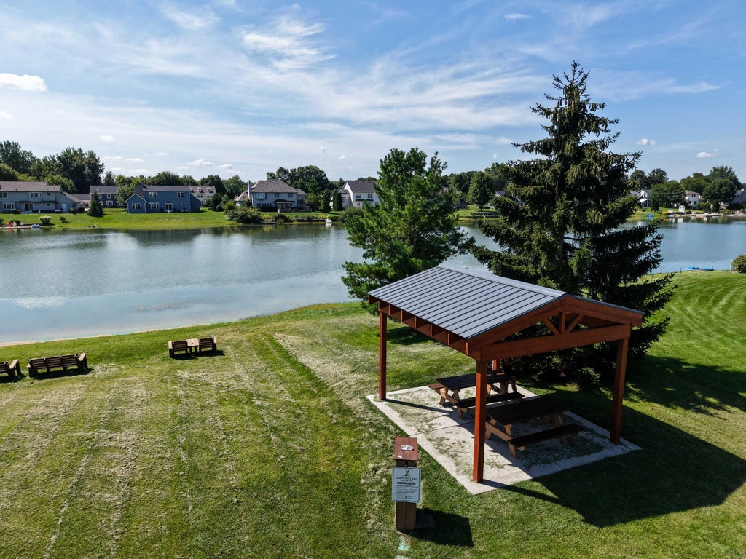
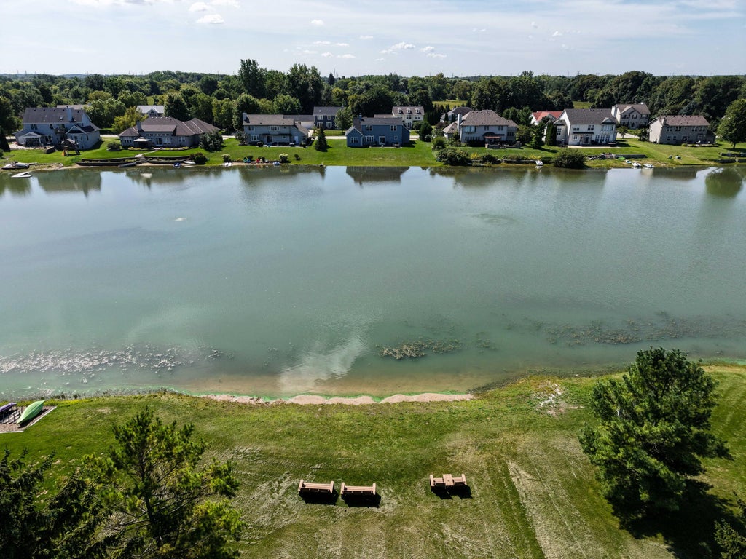
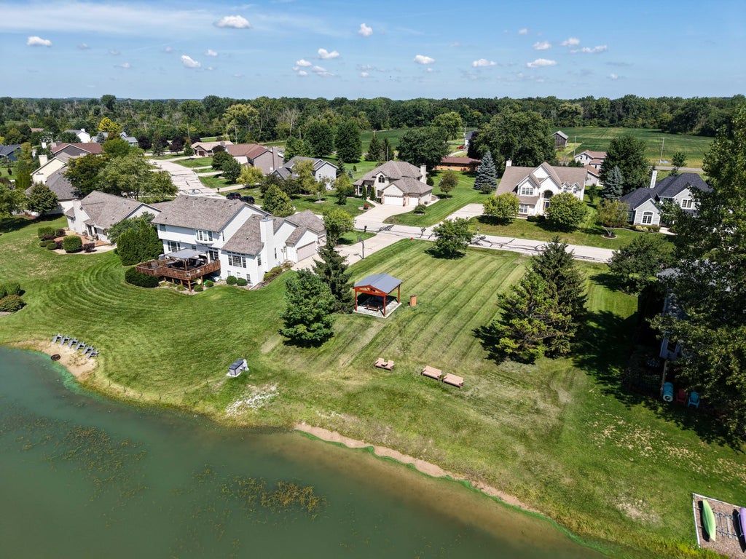
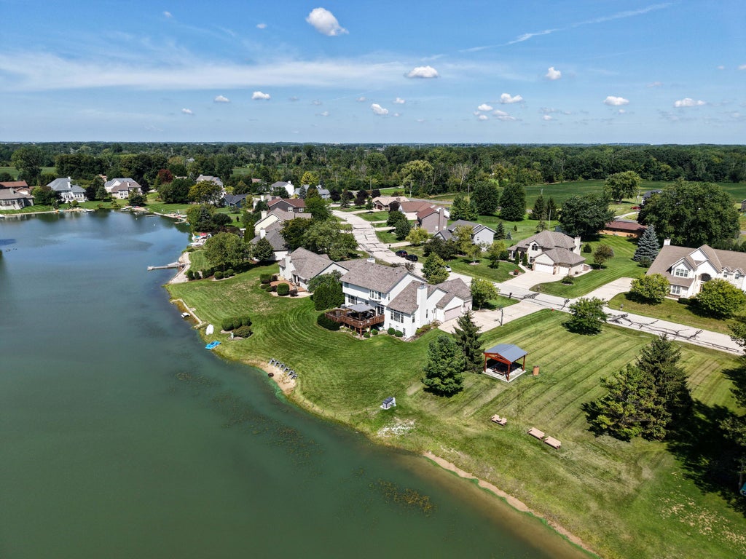
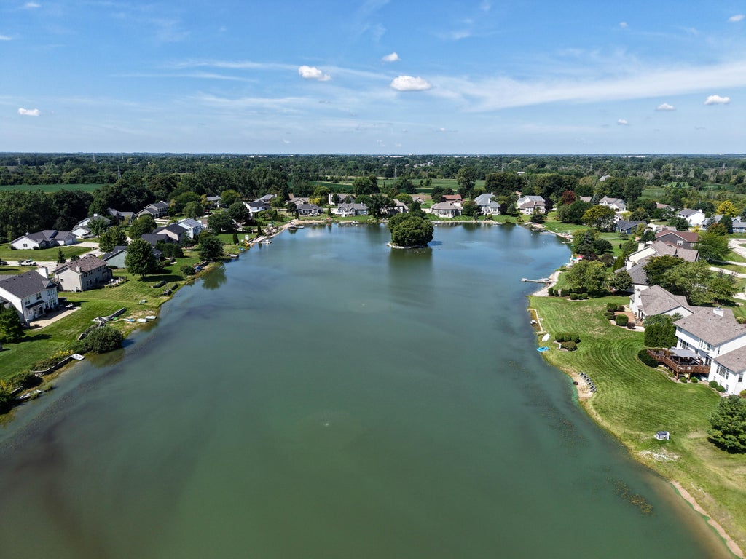
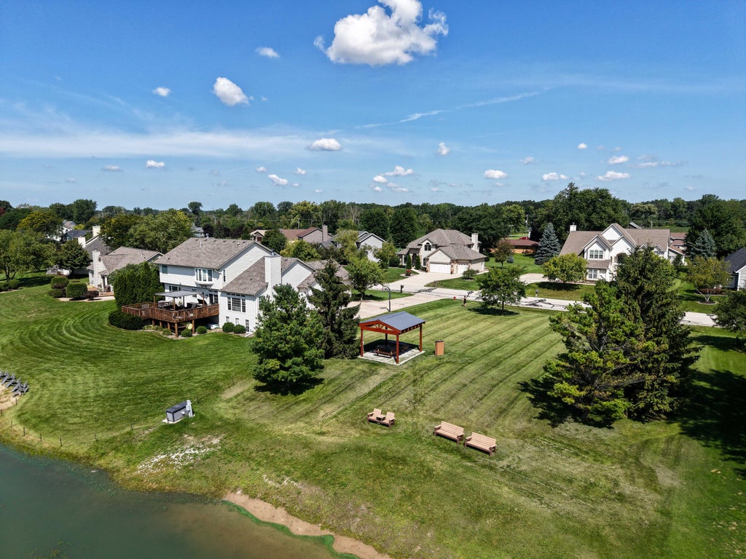
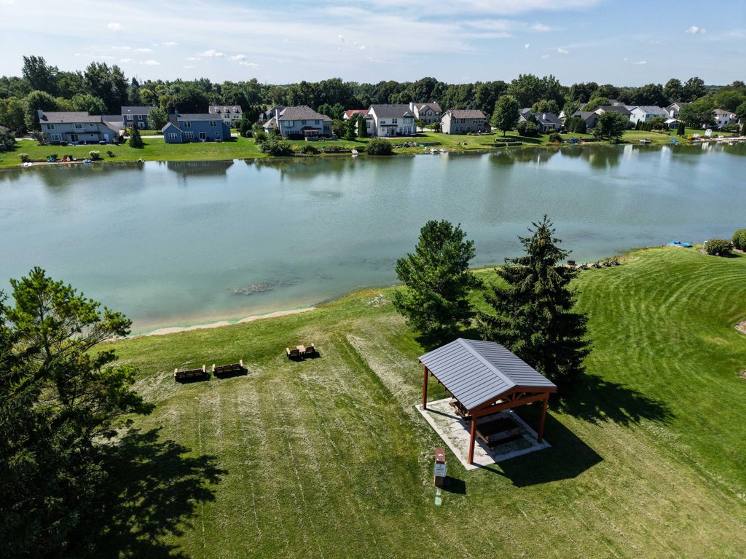
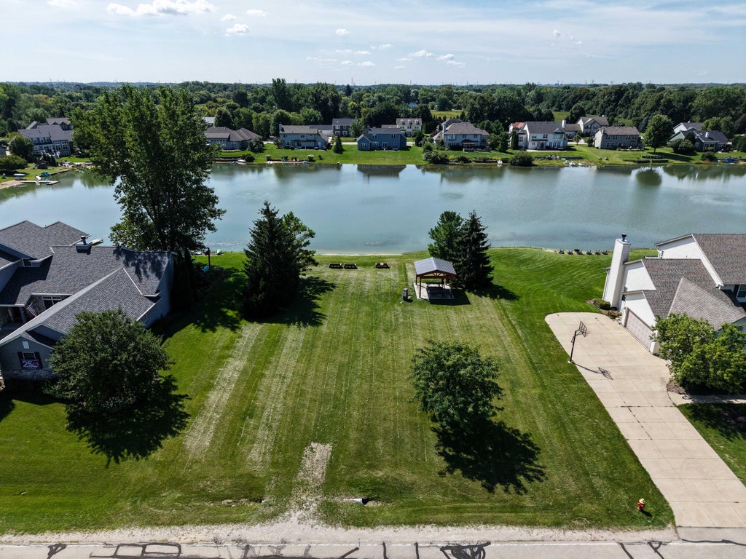
| Lot has water view |
| Garbage disposal |
| Kitchen island |
| Concrete basement |
| Finished basement |
| Full basement |
| Partial basement |
| Sump pump |
| Partially finished basement |
| Paved driveway |
| Public sewer |
| Public water |
| Total square feet: 3666 |
| Total above grade finished sq ft: 2712 |
| Basement square feet: 954 |
| Living square feet: 3666 |
| Property style: colonial |
| For sale |
| Tax year: 2025 |
Rooms & Dimensions
| Den is 12 x 12 |
| Den Level: Main |
| Family room is 19 x 13 |
| Family Room Level: Main |
| Laundry room |
| Pantry |
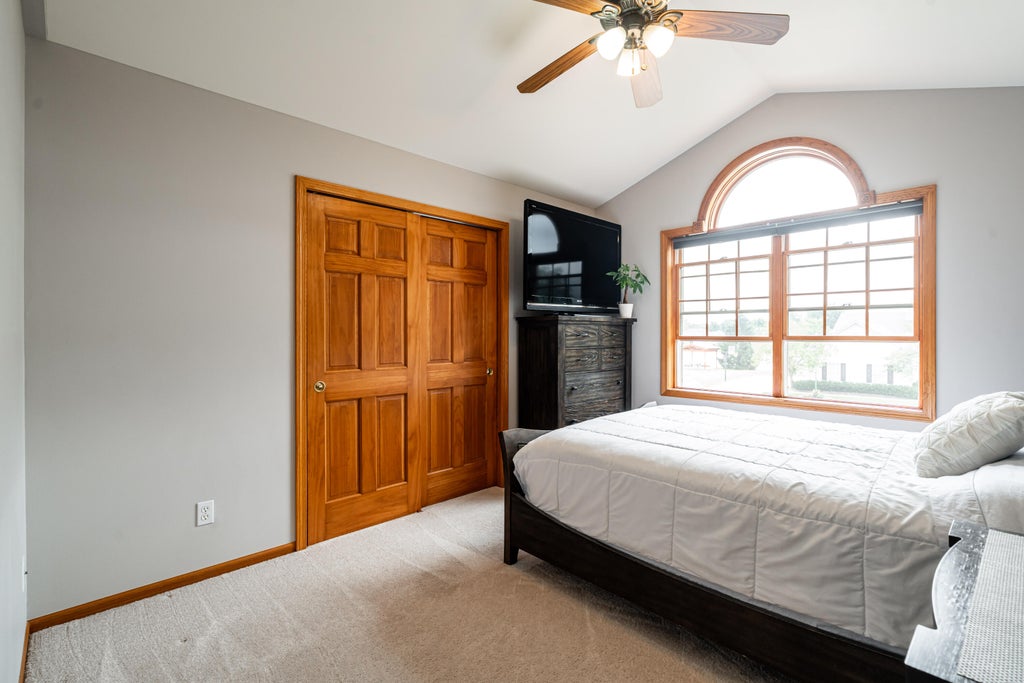
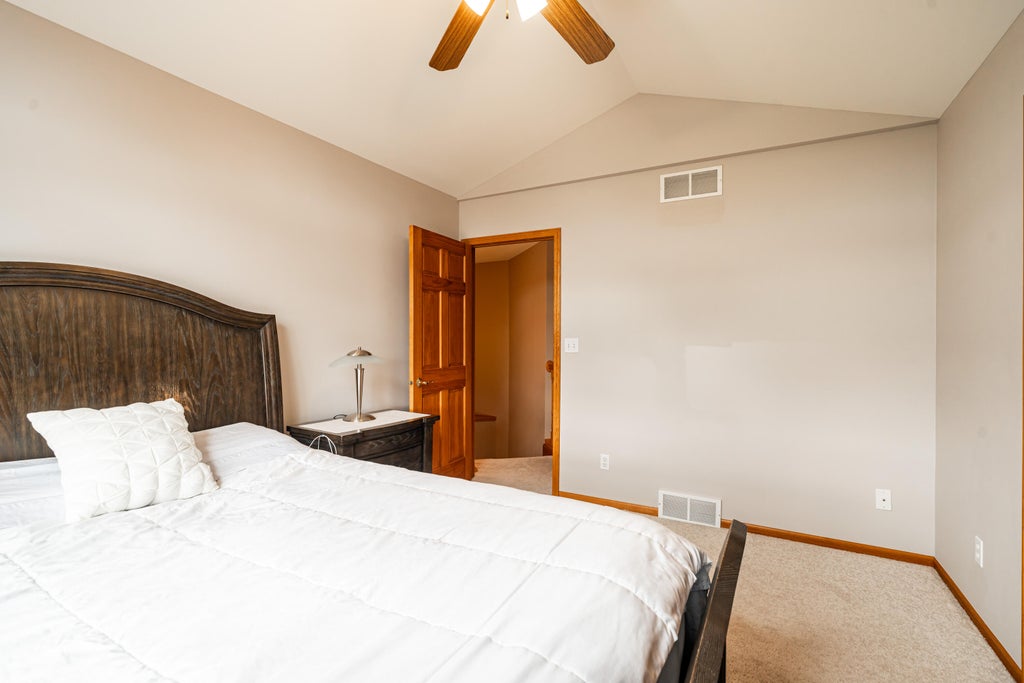
| Bedroom 2 is 12 x 10 |
| Bedroom 2 Level: Upper |
| Bedroom 3 is 11 x 10 |
| Bedroom 3 Level: Upper |
| Bedroom 4 is 10 x 10 |
| Bedroom 4 Level: Upper |
| Dining Room is 12 x 11 |
| Dining Level: Main |
| Living Room is 14 x 14 |
| Living Room Level: Main |
| Laundry Room Level: Main |
| Game Room is 17 x 18 |
| Game Room Level: Lower |
| Number of rooms: 9 |