
4600 116th St, Pleasant Prairie, WI 53158 CONTINGENT
| 4 Beds | 2 Baths | 2 Car Garage | 3,601 Sq Ft |
Description of 4600 116th St, Pleasant Prairie, WI 53158
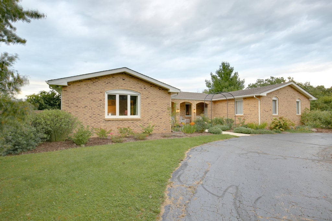
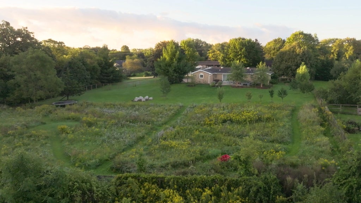
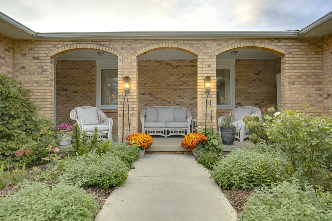
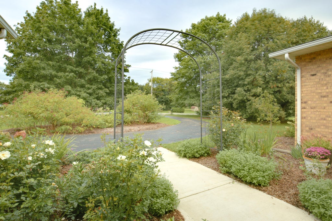
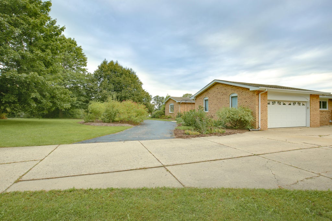
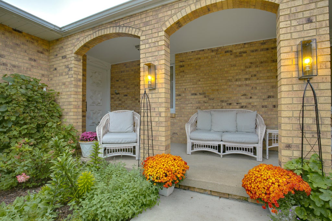
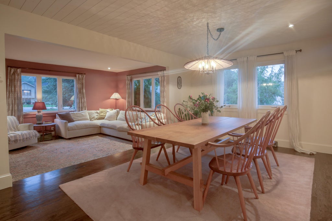
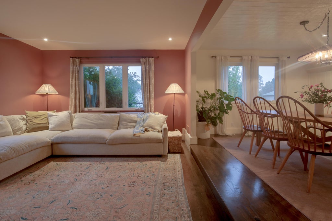
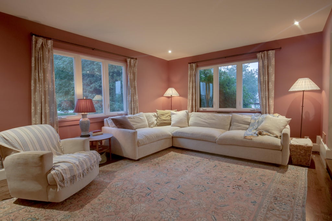
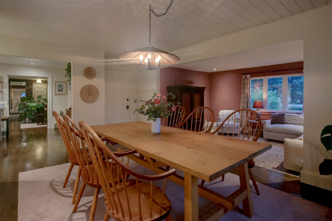
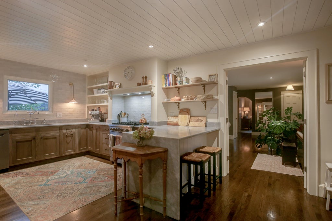
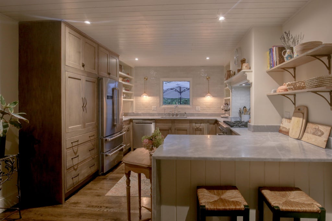
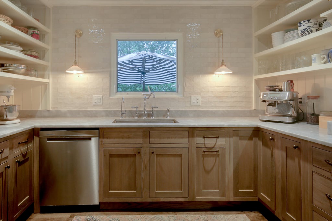
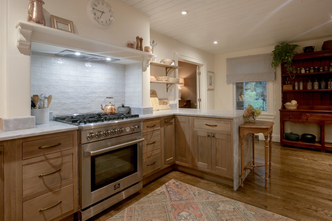
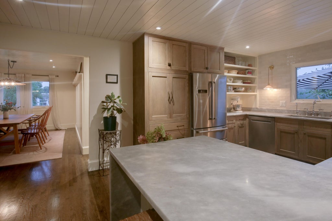
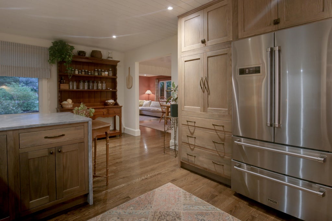
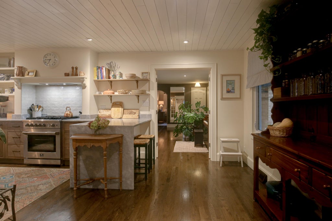
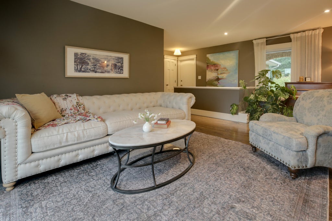
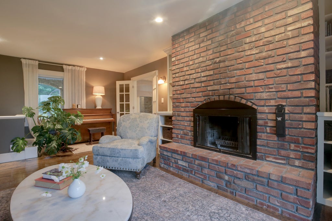
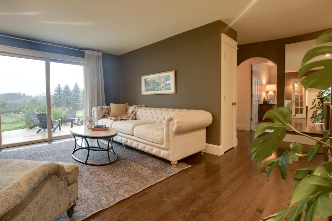
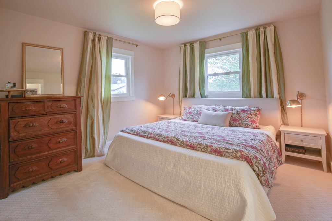
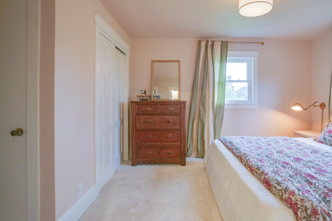
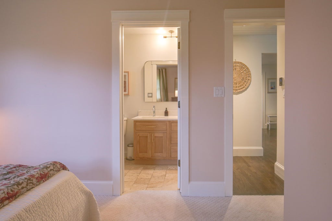
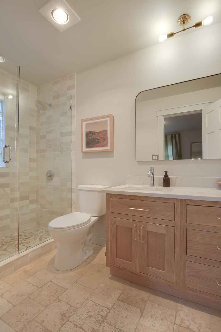
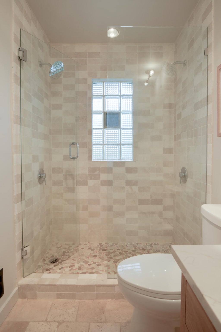
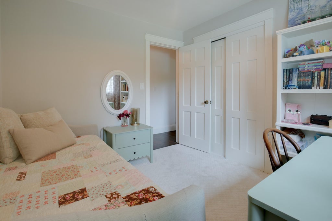
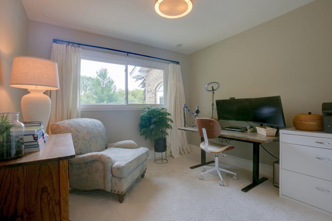
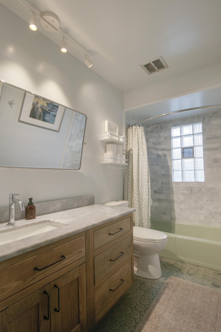
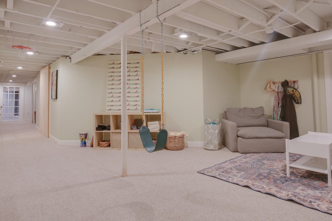
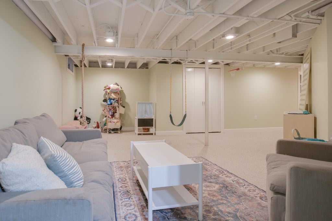
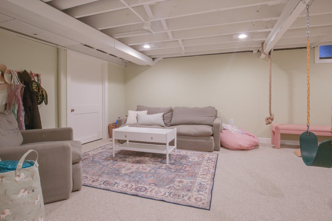
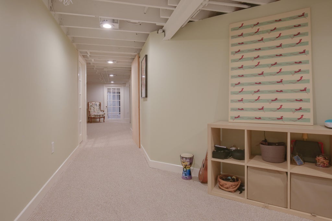
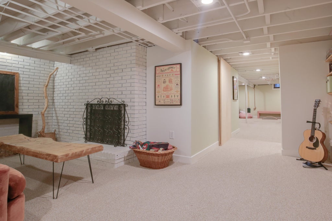
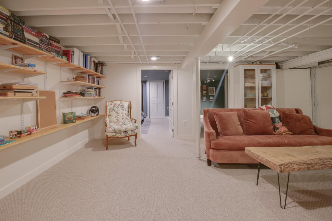
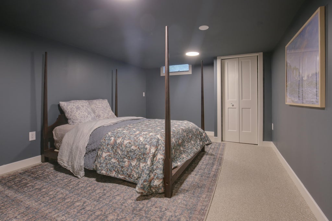
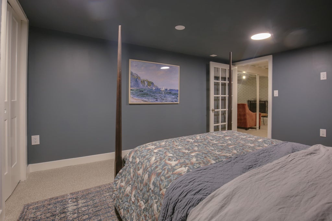
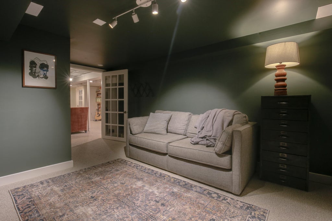
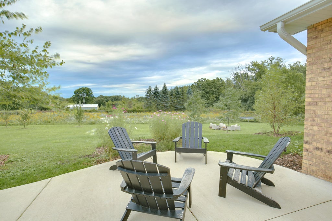
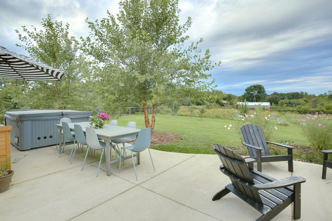
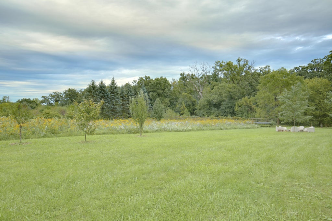
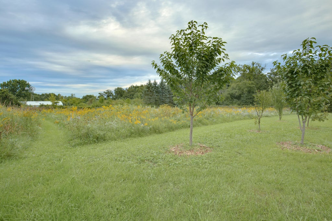
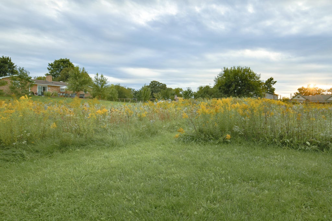
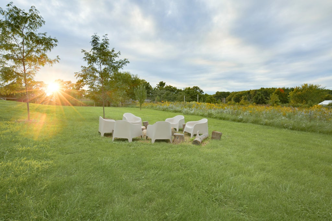
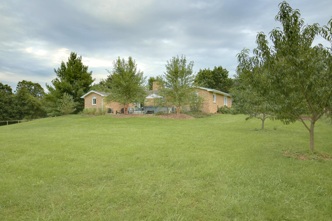
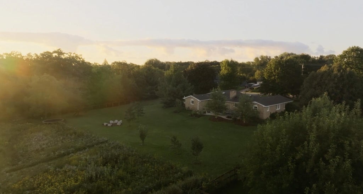
Oaks tower in the distance as sweeping sunsets hang over the meadow. Fruit trees and bushes surround this all-brick ranch, with courtyard roses, a covered front porch, and a raised beds visible from the dining room. The fenced yard offers room to run with a charming walking path winding through the meadow. Inside, you will love the stunning english cottage style kitchen with solid inset oak cabinetry, marble countertops and timeless details. Solid oak floors run through the living spaces. A split-bedroom layout gives the primary suite privacy in its own wing. Downstairs, a finished lower level provides space to host, work and play, with its own wood-burning fireplace and a walkout to the patio. Brand new zoned heat pump and furnace. This home is turnkey, timeless, and surrounded by nature
Property Features of 4600 116th St, Pleasant Prairie, WI 53158
Ranch
Single Family Residence
1974
$5,621.00
1
1.74
Features
| Elementary school: Prairie Lane |
| Middle school: Lance |
| High school: Tremper |
| Washer |
| Dryer |
| Range |
| Microwave oven |
| Dishwasher |
| Refrigerator |
| Central air |
| Heat pump |
| Natural gas heat |
| Garage |
| Two car garage |
| Attached parking |
| Attached garage |
| Garage spaces: 2 |
| Brick exterior |
| Patio |
| Fenced yard |
| Lot acreage is: 1.74 |
| Fenced lot |
| Lot sqft: 75794.4 |
| Lot zoned: RES |
| Garbage disposal |
| Concrete basement |
| Finished basement |
| Full basement |
| Basement has outside entrance |
| Walkout basement |
| Paved driveway |
| Public sewer |
| Private water |
| Well water |
| Total square feet: 3601 |
| Total above grade finished sq ft: 2093 |
| Basement square feet: 1508 |
| Living square feet: 3601 |
| Property style: ranch |
| For sale |
| Tax year: 2025 |
Rooms & Dimensions
| Den is 18 x 13 |
| Den Level: Main |
| Family room is 19 x 15 |
| Family Room Level: Lower |
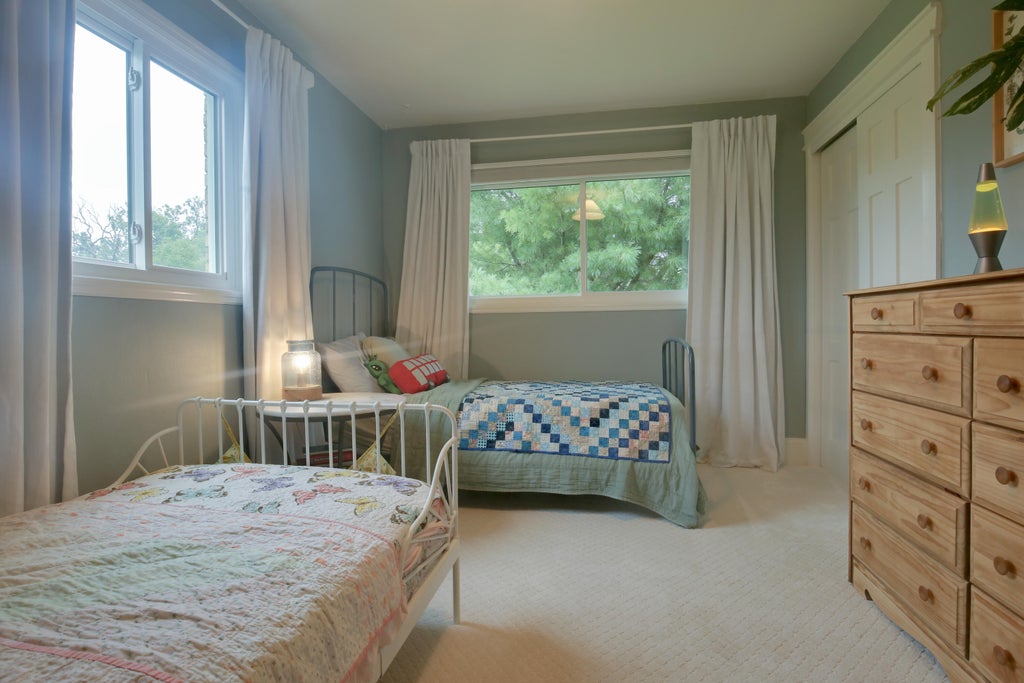
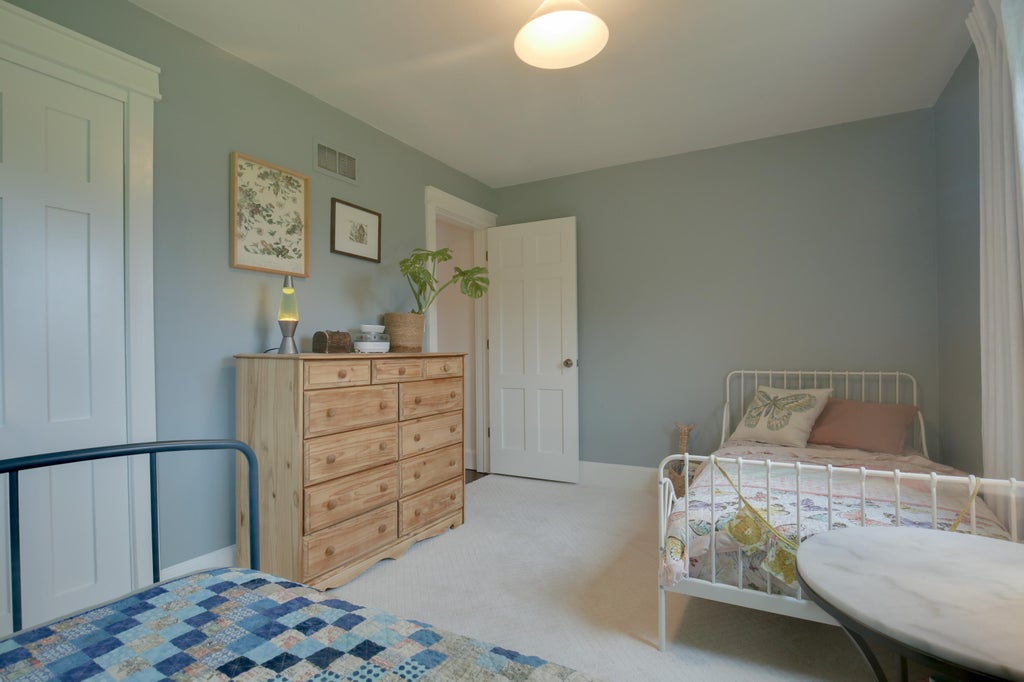
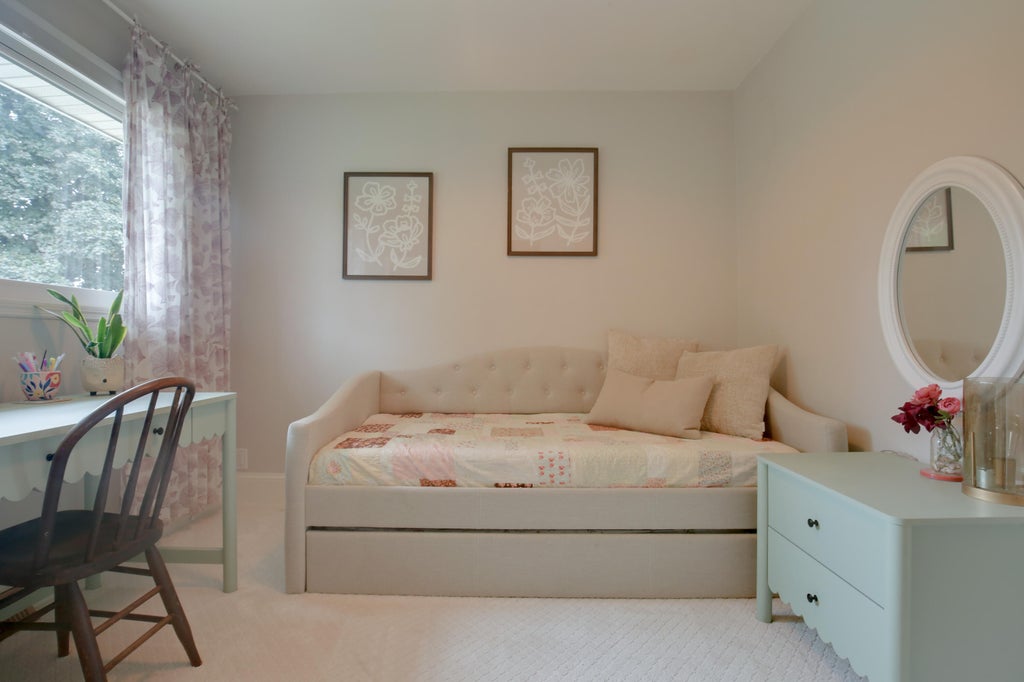
| Bedroom 2 is 10 x 12 |
| Bedroom 2 Level: Main |
| Bedroom 3 is 10 x 10 |
| Bedroom 3 Level: Main |
| Bedroom 4 is 10 x 9 |
| Bedroom 4 Level: Main |
| Dining Room is 17 x 15 |
| Dining Level: Main |
| Living Room is 18 x 16 |
| Living Room Level: Main |
| Game Room is 20 x 15 |
| Game Room Level: Lower |
| Number of rooms: 13 |