
3842 S Lake Dr, Saint Francis, WI 53235 CONTINGENT
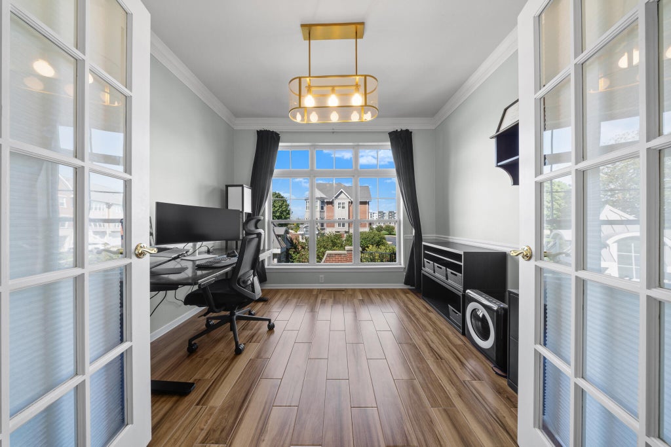
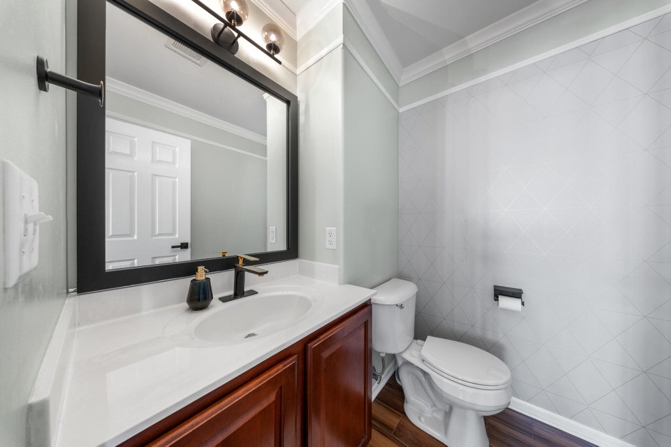
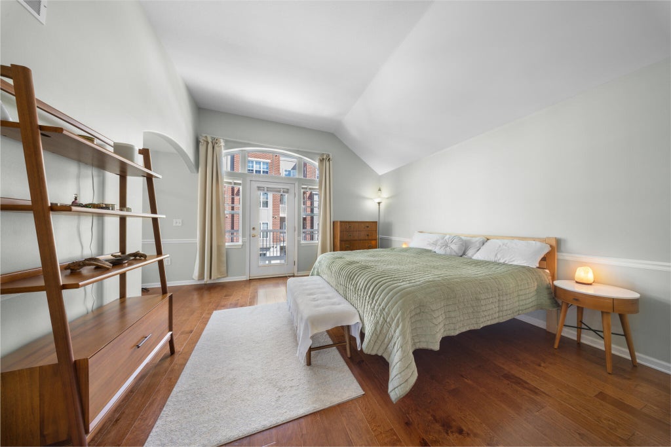
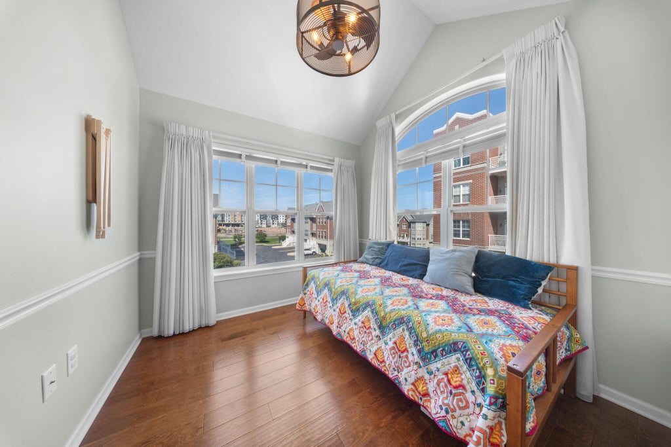
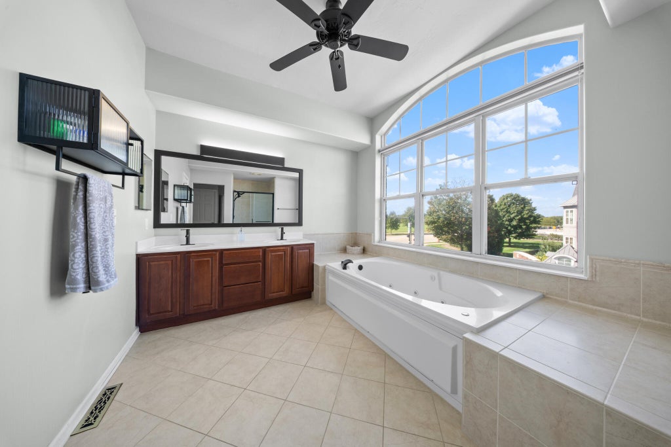
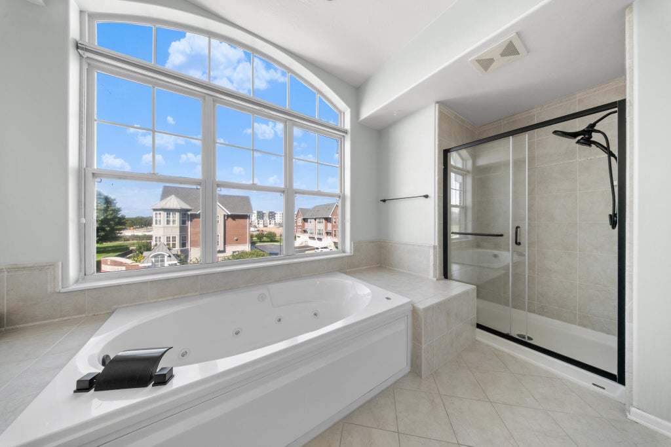
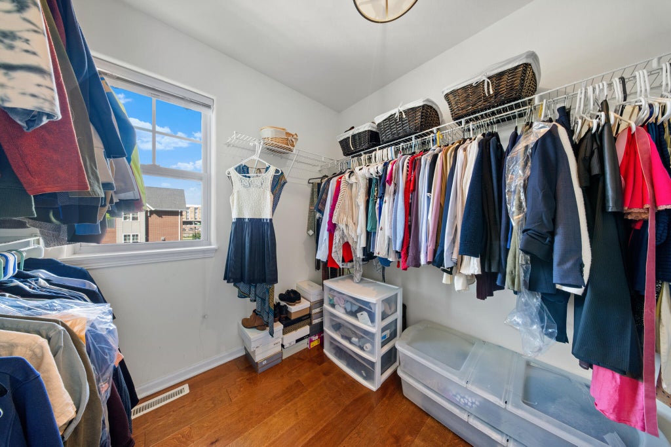
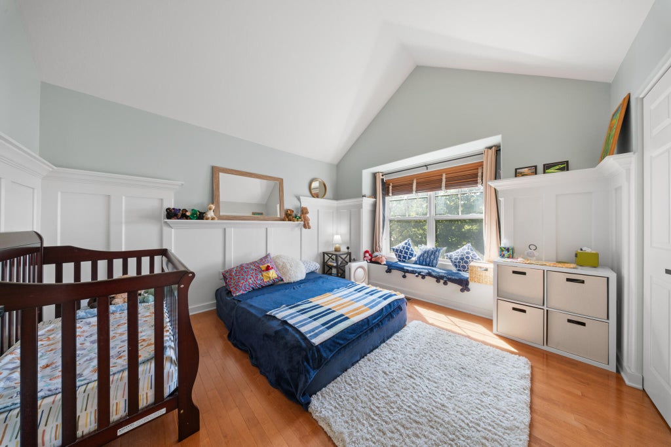
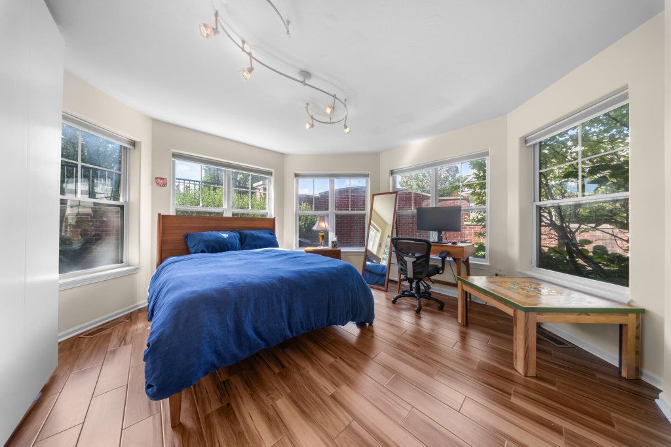
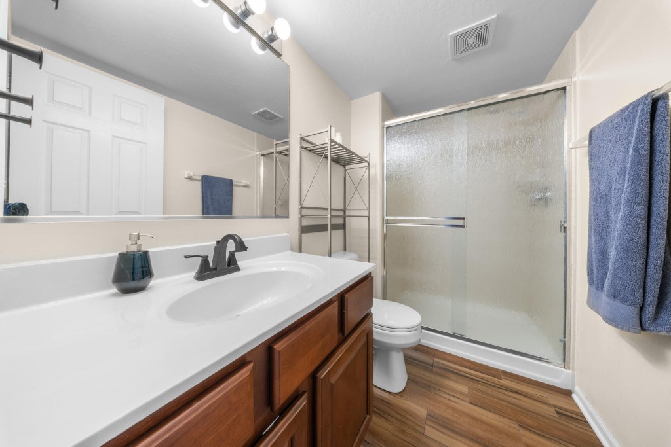
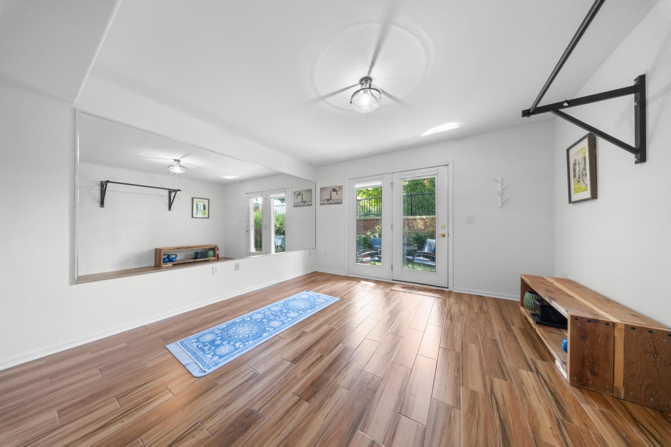
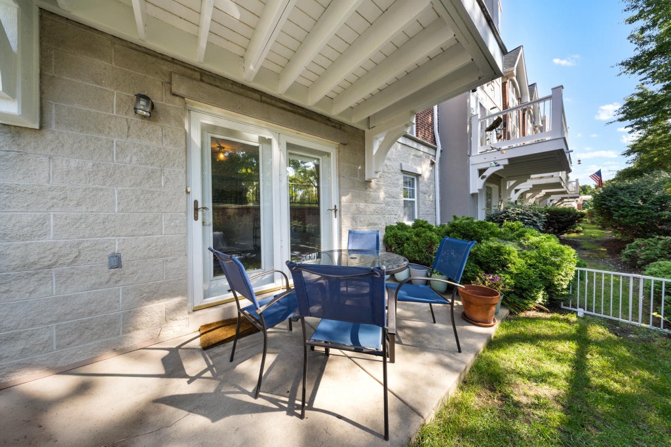
| 3 Beds | 3.5 Baths | 2 Car Garage | 3,068 Sq Ft |
Description of 3842 S Lake Dr, Saint Francis, WI 53235
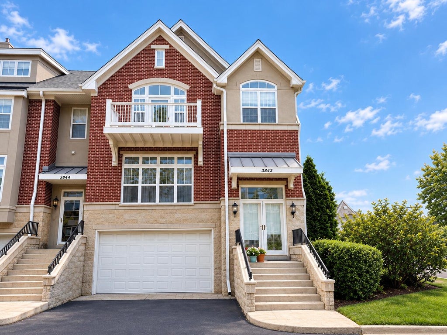
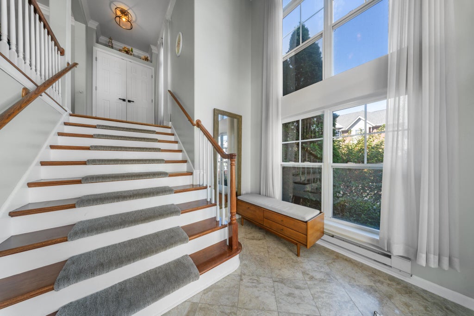
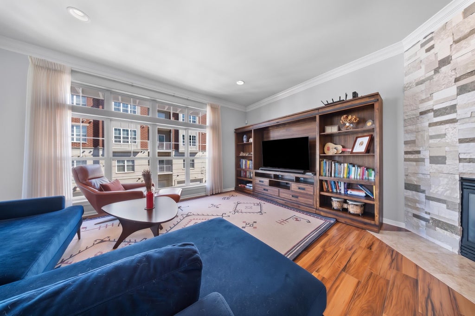
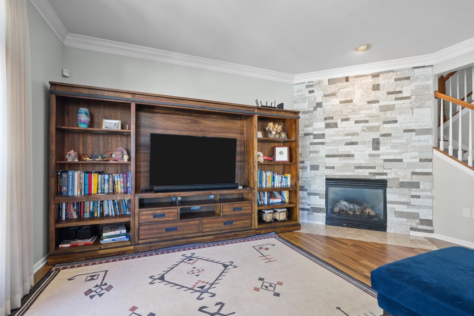
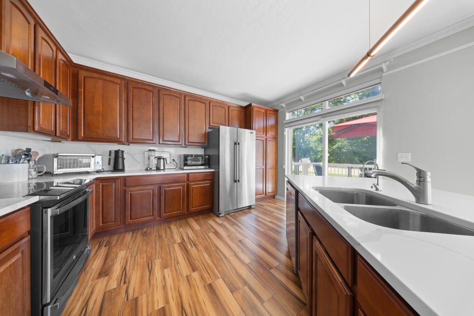
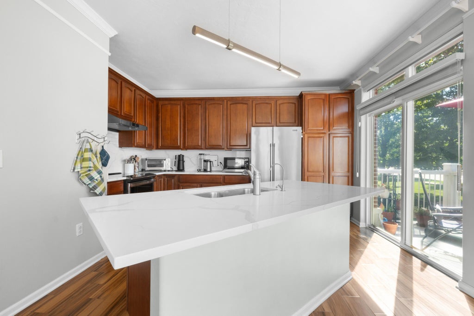
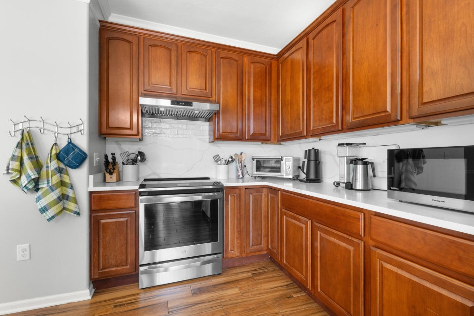
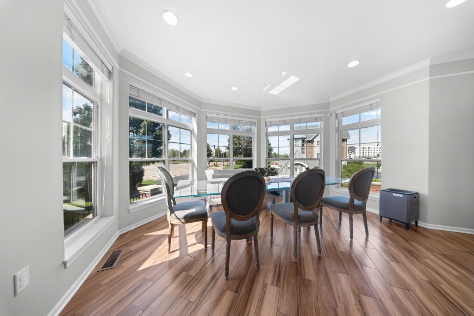
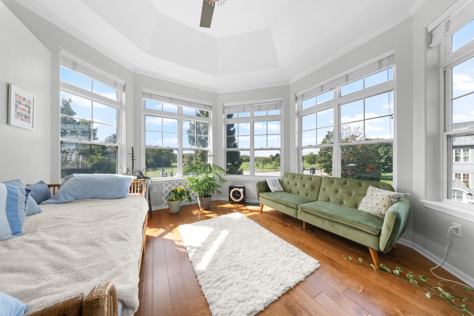
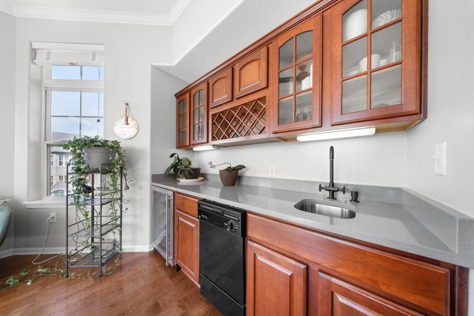
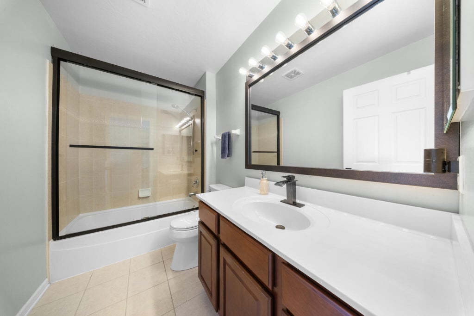
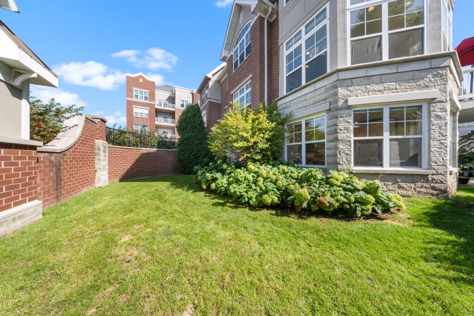
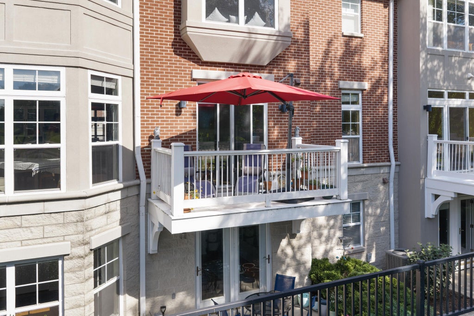
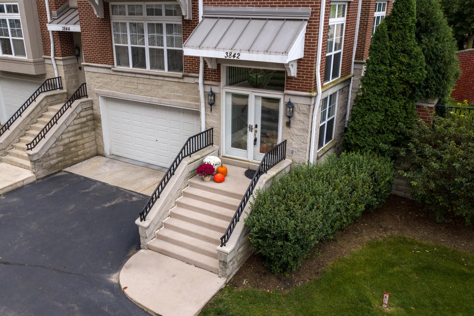
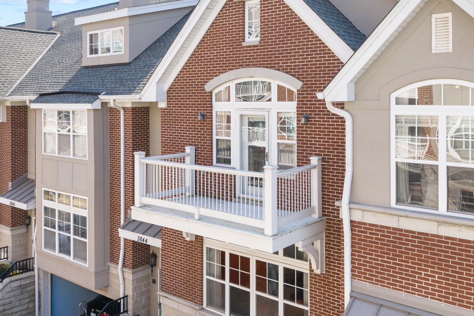
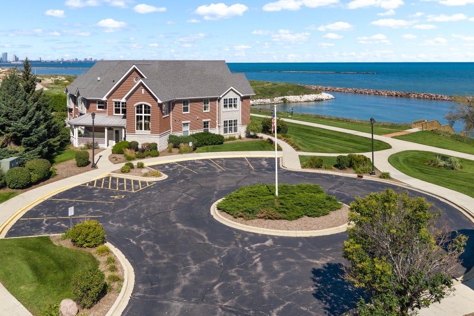
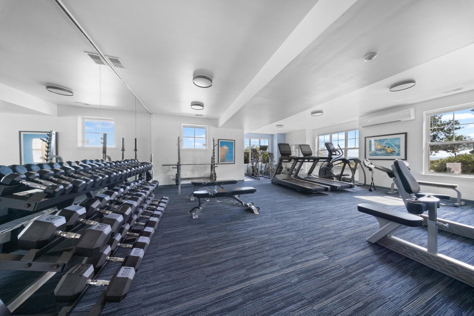
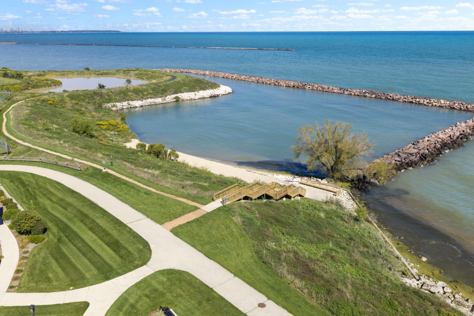
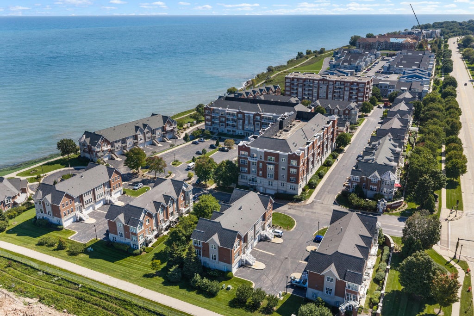
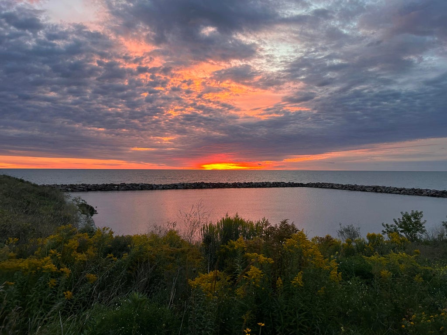
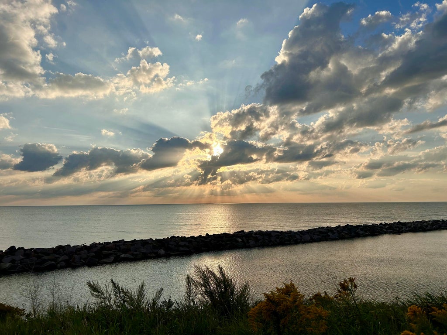
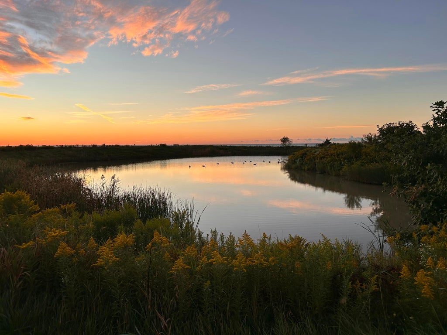
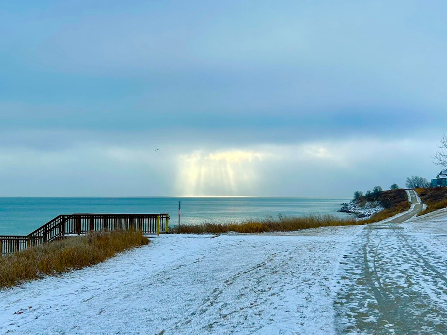
Prepare to be amazed by this end unit at Park Shore, steps from Lake Michigan & Oak Leaf Trail. Enjoy a private side yard and outdoor living on all 3 levels, including a primary suite balcony and main-level deck. Sunlight fills every floor through expansive windows and high ceilings. The updated kitchen features quartz counters, newer appliances, a vented hood, and island lighting. Upgrades like tri-zone climate control, refreshed baths, detailed molding, and engineered wood/tile flooring add polished style. Offering nearly 3,100 sqft, 3 beds, and 3.5 baths, there's room to spread out. The primary suite includes a sitting area, walk-in closet, and spa-like bath. Flexible lower/upper levels accommodate a gym, office, or guest suite. Enjoy clubhouse, gym & beach access w/ easy condo living!
Property Features of 3842 S Lake Dr, Saint Francis, WI 53235
Condominium
2004
$9,835.57
Features
| Middle school: Deer Creek |
| High school: Saint Francis |
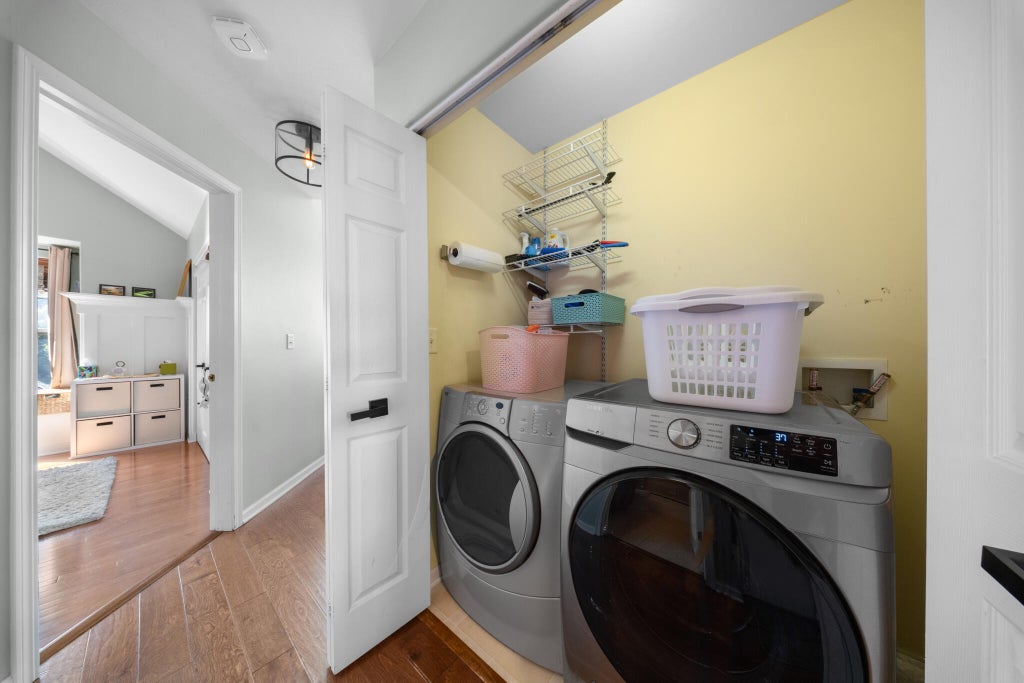
| Washer |
| Dryer |
| Range |
| Microwave oven |
| Dishwasher |
| Refrigerator |
| Garage |
| Two car garage |
| Attached parking |
| Attached garage |
| Garage spaces: 2 |
| Brick exterior |
| Stone exterior |
| Fiber cement exterior |
| Waterfront lot |
| Body of water: Lake Michigan |
| Lot on or near lake |
| Lot zoned: RES |
| Cable television available |
| Garbage disposal |
| Concrete basement |
| Finished basement |
| Full basement |
| Basement has outside entrance |
| Walkout basement |
| Public sewer |
| Public water |
| For sale |
| Tax year: 2025 |
| Association clubhouse(s) |
| Pets allowed |
| HOA Dues: 870 |
Rooms & Dimensions
| Den is 13 x 13 |
| Den Level: Main |
| Family room is 21 x 15 |
| Family Room Level: Upper |
| Bedroom 2 is 15 x 13 |
| Bedroom 2 Level: Upper |
| Bedroom 3 is 12 x 12 |
| Bedroom 3 Level: Lower |
| Living Room is 18 x 16 |
| Living Room Level: Main |
| Number of rooms: 8 |