
3760 N 42nd St, Milwaukee, WI 53216 CONTINGENT





| 5 Beds | 2 Baths | 1 Car Garage | 1,838 Sq Ft |
Description of 3760 N 42nd St, Milwaukee, WI 53216
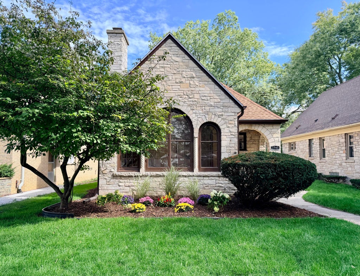
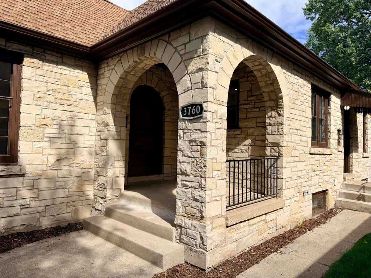
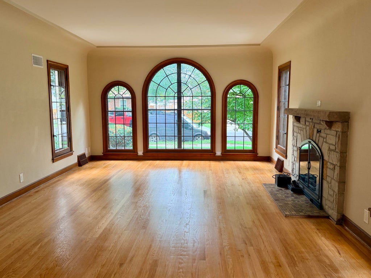
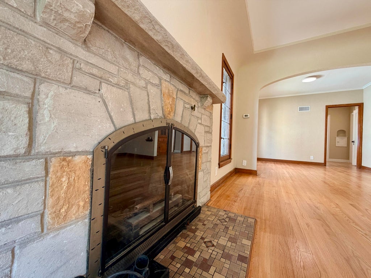
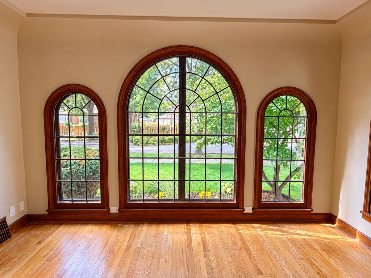
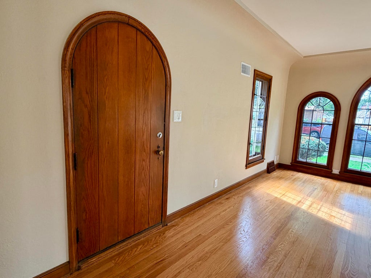
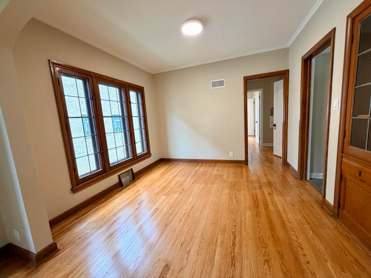
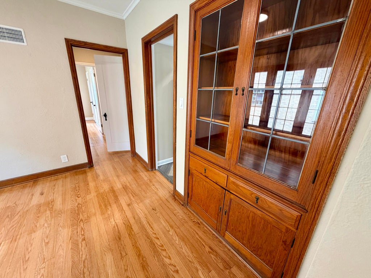
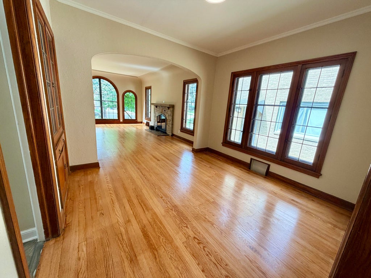
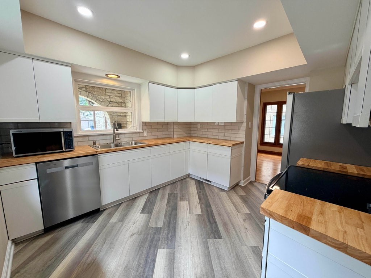
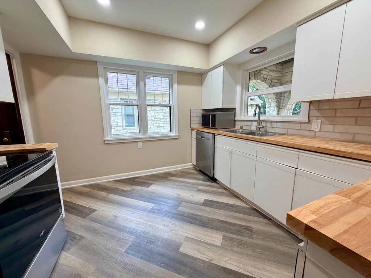
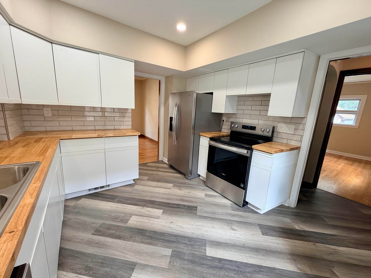
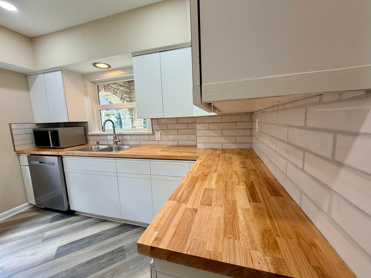
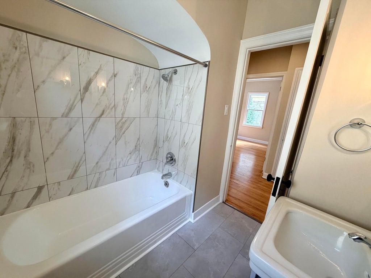
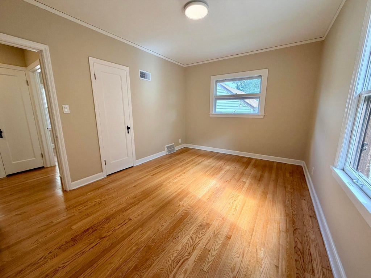
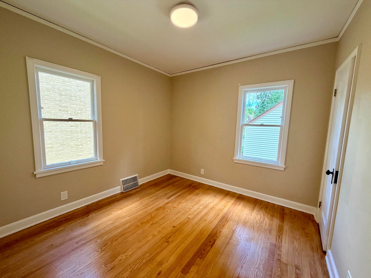
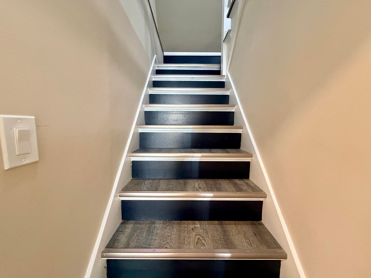
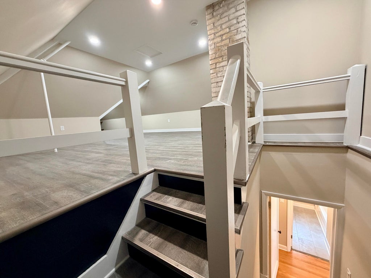
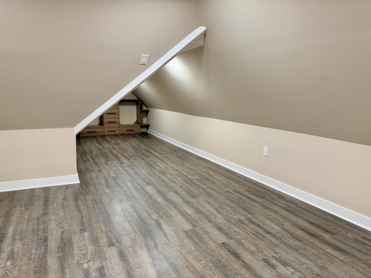
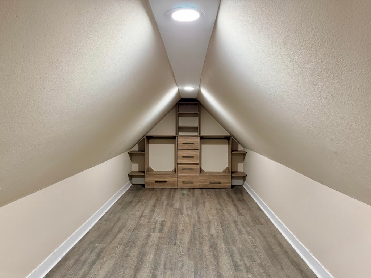
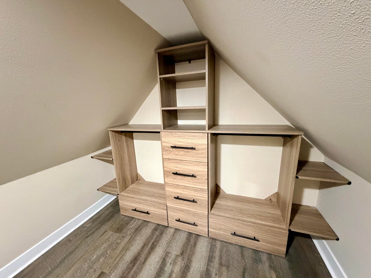
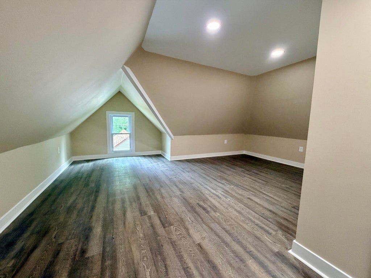
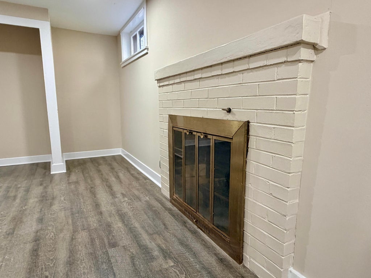
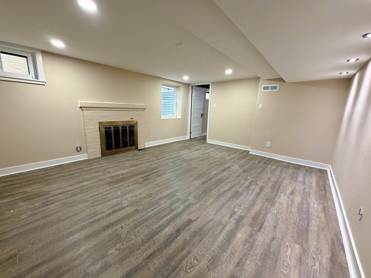
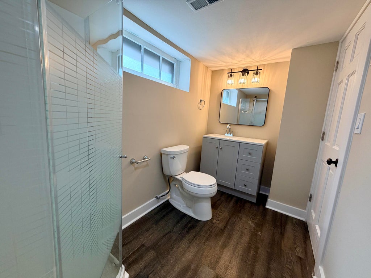
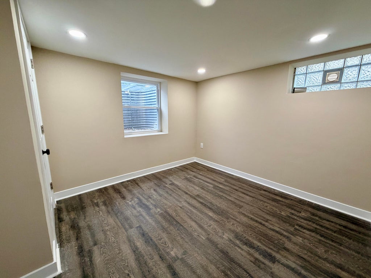
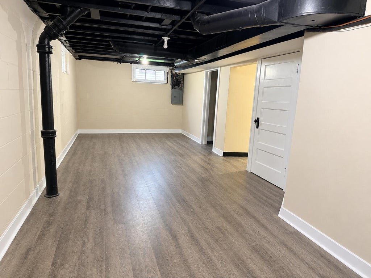
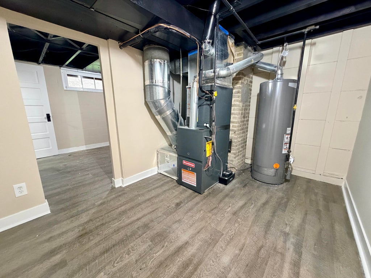
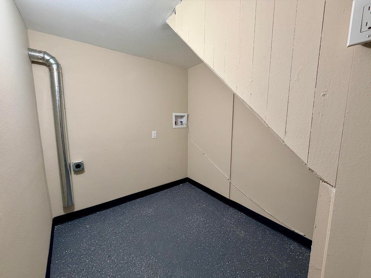
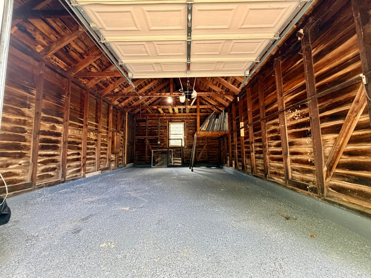
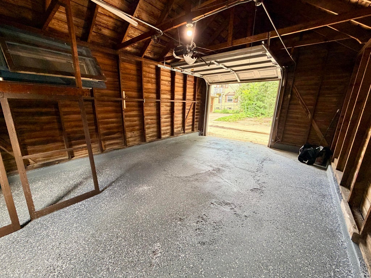
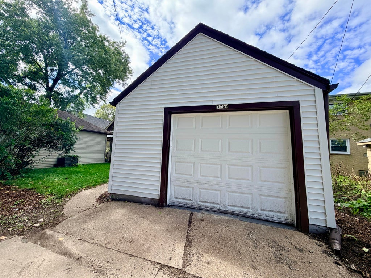
STUNNING LANNON STONE HOME in Roosevelt Grove packed with CHARACTER & killer updates! Oversized living room features ARCHED picture window, ORIGINAL built-ins & leaded glass features. Refinished hardwood floors blanket open-concept from living room to FORMAL dining room with built-in china cabinet! Not ONE but TWO fireplaces, crown molding & coved ceilings. Kitchen & baths have been REVAMPED with refreshed cabinetry, stainless steel appliances and updated finishes. 5 spacious bedrooms include a private finished attic retreat & lower level with TWO bedrooms, hang space & designated laundry room. 2-car garage with freshly PAINTED floor and a charming neighborhood known for beautiful homes, established streets and easy access throughout Milwaukee. Peace of mind with NEW mechanicals!
Property Features of 3760 N 42nd St, Milwaukee, WI 53216
Tudor/Provincial
Single Family Residence
1939
$3,023.00
1.5
.11
Features
| Washer |
| Dryer |
| Range |
| Oven |
| Cooktop |
| Microwave oven |
| Central air |
| Forced air heat |
| Natural gas heat |
| Garage |
| One car garage |
| Detached parking |
| Detached garage |
| Garage spaces: 1 |
| Stone exterior |
| Lot acreage is: 0.11 |
| Lot sqft: 4791.6 |
| Lot zoned: RT2 |
| Full basement |
| Public sewer |
| Public water |
| Property style: tudor |
| For sale |
| Tax year: 2025 |
Rooms & Dimensions
| Den is 33 x 18 |
| Den Level: Upper |
| Laundry room |
| Bedroom 2 is 10 x 10 |
| Bedroom 2 Level: Main |
| Bedroom 3 is 14 x 11 |
| Bedroom 3 Level: Main |
| Bedroom 4 is 19 x 13 |
| Bedroom 4 Level: Lower |
| Bedroom 5 is 10 x 12 |
| Bedroom 5 Level: Lower |
| Living Room is 20 x 15 |
| Living Room Level: Main |
| Bonus Room is 12 x 9 |
| Bonus Room Level: Lower |
| Laundry Room is 7 x 12 |
| Laundry Room Level: Lower |
| Number of rooms: 11 |