
3223 W Highland Blvd, Milwaukee, WI 53208 PENDING
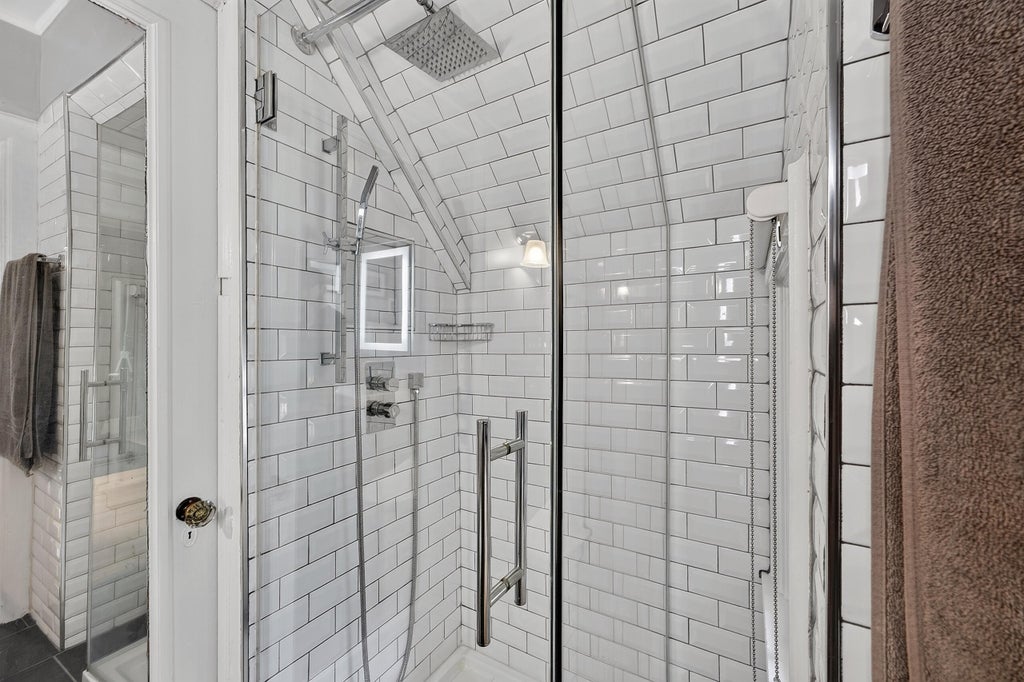
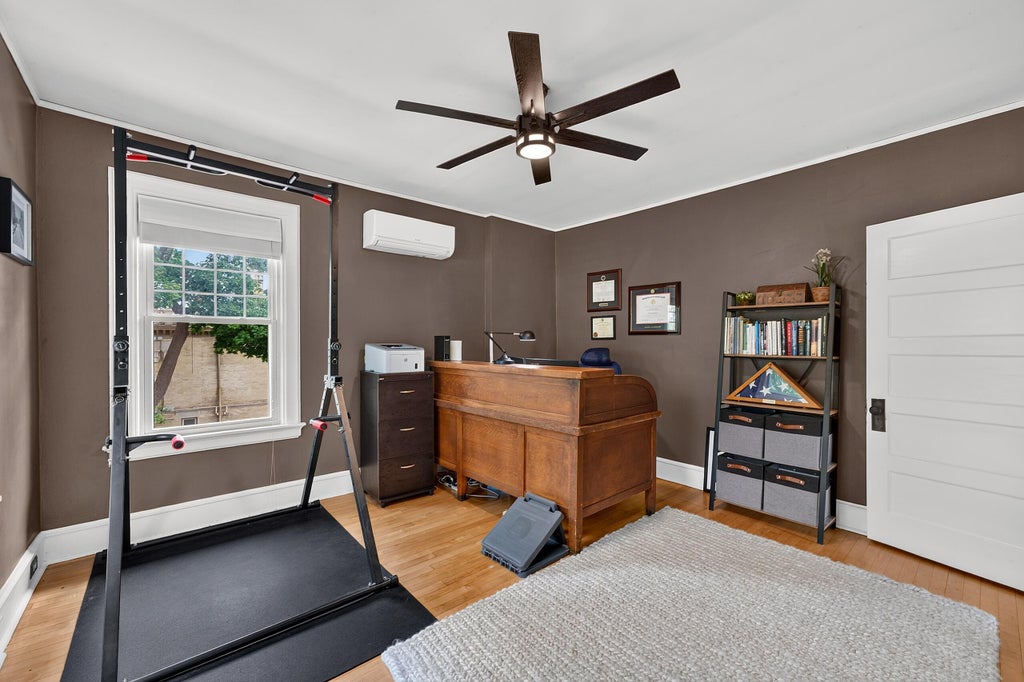
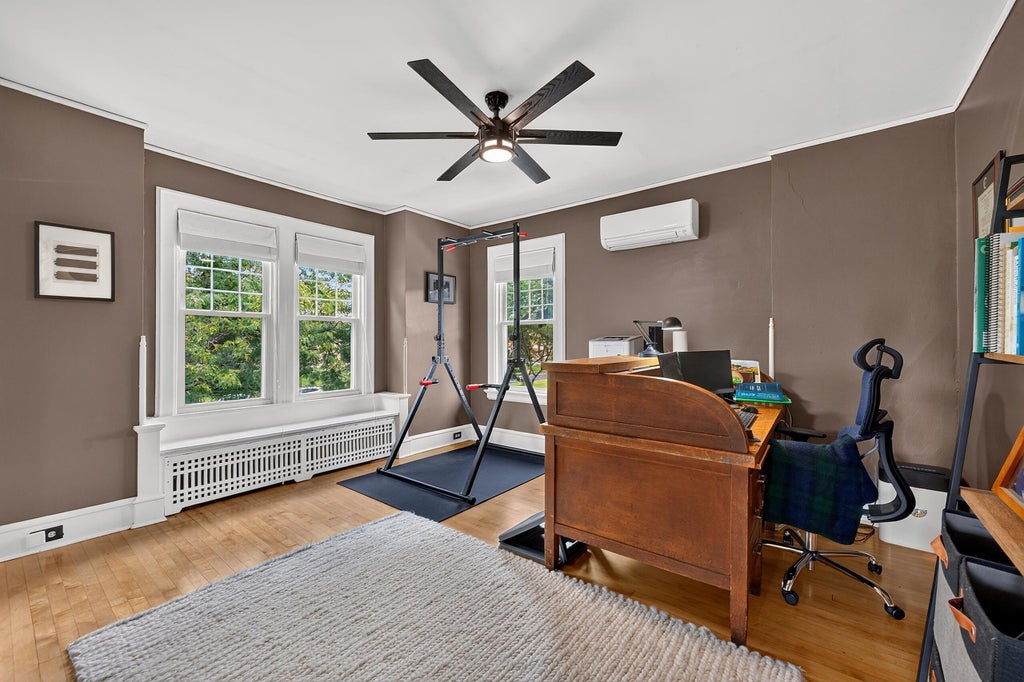
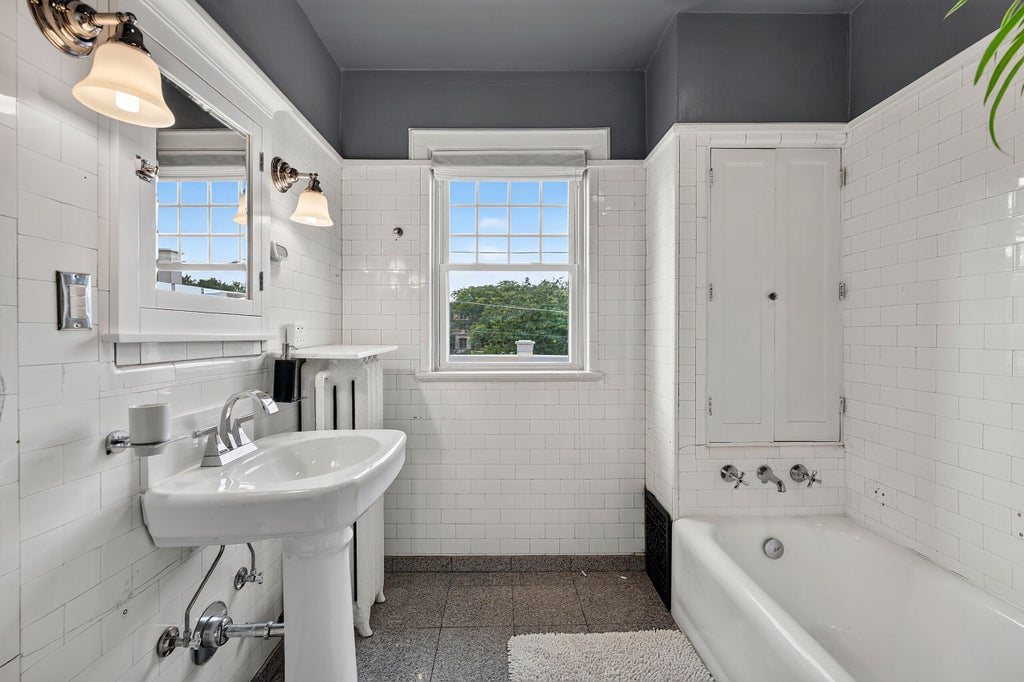
| 4 Beds | 2.5 Baths | 2.5 Car Garage | 3,686 Sq Ft |
Description of 3223 W Highland Blvd, Milwaukee, WI 53208
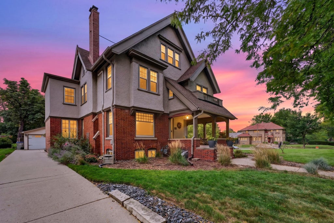
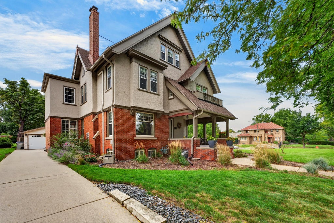
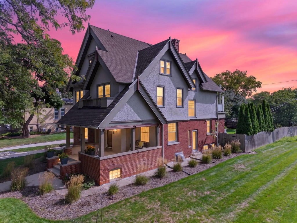
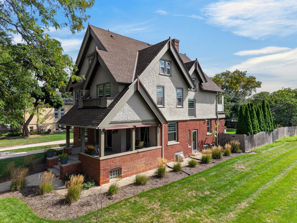
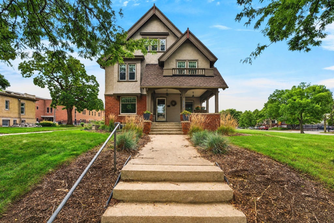
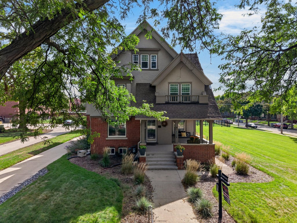
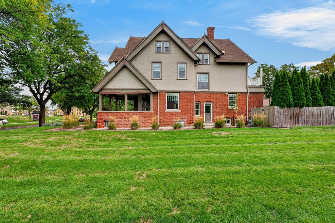
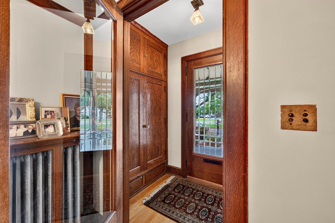
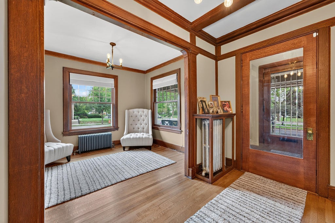
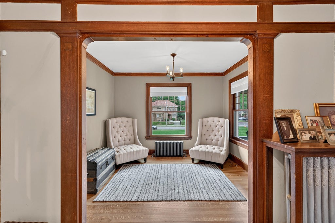
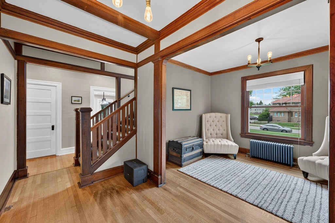
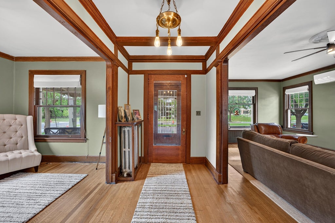
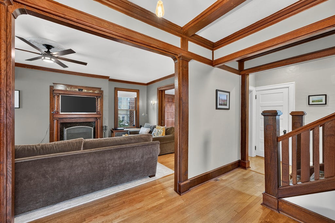
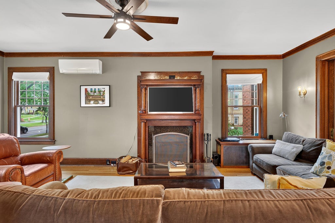
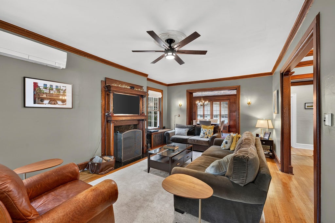
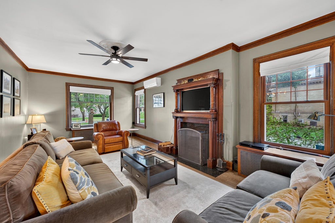
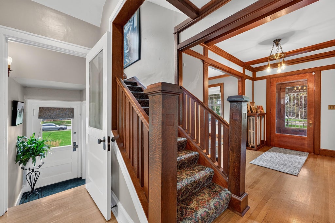
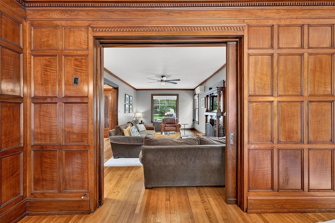
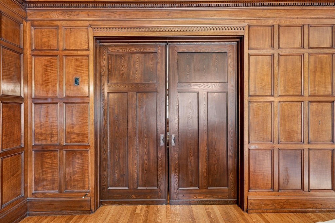
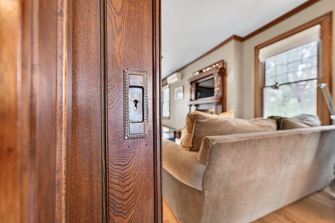
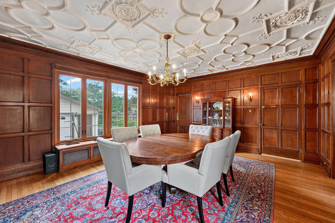
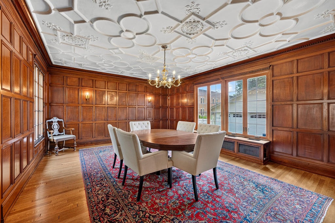
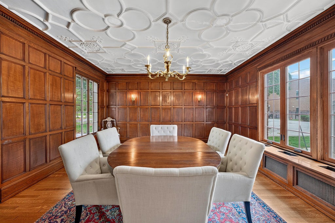
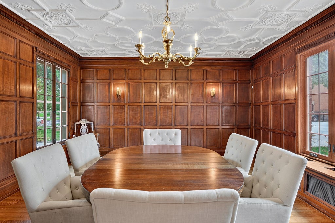
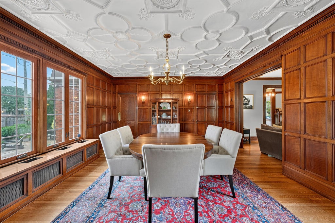
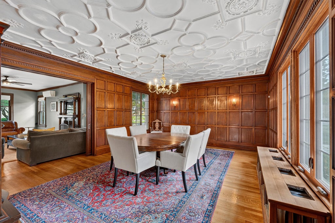
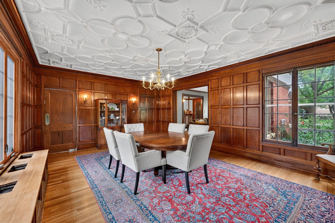
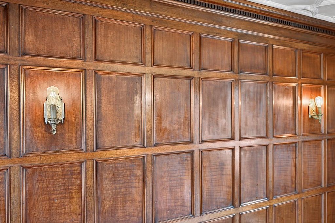
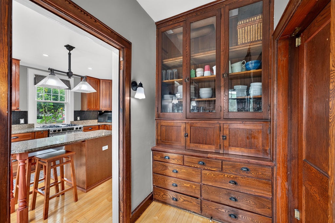
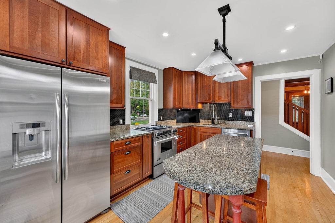
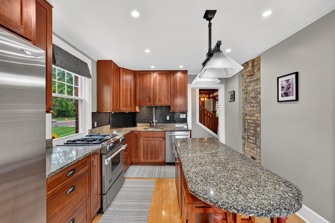
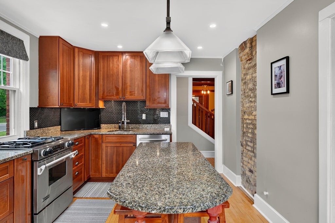
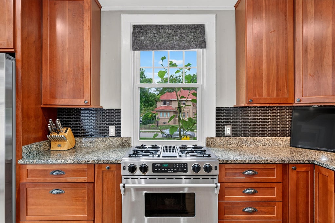
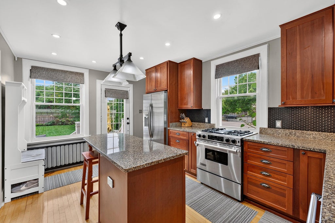
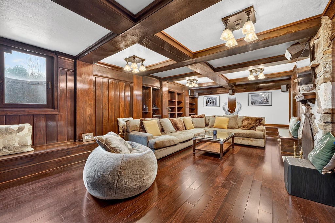
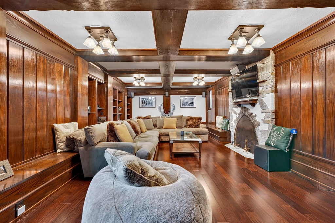
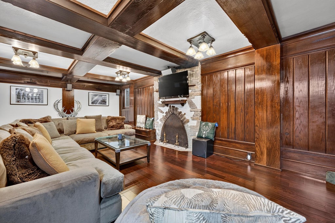
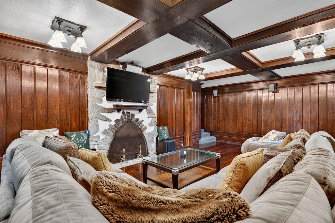
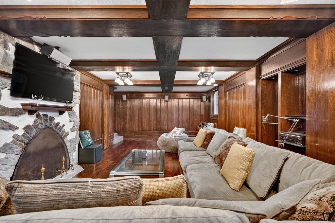
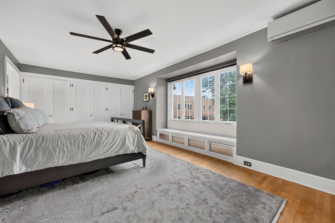
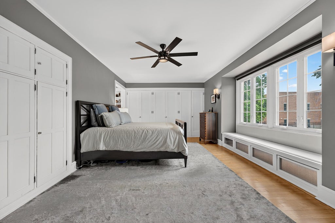
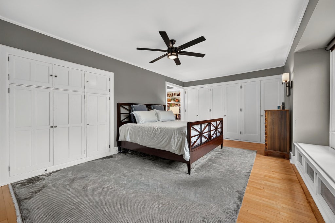
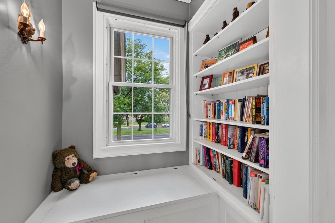
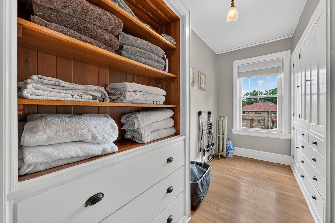
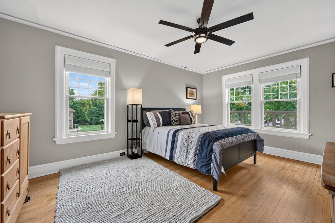
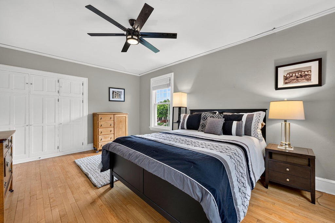
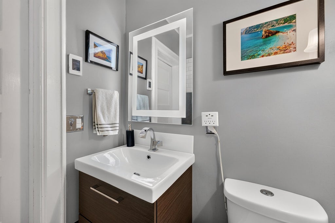
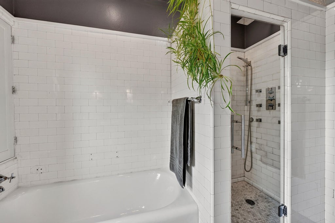
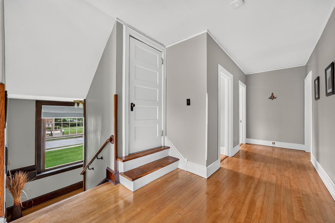
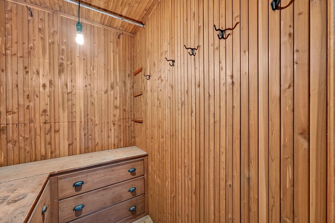
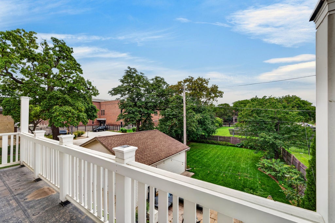
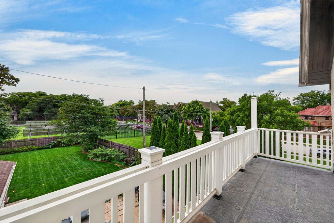
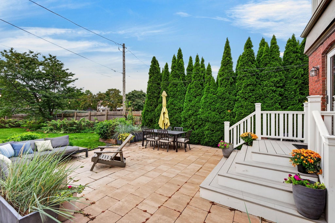
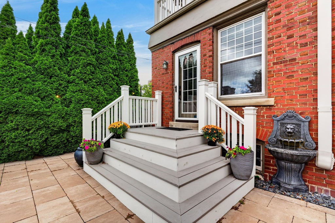
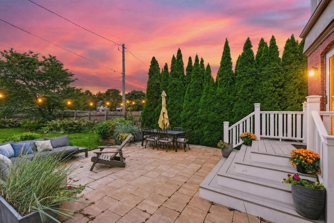
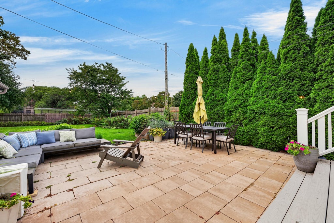
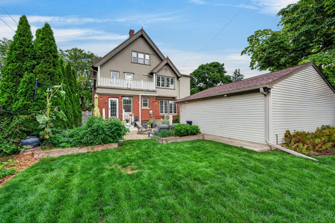
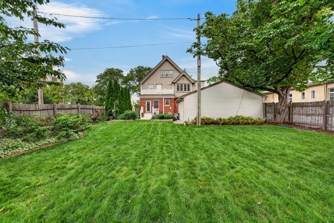
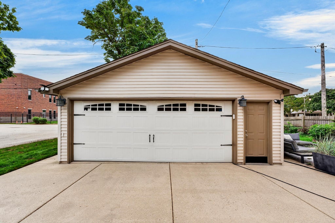
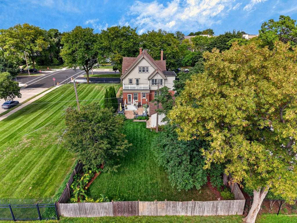
A landmark of Milwaukee history: built in 1905 for James Higler the home was purchased in 1911 and renovated by Walter Davidson, Harley-Davidson co-founder and the company's first president. Designed by renowned architects Kirchhoff & Rose, this Arts & Crafts home stands just blocks from Harley-Davidson headquarters. Nearly 3,700 sq. ft. showcases meticulously preserved craftsmanship, including a mahogany dining room with ornamental plaster ceiling, original butler's pantry, pristine period tile and built-ins. Thoughtful updates include a new kitchen with granite and stainless appliances. Original wood paneled media room, new windows and newer 2-car garage. Four spacious bedrooms, 2.5 baths, fenced yard, beautiful landscaping and a grand front porch complete this exceptional historic home.
Property Features of 3223 W Highland Blvd, Milwaukee, WI 53208
Tudor/Provincial,Prairie/Craftsman
Single Family Residence
1905
$5,810.35
2
.23
Features
| Elementary school: Highland Community School |
| High school: Milw Hi Sch of the Arts |
| Washer |
| Dryer |
| Range |
| Oven |
| Microwave oven |
| Dishwasher |
| Refrigerator |
| Natural gas heat |
| Radiant heat |
| Garage |
| Detached parking |
| Detached garage |
| Garage spaces: 2.5 |
| Brick exterior |
| Stucco exterior |
| Lot acreage is: 0.23 |
| Corner lot |
| Lot sqft: 10018.8 |
| Lot zoned: RT2 |
| Improvement: sidewalks |
| Vaulted ceilings |
| Walk-in closet(s) |
| Full basement |
| Partial basement |
| Partially finished basement |
| Paved driveway |
| Public sewer |
| Public water |
| Levels in property: Three Or More |
| Total square feet: 3686 |
| Total above grade finished sq ft: 3336 |
| Basement square feet: 350 |
| Living square feet: 3686 |
| Property style: tudor |
| For sale |
| Tax year: 2025 |
Rooms & Dimensions
| Den is 12 x 10 |
| Den Level: Main |
| Pantry |
| Bedroom 2 is 17 x 12 |
| Bedroom 2 Level: Upper |
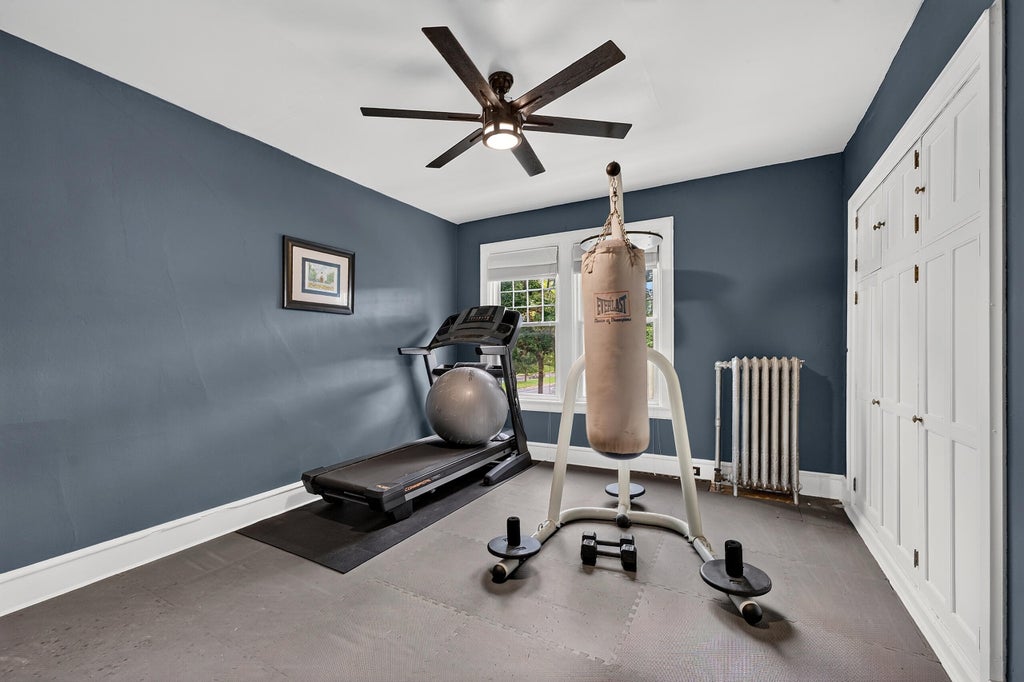
| Bedroom 3 is 14 x 12 |
| Bedroom 3 Level: Upper |
| Bedroom 4 is 13 x 12 |
| Bedroom 4 Level: Upper |
| Dining Room is 20 x 15 |
| Dining Level: Main |
| Living Room is 23 x 13 |
| Living Room Level: Main |
| Number of rooms: 8 |