
732 Sunnyview Dr, Mount Pleasant, WI 53406
$439,900
MLS #: 1981570
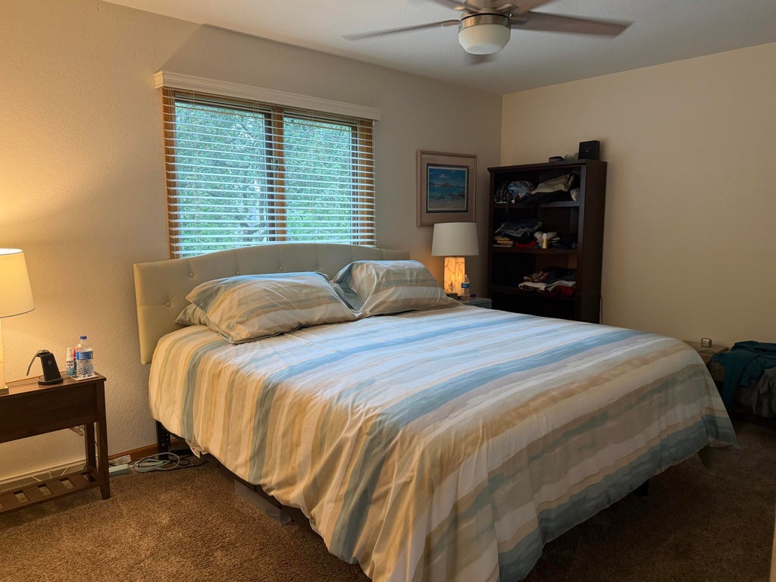
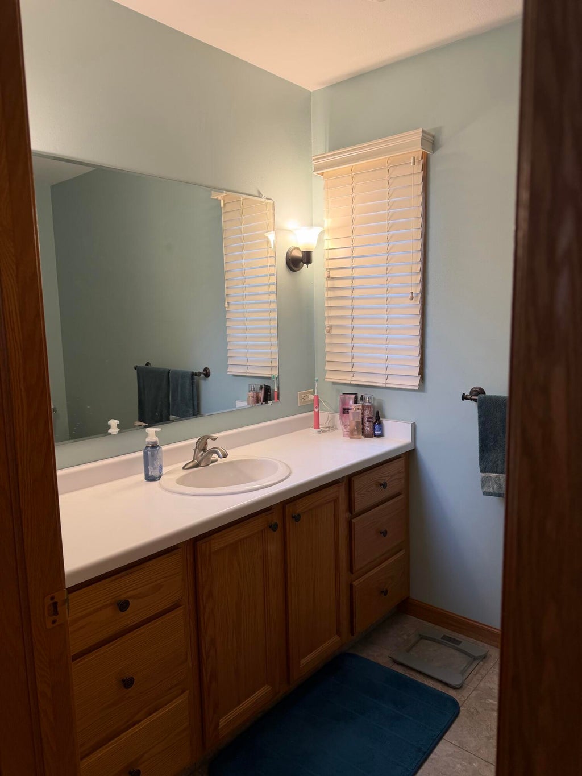
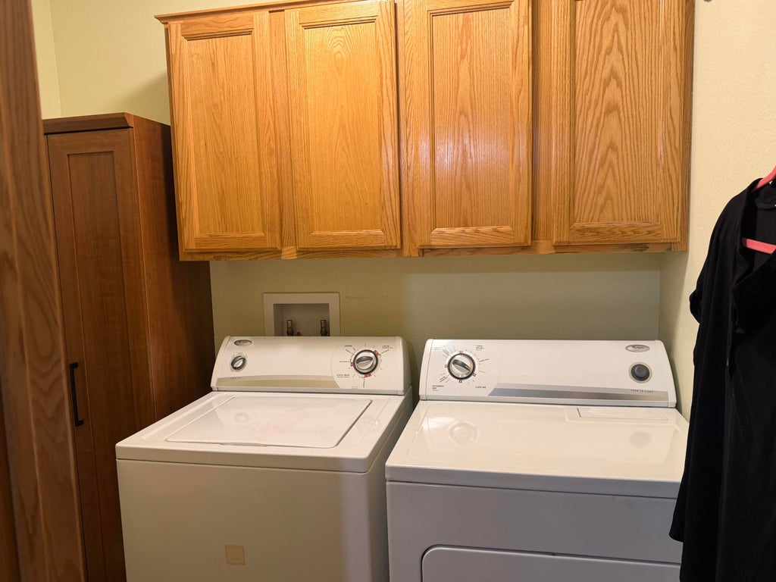
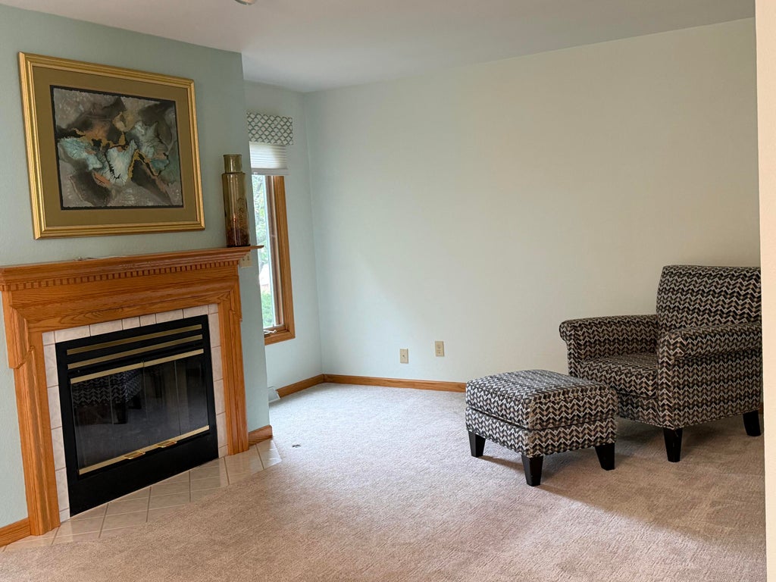
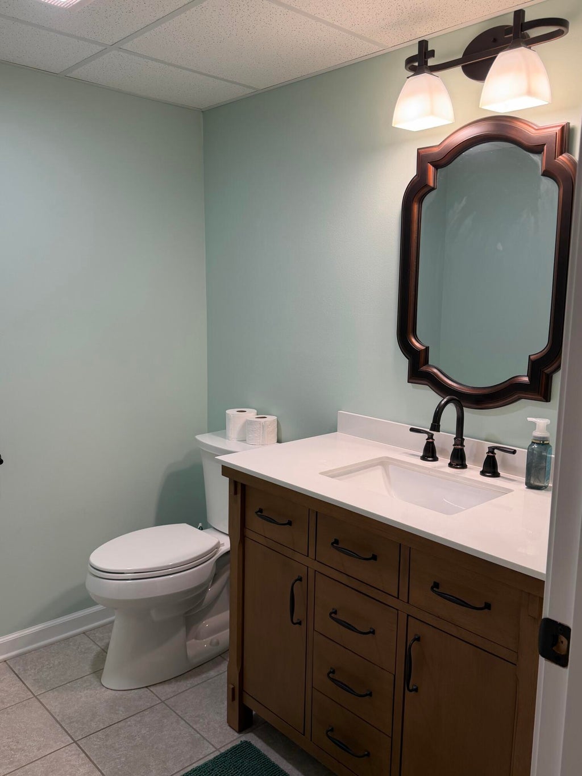
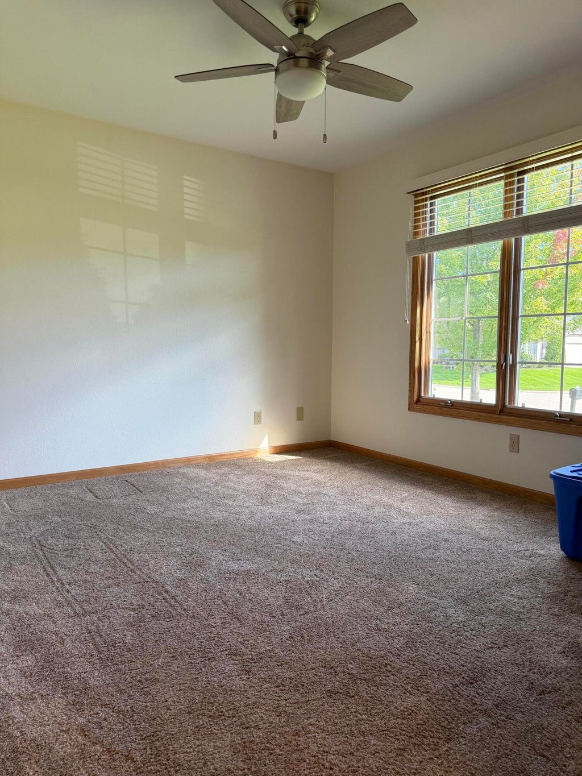
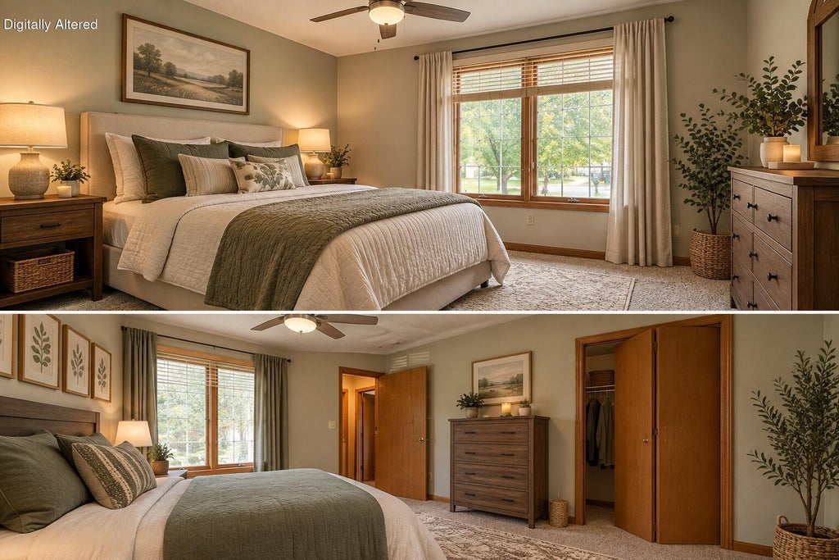
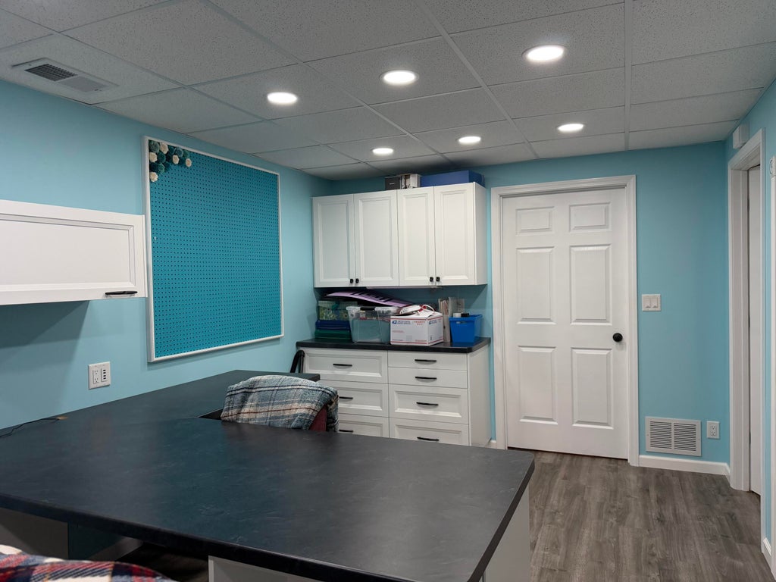
| 3 Beds | 2.5 Baths | 2 Car Garage | 1,783 Sq Ft |
Description of 732 Sunnyview Dr, Mount Pleasant, WI 53406
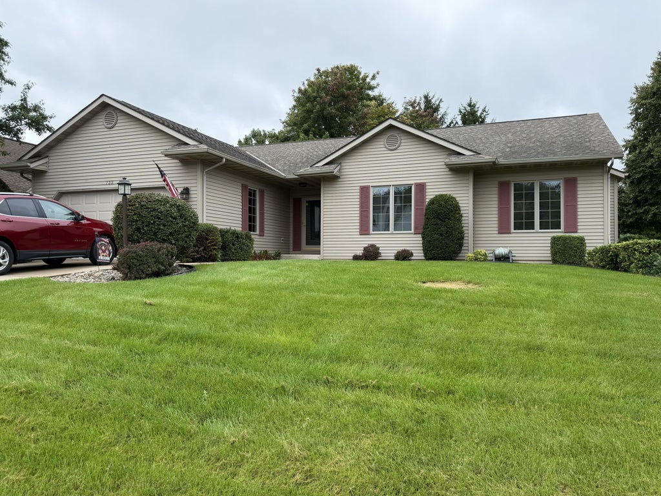
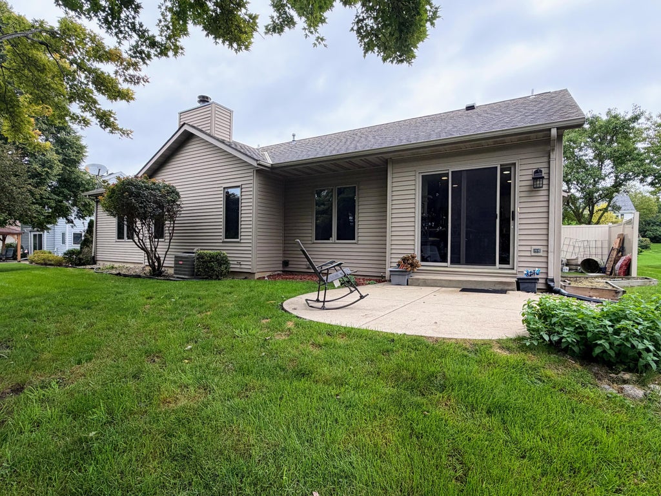
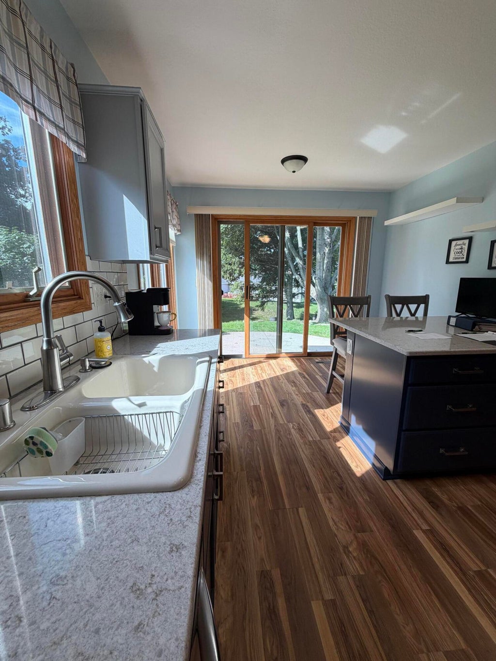
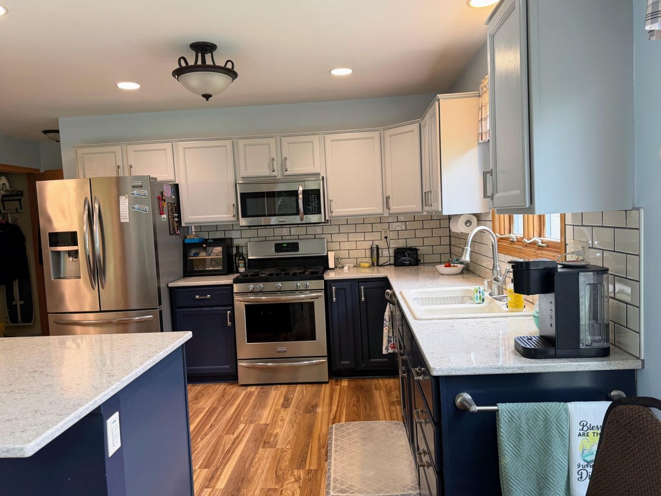
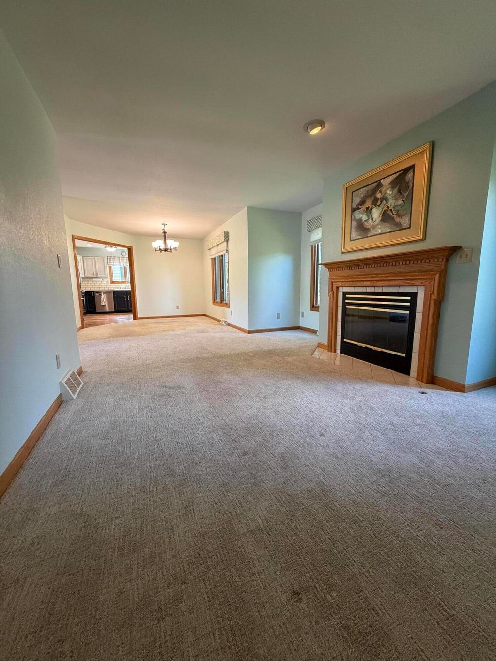
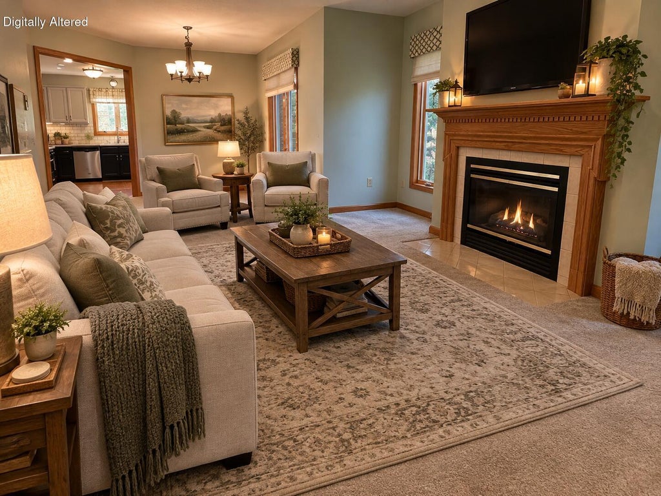
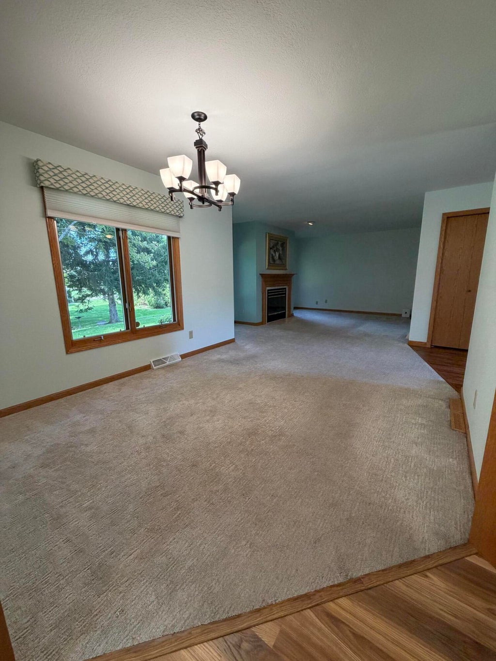
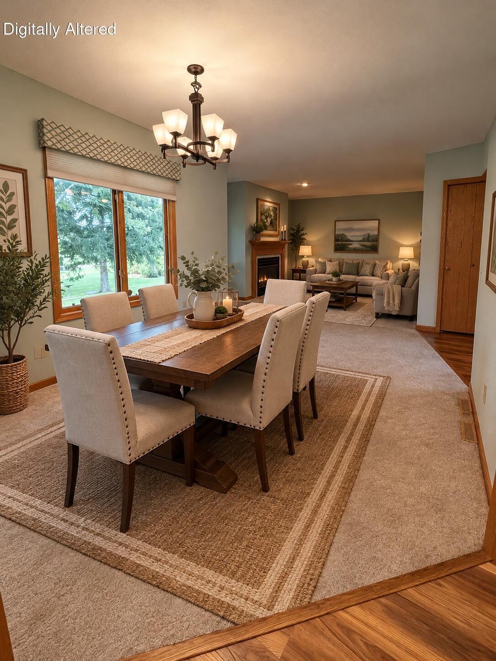
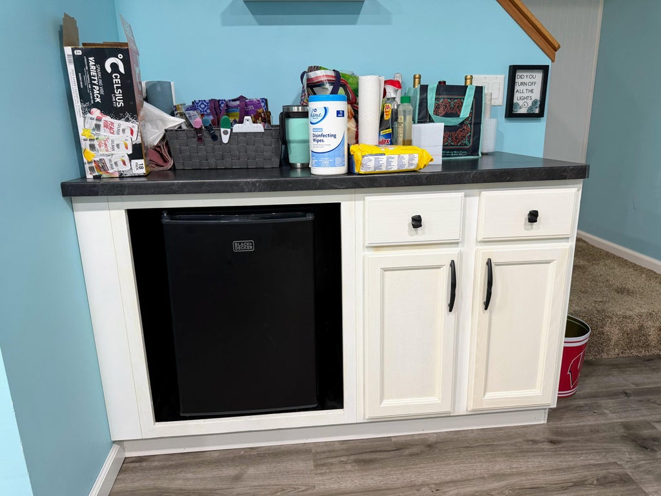
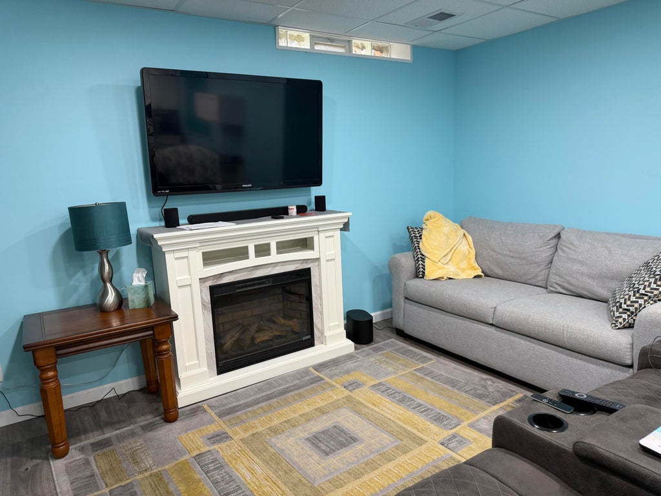
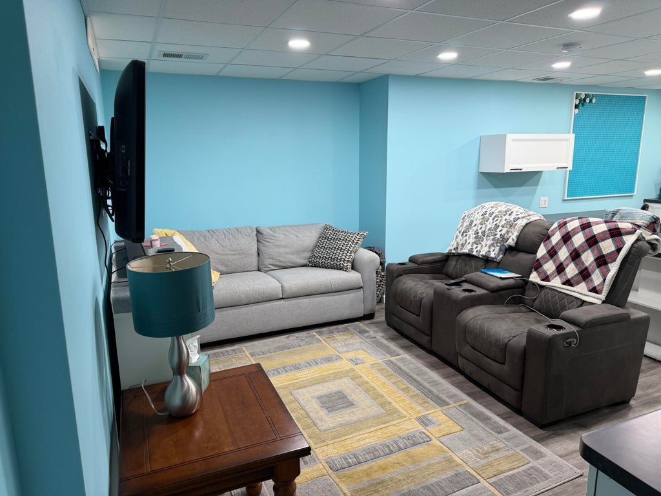
Welcome Home! This beautifully maintained 3 bedroom, 2 1/2 bath home offers 1453 sq. ft. of comfortable living in a quiet neighborhood. Enjoy a remodeled kitchen, new laminate flooring, a Dining room and a Livingroom with a Fireplace, and a partially finished basement featuring a theater room and office/craft area--perfect for entertaining, relaxing, or working from home. Step outside to beautifully landscaped grounds thoughtfully cared for and a serene backyard to enjoy your morning coffee on the patio. Conveniently located near I-94 with easy access to shopping, restaurants, and everyday amenities. A wonderful opportunity to move -in- ready home in a convenient and peaceful setting. Offered at $445,000
Property Features of 732 Sunnyview Dr, Mount Pleasant, WI 53406
Listing courtesy of: Better Homes and Gardens Real Estate Power Realty
HOME STYLE
Ranch
Ranch
TYPE
Single Family Residence
Single Family Residence
Year Built
1996
1996
Annual Taxes
$6,923.00
$6,923.00
Stories
1
1
Acres
.24
.24
Features
| Washer |
| Dryer |
| Range |
| Oven |
| Microwave oven |
| Dishwasher |
| Refrigerator |
| Central air |
| Forced air heat |
| Natural gas heat |
| Garage |
| Two car garage |
| Attached parking |
| Attached garage |
| Garage spaces: 2 |
| Vinyl siding |
| Patio |
| Lot acreage is: 0.24 |
| Lot sqft: 10454.4 |
| Lot zoned: Residential |
| Wet bar |
| Garbage disposal |
| Walk-in closet(s) |
| Concrete basement |
| Full basement |
| Partial basement |
| Sump pump |
| Partially finished basement |
| Paved driveway |
| Public sewer |
| Public water |
| Total square feet: 1783 |
| Total above grade finished sq ft: 1453 |
| Basement square feet: 330 |
| Living square feet: 1783 |
| Property style: ranch |
| For sale |
| Tax year: 2025 |
Rooms & Dimensions
| Laundry room |
| Bedroom 2 is 9 x 13 |
| Bedroom 2 Level: Main |
| Bedroom 3 is 11 x 10 |
| Bedroom 3 Level: Main |
| Living Room is 12 x 17 |
| Living Room Level: Main |
| Laundry Room is 7 x 5 |
| Laundry Room Level: Main |
| Number of rooms: 7 |