
307 Michaels St, Cochrane, WI 54622
$209,000
Was $219,000
Was $219,000
MLS #: 1981575
| 3 Beds | 1 Bath | 1 Car Garage | 1,212 Sq Ft |
Description of 307 Michaels St, Cochrane, WI 54622
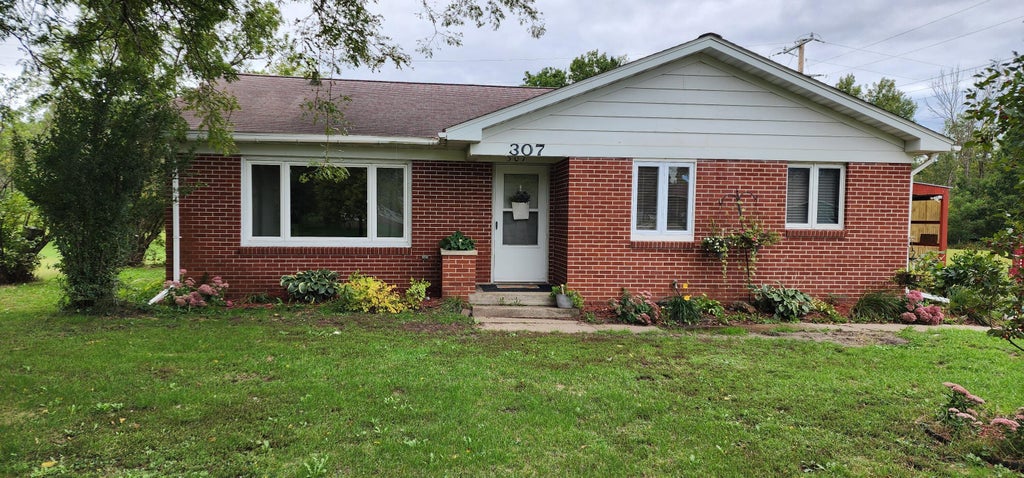
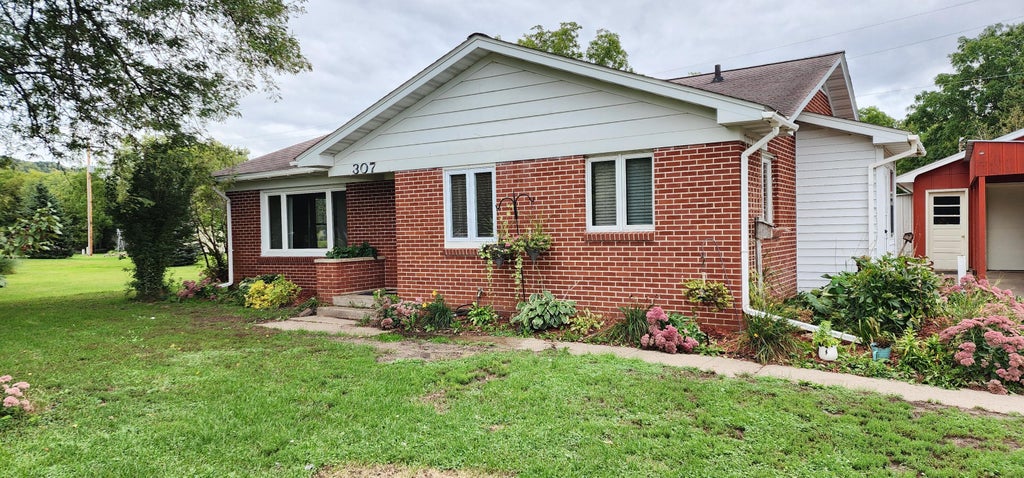
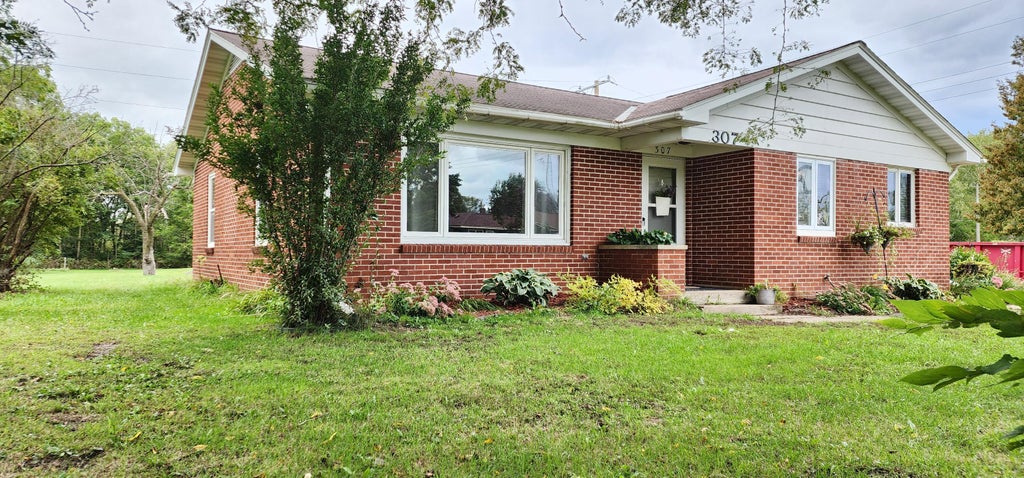
Welcome home to this charming 3-bedroom ranch style house offering complete one-level living on an oversized lot. The beautiful red brick exterior provides timeless curb appeal, while the spacious interior is filled with an abundance of natural light. The updated bathroom features a convenient walk-in shower, and the detached garage plus bonus carport offers plenty of parking and storage options. Outside, the expansive lot provides ample room for a large garden, outdoor entertaining, or simply enjoying the extra space. This home combines comfort, convenience, and plenty of room to make it your own.
Property Features of 307 Michaels St, Cochrane, WI 54622
Listing courtesy of: Edina Realty, Inc
HOME STYLE
Ranch
Ranch
TYPE
Single Family Residence
Single Family Residence
Year Built
1960
1960
Annual Taxes
$1,772.02
$1,772.02
Stories
1
1
Acres
.41
.41
Features
| Elementary school: Cochrane-Fountain City |
| High school: Cochrane-Fountain City |
| Washer |
| Dryer |
| Range |
| Refrigerator |
| Forced air heat |
| Garage |
| One car garage |
| Detached parking |
| Detached garage |
| Garage spaces: 1 |
| Brick exterior |
| Stone exterior |
| Lot acreage is: 0.41 |
| Lot sqft: 17859.6 |
| Lot zoned: Residential |
| Crawlspace |
| Partial basement |
| Paved driveway |
| Public sewer |
| Public water |
| Property style: ranch |
| For sale |
| Tax year: 2026 |
Rooms & Dimensions
| Laundry room |
| Bedroom 2 is 11 x 10.5 |
| Bedroom 2 Level: Main |
| Bedroom 3 is 11 x 9.5 |
| Bedroom 3 Level: Main |
| Dining Room is 10 x 8 |
| Dining Level: Main |
| Living Room is 20 x 12 |
| Living Room Level: Main |
| Laundry Room is 6.5 x 13.5 |
| Laundry Room Level: Main |
| Number of rooms: 8 |