
3417 Walnut Trl, Waukesha, WI 53188 PENDING








| 3 Beds | 3 Baths | 2.5 Car Garage | 2,766 Sq Ft |
Description of 3417 Walnut Trl, Waukesha, WI 53188
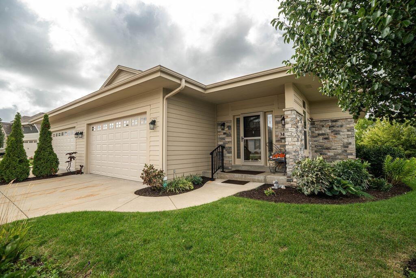
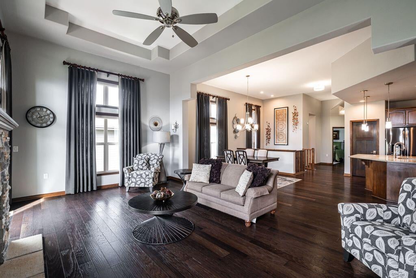
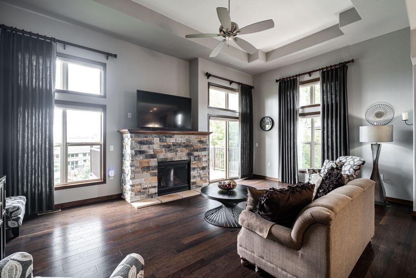
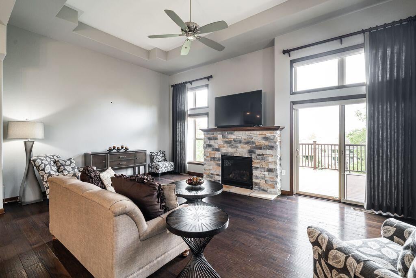
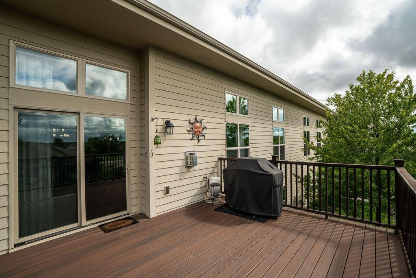
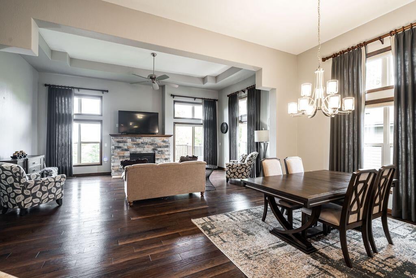
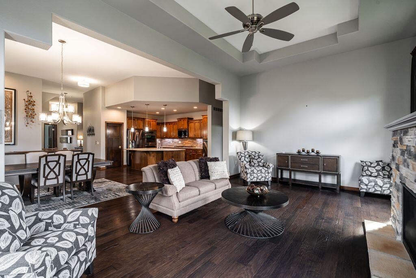
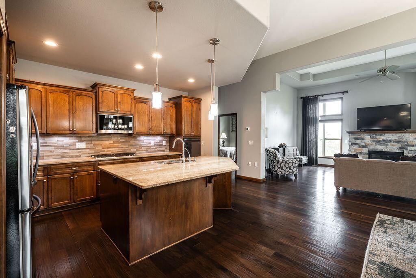
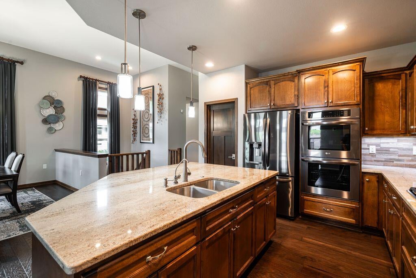
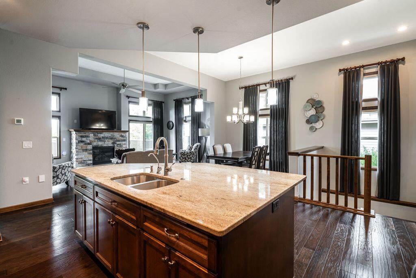
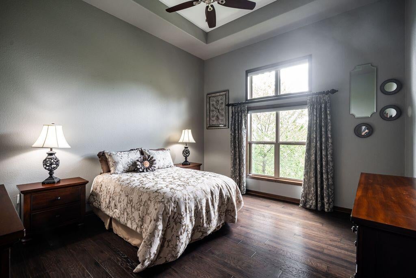
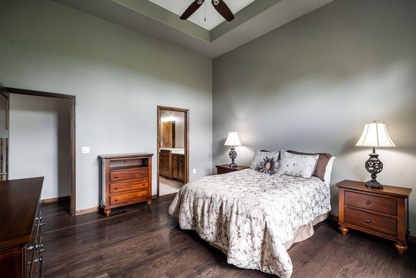
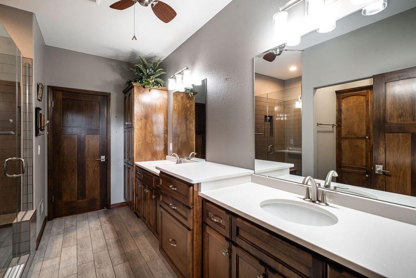
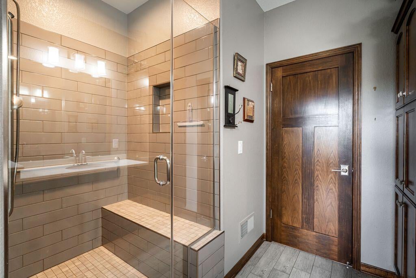
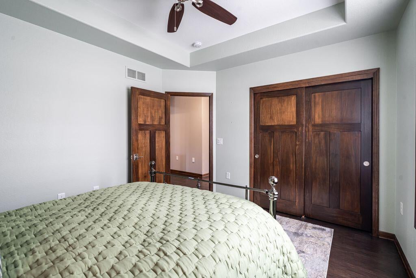
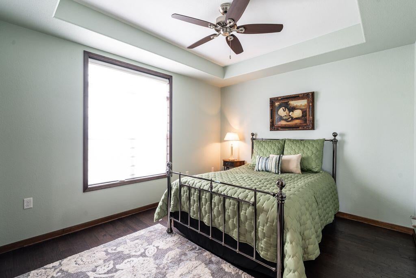
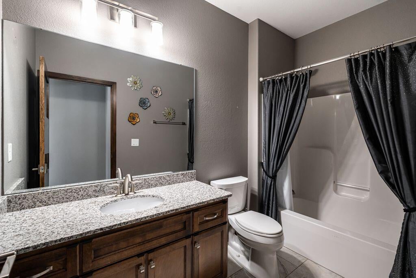
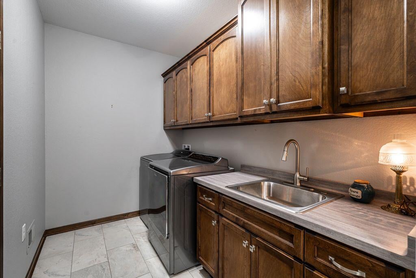
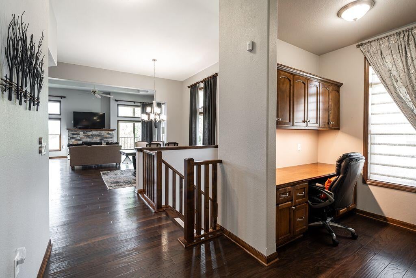
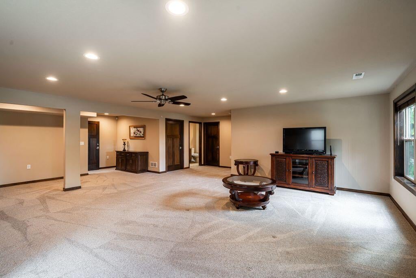
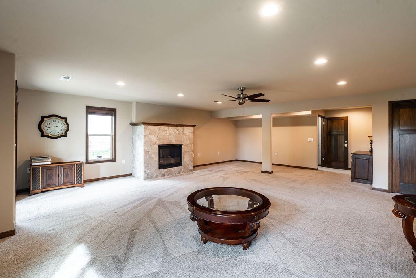
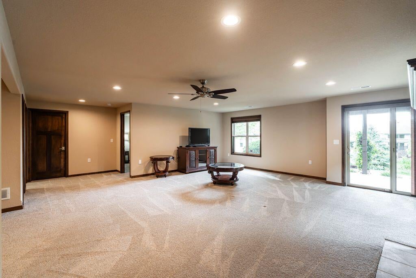
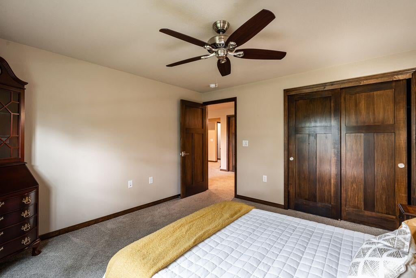
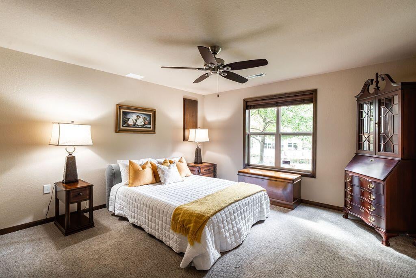
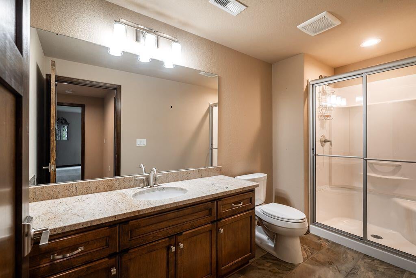
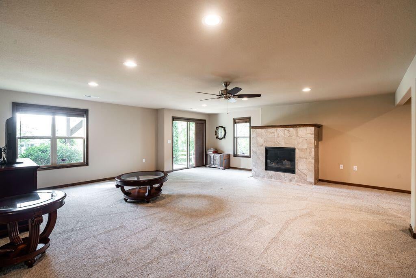
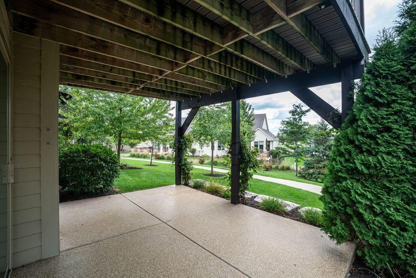
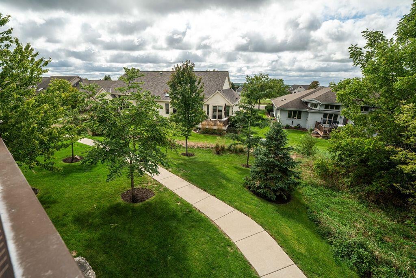
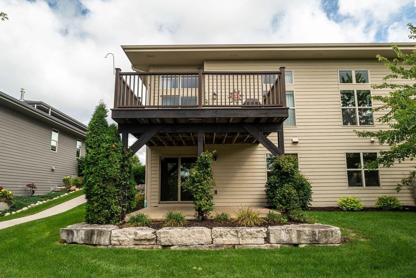
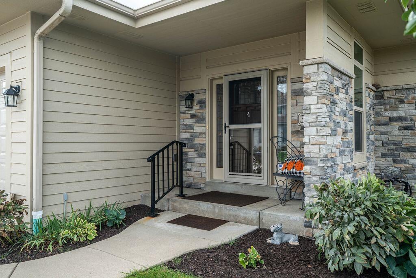
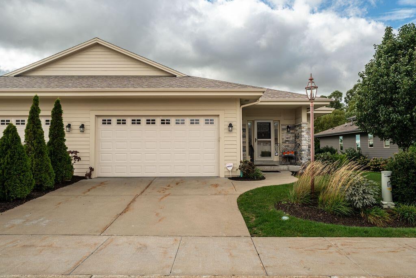
Stunning Ranch Condo w/private entry & attached garage. Welcome into your open concept living space with seamless wood flooring. Kitchen has rich wood cabinetry, designer backsplash, high end appliances & an expansive island for entertaining, cooking & seating. Formal DR area for your special occasions. 13 foot ceilings in your living room with gas fireplace & patio doors to your deck. Main level primary BR has remote blinds & large windows; primary bathroom has sleek subway tiled shower stall, double bowl Quartz vanity + excellent storage & a spacious walk in closet. 2nd bedroom has LVP flooring. Separate office area w/fabulous built ins. Main floor laundry mud room w/large storage closet. Finished LL has FR w/sliding doors to a walkout patio, 3rd BR & 3rd full Bath. Move in ready!
Property Features of 3417 Walnut Trl, Waukesha, WI 53188
Condominium
2018
Woodland Hills
$9,014.95
1
Features
| Washer |
| Dryer |
| Oven |
| Cooktop |
| Microwave oven |
| Dishwasher |
| Refrigerator |
| Water softener |
| Garage |
| Attached parking |
| Attached garage |
| Garage spaces: 2.5 |
| Wood exterior |
| Fiber cement exterior |
| Subdivision: Woodland Hills |
| Lot zoned: Condominium |
| Cable television available |
| Finished basement |
| Full basement |
| Basement has outside entrance |
| Partial basement |
| Sump pump |
| Walkout basement |
| Partially finished basement |
| Public sewer |
| Public water |
| Levels in property: One |
| Total square feet: 2766 |
| Total above grade finished sq ft: 1930 |
| Basement square feet: 836 |
| Living square feet: 2766 |
| For sale |
| Tax year: 2025 |
| HOA Dues: 455 |
Rooms & Dimensions
| Family room is 27 x 22 |
| Family Room Level: Lower |
| Laundry room |
| Bedroom 2 is 12.8 x 11 |
| Bedroom 2 Level: Main |
| Bedroom 3 is 13 x 13 |
| Bedroom 3 Level: Lower |
| Dining Room is 11.5 x 10.4 |
| Dining Level: Main |
| Living Room is 21.9 x 14.7 |
| Living Room Level: Main |
| Laundry Room is 15 x 6 |
| Laundry Room Level: Main |
| Number of rooms: 8 |