
7902 Stickney Ave, Wauwatosa, WI 53213




| 3 Beds | 1.5 Baths | 2 Car Garage | 1,800 Sq Ft |
Description of 7902 Stickney Ave, Wauwatosa, WI 53213
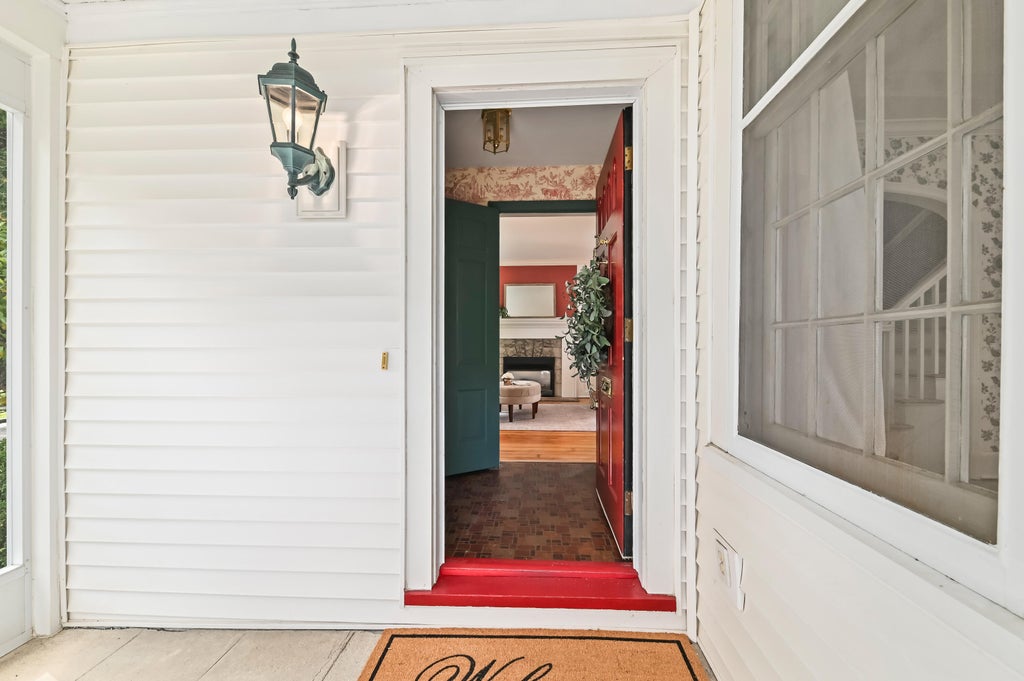
Cherished by the same owner for 60 years, this remarkable 1890 home is a true Tosa treasure! Set on idyllic Stickney Ave, this home offers timeless character, beautiful updates & a story spanning generations. Features include a 2-car garage, .23-acre lot per city records, delightful screened-in front porch, inviting LR w/ gas FP, built-in cabinets, newly refinished hardwood floors, spacious DR w/ leaded glass cabinets, fully equipped KIT & convenient half BA. Upstairs offers 3 BRs & full BA. Covered back porch overlooks mature backyard w/ established trees & plenty of room to relax, play & garden. Updates per seller: refinished hardwood floors & painted trim (2026), water heater (2025). Walk to The Village, schools, Joy Ice Cream, & more! A truly special home ready for its next chapt
Property Features of 7902 Stickney Ave, Wauwatosa, WI 53213
Colonial
Single Family Residence
1890
$8,511.00
2
.23
Features
| Elementary school: Lincoln |
| Middle school: Longfellow |
| High school: Wauwatosa East |
| Washer |
| Dryer |
| Range |
| Oven |
| Natural gas heat |
| Radiant heat |
| Garage |
| Two car garage |
| Attached parking |
| Attached garage |
| Garage spaces: 2 |
| Vinyl siding |
| Wood exterior |
| Lot acreage is: 0.23 |
| Lot sqft: 10018.8 |
| Lot zoned: AA SING Aa Sing |
| Improvement: sidewalks |
| Garbage disposal |
| Full basement |
| Public sewer |
| Public water |
| Property style: colonial |
| For sale |
| Tax year: 2025 |
Rooms & Dimensions
| Bedroom 2 is 12 x 9 |
| Bedroom 2 Level: Upper |
| Bedroom 3 is 12 x 7 |
| Bedroom 3 Level: Upper |
| Dining Room is 15 x 13 |
| Dining Level: Main |
| Living Room is 23 x 14 |
| Living Room Level: Main |
| Number of rooms: 6 |