
4042 N 111th St, Wauwatosa, WI 53222 CONTINGENT






| 4 Beds | 2.5 Baths | 2.5 Car Garage | 1,855 Sq Ft |
Description of 4042 N 111th St, Wauwatosa, WI 53222
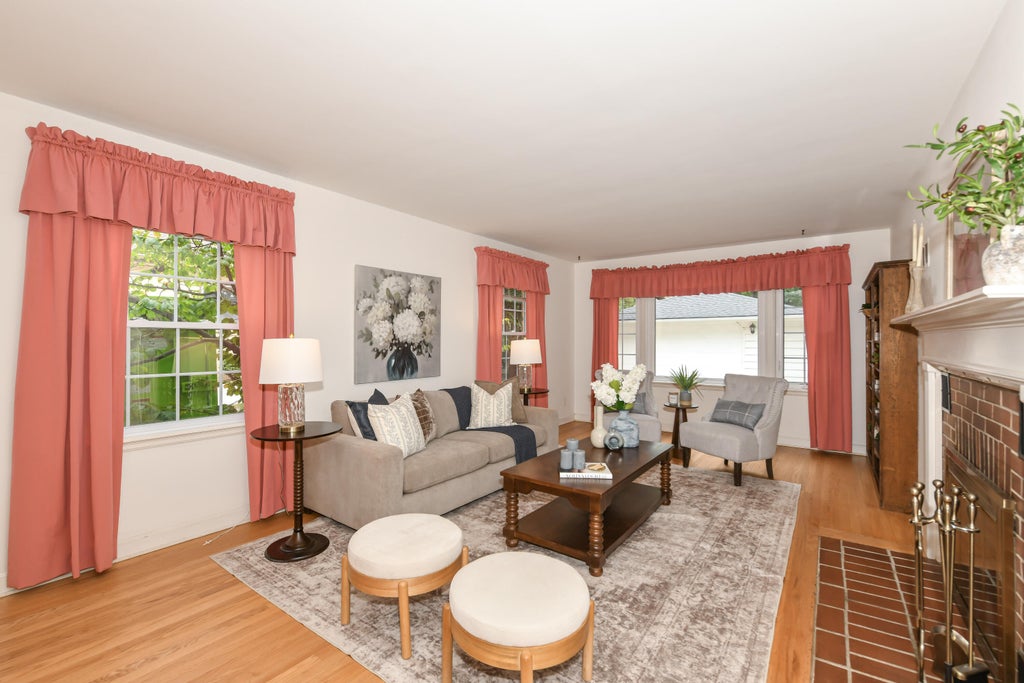
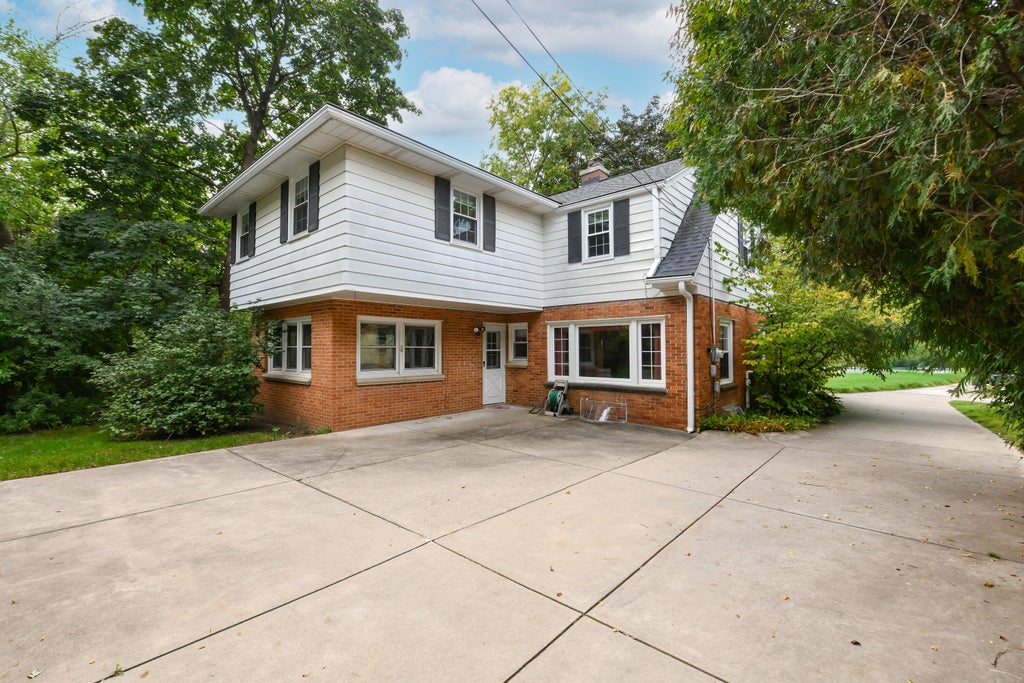
Discover timeless charm and exceptional space in this classic red brick Cape Cod! Featuring fantastic room sizes, this home offers a spacious living room with a cozy gas fireplace, a formal dining room, and an open-concept kitchen flowing directly into a wonderful family room, plus a main-floor half bath. Upstairs, you'll find all four bedrooms, including a primary suite with dual closets and an attached bath with shower stall. Major updates provide peace of mind: a new roof (2016), Carrier furnace and AC (2009), and Wasco vinyl windows (2002). Appliances all included too. Glass block windows in unfinished lower level. Outside, enjoy a side drive leading to an oversized 2.5-car garage and a large lot with no neighbor to the south. Great opportunity here to make this solid beauty your own!
Property Features of 4042 N 111th St, Wauwatosa, WI 53222
Cape Cod
Single Family Residence
1950
$5,016.00
1.5
.18
Features
| Elementary school: Madison |
| Middle school: Whitman |
| High school: Wauwatosa West |
| Washer |
| Dryer |
| Range |
| Oven |
| Dishwasher |
| Refrigerator |
| Central air |
| Forced air heat |
| Natural gas heat |
| Garage |
| Detached parking |
| Detached garage |
| Garage spaces: 2.5 |
| Brick exterior |
| Lot acreage is: 0.18 |
| Lot sqft: 7840.8 |
| Lot zoned: AA Sing |
| Full basement |
| Sump pump |
| Public sewer |
| Public water |
| For sale |
| Tax year: 2025 |
Rooms & Dimensions
| Family room is 15 x 14 |
| Family Room Level: Main |
| Bedroom 2 is 17 x 11 |
| Bedroom 2 Level: Upper |
| Bedroom 3 is 14 x 12 |
| Bedroom 3 Level: Upper |
| Bedroom 4 is 10 x 8 |
| Bedroom 4 Level: Upper |
| Dining Room is 11 x 11 |
| Dining Level: Main |
| Living Room is 22 x 12 |
| Living Room Level: Main |
| Number of rooms: 8 |